Free models · Game-ready GLB
Modular
Every low-poly model below is a self-contained .glb under 25 MB that drops into three.js, Blender, Godot, Unity and Unreal, free to use and modify in commercial projects without attribution.
Load one straight from its CDN URL with a plain GLTFLoader, or take a whole themed set from the packs.
697 free GLB models
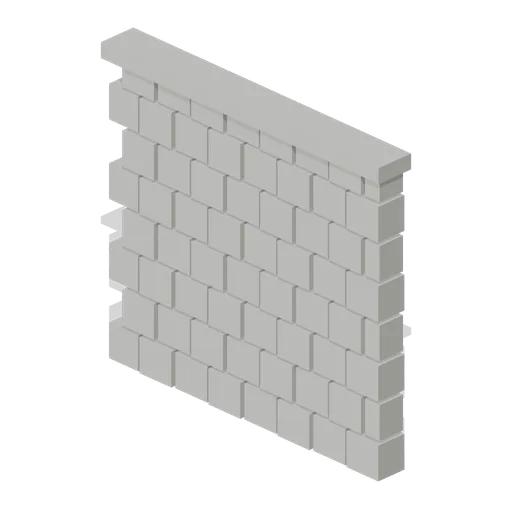
Stone Block Wall (Wipe Day Survival Island)
Free 3D low poly stone block wall for a survival starter hut: a 3 m panel of eight staggered courses of rubble blocks under a capping course, 2.8 m tall.
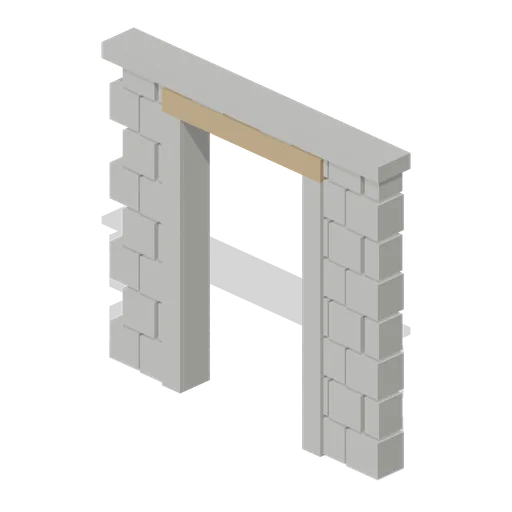
Stone Doorway Wall (Wipe Day Survival Island)
Free 3D low poly stone doorway wall: a 3 m rubble block panel with a 1.36 m by 2.42 m opening on stone jambs under a timber lintel, 2.8 m tall.
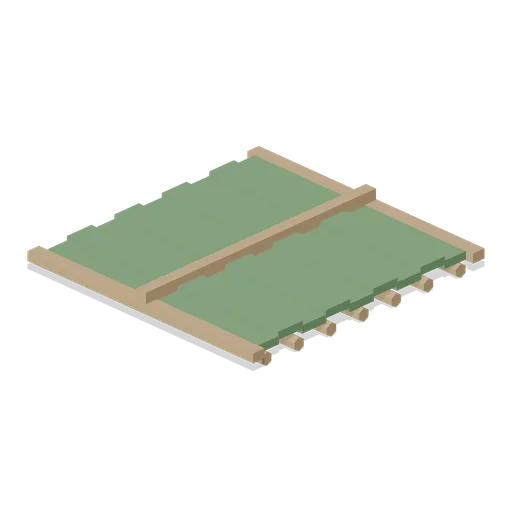
Twig Roof (Wipe Day Survival Island)
Free 3D low poly twig roof panel for a survival starter hut: a 3 m square of seven purlins under nine thatch bundles with a ridge log, 0.4 m deep.
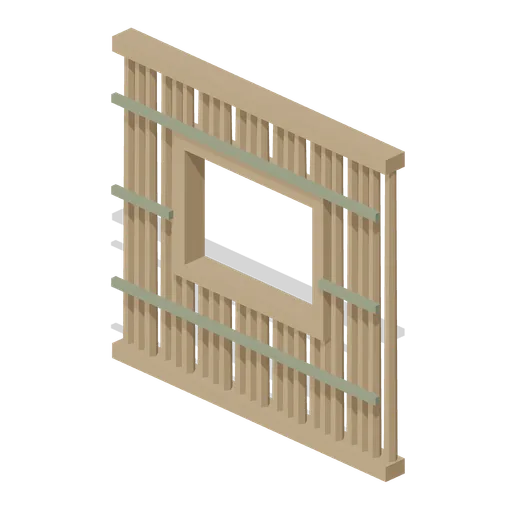
Twig Window Wall (Wipe Day Survival Island)
Free 3D low poly twig window wall: a 3 m lashed twig panel with a 1.4 m by 1 m window opening framed top and bottom, 2.8 m tall.
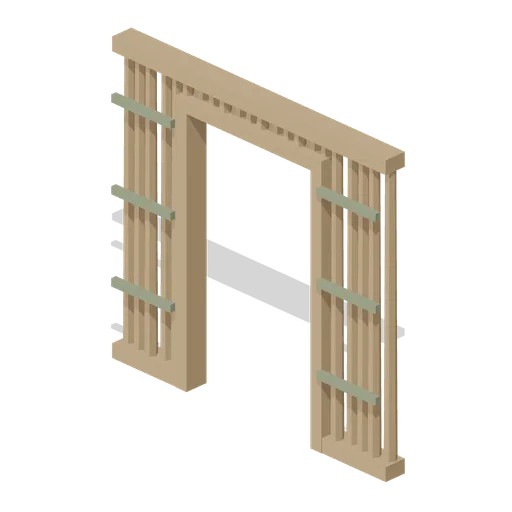
Twig Doorway Wall (Wipe Day Survival Island)
Free 3D low poly twig doorway wall: a 3 m lashed twig panel with a 1.36 m by 2.42 m opening framed by two posts and a head beam, 2.8 m tall.
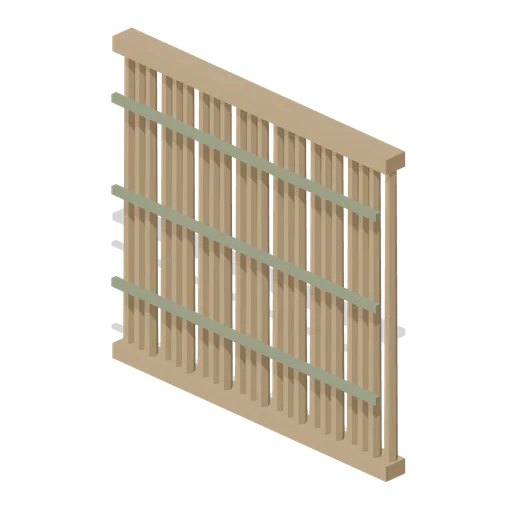
Twig Wall (Wipe Day Survival Island)
Free 3D low poly twig wall for a survival starter hut: a 3 m panel of twenty two lashed uprights between a sill and a head beam, 2.8 m tall.
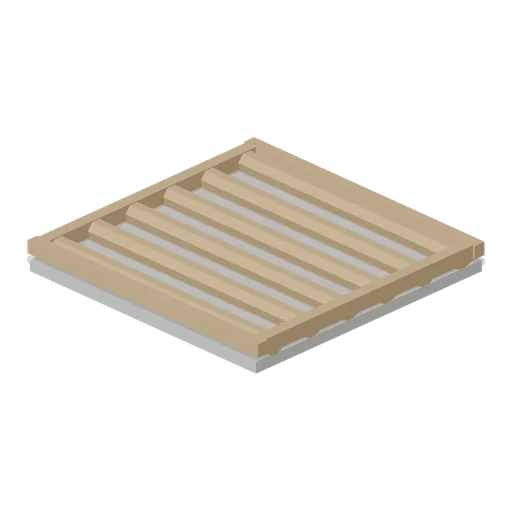
Twig Foundation (Wipe Day Survival Island)
Free 3D low poly twig foundation for a survival starter hut: a 3 m square platform of six rough logs on a packed stone pad with a rim beam, 0.32 m deep.
 Animated
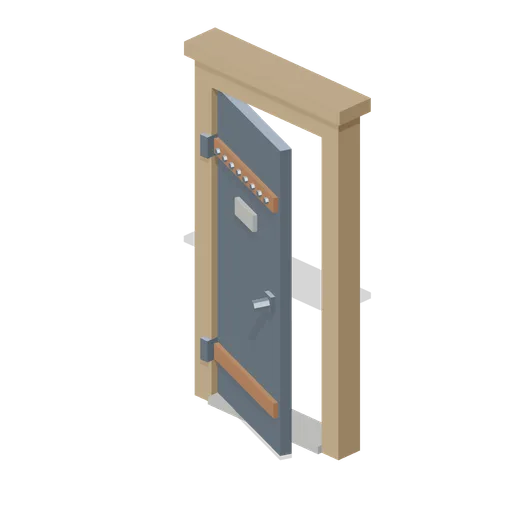
Sheet Metal Door With Frame (Wipe Day Survival Island)
Free 3D low poly sheet metal door with frame for survival base building: a 0.92 m steel leaf with a riveted rail and a spy slot, hung in a 1.2 m timber frame 2.34 m tall.
 Animated
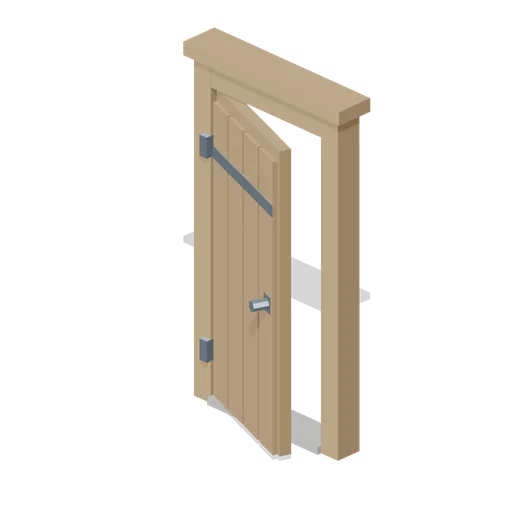
Wooden Door With Frame (Wipe Day Survival Island)
Free 3D low poly wooden door with frame for survival base building: a 0.92 m planked leaf on two steel hinges in a 1.2 m timber frame with a stone threshold, 2.34 m tall.
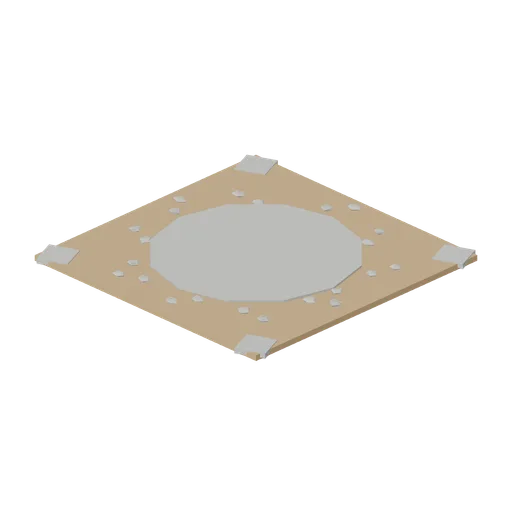
Dirt Road Junction Piece (Wipe Day Survival Island)
Free 3D low poly dirt road junction tile: a 3 m square with a worn turning circle, scattered gravel and four corner verge blocks, meeting road tiles on all four edges.
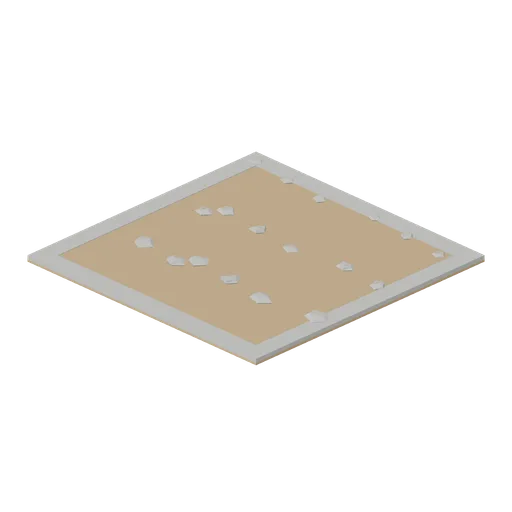
Dirt Road Piece (Wipe Day Survival Island)
Free 3D low poly dirt road tile for open world survival maps: a 3 m square graded track with loose gravel and a stone verge on all four edges, tiling on a 3 m grid.
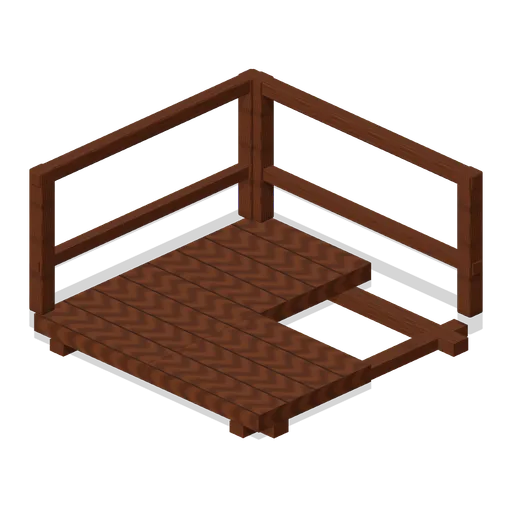
Perimeter Turn Platform (Fortified Compound Expansion)
Perimeter Turn Platform: 2 × 0.2 × 2 m nominal survival platform assembly.
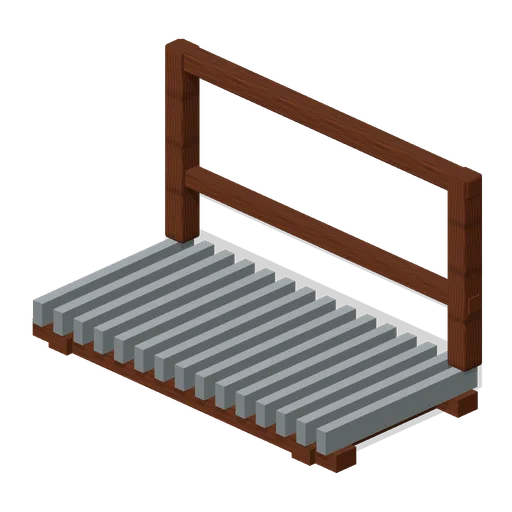
Perimeter Catwalk (Fortified Compound Expansion)
Perimeter Catwalk: 2 × 0.2 × 1 m nominal survival platform assembly.
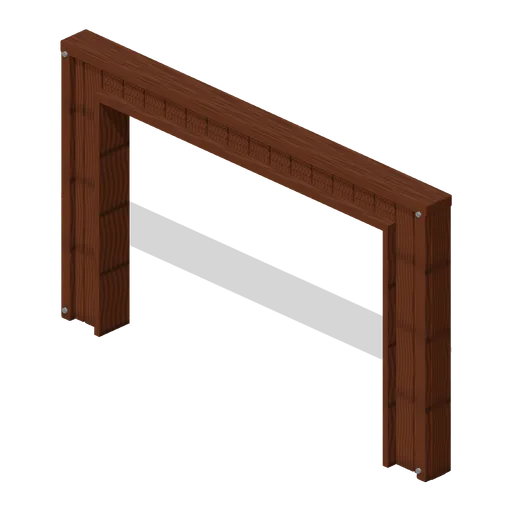
Gatehouse Front Opening (Fortified Compound Expansion)
Gatehouse Front Opening: 4 × 2.4 × 0.25 m nominal survival wall assembly.
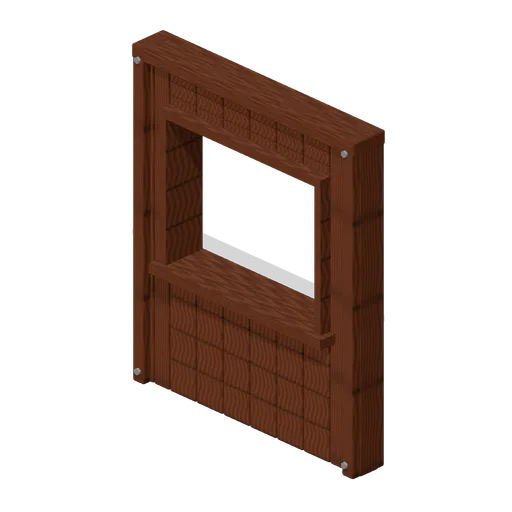
Gatehouse Overlook Wall (Fortified Compound Expansion)
Gatehouse Overlook Wall: 2 × 2.4 × 0.25 m nominal survival wall assembly.
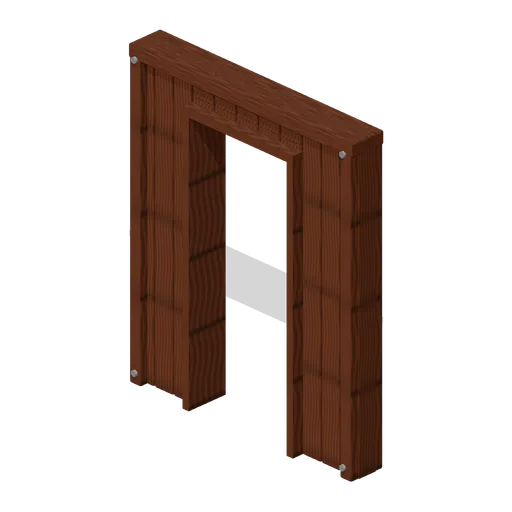
Gatehouse Rear Door (Fortified Compound Expansion)
Gatehouse Rear Door: 2 × 2.4 × 0.25 m nominal survival wall assembly.
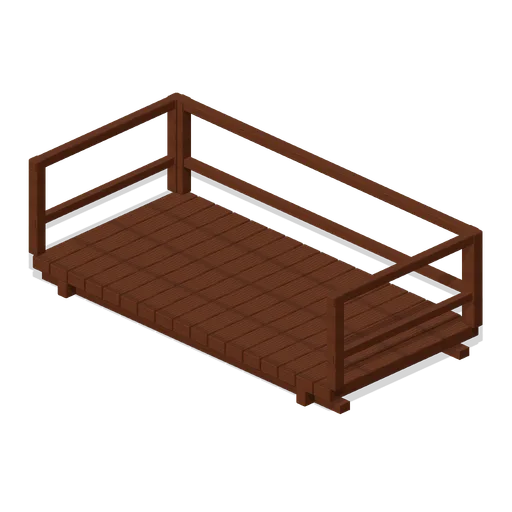
Gatehouse Roof Walk (Fortified Compound Expansion)
Gatehouse Roof Walk: 4 × 0.3 × 2 m nominal survival platform assembly.
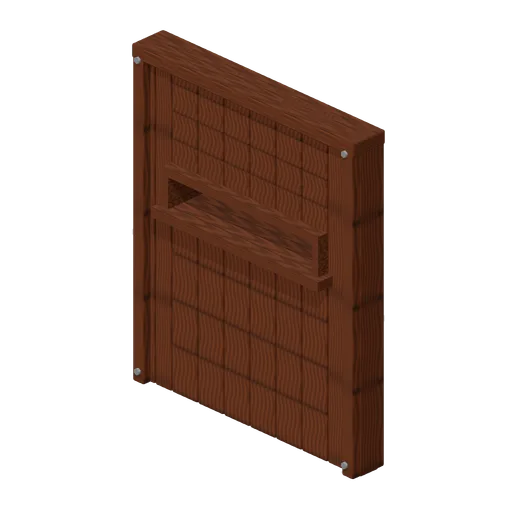
Gatehouse Side Wall (Fortified Compound Expansion)
Gatehouse Side Wall: 2 × 2.4 × 0.25 m nominal survival wall assembly.
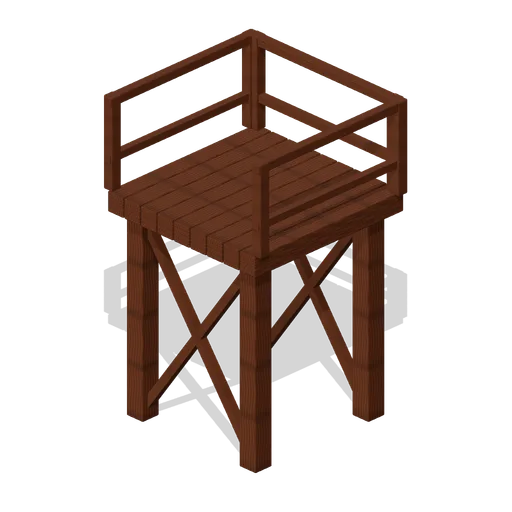
Watch Platform Straight (Fortified Compound Expansion)
Watch Platform Straight: 2 × 2.4 × 2 m nominal survival platform assembly.
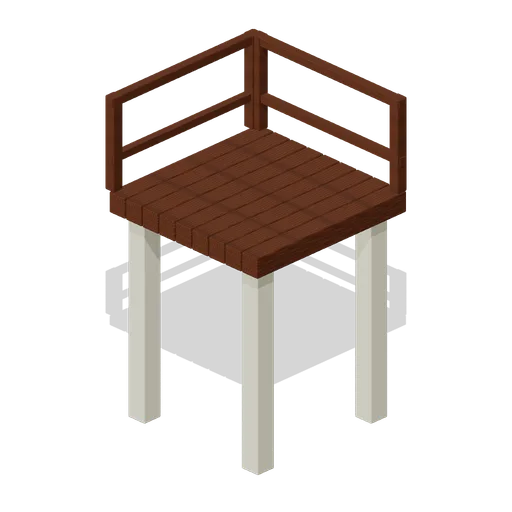
Watch Platform Corner (Fortified Compound Expansion)
Watch Platform Corner: 2 × 2.4 × 2 m nominal survival platform assembly.
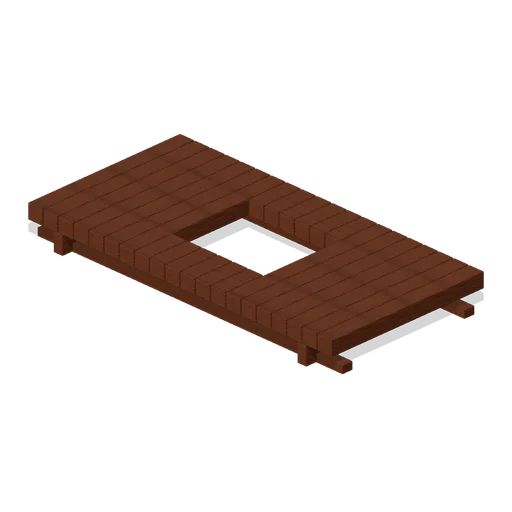
Gatehouse Floor (Fortified Compound Expansion)
Gatehouse Floor: 4 × 0.4 × 2 m nominal survival platform assembly.
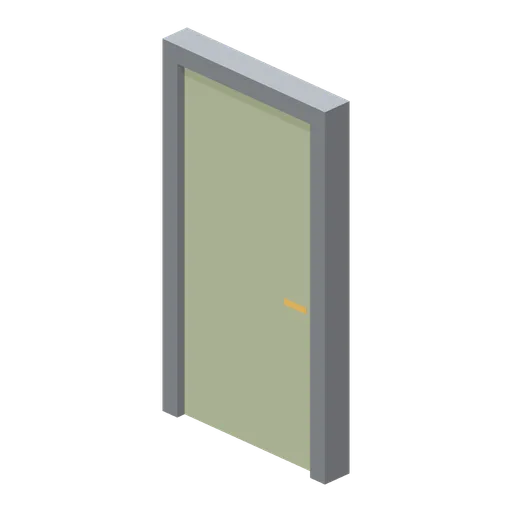
Personnel Door (Mech Robots and Battle Hangar)
Inset personnel door with latch bar and steel frame.
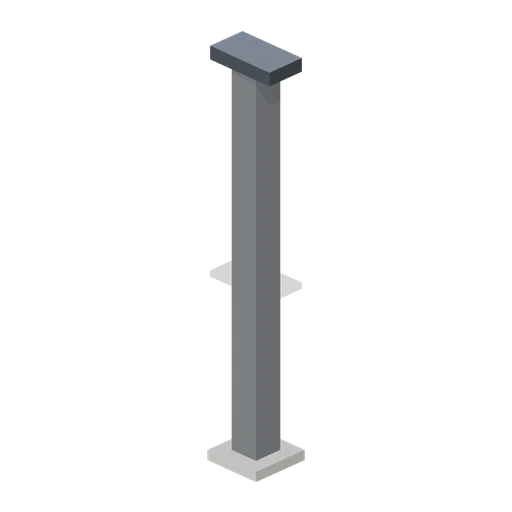
Hangar Column (Mech Robots and Battle Hangar)
Structural steel column with broad base and crane-rail bracket.
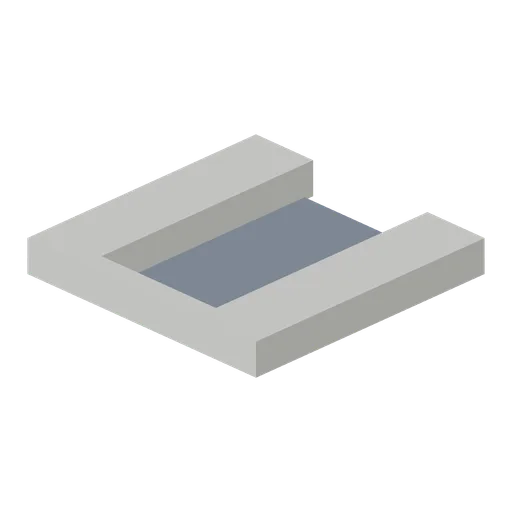
Inspection Pit (Mech Robots and Battle Hangar)
Open-ended vehicle inspection pit with raised walkways and a recessed floor.