Free models · Game-ready GLB
Assets
Every model here is a game-ready GLB that drops into three.js, Blender, Godot, Unity and Unreal, free to use in personal and commercial work without crediting anyone.
Files are binary glTF with embedded WebP textures and quantized geometry, which three.js reads natively and Blender, Godot and Unity import as they are, so nothing needs a Draco or KTX2 decoder. Each asset page carries a permanent CDN URL you can load straight from your code.
22,849 free GLB models
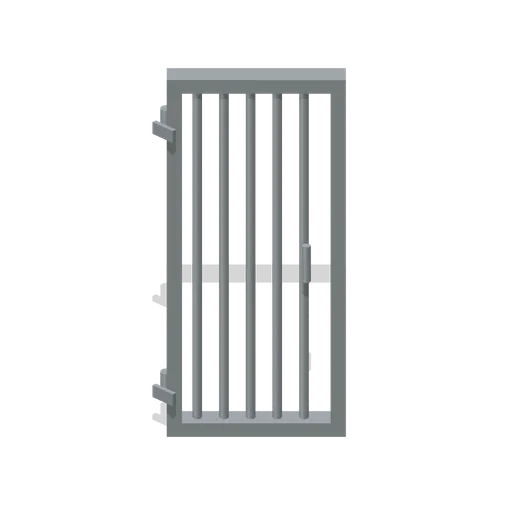 Animated
Mesh Store Door (Underground Bunker and Survivor Hideout)
Mesh Store Door: 0.94 × 2.1 × 0.14 m nominal survival door assembly.
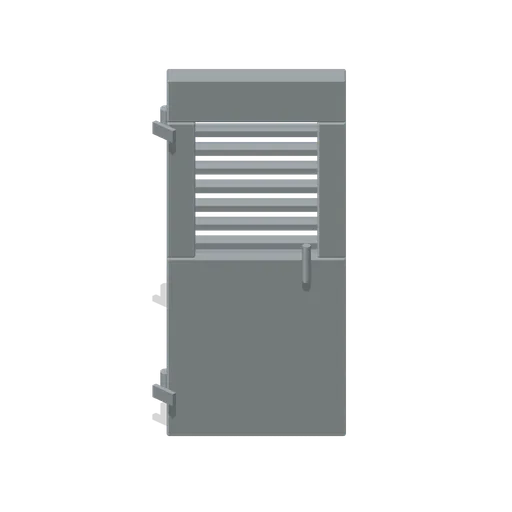 Animated
Vented Utility Door (Underground Bunker and Survivor Hideout)
Vented Utility Door: 0.94 × 2.1 × 0.14 m nominal survival door assembly.
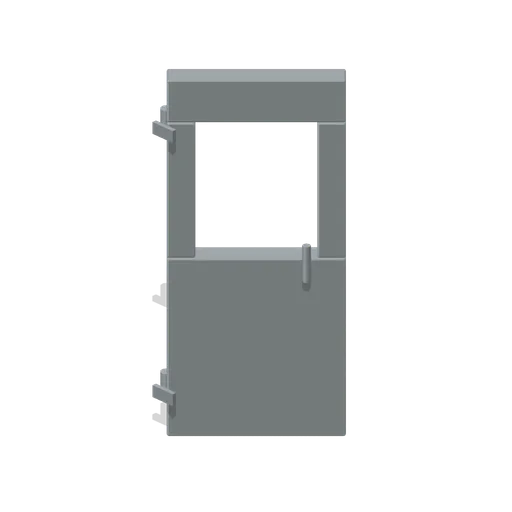 Animated
Inspection Door (Underground Bunker and Survivor Hideout)
Inspection Door: 0.94 × 2.1 × 0.14 m nominal survival door assembly.
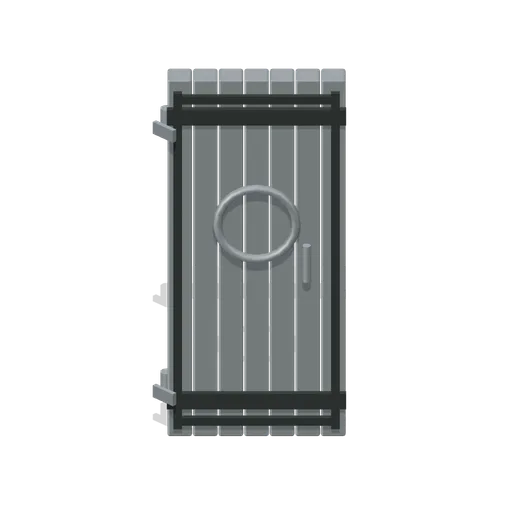 Animated
Pressure Door (Underground Bunker and Survivor Hideout)
Pressure Door: 0.94 × 2.1 × 0.14 m nominal survival door assembly.
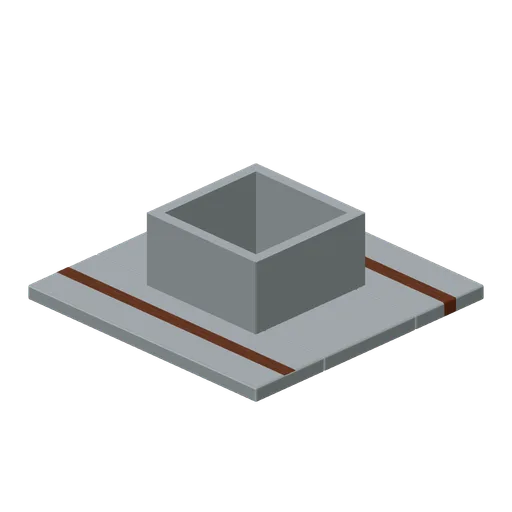
Ceiling Access Bay (Underground Bunker and Survivor Hideout)
Ceiling Access Bay: 2 × 0.6 × 2 m nominal survival roof assembly.
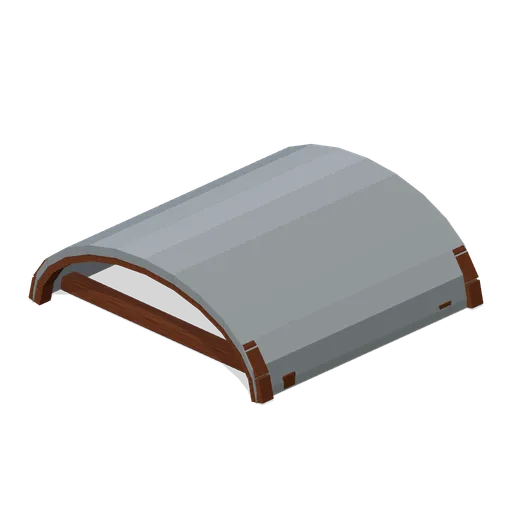
Vault Ceiling (Underground Bunker and Survivor Hideout)
Vault Ceiling: 2 × 0.6 × 2 m nominal survival roof assembly.
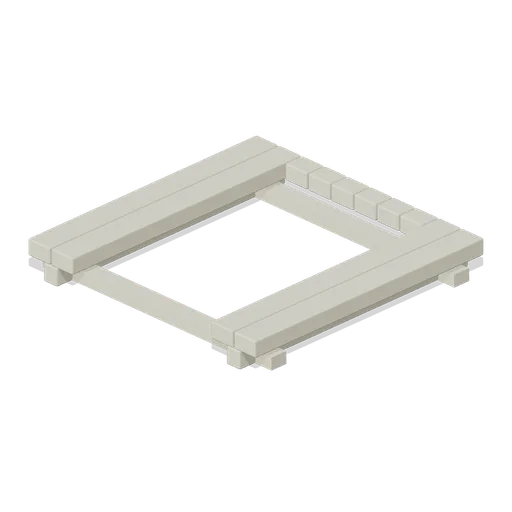
Shelter Stair Opening (Underground Bunker and Survivor Hideout)
Shelter Stair Opening: 2 × 0.25 × 2 m nominal survival platform assembly.
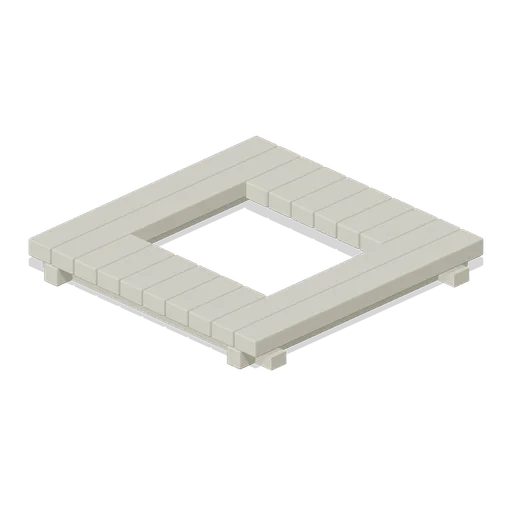
Shelter Hatch Floor (Underground Bunker and Survivor Hideout)
Shelter Hatch Floor: 2 × 0.25 × 2 m nominal survival platform assembly.
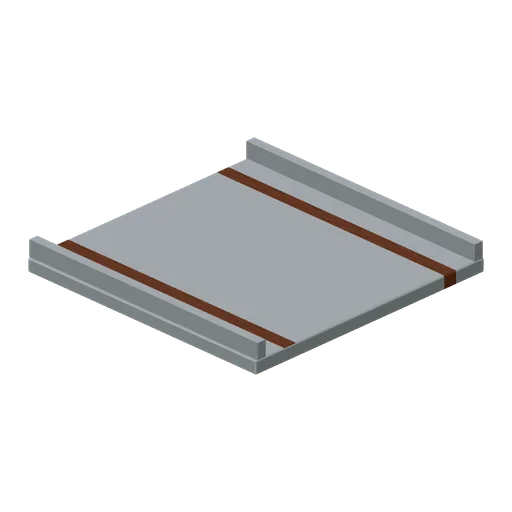
Flat Ceiling (Underground Bunker and Survivor Hideout)
Flat Ceiling: 2 × 0.6 × 2 m nominal survival roof assembly.
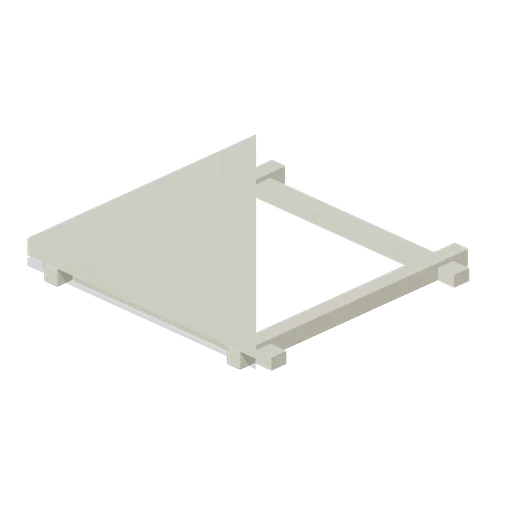
Shelter Triangular Transition (Underground Bunker and Survivor Hideout)
Shelter Triangular Transition: 2 × 0.25 × 2 m nominal survival platform assembly.
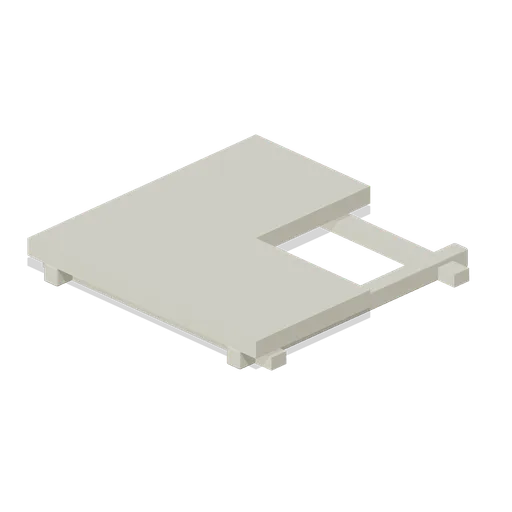
Shelter Corner Floor (Underground Bunker and Survivor Hideout)
Shelter Corner Floor: 2 × 0.25 × 2 m nominal survival platform assembly.
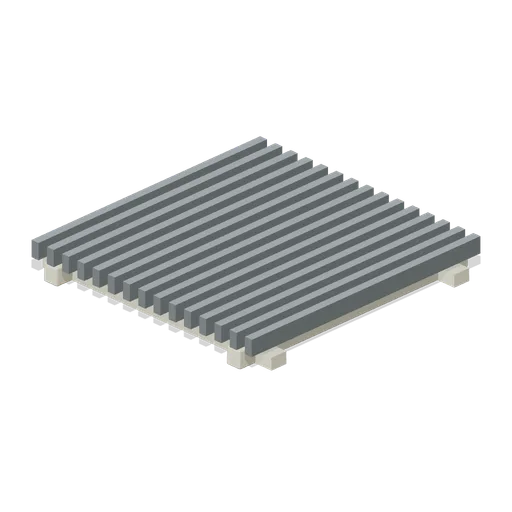
Shelter Grated Floor (Underground Bunker and Survivor Hideout)
Shelter Grated Floor: 2 × 0.25 × 2 m nominal survival platform assembly.
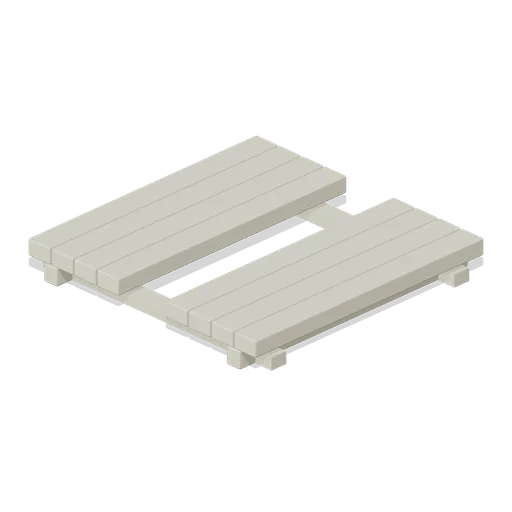
Shelter Service Floor (Underground Bunker and Survivor Hideout)
Shelter Service Floor: 2 × 0.25 × 2 m nominal survival platform assembly.
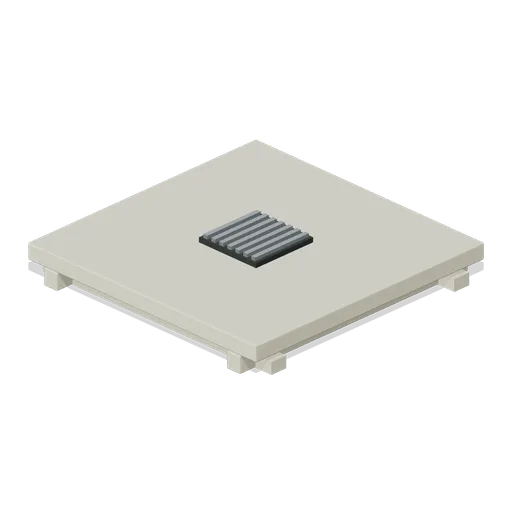
Shelter Drain Floor (Underground Bunker and Survivor Hideout)
Shelter Drain Floor: 2 × 0.25 × 2 m nominal survival platform assembly.
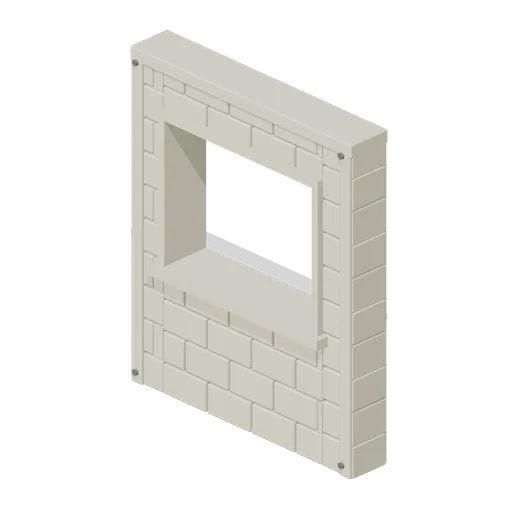
Shelter Serving Wall (Underground Bunker and Survivor Hideout)
Shelter Serving Wall: 2 × 2.4 × 0.3 m nominal survival wall assembly.
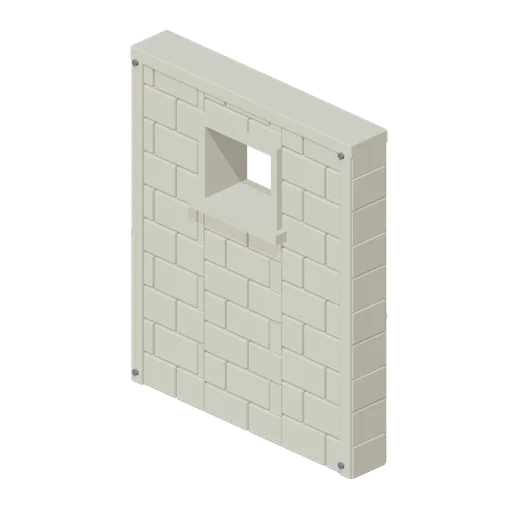
Shelter Vent Wall (Underground Bunker and Survivor Hideout)
Shelter Vent Wall: 2 × 2.4 × 0.3 m nominal survival wall assembly.
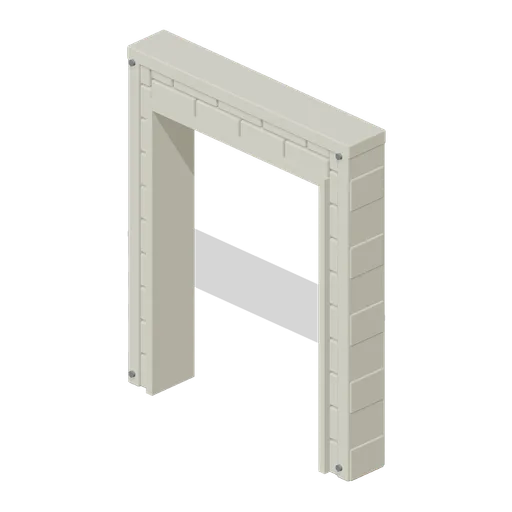
Shelter Wide Access (Underground Bunker and Survivor Hideout)
Shelter Wide Access: 2 × 2.4 × 0.3 m nominal survival wall assembly.
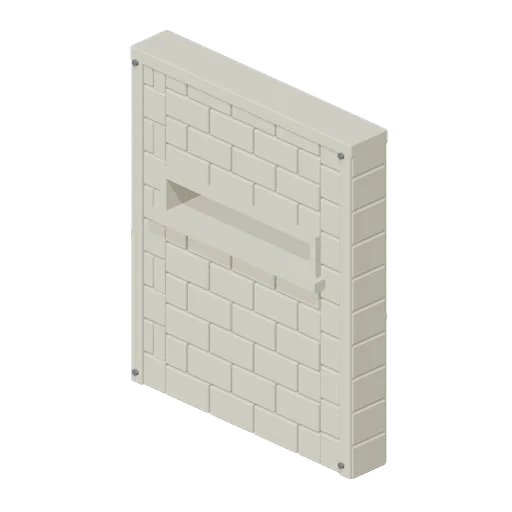
Shelter Cable Wall (Underground Bunker and Survivor Hideout)
Shelter Cable Wall: 2 × 2.4 × 0.3 m nominal survival wall assembly.
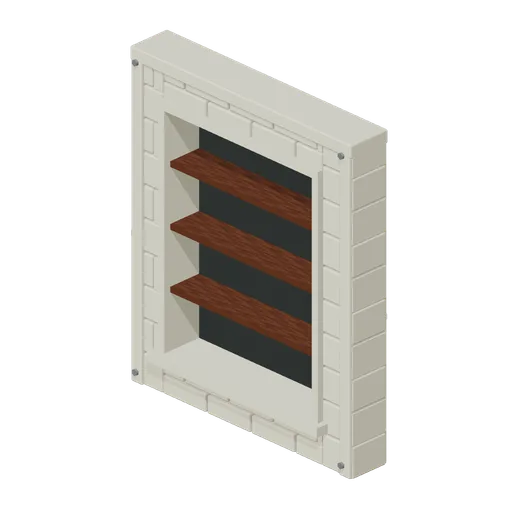
Shelter Storage Wall (Underground Bunker and Survivor Hideout)
Shelter Storage Wall: 2 × 2.4 × 0.3 m nominal survival wall assembly.
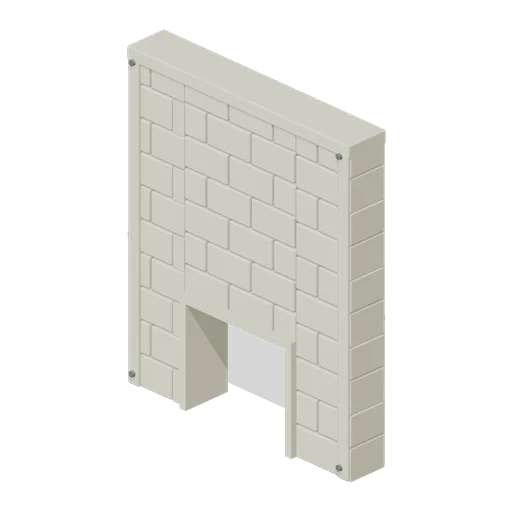
Shelter Emergency Crawl (Underground Bunker and Survivor Hideout)
Shelter Emergency Crawl: 2 × 2.4 × 0.3 m nominal survival wall assembly.
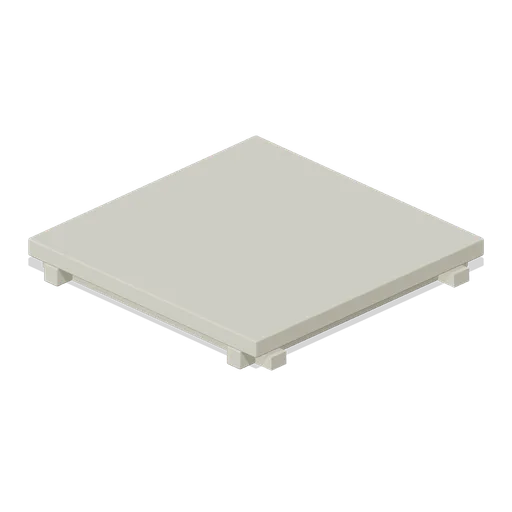
Shelter Floor Slab (Underground Bunker and Survivor Hideout)
Shelter Floor Slab: 2 × 0.25 × 2 m nominal survival platform assembly.
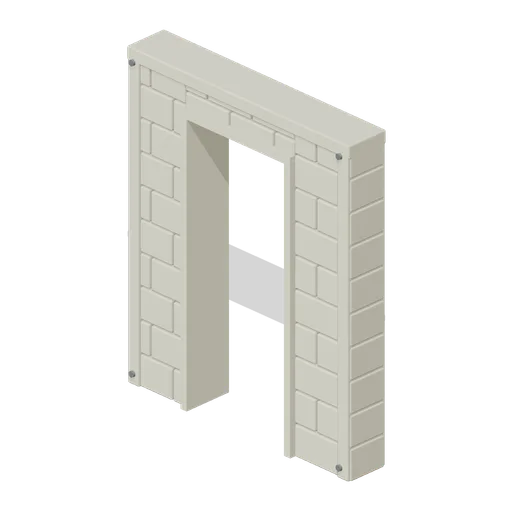
Shelter Door Wall (Underground Bunker and Survivor Hideout)
Shelter Door Wall: 2 × 2.4 × 0.3 m nominal survival wall assembly.
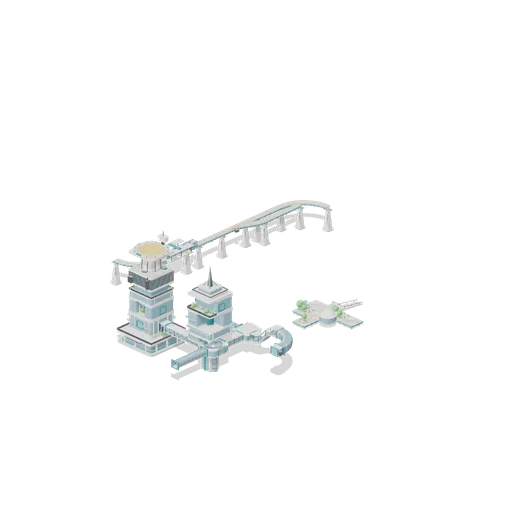
Connector Cases (Sci-Fi City Towers and Skyways)
Independent test assemblies covering all four port types. Two tower stacks exercise stack ports across nine section types and both crowns. A skybridge chain runs a coupling, a straight span, a four way junction pod, a glazed tube, a short span, a tee junction, a trellis span...

Three Tower Arcology Block (Sci-Fi City Towers and Skyways)
A whole arcology block: three towers stacked from podium to crown on the 8 m grid with residential, garden terrace, mechanical, atrium, cantilever, setback, spire and corner sections; three skybridge runs on the tower coupling collars including a four-way junction pod and a...