Free models · Game-ready GLB
Assets
Every model here is a game-ready GLB that drops into three.js, Blender, Godot, Unity and Unreal, free to use in personal and commercial work without crediting anyone.
Files are binary glTF with embedded WebP textures and quantized geometry, which three.js reads natively and Blender, Godot and Unity import as they are, so nothing needs a Draco or KTX2 decoder. Each asset page carries a permanent CDN URL you can load straight from your code.
22,849 free GLB models
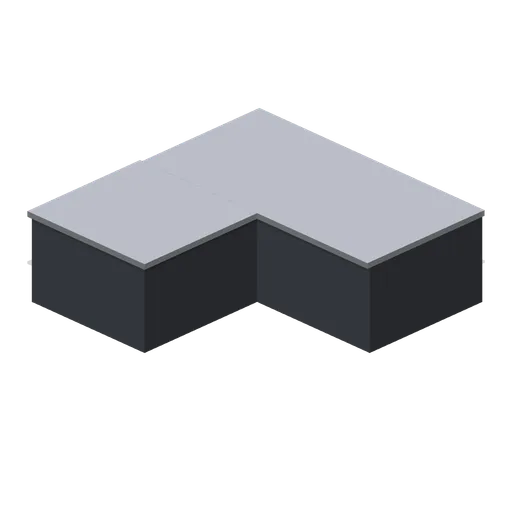
Vault Wall Plan Corner (Bank Vault Heist Kit)
Planning-view corner block matching vault-wall-corner.
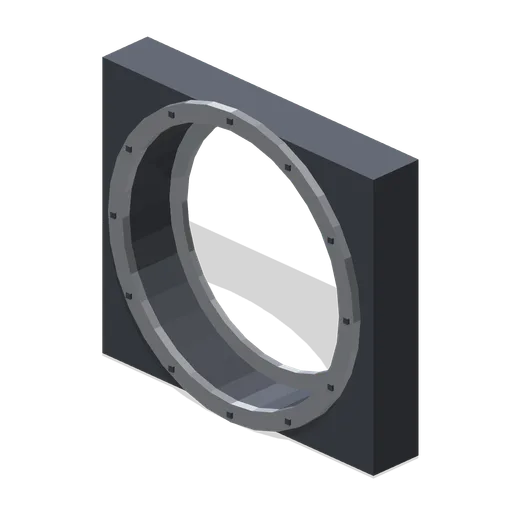
Vault Door Frame (Bank Vault Heist Kit)
Vault door frame: a 3 m by 2.6 m by 0.5 m armoured wall section with a real 2.4 m circular opening, front collar ring, rear door stop ring and twelve anchor bolt heads.
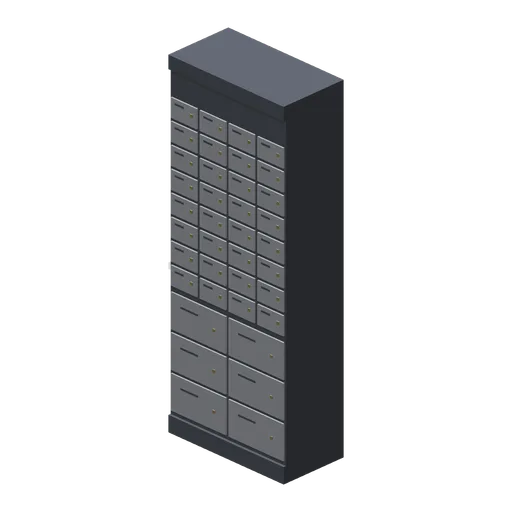
Deposit Box Wall Straight (Bank Vault Heist Kit)
Safe deposit box wall module, 1 m wide and 2.6 m tall on the vault grid. Two rows of large drawers below and four columns of small boxes above, each with a brass keyway and number plate.
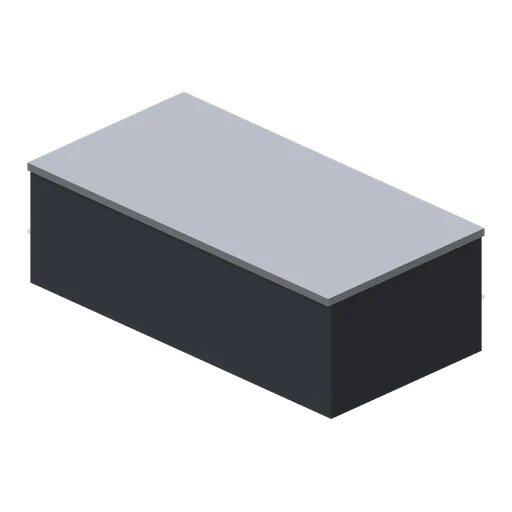
Vault Wall Plan 1 m (Bank Vault Heist Kit)
Planning-view stand-in for any 1 m vault wall module: a 0.3 m tall footprint block with a steel cap for top-down layouts.
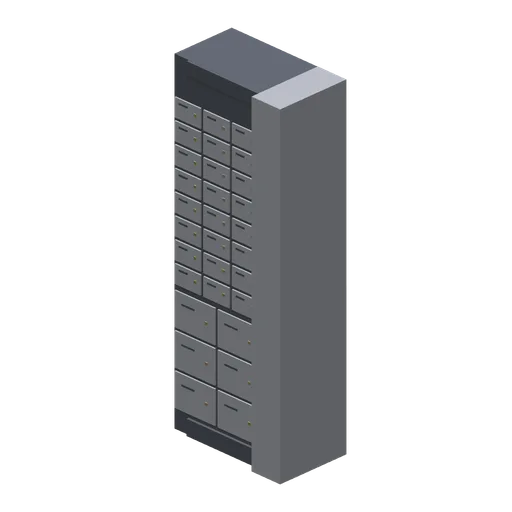
Deposit Box Wall End (Bank Vault Heist Kit)
Deposit box wall termination: 0.75 m of boxes closed by a full-height brushed steel pilaster that finishes the exposed east end.
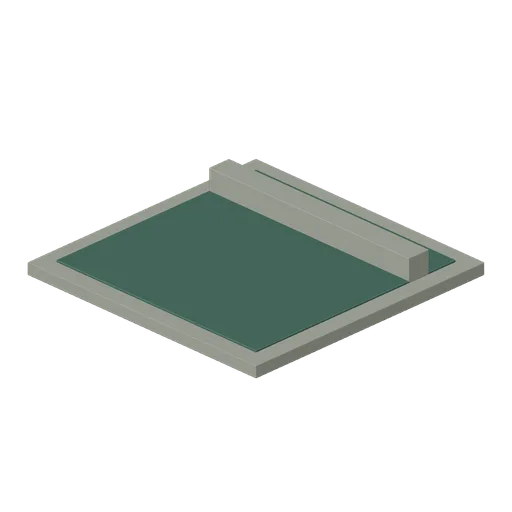
Weir Pool (Undercity Sewers and Thieves Den)
Broad shallow settling pool with a transverse stone overflow sill.
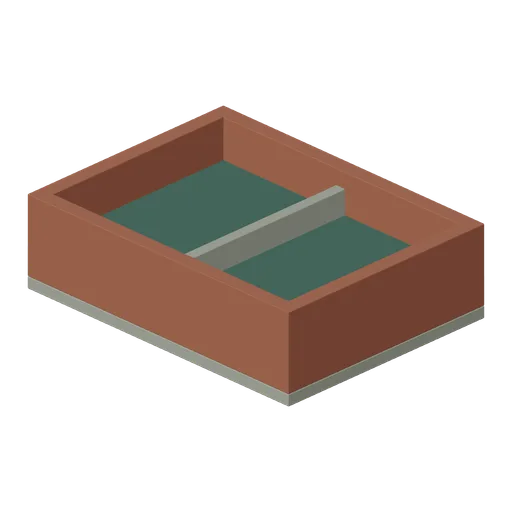
Settling Tank (Undercity Sewers and Thieves Den)
Open settling tank with perimeter masonry and a central submerged baffle.
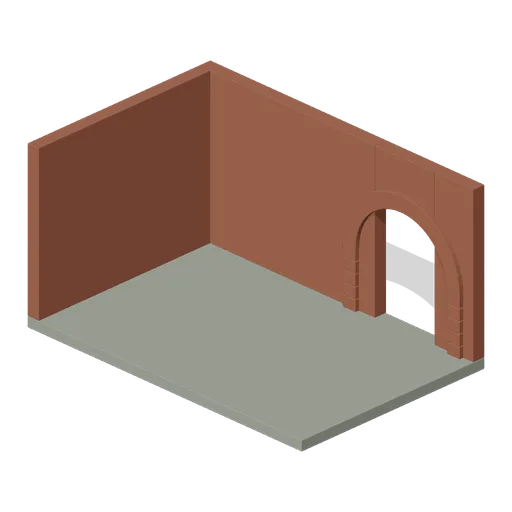
Pump Room Shell (Undercity Sewers and Thieves Den)
Open cutaway pump room shell with masonry walls, dry floor and inset rear arch.
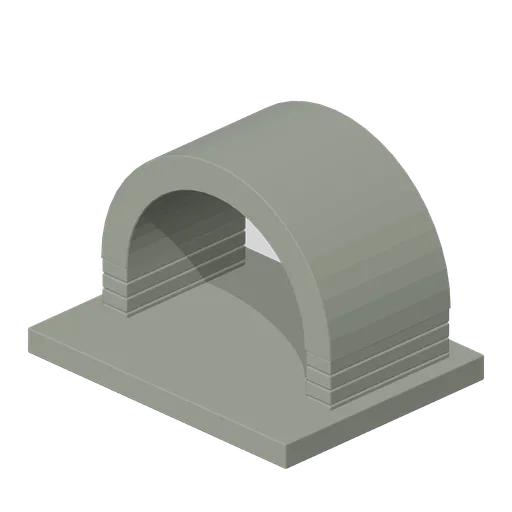
Culvert Mouth (Undercity Sewers and Thieves Den)
Short low culvert mouth with a thick stone arch and apron.
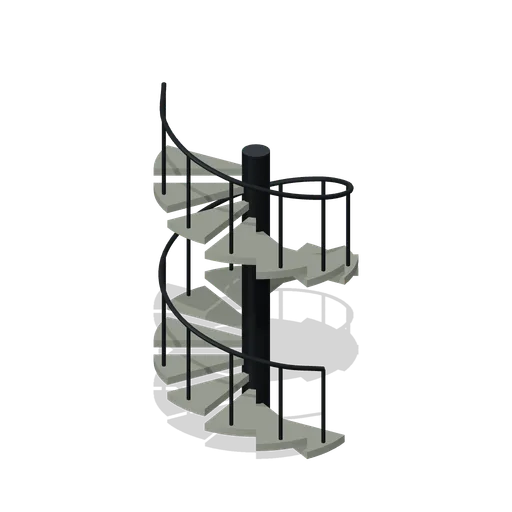
Spiral Stair To Surface (Undercity Sewers and Thieves Den)
Eighteen-tread spiral access stair rising 2.88 m around a central iron mast.
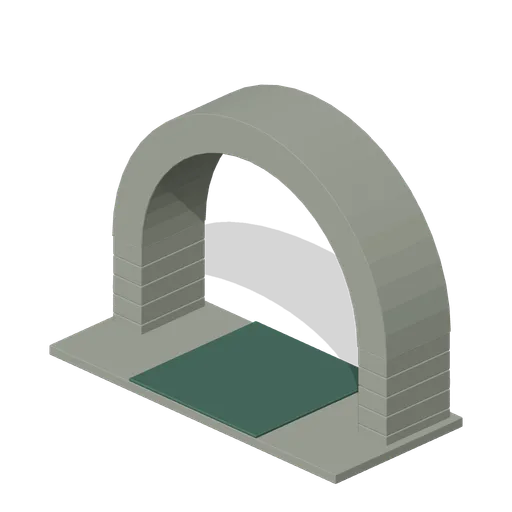
Outfall Arch (Undercity Sewers and Thieves Den)
Large dressed-stone outfall arch with projecting apron and a water outlet.
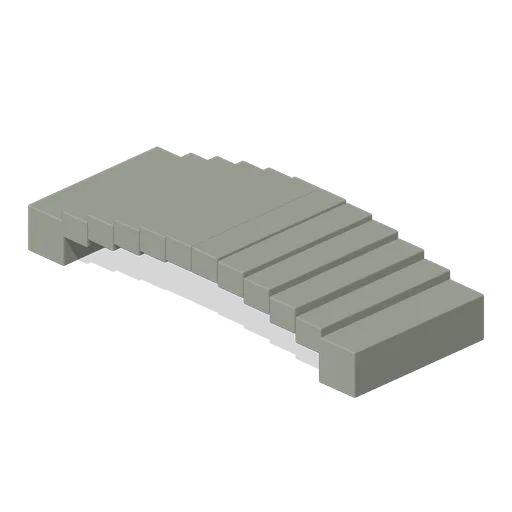
Stone Channel Bridge (Undercity Sewers and Thieves Den)
Low arched stone footbridge crossing a two-metre channel on solid end bearings.
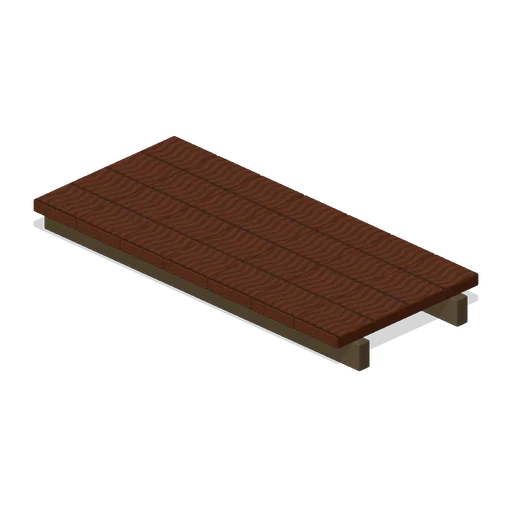
Plank Bridge (Undercity Sewers and Thieves Den)
Timber plank bridge with two continuous supporting stringers and fitted cross boards.
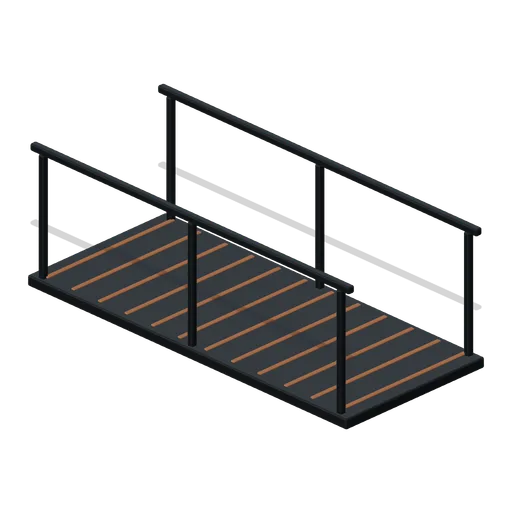
Iron Footbridge (Undercity Sewers and Thieves Den)
Riveted iron footbridge with paired handrails and twelve anti-slip deck bars.
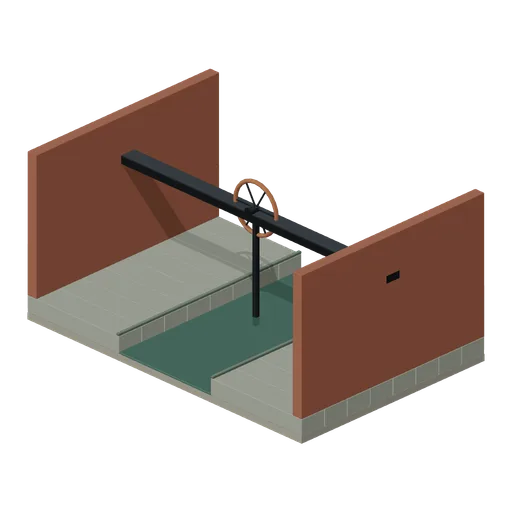
Penstock Chamber (Undercity Sewers and Thieves Den)
Widened channel chamber with retaining walls and a large manual penstock wheel.
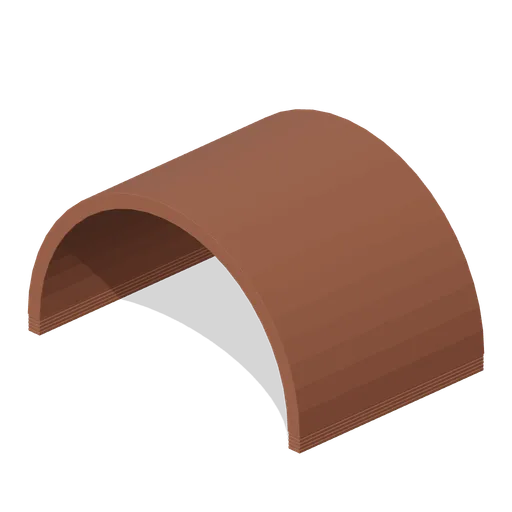
Cistern Vault (Undercity Sewers and Thieves Den)
Broad free-standing cistern vault shell spanning 5.4 metres; place on column capitals.
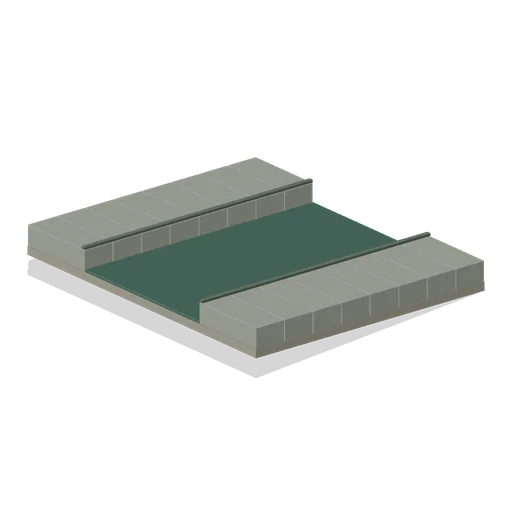
Brick Channel Slope (Undercity Sewers and Thieves Den)
Four-metre sloping channel raising waterway and both maintenance ledges by half a metre.
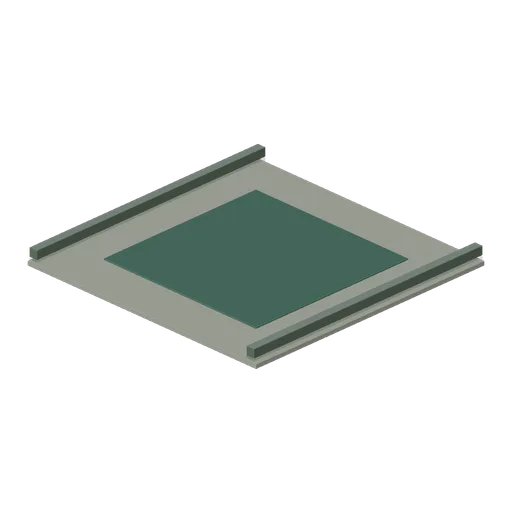
Cistern Hall Floor (Undercity Sewers and Thieves Den)
Six-metre cistern floor with central water pool and perimeter access margin.
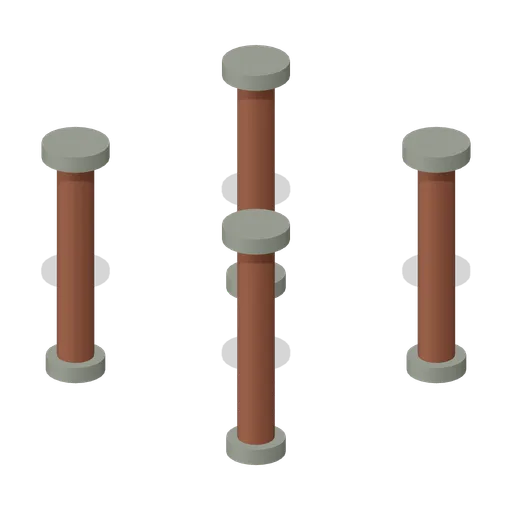
Cistern Columns (Undercity Sewers and Thieves Den)
Four cylindrical masonry columns with broad stone bases and capitals.
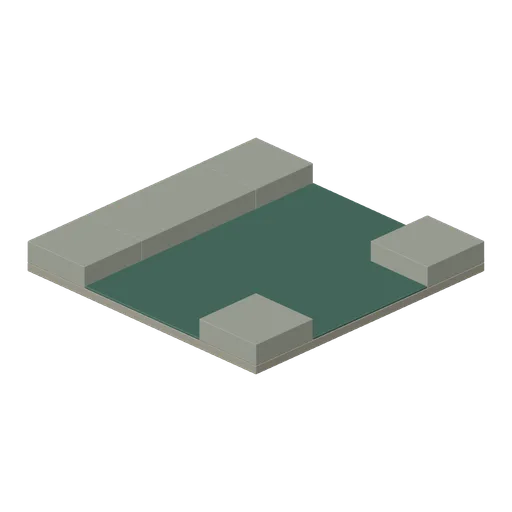
T Junction (Undercity Sewers and Thieves Den)
Three-way open water junction with continuous terminal maintenance ledges.
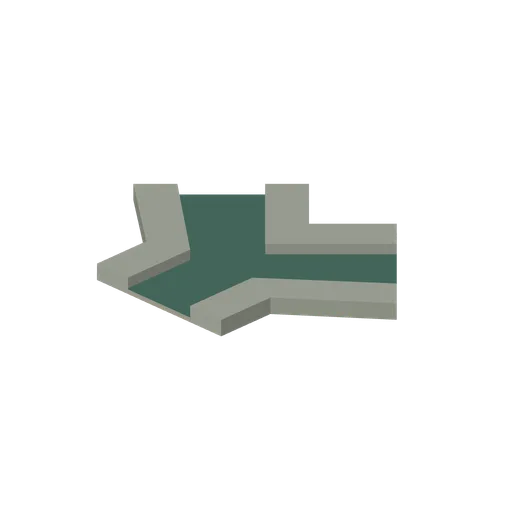
Y Fork (Undercity Sewers and Thieves Den)
Continuous polygonal Y-fork with two diagonal two-metre channels, outer walks and a central maintenance island.
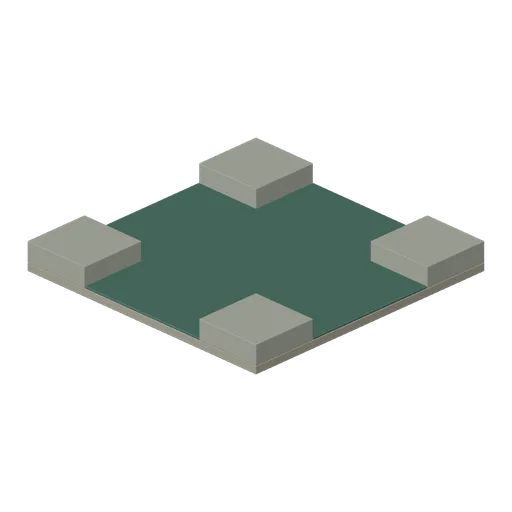
Cross Junction (Undercity Sewers and Thieves Den)
Four-way open channel crossing with corner maintenance pads.
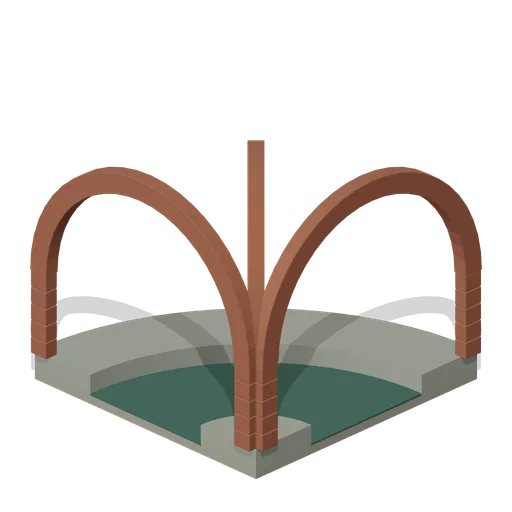
Brick Barrel Curve (Undercity Sewers and Thieves Den)
Quarter-turn channel with continuous curved inner and outer ledges and three masonry ribs.
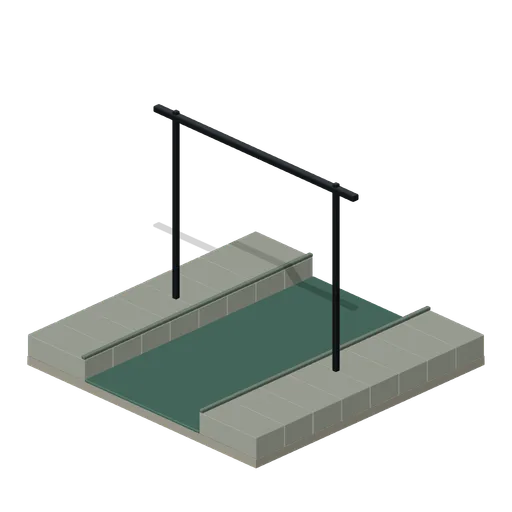
Grille Broken (Undercity Sewers and Thieves Den)
Broken grille frame with its central bars removed for an access breach.