Free models · Game-ready GLB
Modular
Every horror model below is a self-contained .glb under 25 MB that drops into three.js, Blender, Godot, Unity and Unreal, free to use and modify in commercial projects without attribution.
Load one straight from its CDN URL with a plain GLTFLoader, or take a whole themed set from the packs.
143 free GLB models
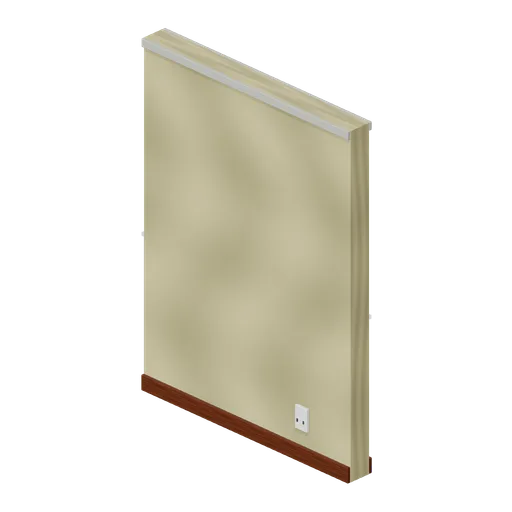
Wall with outlet (Backrooms and Liminal Spaces Kit)
Wallpaper module with a recessed double outlet and cover plate.
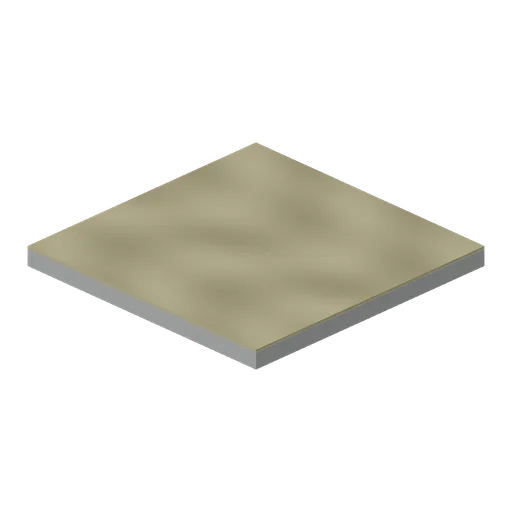
Carpet floor tile (Backrooms and Liminal Spaces Kit)
Two-metre muted carpet surface on a thick concrete substrate.
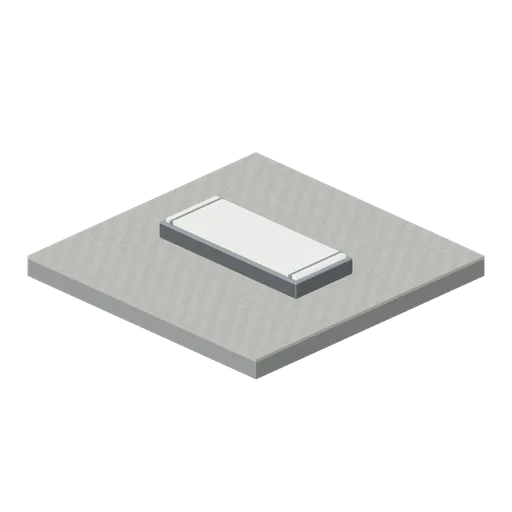
Fluorescent ceiling (Backrooms and Liminal Spaces Kit)
Low-ceiling tile with an inset fluorescent diffuser and metal trim.
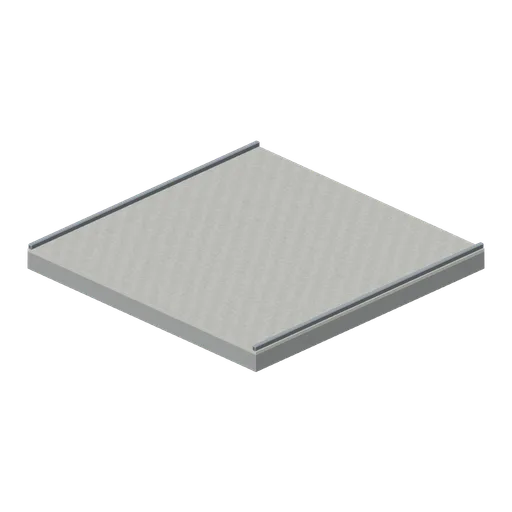
Plain low ceiling (Backrooms and Liminal Spaces Kit)
Two-metre grounded ceiling module with exposed drop-ceiling edge trims.
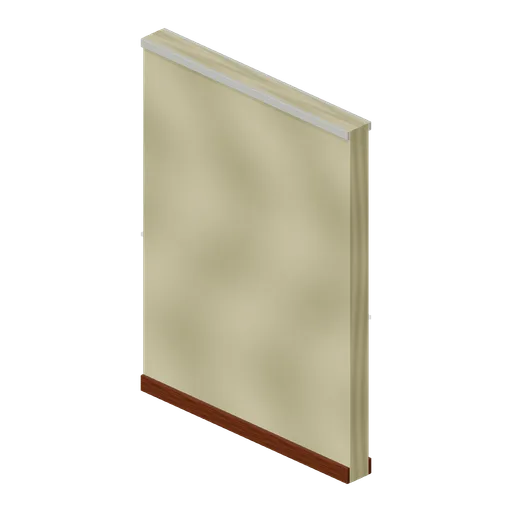
Wallpaper wall (Backrooms and Liminal Spaces Kit)
Two-metre wallpapered wall with continuous skirting and upper moulding.
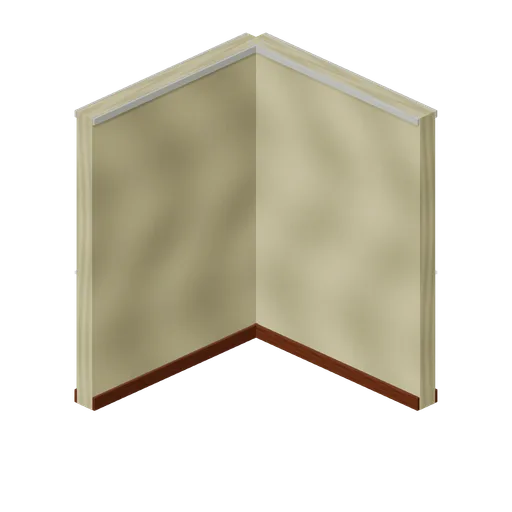
Wallpaper inside corner (Backrooms and Liminal Spaces Kit)
Reversed right-angle wall for inward turns.
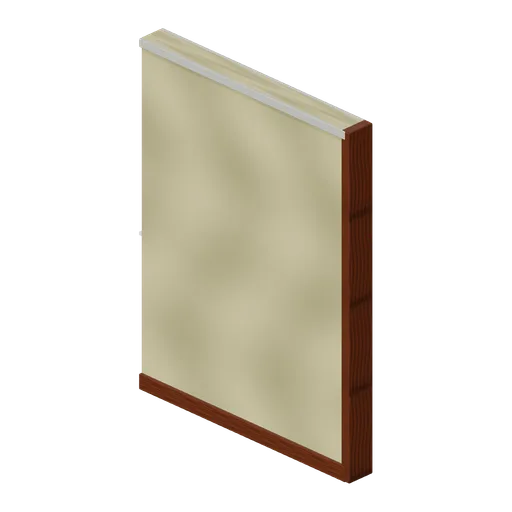
Wallpaper wall end (Backrooms and Liminal Spaces Kit)
Wall terminates in a finished protective end cap.
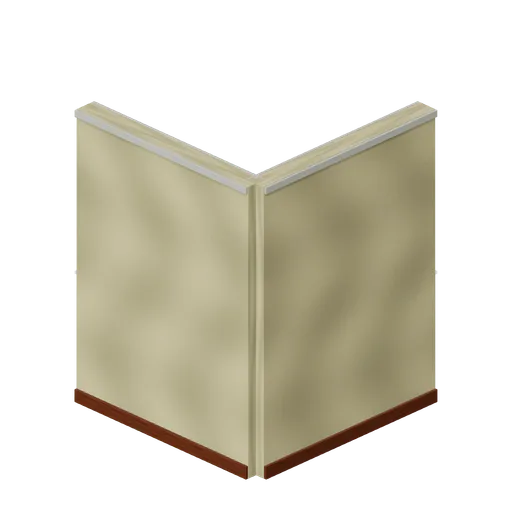
Wallpaper outside corner (Backrooms and Liminal Spaces Kit)
Right-angle wallpaper walls meet with continuous skirting.
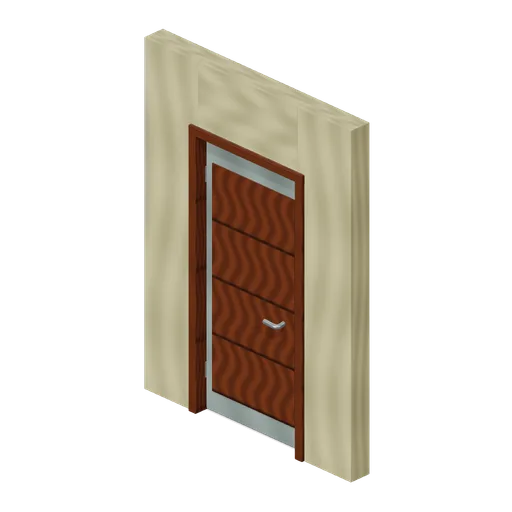
Doorway with door (Backrooms and Liminal Spaces Kit)
Framed passage with a separate pivoted door leaf, hinges and lever handle.
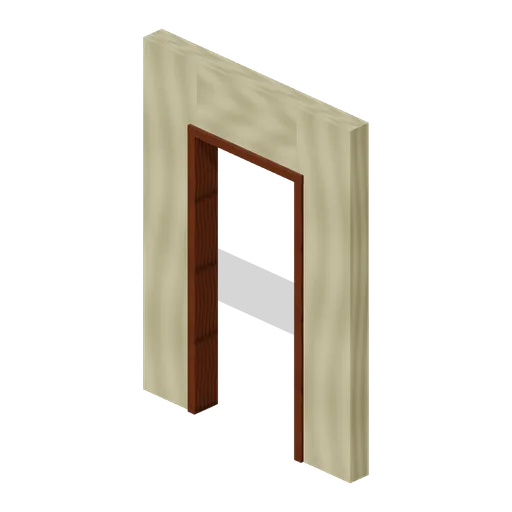
Open doorway (Backrooms and Liminal Spaces Kit)
Clear 0.96-metre doorway with complete timber jambs and lintel.
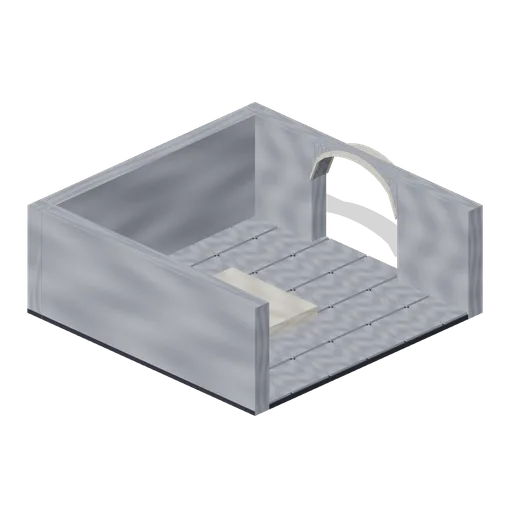
Tomb Chamber Cutaway (Vampire Crypt and Gothic Cathedral)
Roofless 8 m tomb chamber cutaway with the east wall omitted for overhead inspection, a south entrance and raised central dais.
 Animated
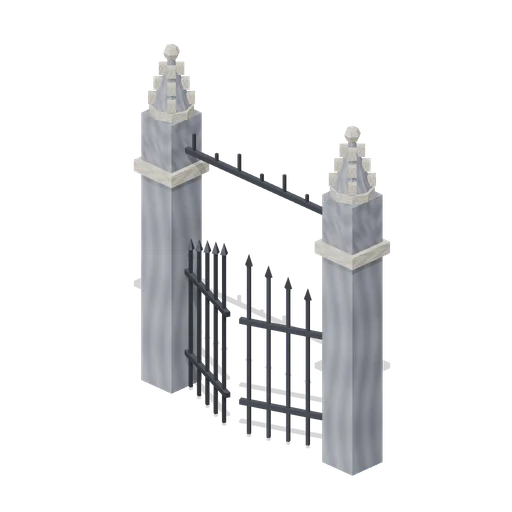
Iron Fence Gate (Vampire Crypt and Gothic Cathedral)
Cemetery gate: two stone piers with pinnacles 3.4 m tall, two hinged 1 m iron gate leaves and an overthrow arch; 2.8 m between the connector ends.
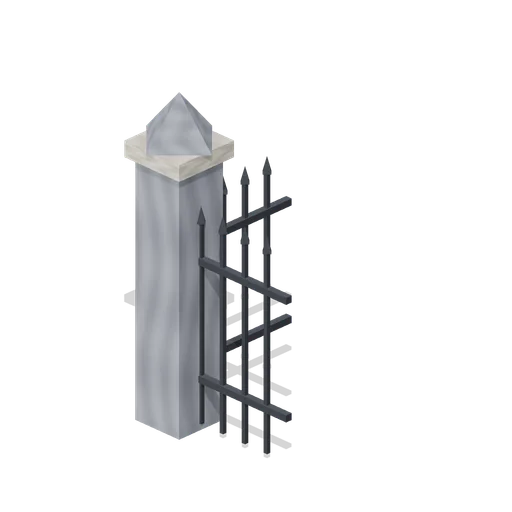
Iron Fence Corner (Vampire Crypt and Gothic Cathedral)
Railing corner: stone pier with a pyramid cap at the origin and two 1 m iron panels running east and south.
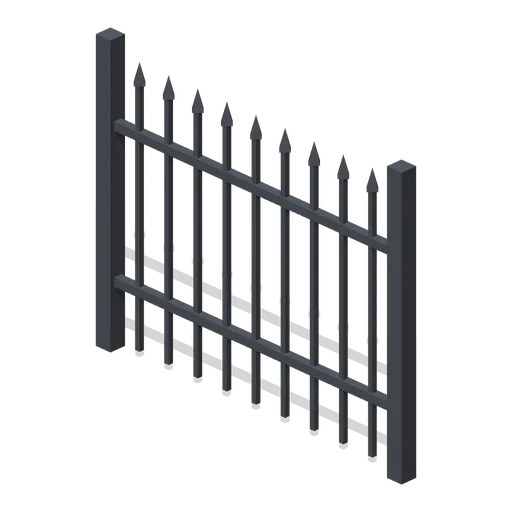
Iron Fence Straight (Vampire Crypt and Gothic Cathedral)
2 m wrought-iron railing panel, 1.7 m tall, with spear-headed bars and two rails between square posts.
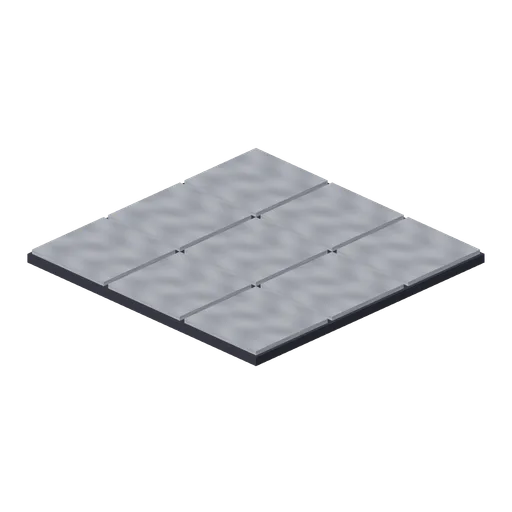
Crypt Floor Tile (Vampire Crypt and Gothic Cathedral)
4 by 4 m crypt flagstone floor tile, 0.18 m thick, nine slabs over a dark bed.
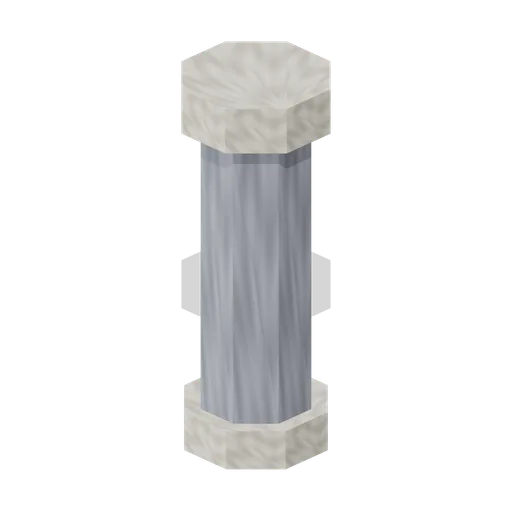
Crypt Pillar (Vampire Crypt and Gothic Cathedral)
Squat octagonal crypt pier, 1.1 m across and 2.85 m tall, with a moulded base and flared capital to carry a vault springing at 1.9 to 2.85 m.
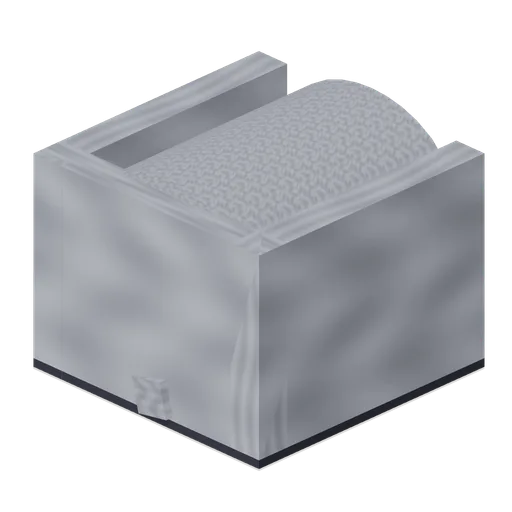
Collapsed Passage (Vampire Crypt and Gothic Cathedral)
Corridor cell open to the south whose far end is choked by fallen vault stones, boulders and broken timber props.
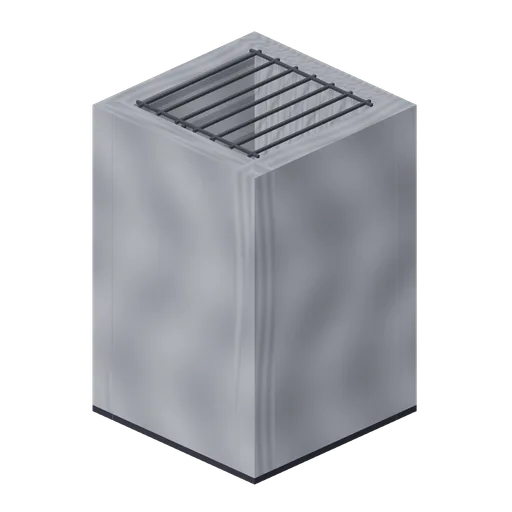
Ladder Shaft (Vampire Crypt and Gothic Cathedral)
Vertical crypt access shaft on one 4 m cell: three 6 m walls, a pointed opening to the south, an iron rung ladder on the north wall and a barred grate over the top.
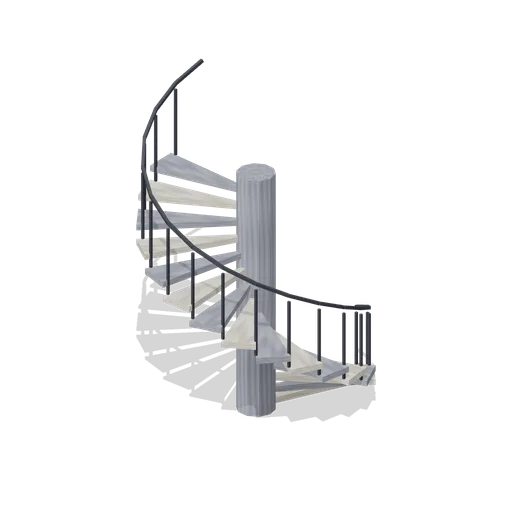
Spiral Stair (Vampire Crypt and Gothic Cathedral)
Open spiral stair on a 0.5 m newel: sixteen wedge treads climbing 3.15 m through three quarters of a turn within a 3 m circle, with an iron handrail.
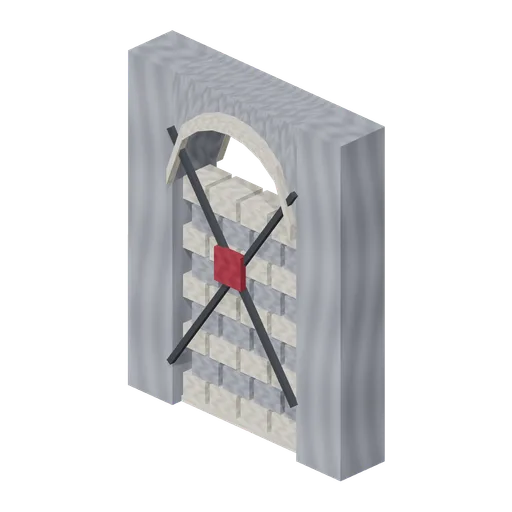
Sealed Door (Vampire Crypt and Gothic Cathedral)
Sealed crypt doorway, 2.4 m wide and 3 m tall: pointed surround bricked up with alternating courses, crossed iron bars and a wax seal.
 Animated
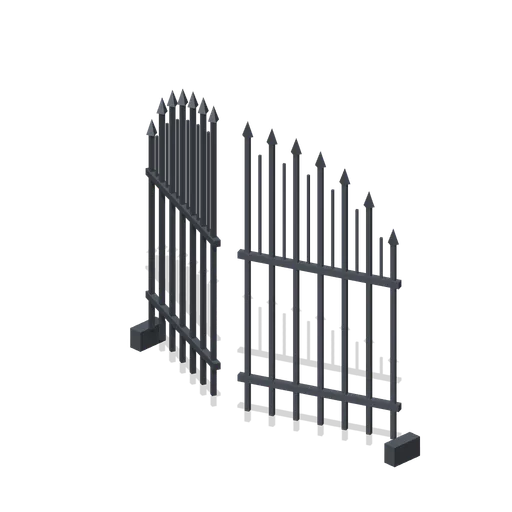
Iron Gate (Vampire Crypt and Gothic Cathedral)
Double wrought-iron gate for the 3 m pointed crypt opening: two 1.5 m leaves with spear-headed bars following the arch profile, hinged at the jambs.
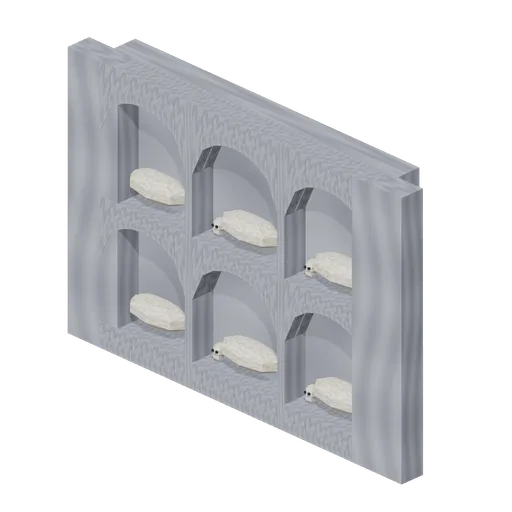
Burial Niche Wall (Vampire Crypt and Gothic Cathedral)
4 m burial niche wall, 3.2 m tall and 0.6 m thick, with six arched loculi in two rows holding shrouded remains and skulls.
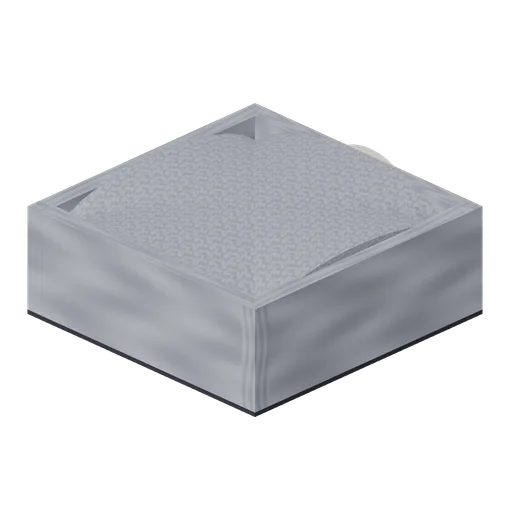
Tomb Chamber (Vampire Crypt and Gothic Cathedral)
8 by 8 m crypt tomb chamber: three closed walls, a pointed 3 m entrance on the south, a single ribbed groin vault with a gilt boss and a central bone dais for a sarcophagus.
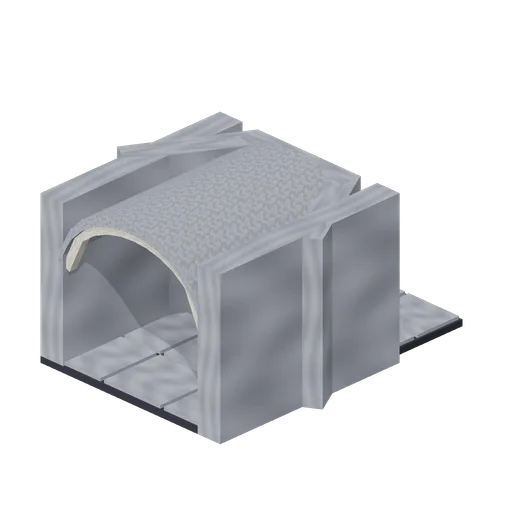
Crypt Chapel (Vampire Crypt and Gothic Cathedral)
Crypt altar chapel cell: a 4 m barrel-vaulted cell opening south with a three-sided apse to the north under a half-conical ceiling, holding a stone altar with a gilt cross and two candles.