Free models · Game-ready GLB
Modular
Every model below is a self-contained .glb under 25 MB that drops into three.js, Blender, Godot, Unity and Unreal, free to use and modify in commercial projects without attribution.
Load one straight from its CDN URL with a plain GLTFLoader, or take a whole themed set from the packs.
4,072 free GLB models
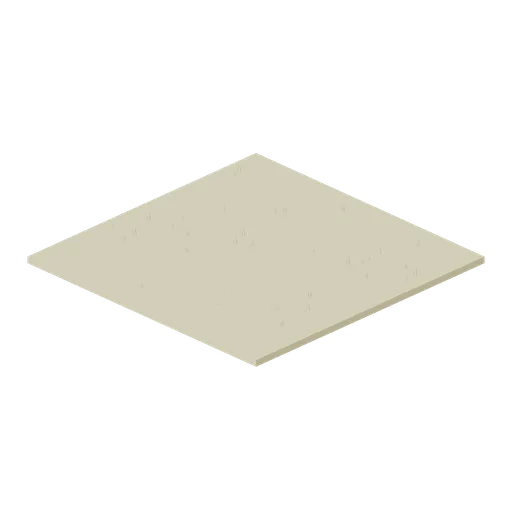
Launch Field Dry Grass Module (Hot Air Balloon Festival)
The launch field grass module in the second, dried off tone, for the parched corners of a field in a festival summer. Geometry unchanged.
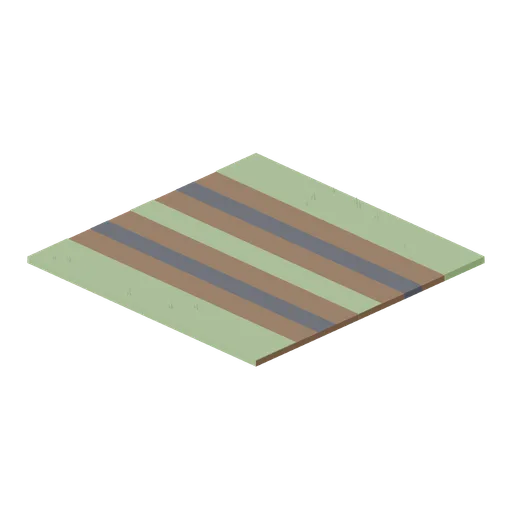
Launch Field Track Module (Hot Air Balloon Festival)
An 8 m square field module of farm track: two worn tyre ruts in bare earth with a grass centre strip and grass verges, edge ported to tile with the other ground modules.
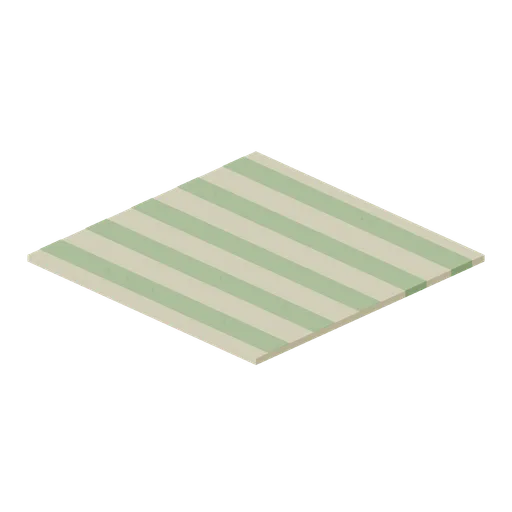
Launch Field Mown Strip Module (Hot Air Balloon Festival)
An 8 m square field module of mown launch lane, five cut stripes standing proud of the pale ground between them, edge ported to tile with the grass and track modules.
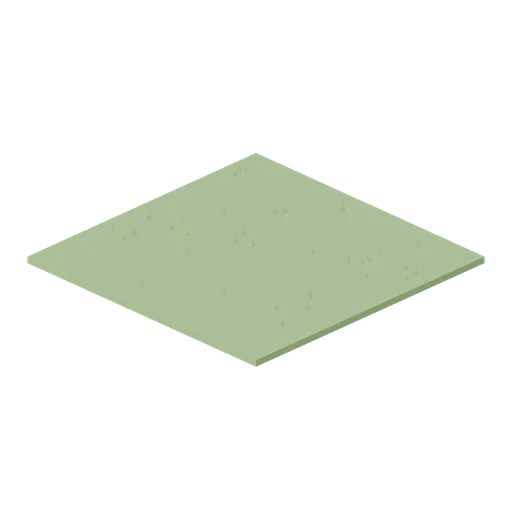
Launch Field Grass Module (Hot Air Balloon Festival)
An 8 m square field module of standing grass with tufts and two worn patches, edge ported on all four sides so a launch field tiles in any orientation.
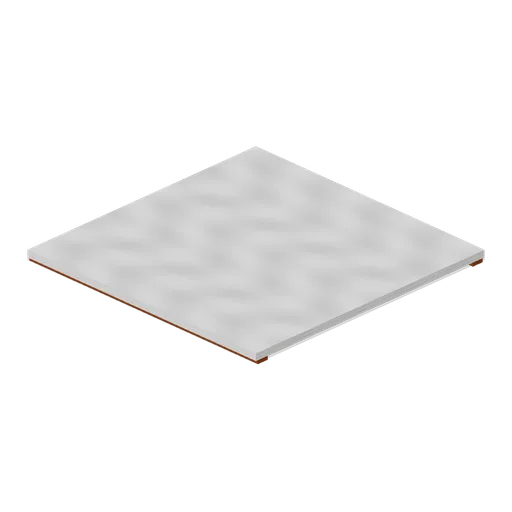
Lounge ceiling panel, 6 m (Cruise Ship Deck and Lounge)
Ceiling cassette 6 m square: a white coffered panel with teak coves on two edges and four recessed charcoal downlight pods on its underside, for closing the top of a deck lounge or a covered pavilion bay.
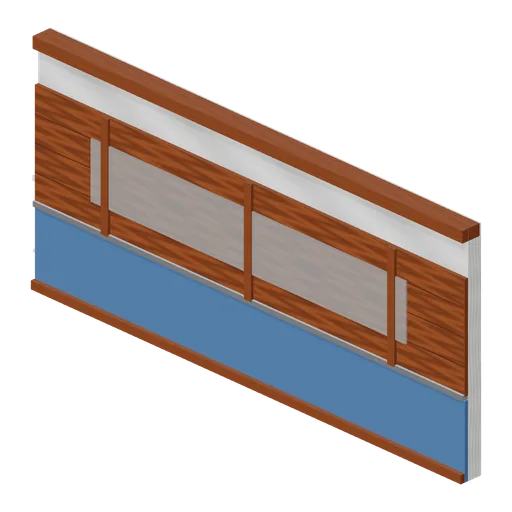
Lounge wall panel, 6 m (Cruise Ship Deck and Lounge)
Interior wall module 6 m wide and 2.8 m tall: teak panelling over a navy dado with a white upper band, a brushed steel rail and a long mirror strip, for lining the back of a deck lounge or pavilion. Ports at both ends so a wall runs to any length.
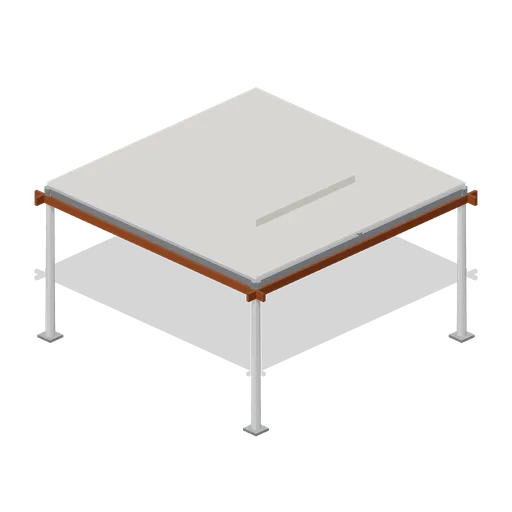
Deck canopy run, 6 m (Cruise Ship Deck and Lounge)
Free standing shade canopy 6 m square and 3 m to the underside: four white posts on bolted feet carrying a steel frame and a taut cream canvas sail with a teak valance, with tie rods at the corners. Ports on all four edges so canopies join over a whole terrace.
 Animated
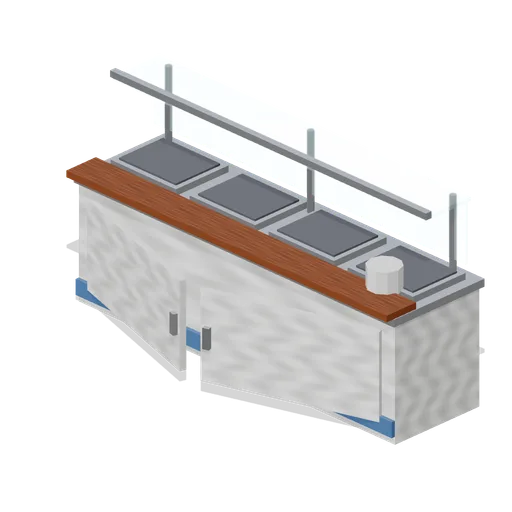
Buffet counter run, 3 m (Cruise Ship Deck and Lounge)
Self service buffet counter 3 m long: a white body with a stainless top, four heated wells with charcoal inserts, a glass sneeze guard on stainless posts, a tray slide, a stack of plates and two cupboard doors below that open. Ports at both ends so a servery runs to any length.
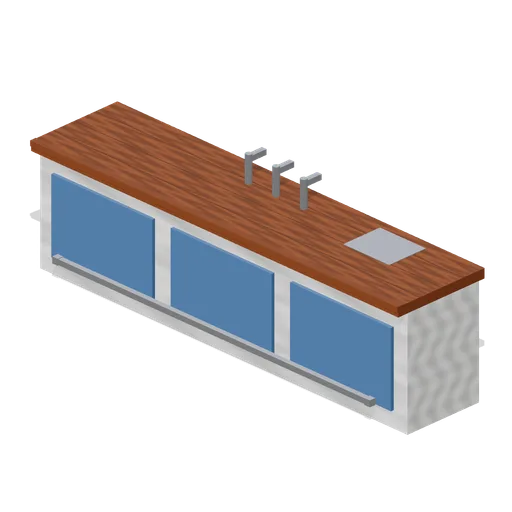
Poolside bar counter, 4 m (Cruise Ship Deck and Lounge)
Open deck bar counter 4 m long: a white panelled body with navy reveals, a thick teak top with a drip rail, a stainless foot rail, three pull taps, a sink, an ice well and a glass shelf below. Ports at both ends so a bar runs to any length.
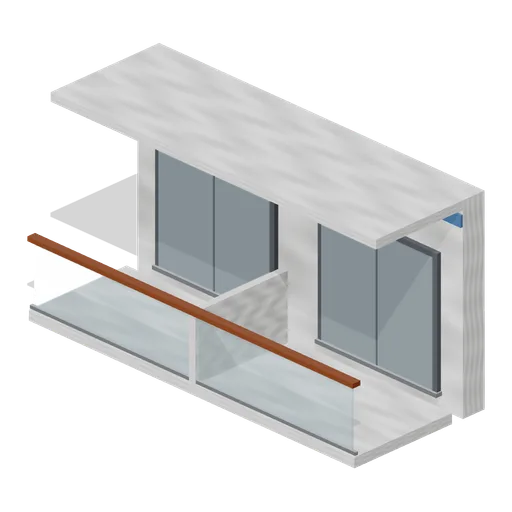
Superstructure balcony run, 6 m (Cruise Ship Deck and Lounge)
Cabin balcony module 6 m wide and 3.2 m to the deck head: two recessed balconies with glass balustrades, a teak capping, framed sliding doors and a divider between them, on the same ported grid as the plain wall run so the two mix along a facade.
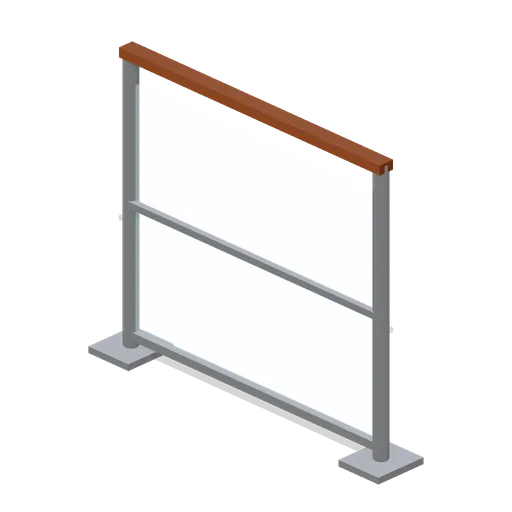
Glass windbreak panel (Cruise Ship Deck and Lounge)
Deck windbreak 2 m wide and 1.8 m tall: a toughened glass panel in a stainless frame on two bolted feet, with a teak capping and a mid rail, for sheltering a lounger terrace or a bar from the ship's own wind. Ports at both ends so panels run in a line.
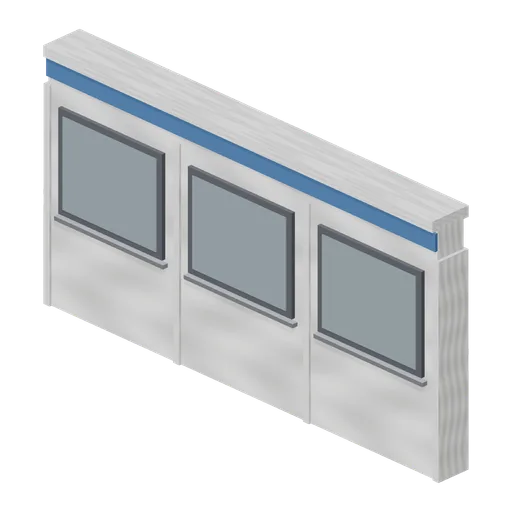
Superstructure wall run, 6 m (Cruise Ship Deck and Lounge)
Deckhouse wall module 6 m wide and 3.2 m to the deck head: white plating with a welded sheer band, three framed cabin windows and a deck head lip. Ports at both ends and top and bottom so a superstructure runs the length of a ship and stacks deck on deck.
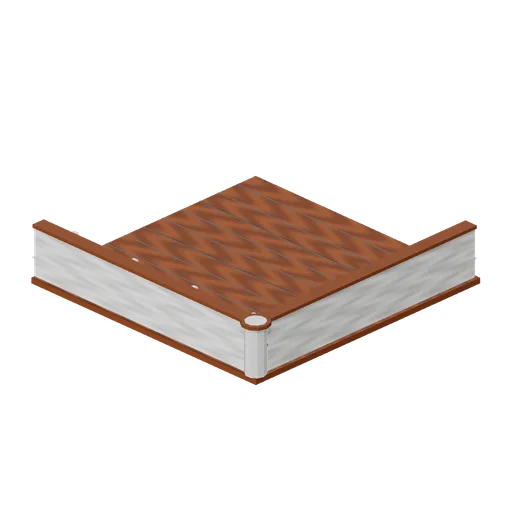
Promenade deck corner, 6 m (Cruise Ship Deck and Lounge)
Corner module where a promenade turns: a 6 m teak deck plate with the bulwark carried round two adjacent edges, a radiused corner post and the cap rail mitred across it. Ports on its two open edges.
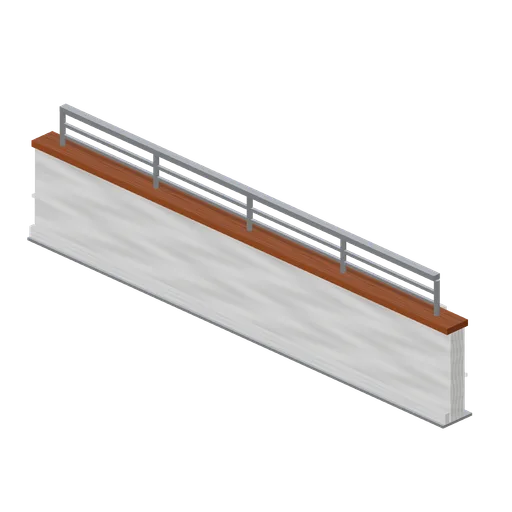
Bulwark and railing run, 6 m (Cruise Ship Deck and Lounge)
Standalone 6 m rail run for the edge of any deck: a white steel bulwark 1.05 m high on a welded base flat, a teak cap rail, four stainless stanchions carrying two courses of rail above it and a kick plate at deck level.
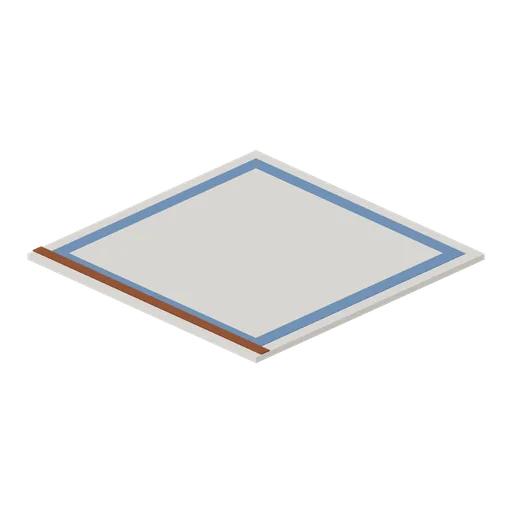
Lounge floor tile, 6 m (Cruise Ship Deck and Lounge)
Carpeted lounge floor module 6 m square with a navy border band and a teak threshold strip on one edge, for the soft floored part of a deck under a canopy or inside a pavilion.
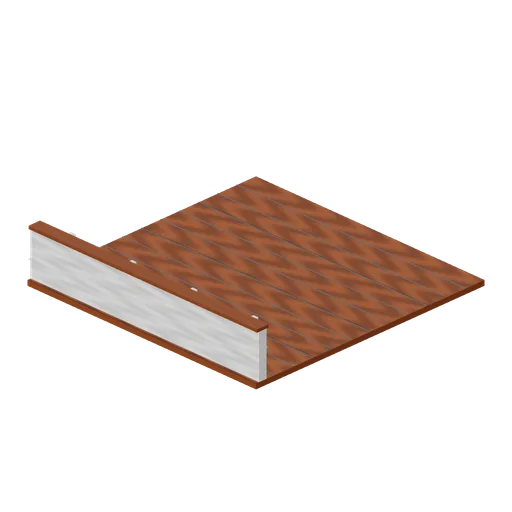
Promenade deck section, 6 m (Cruise Ship Deck and Lounge)
Outboard promenade module: a 6 m teak deck plate with the ship's white bulwark along its seaward edge, a teak cap rail at 1.12 m, a stainless grab rail, welded stiffeners and scuppers at deck level. Ports on its three open edges so a promenade runs the length of a ship.
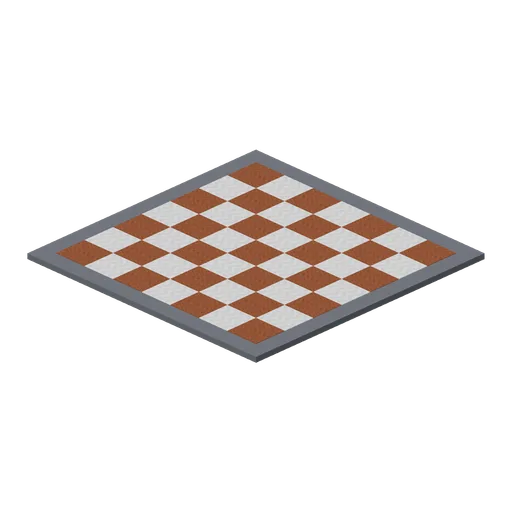
Dance floor deck plate, 6 m (Cruise Ship Deck and Lounge)
Deck module 6 m square laid as a chequered dance floor: pale and dark squares 0.75 m across in a polished inlay with a charcoal border kerb, for the open air floor in front of a deck stage.
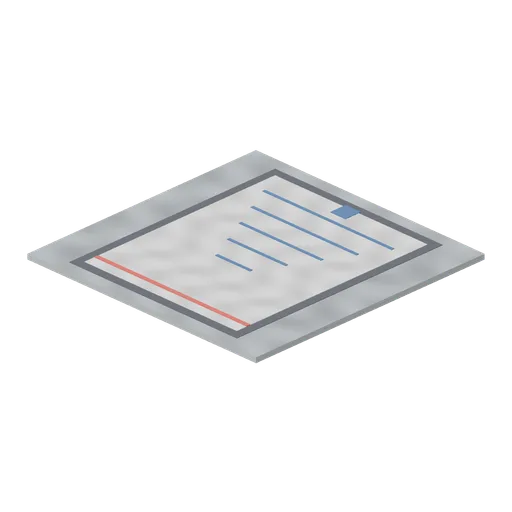
Shuffleboard court deck plate, 6 m (Cruise Ship Deck and Lounge)
Deck module 6 m square painted as a shuffleboard court: a white scoring triangle with numbered bands, a charcoal border and the shooting line marked at the far end, for the games end of a promenade deck.
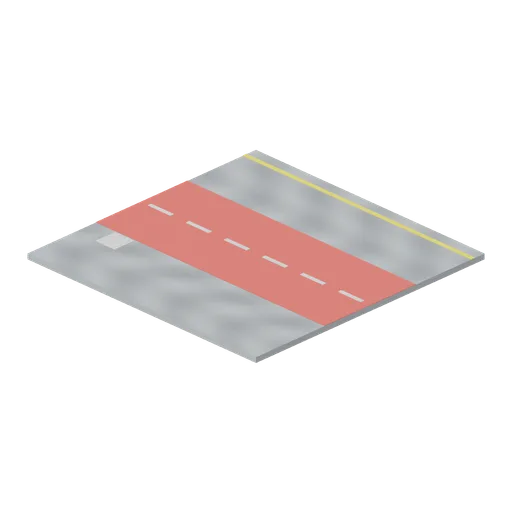
Jogging track deck plate, 6 m (Cruise Ship Deck and Lounge)
Deck module 6 m square surfaced as a two lane jogging track: a red rubberised band 2.4 m wide with white lane dashes and a painted distance mark, for the circuit that runs the length of a promenade.
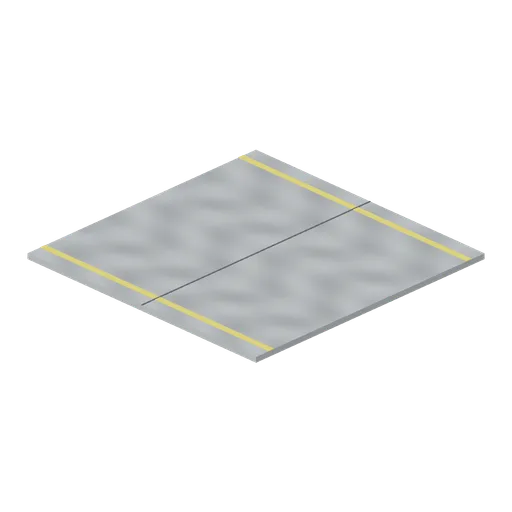
Painted steel deck plate, 6 m (Cruise Ship Deck and Lounge)
The same 6 m deck module in grey non slip deck paint with a yellow service margin and a welded seam, for the working and service parts of a deck where teak is never laid.
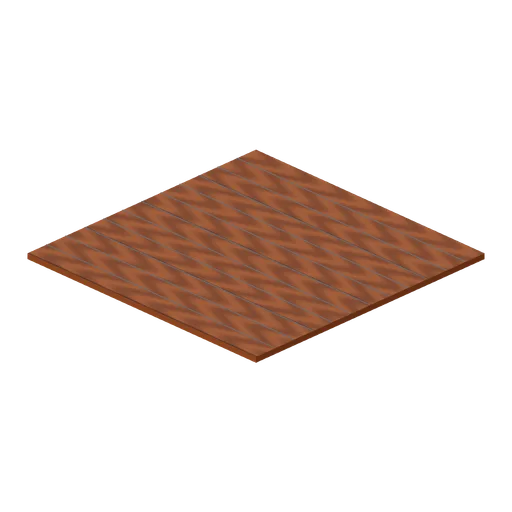
Teak deck plate, 6 m (Cruise Ship Deck and Lounge)
Laid teak deck module 6 m square and 0.12 m thick, planked along Z with caulked seams every 0.5 m. Ports on all four edges so an open deck tiles to any size.
Sea surface tile, 8 m (Cruise Ship Deck and Lounge)
Flat open sea tile 8 m square and 0.12 m thick in deep blue, for laying the water out beyond a ship's rail. Laid at y=-0.12 its surface sits exactly on y=0, level with the deck the rest of the pack stands on.
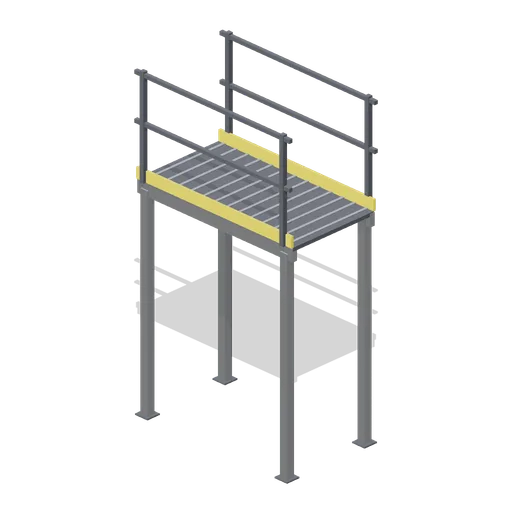
Mezzanine walkway, 2 m (Vertical Farm and Hydroponics Tower)
A 2 m section of service walkway at 2.4 m: an open mesh deck on a steel frame with legs to the floor, a toe board and a handrail both sides, ported at both ends so a run crosses the room.
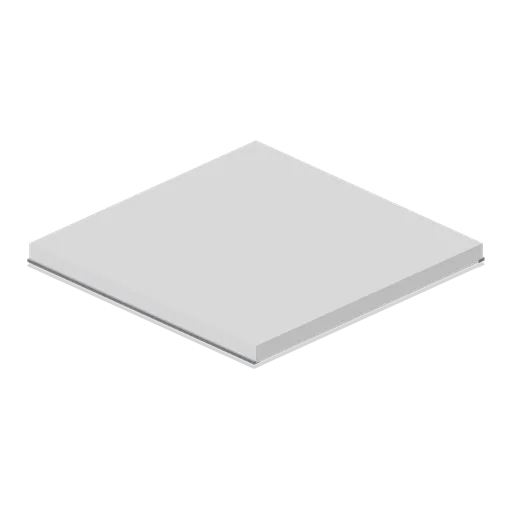
Grow room ceiling cassette, 2 m (Vertical Farm and Hydroponics Tower)
A 2 m suspended ceiling cassette for a sealed grow room: a white insulated panel with its grid tee, a flush service light and a sprinkler rose, ported on all four edges.