Free models · Game-ready GLB
Kit
Every stylized model below is a self-contained .glb under 25 MB that drops into three.js, Blender, Godot, Unity and Unreal, free to use and modify in commercial projects without attribution.
Load one straight from its CDN URL with a plain GLTFLoader, or take a whole themed set from the packs.
1,850 free GLB models

Banked Track Straight Module (Velodrome and Track Cycling)
An 8 m straight of velodrome track, 6 m of timber surface banked at 13 degrees, standing on steel trestle bents with the inner edge on the floor. Ports at each end on the mid radius, so straights tile into the home and back straights of a lap.
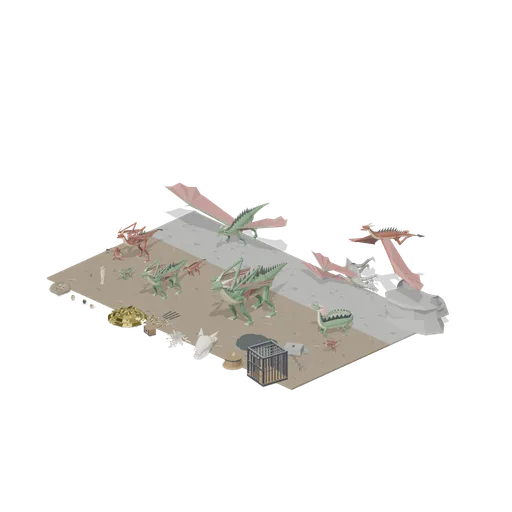
Scale line up (Dragons and Wyverns)
The proportion check, on thirty metres of lair floor: the four western age stages in a front row from the 0.6 m hatchling through the 2.6 m juvenile and the 7 m adult to the 11 m elder, a second row of the other four body types at their own adult sizes, the scale reference...
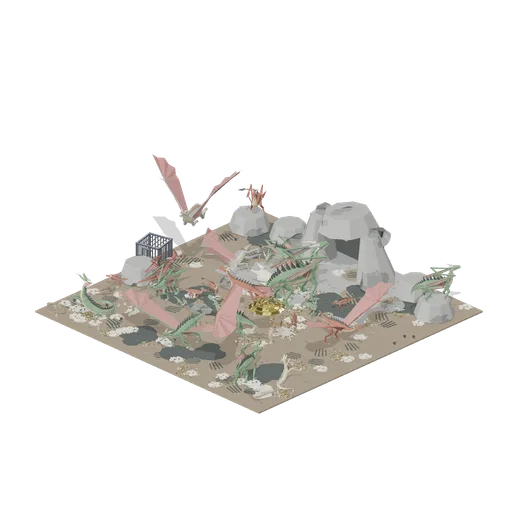
Dragon lair clearing (Dragons and Wyverns)
A thirty metre rocky clearing outside a dragon lair, laid on twenty five six metre floor tiles, with the animals set out on rings round the hoard rather than gathered in the middle so each of them has clear ground round its outline. A cave mouth built up into a rock face...
Lair Ground Tile (Dragons and Wyverns)
Six metre square of rocky lair floor, 140 mm thick and flat topped, with loose stones scattered on it.

Lotus pond pavilion (Imperial China Palace and Garden)
One corner of the pond on its own at working scale: four water modules inside their coping runs, the open pavilion on its stone piles with the tea table, the cushions and the zither on the deck, the arched stone bridge crossing to it, lotus clusters and floating lanterns on...

Walled palace courtyard and lotus garden (Imperial China Palace and Garden)
A complete walled palace court laid from 4 m paving on a 32 m square plot. The double eaved ceremonial hall stands on its stone terrace at the head of the court with a bronze cauldron on each side of the steps, the gate tower closes the south wall on the axis with a pair of...

Bracket Set Cluster (Imperial China Palace and Garden)
A bracket set on its own, as a detail piece: stepped arms and blocks on a short bearing beam, for close work under an eave.

Lacquered Column And Bracket (Imperial China Palace and Garden)
A single red lacquered column on its stone drum base, carrying a three course bracket set and a length of frieze beam.

Airship dock with the ship moored and the erecting shed at work (Steampunk Airship Dock and Workshop)
A working airship dock on one continuous riveted deck: a small rigid airship moored nose first to the lattice mast with its keel, gondola and two engine cars slung under the envelope, a boarding stair up to the gondola door, the boiler house and gas plant piped out along the...

Pipe run elbow module (Steampunk Airship Dock and Workshop)
A right angle pipe elbow on the 4 m grid, turning from the -Z port to the +X port.
 Animated
Pipe run module 4 m (Steampunk Airship Dock and Workshop)
A 4 m lagged copper pipe run on iron stanchions, with bolted flanges and a branch valve.

Shed roof bay 4 m, sheeted (Steampunk Airship Dock and Workshop)
A 4 m roofed bay: two trusses, corrugated slopes, a ridge vent, a rooflight and copper gutters.

Shed wall bay, door slid open (Steampunk Airship Dock and Workshop)
The same door bay with its leaf already parked clear over the next bay.

Shed roof truss 8 m (Steampunk Airship Dock and Workshop)
An 8 m riveted roof truss with a 1.35 m rise, bearing pads at each end.
 Animated
Shed wall bay with a sliding door (Steampunk Airship Dock and Workshop)
A 4 m bay with a 3.2 by 3.6 m opening and a corrugated leaf on an outside top track.

Shed wall bay with a window band (Steampunk Airship Dock and Workshop)
The same 4 m bay with a barred glazing band at 2.9 m, the way a machine shop is lit.

Shed wall bay, clad (Steampunk Airship Dock and Workshop)
A 4 m corrugated shed wall bay on riveted stanchions, 5.0 m to the head.

Dock edge railing panel 4 m (Steampunk Airship Dock and Workshop)
A 4 m guard rail panel with a kick plate and bolted foot plates, for open deck edges.

Railed catwalk corner module (Steampunk Airship Dock and Workshop)
A right angle catwalk corner turning from the -Z port to the +X port, railed on the outside.

Railed catwalk module 4 m (Steampunk Airship Dock and Workshop)
A 4 m grated catwalk module 1.2 m wide, with handrails and kick plates on both sides.

Shed floor plate 4 m (Steampunk Airship Dock and Workshop)
A 4 m timber boarded floor plate on iron joists, for the workshop side of the dock.

Riveted dock deck plate 4 m (Steampunk Airship Dock and Workshop)
A 4 m riveted steel deck plate on iron joists, the modular floor of the airship dock.

Club Agility Course and Training Field (Dog Agility and Training Field)
A 24 x 24 m club training field with a 15 x 12 m ring roped off on it and a full agility course set out inside in running order: the start timing gate at the entry gate, two hurdles, the A frame, twelve weave poles, the dog walk, a rigid tunnel curving out of the dog's line...

Lead Rack and Handler Kit Bag (Dog Agility and Training Field)
A 1.45 m timber A rack with four coiled leads on it, a treat pouch and clicker on the lower rail and a kit bag at its foot. Static: the leads are solid coils, because webbing hangs and a rigid node cannot carry that.