Free models · Game-ready GLB
Low poly
Every low-poly model below is a self-contained .glb under 25 MB that drops into three.js, Blender, Godot, Unity and Unreal, free to use and modify in commercial projects without attribution.
Load one straight from its CDN URL with a plain GLTFLoader, or take a whole themed set from the packs.
4,381 free GLB models
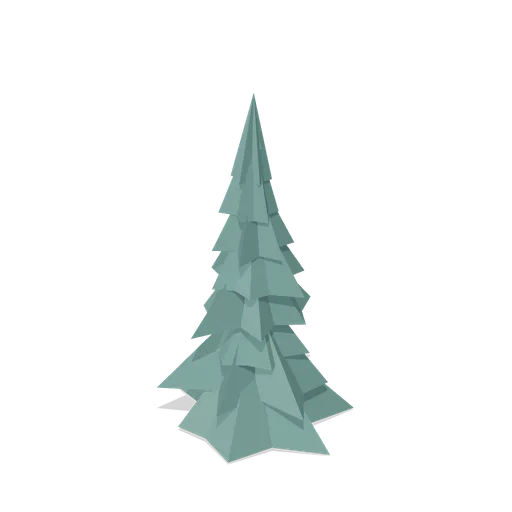
Silver Fir Young (Dense Temperate Forest Flora)
Young silver fir with flat dense needle sprays in even tiers.
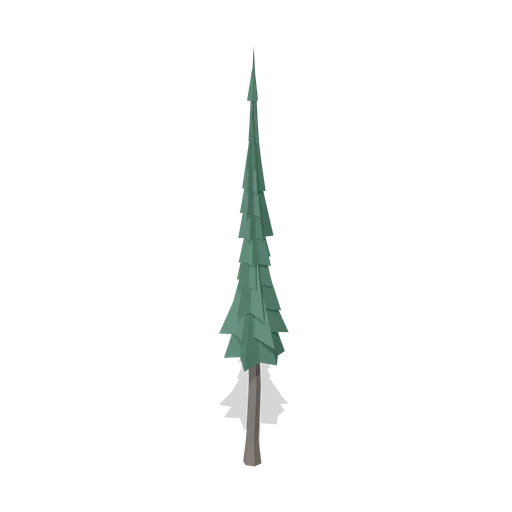
Norway Spruce Old (Dense Temperate Forest Flora)
Old spruce with a thinning ragged crown and a long clear lower bole.
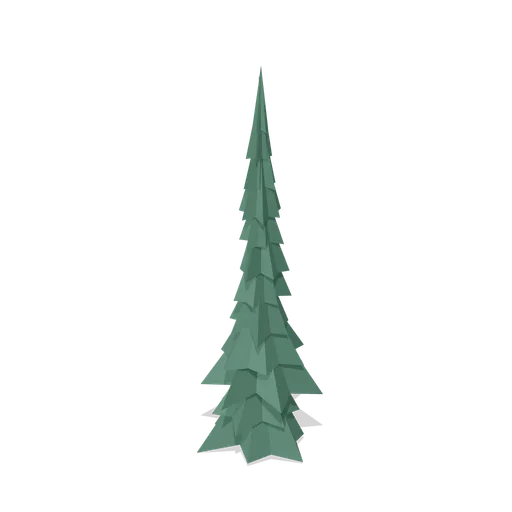
Norway Spruce Mature (Dense Temperate Forest Flora)
Mature Norway spruce with a tall spire crown and drooping whorled boughs.
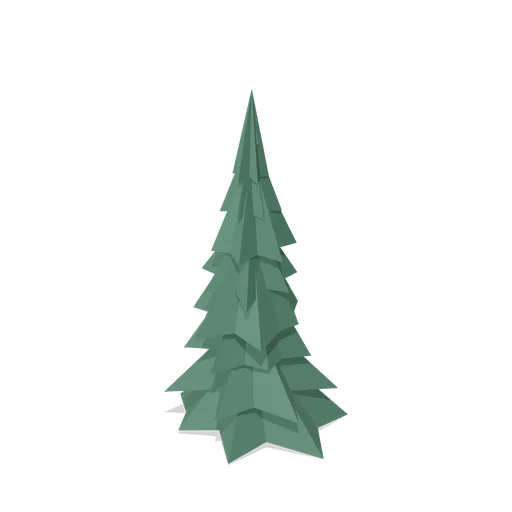
Norway Spruce Young (Dense Temperate Forest Flora)
Young Norway spruce, a tight regular cone of dark whorled branches down to the ground.
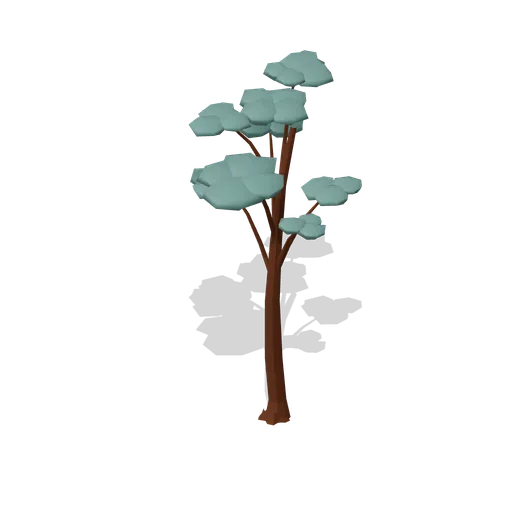
Scots Pine Old (Dense Temperate Forest Flora)
Old Scots pine, leaning with a broad flat crown of separated needle plates.
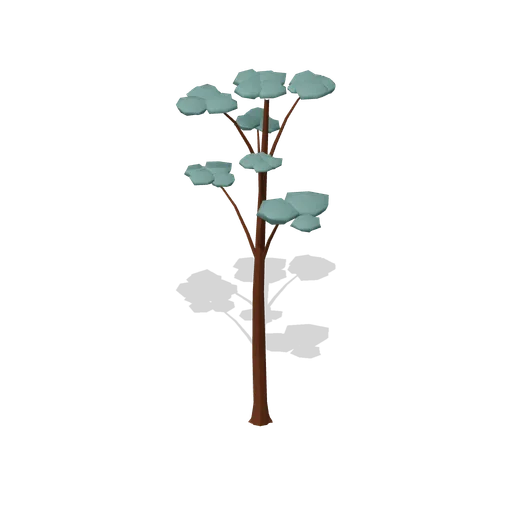
Scots Pine Mature (Dense Temperate Forest Flora)
Mature Scots pine with a long bare orange bole and a flat plated crown held high.
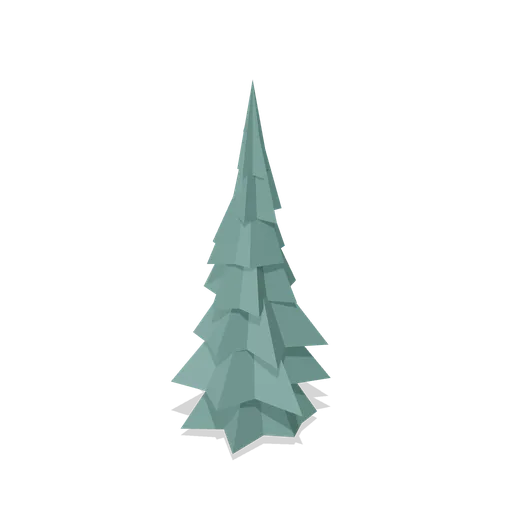
Scots Pine Young (Dense Temperate Forest Flora)
Young Scots pine, still a dense narrow cone of blue green needles on a short stem.
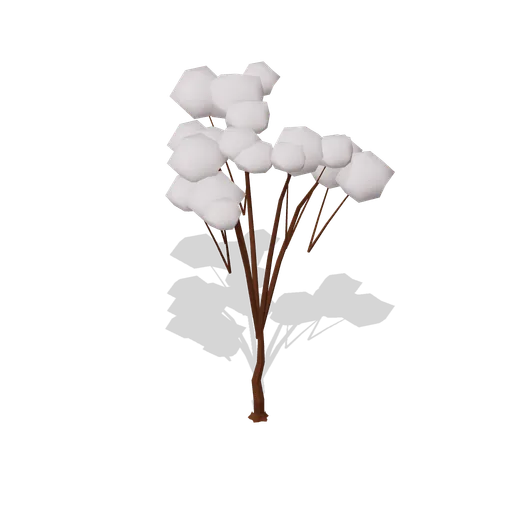
Wild Cherry In Blossom (Dense Temperate Forest Flora)
Wild cherry in full blossom, its crown massed with pale pink flower clusters before the leaves.
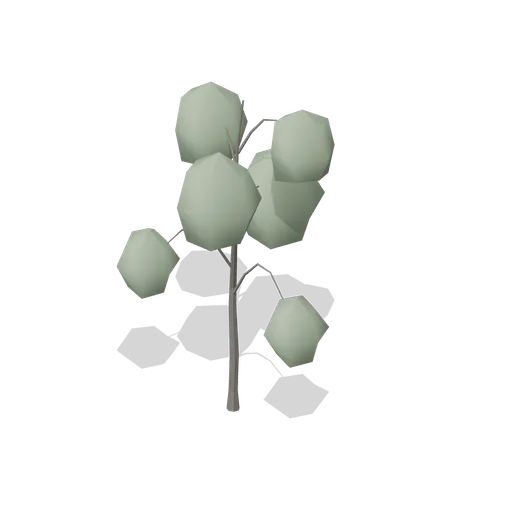
Willow Young (Dense Temperate Forest Flora)
Young goat willow with a short stem and soft grey green leaf clusters on arching shoots.
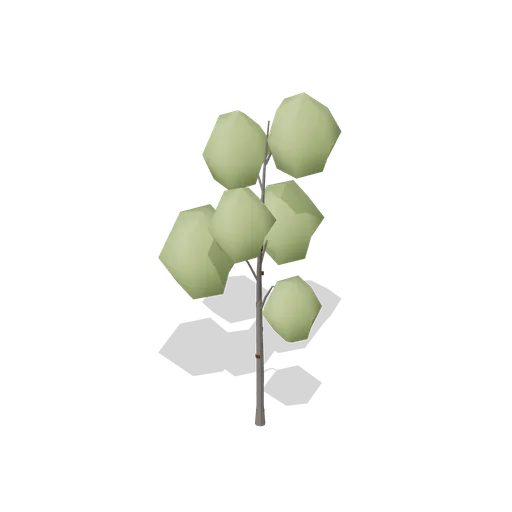
Wild Cherry Young (Dense Temperate Forest Flora)
Young wild cherry with a glossy banded stem and light green leaves on upswept shoots.
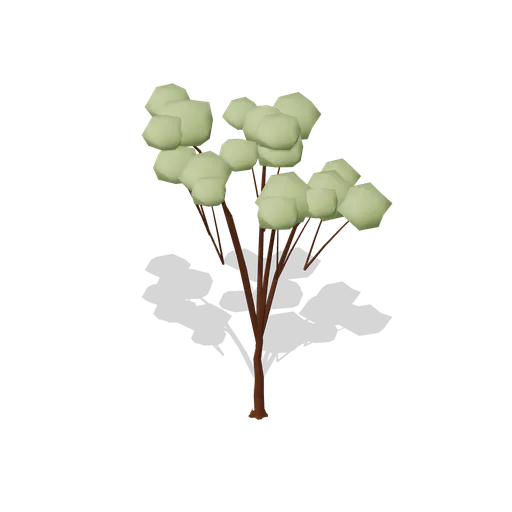
Wild Cherry Mature (Dense Temperate Forest Flora)
Mature wild cherry with a tall straight stem, banded bark and a light rounded crown.
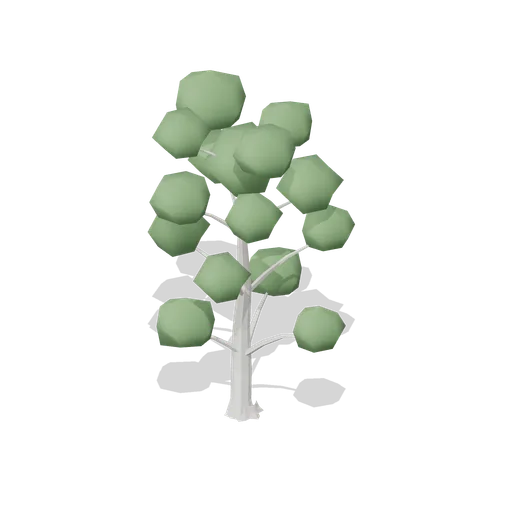
Hornbeam Old (Dense Temperate Forest Flora)
Old hornbeam, heavily fluted and low branched with a broad shading crown.
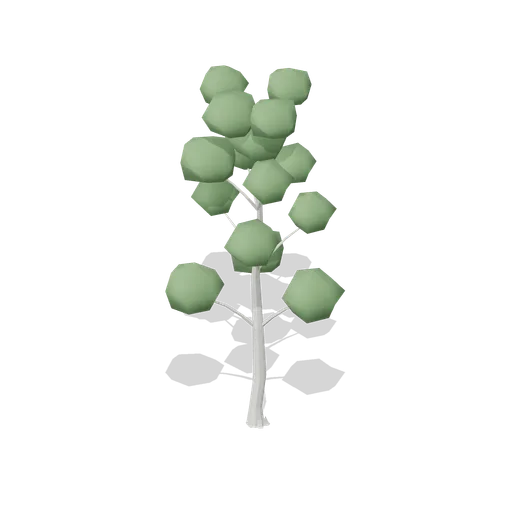
Hornbeam Mature (Dense Temperate Forest Flora)
Mature hornbeam with a twisted fluted bole and a dense rounded crown.
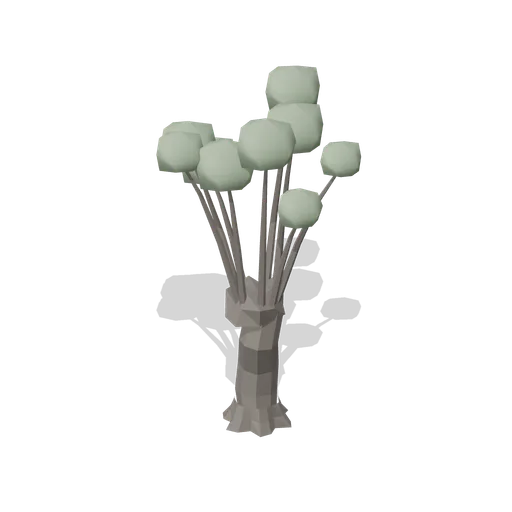
Willow Pollard Old (Dense Temperate Forest Flora)
Old pollarded willow: a squat bolling with a knuckle and a burst of straight new shoots.
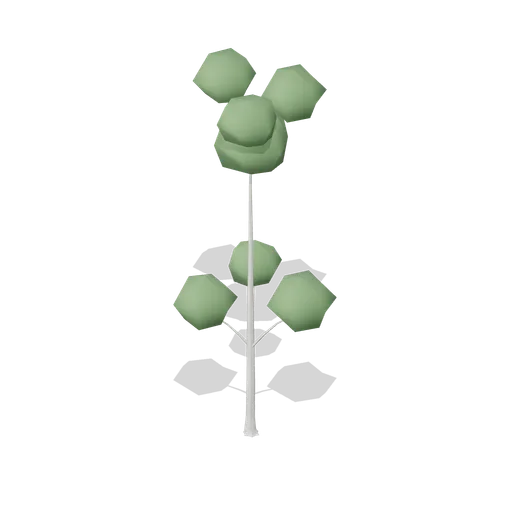
Hornbeam Young (Dense Temperate Forest Flora)
Young hornbeam with a fluted grey stem and small ribbed leaves in tight clusters.
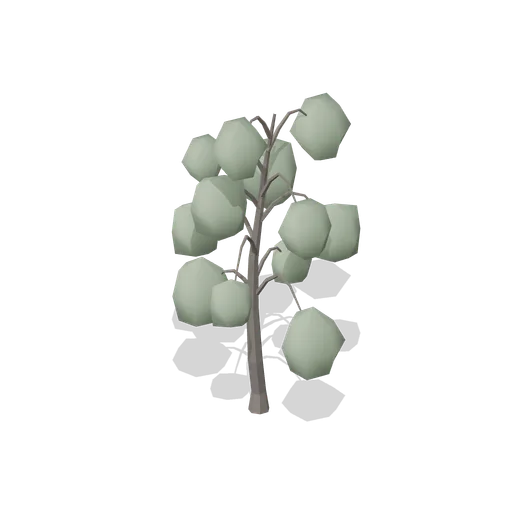
Willow Mature (Dense Temperate Forest Flora)
Mature willow with long trailing branch ends and a wide soft crown over the water.
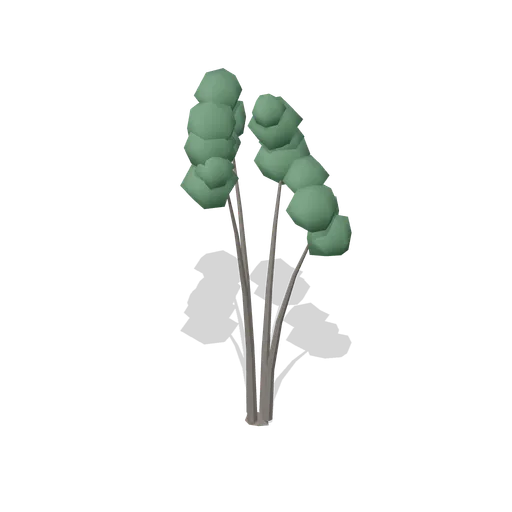
Alder Old (Dense Temperate Forest Flora)
Old alder with several heavy stems from a wet base and a broken irregular crown.
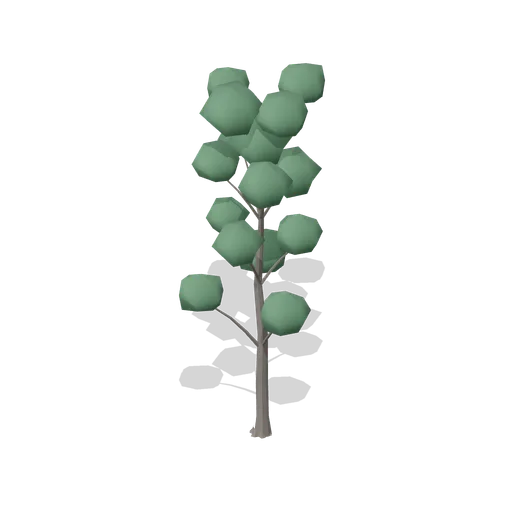
Alder Mature (Dense Temperate Forest Flora)
Mature alder with a narrow conical crown and dark fissured bark, a streamside tree.
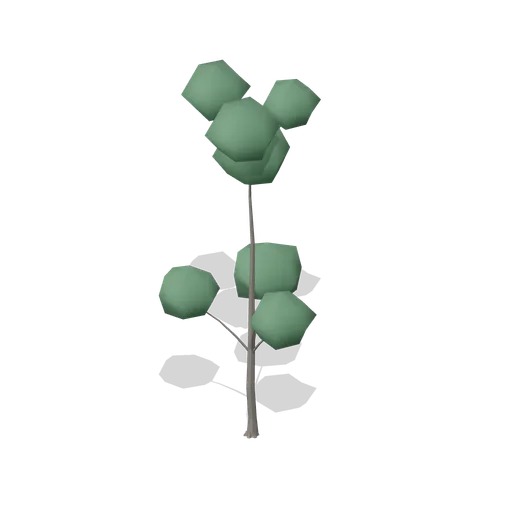
Alder Young (Dense Temperate Forest Flora)
Young alder from a wet streamside, a straight dark stem with small blunt dark green leaves.
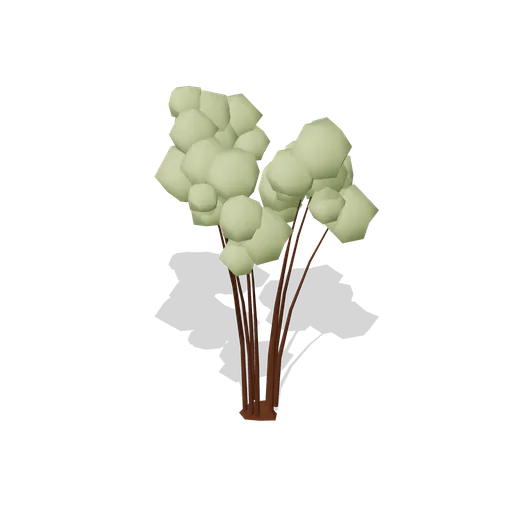
Hazel Old (Dense Temperate Forest Flora)
Old hazel with many leaning stems from a broad stool and a heavy spreading canopy.
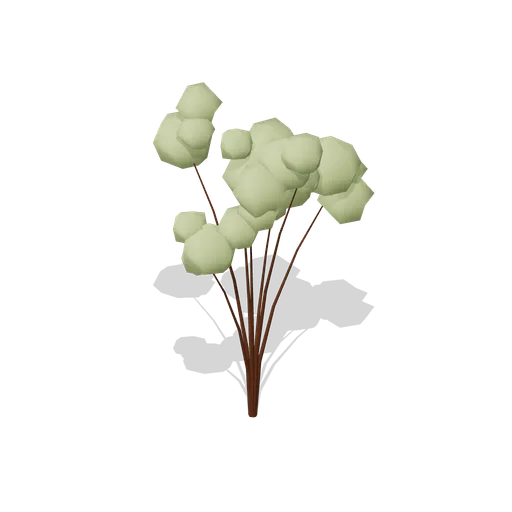
Hazel Mature (Dense Temperate Forest Flora)
Mature hazel, a multi stemmed understorey shrub tree with a wide leafy dome.
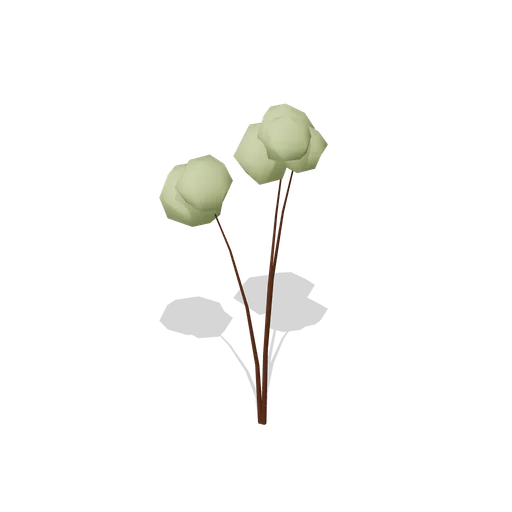
Hazel Young (Dense Temperate Forest Flora)
Young hazel with three whippy stems from ground level and rounded fresh green leaf masses.
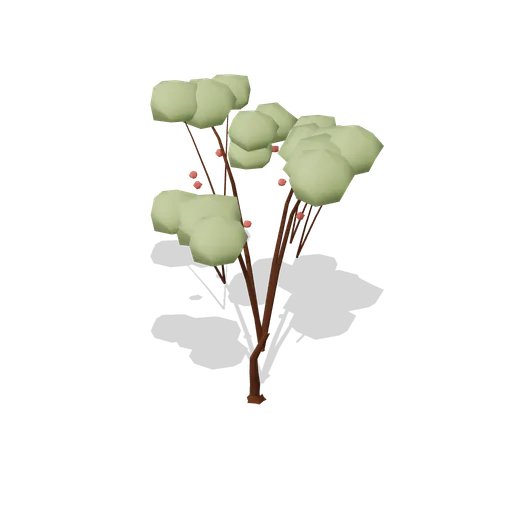
Rowan Tree Old (Dense Temperate Forest Flora)
Old rowan with a single leaning stem, a broad crown and a heavy berry crop.
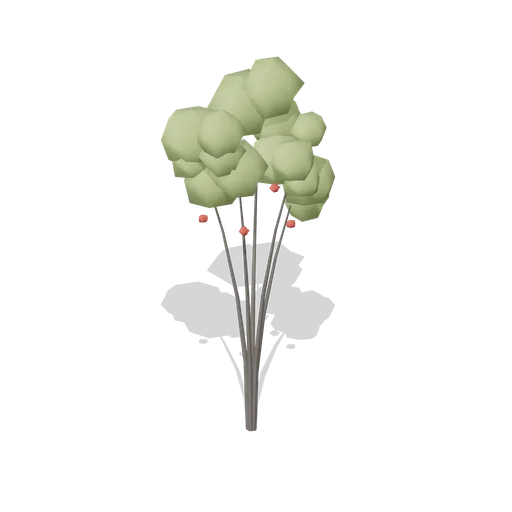
Rowan Tree Mature (Dense Temperate Forest Flora)
Mature rowan with a light open crown and clusters of berries among the leaves.