Free models · Game-ready GLB
Modular
Every low-poly model below is a self-contained .glb under 25 MB that drops into three.js, Blender, Godot, Unity and Unreal, free to use and modify in commercial projects without attribution.
Load one straight from its CDN URL with a plain GLTFLoader, or take a whole themed set from the packs.
697 free GLB models

Diner window bay (Retro Diner and Roadside Motel)
The 2 m glazed bay of the diner car: a fluted stainless sill, chrome jambs and a transom bar, a pane 1.62 m tall and an enamel head with a coral pinstripe. Run it beside the shell modules to make the window wall a diner sits its booths against.

Diner car module, narrow (Retro Diner and Roadside Motel)
A 2 m length of stainless diner car shell: a black plinth, vertical stainless flutes, a wide chrome band with a turquoise stripe over it, a second chrome band and a coral pinstripe under the roofline, identical on both faces so one module serves inside and out.

Diner car module, wide (Retro Diner and Roadside Motel)
A 4 m length of stainless diner car shell: a black plinth, vertical stainless flutes, a wide chrome band with a turquoise stripe over it, a second chrome band and a coral pinstripe under the roofline, identical on both faces so one module serves inside and out.

Diner car curved end (Retro Diner and Roadside Motel)
The streamlined end of a diner car: a 3 m radius half round of seven fluted stainless chord panels on a black plinth, carrying the same chrome bands and turquoise stripe as the straight modules, with its own floor pan so the end bay is floored.

Diner roofline with chrome band (Retro Diner and Roadside Motel)
A 2 m length of diner roofline: an enamel fascia overhanging the shell on both faces with a wide chrome band, a coral pinstripe and a stainless capping. Sit it on any shell module at 3 m and run the lengths end to end round the building.
 Animated
Doorway Frame (Sunken City and Underwater Ruins)
Four metre wall bay with a 1.72 by 2.3 m doorway, a carved lintel band and one timber and bronze leaf that swings on its jamb.

Wall Run Collapsed (Sunken City and Underwater Ruins)
Four metre wall run brought down to two courses with a 2.4 m stub at one end and its fallen blocks spread on the seabed either side.

Temple Platform Module (Sunken City and Underwater Ruins)
Four metre temple platform module in two coursed courses with a slab deck at Y 1.16 m, matching the stepped terrace so a raised precinct can be any size.

Stone Step Module (Sunken City and Underwater Ruins)
Four metre stepped terrace module: three 0.3 m steps climbing one bay to a landing at Y 1.16 m, on the shared silt bed.

Wall Run Intact (Sunken City and Underwater Ruins)
Four metre coursed wall run 2.44 m tall and 0.62 m thick with a weathered capping course, for the precincts of the city.

Sand Drift Module (Sunken City and Underwater Ruins)
Four metre seabed module with a long diagonal sand drift about 0.3 m proud of the bed, for burying the foot of a wall or a wreck.

Cracked Paving Module (Sunken City and Underwater Ruins)
Four metre paving module of sixteen worn slabs on a 1 m pitch, two lifted out and two tipped, with silt and weed in the open joints.

Mosaic Floor Plate (Sunken City and Underwater Ruins)
Four metre mosaic module: a 3.3 m field of tesserae in concentric abstract bands with tiles missing, laid over the shared silt bed.

Silted Floor Module (Sunken City and Underwater Ruins)
Four metre silted seabed module with soft drifts and scattered pebbles, bed surface at Y 0.18 m.

Ceiling Gantry Beam (Chocolate and Confectionery Factory)
A 5.00 m overhead service beam with a cable tray on one side and four strip lights under the other, hung above a plant floor at 3.60 m.
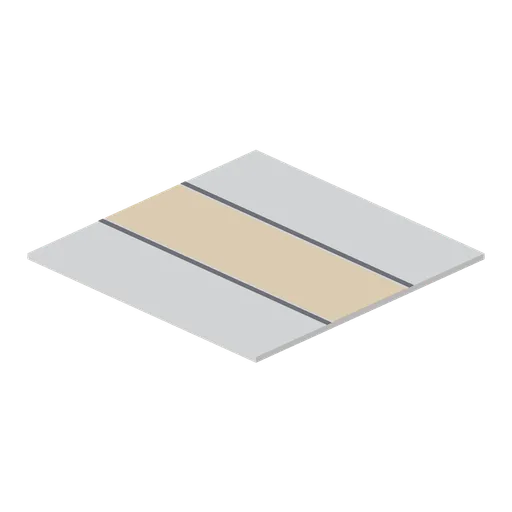
Factory Floor Walkway Tile (Chocolate and Confectionery Factory)
The 5.00 m floor tile with a 1.60 m amber pedestrian walkway painted across it between two dark edge lines, for marking the route through a plant.
 Animated
Factory Wall Door Panel (Chocolate and Confectionery Factory)
The 5.00 m wall bay with a 1.50 m personnel doorway, a steel frame and a hinged teal leaf with a vision light, on the same ports as the plain bay.

Factory Wall Window Panel (Chocolate and Confectionery Factory)
The 5.00 m wall bay with a glazed viewing band 4.20 m wide at head height, mullioned in three lights, on the same ports as the plain bay.

Factory Floor Tile (Chocolate and Confectionery Factory)
A 5.00 by 5.00 m epoxy floor tile 100 mm thick, the base module of the plant floor, with ports on all four edges.

Factory Wall Panel (Chocolate and Confectionery Factory)
A 5.00 m hygienic wall bay 3.60 m high: a light panel face with joint lines, a steel kerb at the floor and a teal service band, for building a plant room.
 Animated
Roller Conveyor (Chocolate and Confectionery Factory)
A 2.0 m unpowered gravity roller section for cases and totes, on the same datum and port set as the belt straights.
 Animated
Conveyor Incline (Chocolate and Confectionery Factory)
A 2.0 m rising conveyor that lifts a line from 0.85 m to 1.75 m over its length, on the same 0.80 m deck as the straights.
 Animated
Conveyor Curve (Chocolate and Confectionery Factory)
A quarter turn conveyor module that takes a 0.85 m belt line through ninety degrees, with a turning transfer disc at the corner, a slider plate on the outfeed leg and matching teal rails.
 Animated
Conveyor Straight (Chocolate and Confectionery Factory)
A 2.0 m straight belt conveyor on the pack datum: a dark deck between teal side rails at 0.85 m, six driven rollers and a drive box on one leg.