Free models · Game-ready GLB
Kit
Every model below is a self-contained .glb under 25 MB that drops into three.js, Blender, Godot, Unity and Unreal, free to use and modify in commercial projects without attribution.
Load one straight from its CDN URL with a plain GLTFLoader, or take a whole themed set from the packs.
9,111 free GLB models
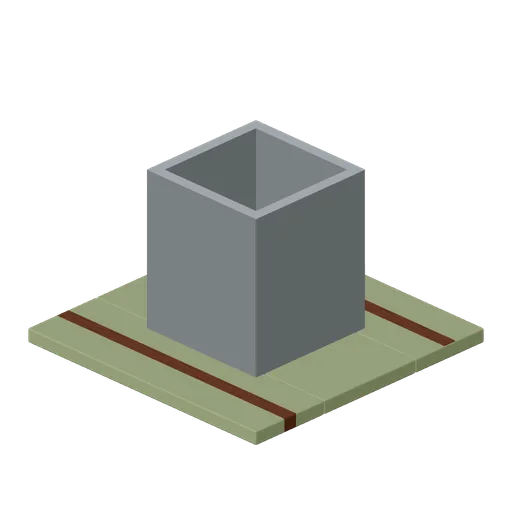
Smoke Vent Roof (Prehistoric Survivor Settlement)
Smoke Vent Roof: 2 × 1.2 × 2 m nominal survival roof assembly.
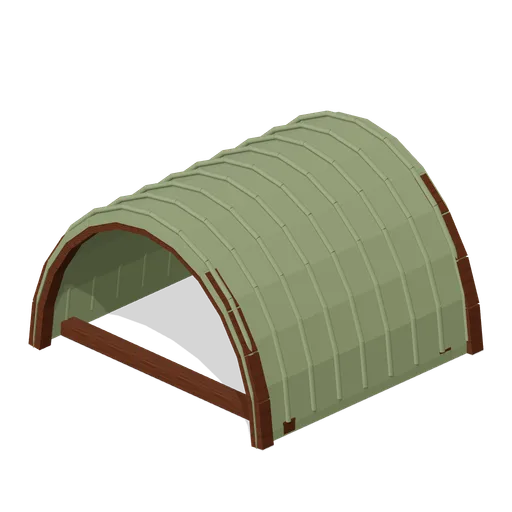
Thatch Barrel Roof (Prehistoric Survivor Settlement)
Thatch Barrel Roof: 2 × 1.2 × 2 m nominal survival roof assembly.
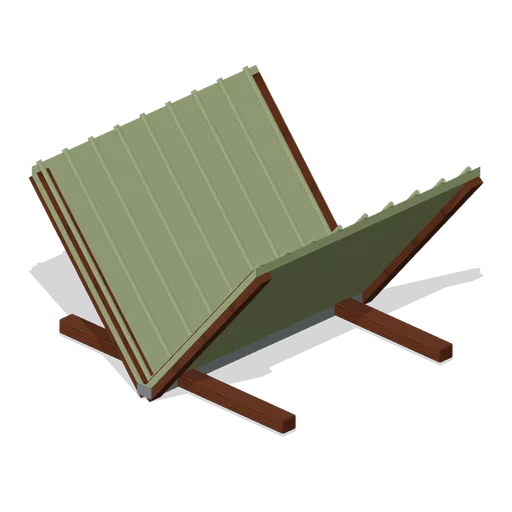
Hide Rain Fly (Prehistoric Survivor Settlement)
Hide Rain Fly: 2 × 1.2 × 2 m nominal survival roof assembly.
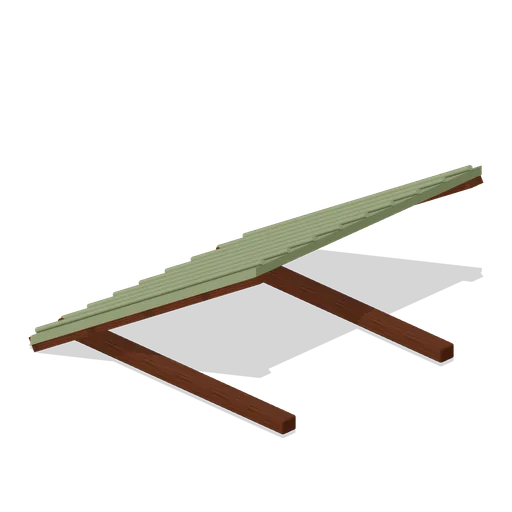
Thatch Lean To (Prehistoric Survivor Settlement)
Thatch Lean To: 2 × 1.2 × 2 m nominal survival roof assembly.
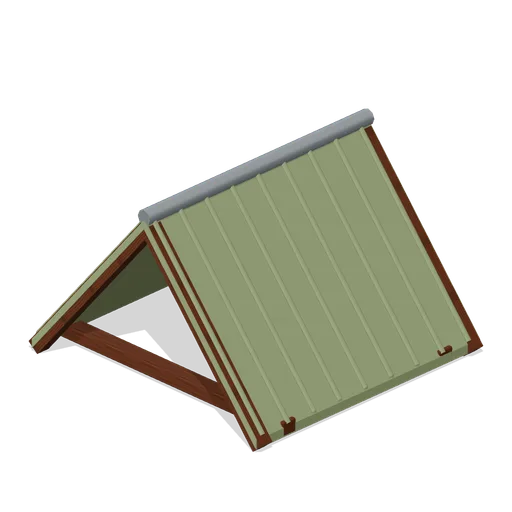
Thatch Gable Roof (Prehistoric Survivor Settlement)
Thatch Gable Roof: 2 × 1.2 × 2 m nominal survival roof assembly.
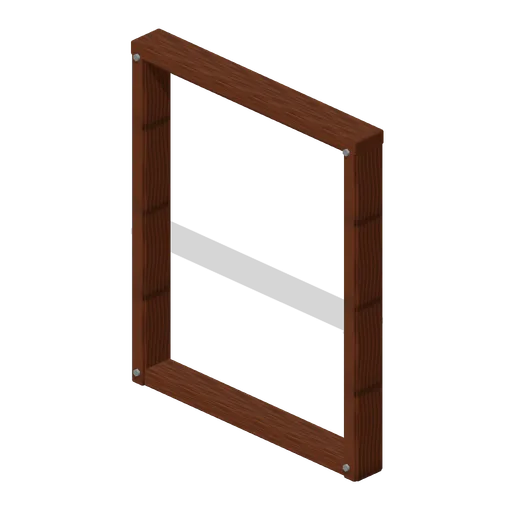
Open Pole Wall (Prehistoric Survivor Settlement)
Open Pole Wall: 2 × 2.4 × 0.22 m nominal survival wall assembly.
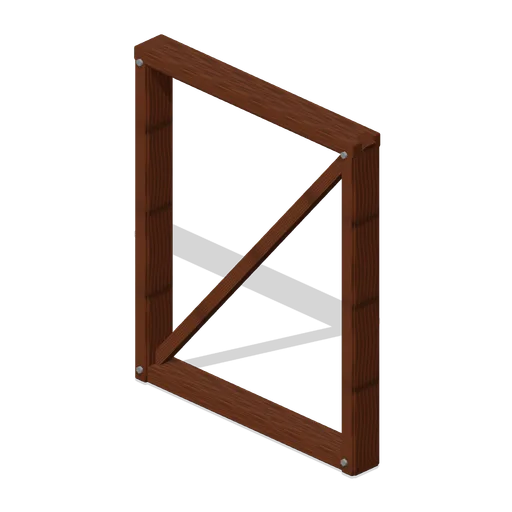
Branch Braced Wall (Prehistoric Survivor Settlement)
Branch Braced Wall: 2 × 2.4 × 0.22 m nominal survival wall assembly.
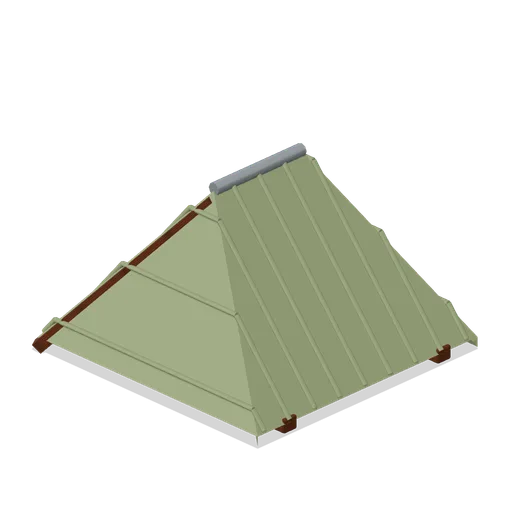
Thatch Hip Roof (Prehistoric Survivor Settlement)
Thatch Hip Roof: 2 × 1.2 × 2 m nominal survival roof assembly.
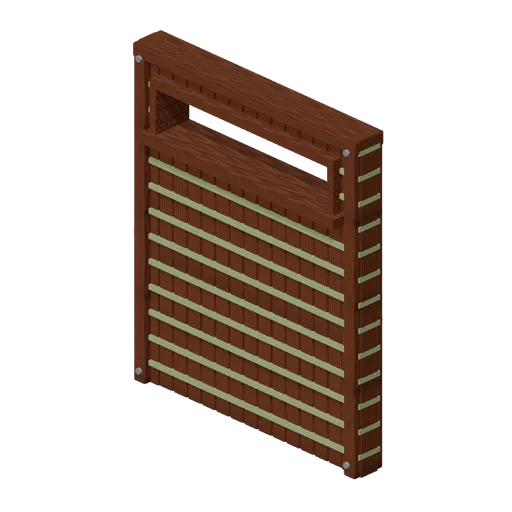
Woven High Vent Wall (Prehistoric Survivor Settlement)
Woven High Vent Wall: 2 × 2.4 × 0.22 m nominal survival wall assembly.
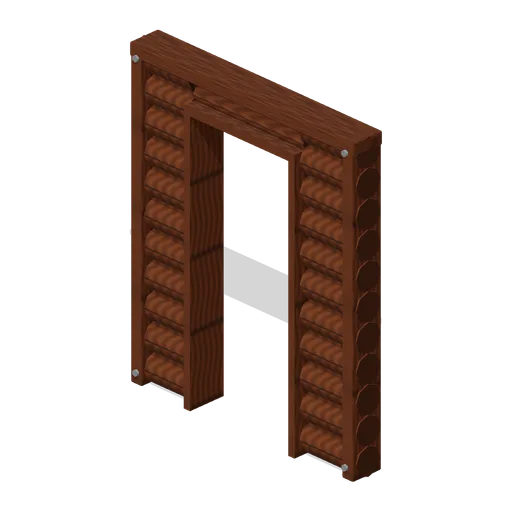
Log Door Wall (Prehistoric Survivor Settlement)
Log Door Wall: 2 × 2.4 × 0.22 m nominal survival wall assembly.
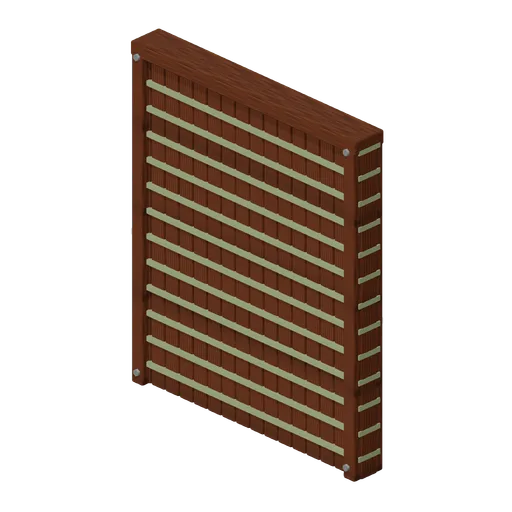
Woven Wall (Prehistoric Survivor Settlement)
Woven Wall: 2 × 2.4 × 0.22 m nominal survival wall assembly.
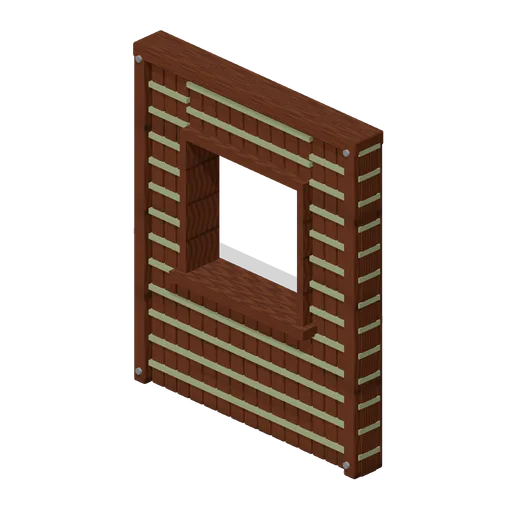
Woven Window Wall (Prehistoric Survivor Settlement)
Woven Window Wall: 2 × 2.4 × 0.22 m nominal survival wall assembly.
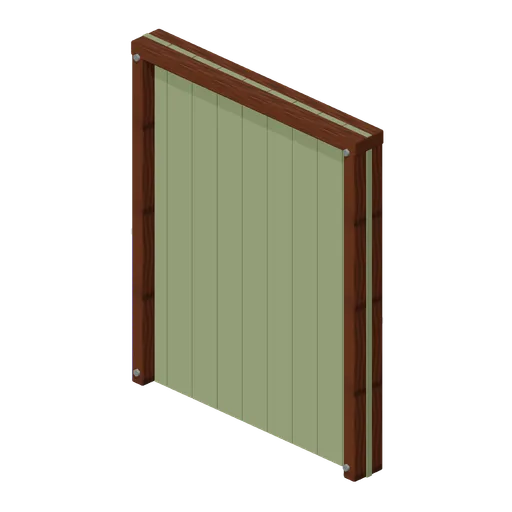
Hide Screen Wall (Prehistoric Survivor Settlement)
Hide Screen Wall: 2 × 2.4 × 0.22 m nominal survival wall assembly.
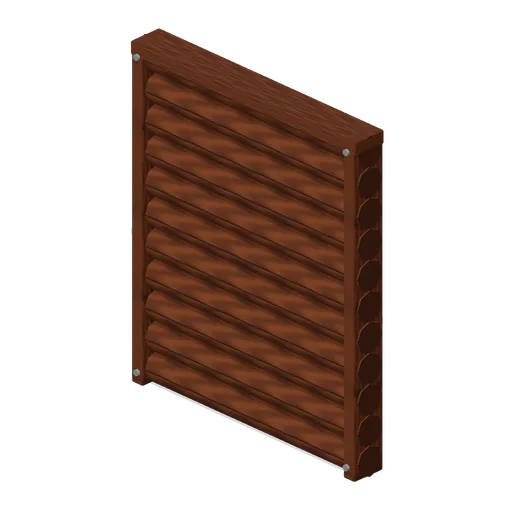
Log Wall (Prehistoric Survivor Settlement)
Log Wall: 2 × 2.4 × 0.22 m nominal survival wall assembly.
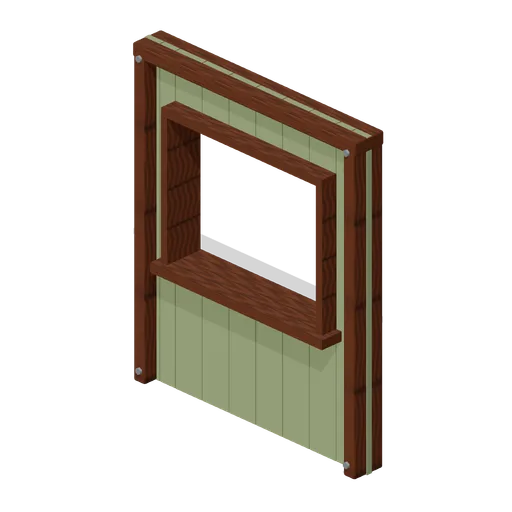
Hide Serving Wall (Prehistoric Survivor Settlement)
Hide Serving Wall: 2 × 2.4 × 0.22 m nominal survival wall assembly.
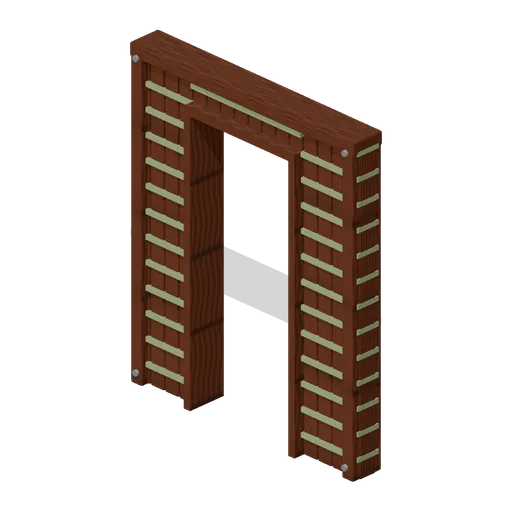
Woven Door Wall (Prehistoric Survivor Settlement)
Woven Door Wall: 2 × 2.4 × 0.22 m nominal survival wall assembly.
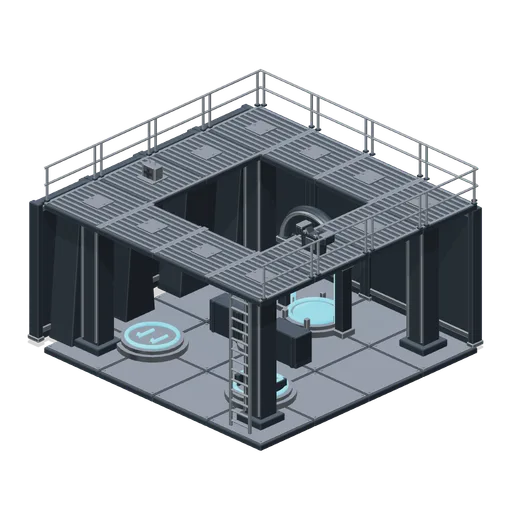
Two-level gothic industrial arena (Arena Shooter Map Kit)
An 8 m square arena with a 4 m high catwalk ring, jump and launch pads, teleporter, pickups and ladder. All 24 lower floor joins and 12 upper catwalk joins are asserted. Static layout only.
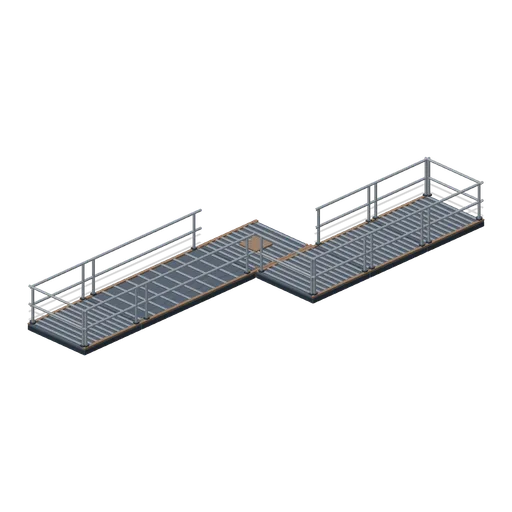
Catwalk join study (Arena Shooter Map Kit)
Straight, elbow, four-way junction, long bridge and terminated runs assembled on a 2 m grid; every adjoining connector is asserted.
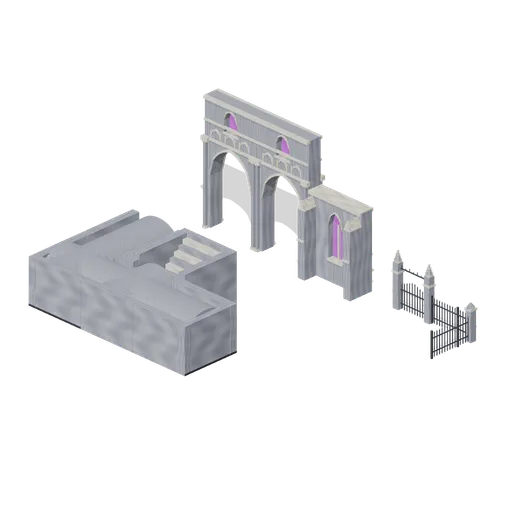
Cathedral and Crypt Connector Cases (Vampire Crypt and Gothic Cathedral)
Three independent representative assemblies: nave arcade run; crypt straight, corner, tee, end and stair transition; cemetery straight, corner and gate. All connector types have explicit assertions.
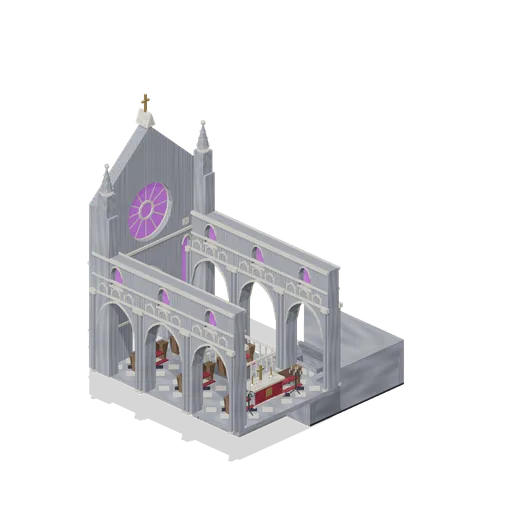
Cathedral Nave and Crypt (Vampire Crypt and Gothic Cathedral)
Cutaway nave on a raised 3 m datum with paired arcade walls, west rose portal and pews; a stair descends on the south side to a connected roofless tomb chamber. Roof modules are deliberately omitted for inspection. Static geometry, no collision or navigation.
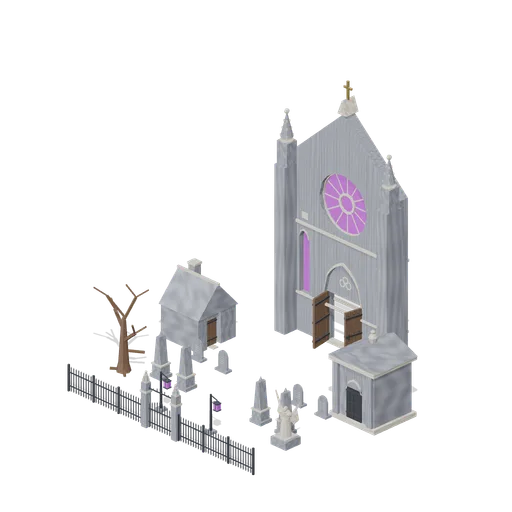
West Door Graveyard (Vampire Crypt and Gothic Cathedral)
A graveyard outside the cathedral west portal, with gated iron boundary, headstone rows, angel monument, mausoleum, lanterns and a sexton hut. Static layout with free access from the gate to the portal.
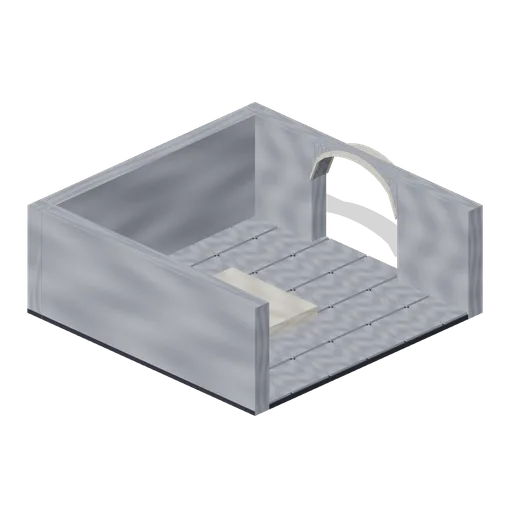
Tomb Chamber Cutaway (Vampire Crypt and Gothic Cathedral)
Roofless 8 m tomb chamber cutaway with the east wall omitted for overhead inspection, a south entrance and raised central dais.
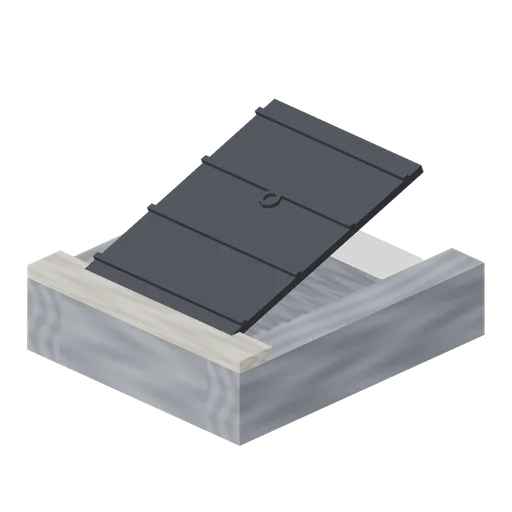 Animated
Crypt Hatch (Vampire Crypt and Gothic Cathedral)
Ground-level crypt entrance, 2.6 by 3 m: stone stair well with seven steps descending north and an iron trapdoor hinged on its south edge, 0.82 m tall.
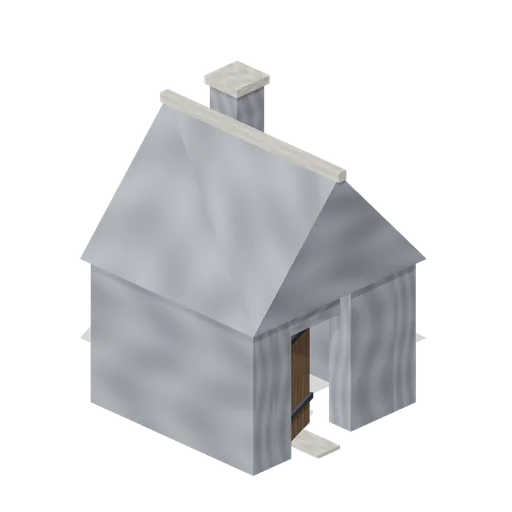 Animated
Sexton Hut (Vampire Crypt and Gothic Cathedral)
Sexton tool hut, 3.2 by 3.2 m and 4.3 m tall: stone walls, a hinged plank door on the east side, small glazed window, steep slate roof with ridge and a chimney.