Free models · Game-ready GLB
Kit
Every model below is a self-contained .glb under 25 MB that drops into three.js, Blender, Godot, Unity and Unreal, free to use and modify in commercial projects without attribution.
Load one straight from its CDN URL with a plain GLTFLoader, or take a whole themed set from the packs.
9,111 free GLB models
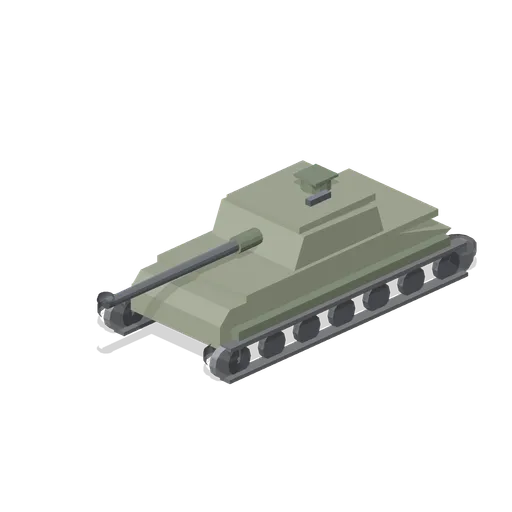
Main Battle Tank (Tanks, Military Vehicles and Field Camp)
Original main battle tank design with a hull-mounted turret on a named pivot.
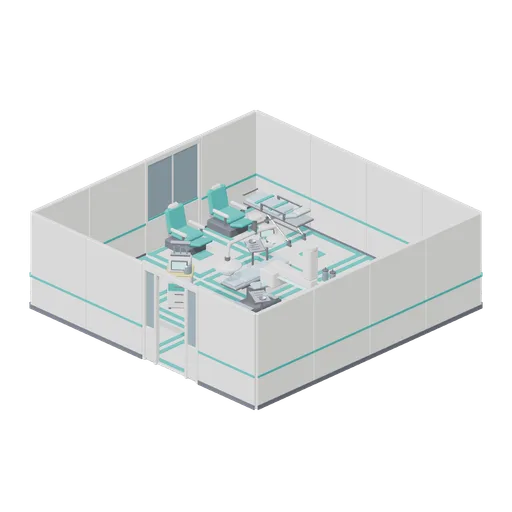
Operating Theatre (Hospital Wards and Clinic Operations)
An 8 by 8 metre operating theatre laid out around the table: a powered operating table under a twin surgical lamp and a ceiling service pendant, with the anaesthetic workstation at the head, instrument and supply trolleys to hand, a suction unit, a two-bay scrub trough...
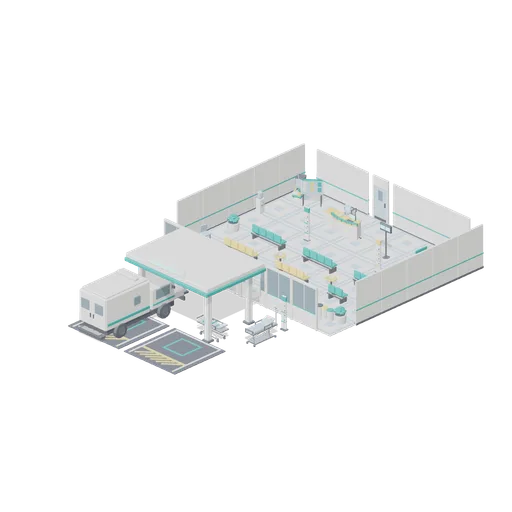
Reception And Waiting Hall (Hospital Wards and Clinic Operations)
A 14 by 12 metre main entrance: a curved reception counter with a queue display, six rows of beam seating in two colour-coded zones, planters, a water cooler, vending machine, information board and wayfinding totems, with the glazed entrance line opening onto a covered...
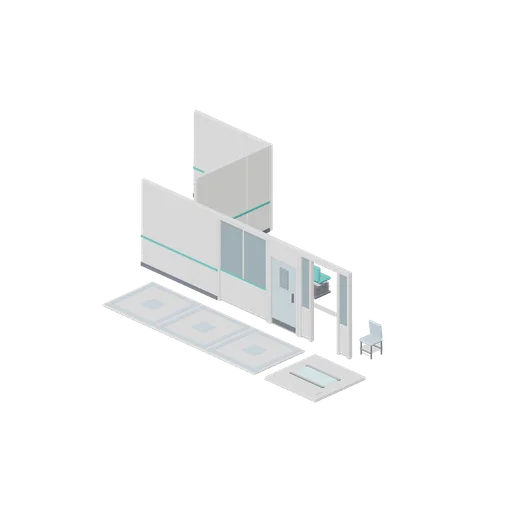
Partition Connector Cases (Hospital Wards and Clinic Operations)
Independent test assemblies for the wall-run port: a straight run joining a one metre make-up module, a glazed panel, a doorset and a glazed doorway; and a right-angle corner receiving a straight run on each arm. Every join is asserted in the pack connection list. Floor tiles...
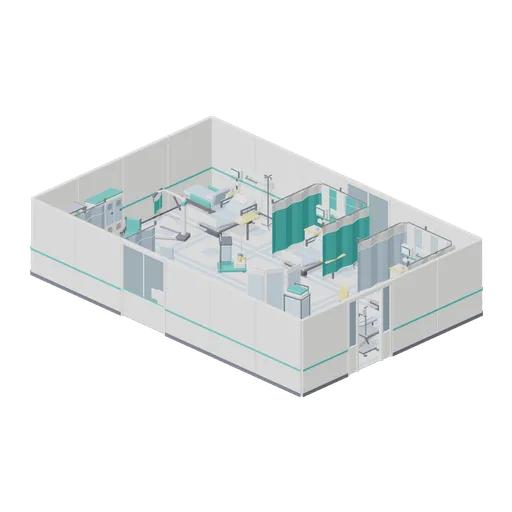
Six Bed Ward Bay (Hospital Wards and Clinic Operations)
A 12 by 8 metre six-bed ward bay: two facing rows of three beds, each with a bedside locker, over-bed table, drip stand, vital-signs monitor, bedhead services panel and cubicle curtain, inside a partition shell with a glazed doorway. Back-of-house equipment and mobility aids...
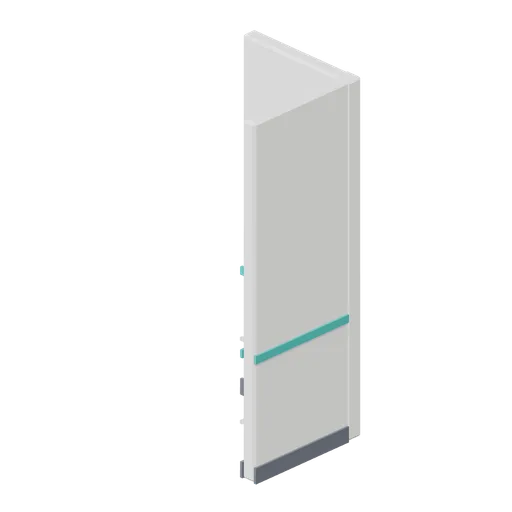
Ward Bay Corner (Hospital Wards and Clinic Operations)
Right-angle partition corner joining a wall run along X to a wall run along Z, with a corner pier and matching skirting and dado bands.
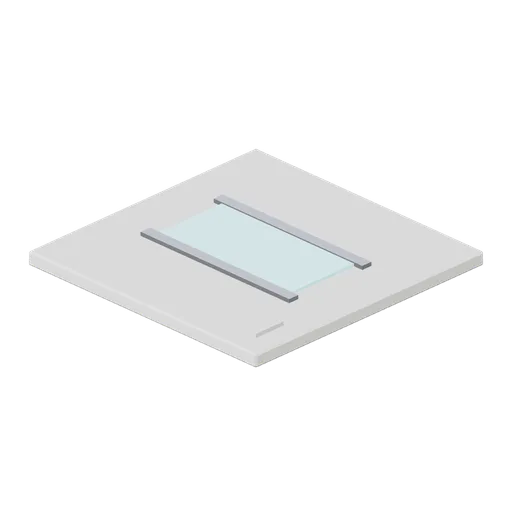
Ceiling Light Panel (Hospital Wards and Clinic Operations)
Two metre suspended ceiling tile with a recessed linear luminaire, trim bars and a service access hatch, matching the floor grid.
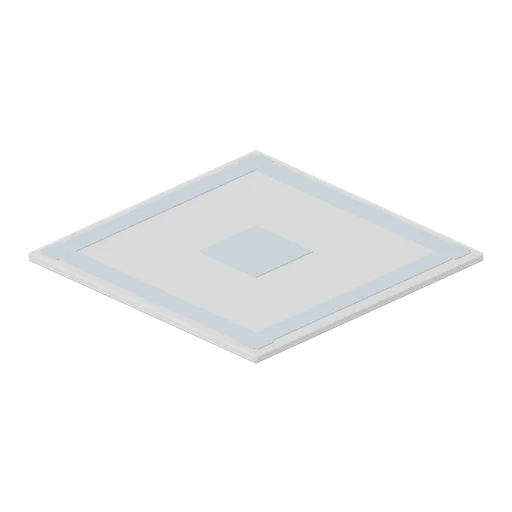
Corridor Floor Tile (Hospital Wards and Clinic Operations)
Two metre vinyl corridor floor tile with a chamfered edge, an inset border band and a centre motif panel, laid on a 2 m grid.
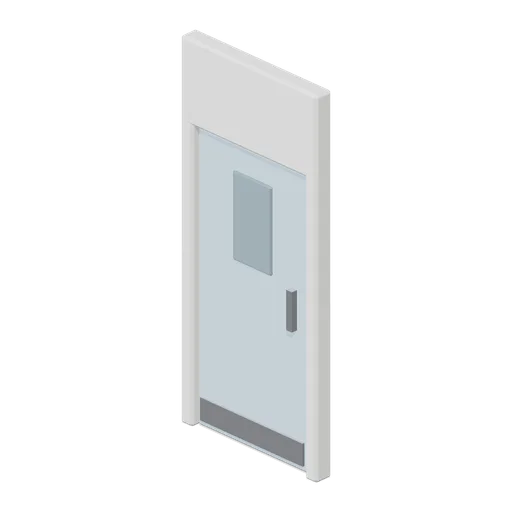
Door Leaf (Hospital Wards and Clinic Operations)
Single door module: a lined frame with an over-panel and a hinged leaf on a named pivot, with a vision panel, pull handles both sides and a kick plate.
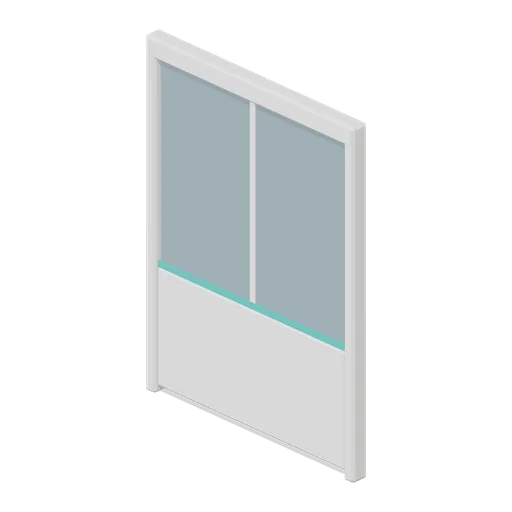
Glazed Partition (Hospital Wards and Clinic Operations)
Two metre glazed partition module: a solid dado panel under a full-width vision pane in a framed head, jamb and mullion set.
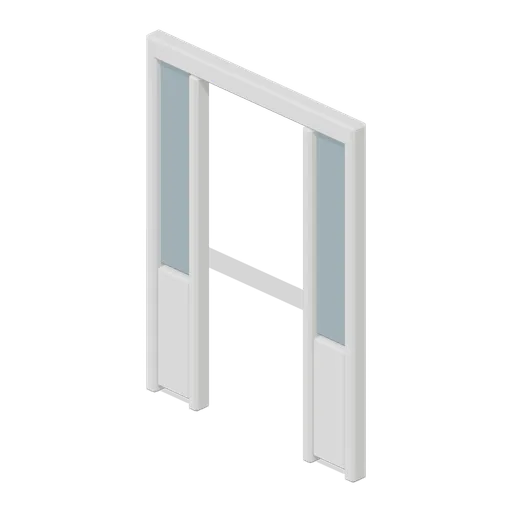
Glazed Partition Doorway (Hospital Wards and Clinic Operations)
Glazed partition module with a one metre clear doorway between two flanking glazed panels, for a corridor entrance without a leaf.
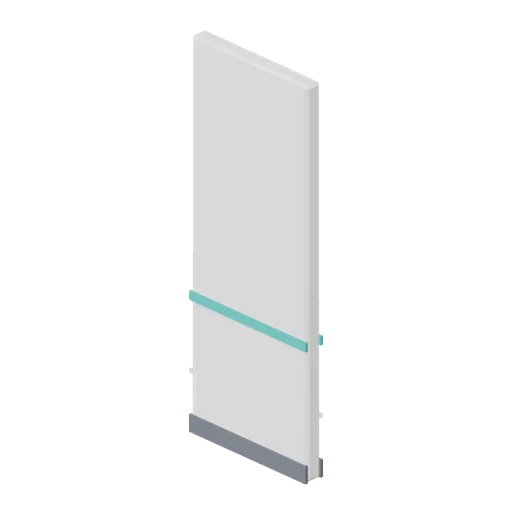
Partition Wall 1 m (Hospital Wards and Clinic Operations)
One metre solid partition module for closing short runs and making up bay widths.
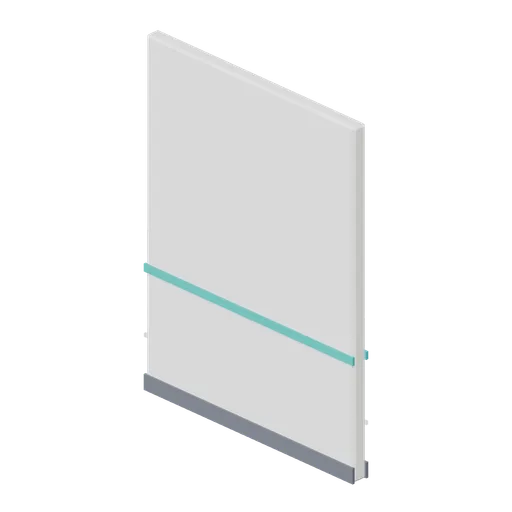
Partition Wall (Hospital Wards and Clinic Operations)
Two metre solid partition wall module for ward and corridor layouts, with a skirting and a coloured dado band on both faces.
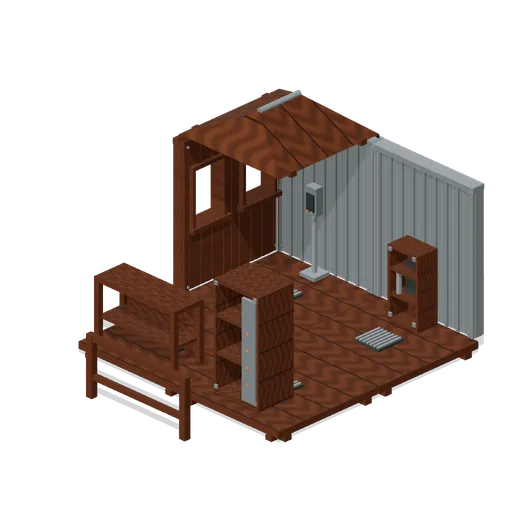
Construction and Service Corner (Roadside Survival Stops)
A deliberately open cutaway composition showing grounded fixtures, usable entries and the common structural grid. Roof covers one corner to keep interior content visible. Static layout; no collision or gameplay supplied.
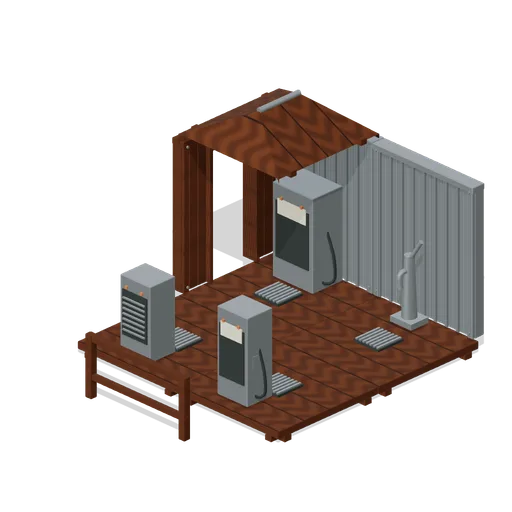
Assembled Survivor Site (Roadside Survival Stops)
A deliberately open cutaway composition showing grounded fixtures, usable entries and the common structural grid. Roof covers one corner to keep interior content visible. Static layout; no collision or gameplay supplied.
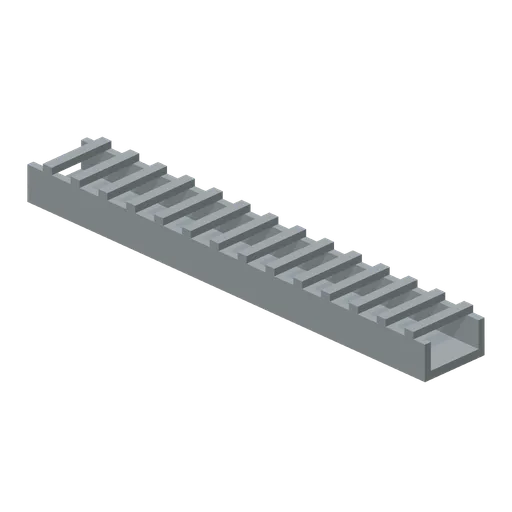
Service Yard Drain (Roadside Survival Stops)
Service Yard Drain: 2 × 0.15 × 0.3 m nominal survival duct assembly.
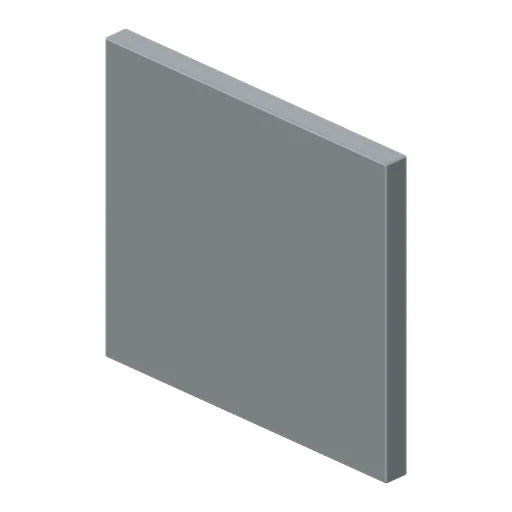
Service Yard Wash Screen (Roadside Survival Stops)
Service Yard Wash Screen: 2 × 1.8 × 0.15 m nominal survival rail assembly.
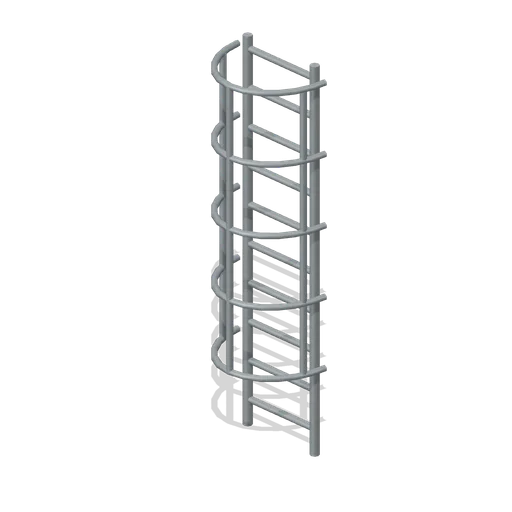
Roof Maintenance Ladder (Roadside Survival Stops)
Roof Maintenance Ladder: 0.65 × 3 × 0.5 m nominal survival ladder assembly.
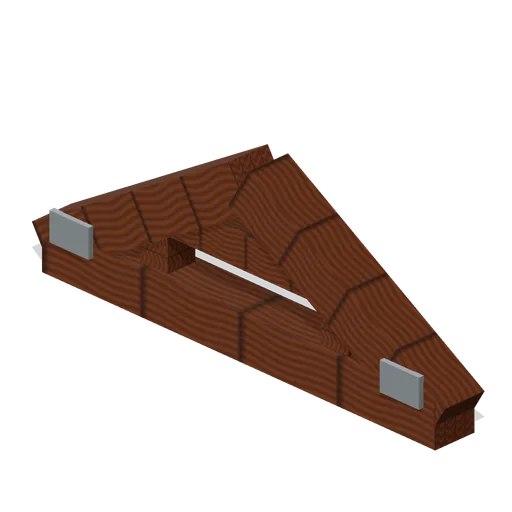
Utility Cable Overpass (Roadside Survival Stops)
Utility Cable Overpass: 2 × 0.6 × 0.2 m nominal survival truss assembly.
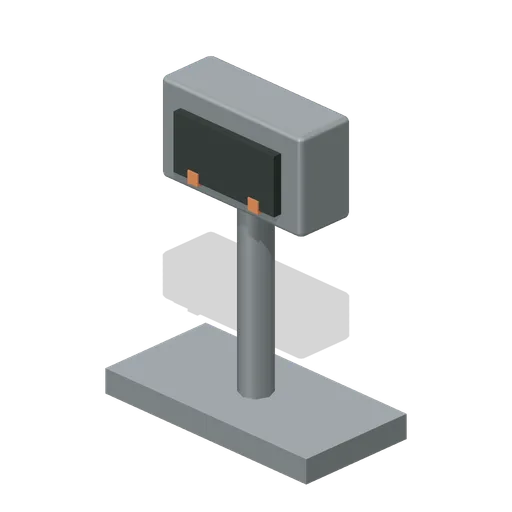
Roadside Clock Mount (Roadside Survival Stops)
Roadside Clock Mount: 0.6 × 0.8 × 0.3 m nominal survival machine assembly.
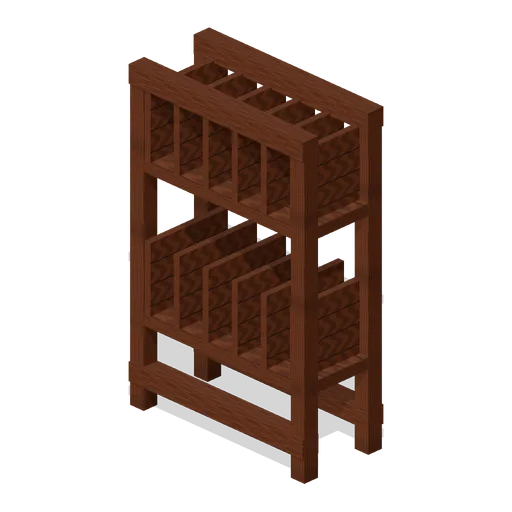
Pump Fire Equipment Frame (Roadside Survival Stops)
Pump Fire Equipment Frame: 0.9 × 1.4 × 0.4 m nominal survival rack assembly.
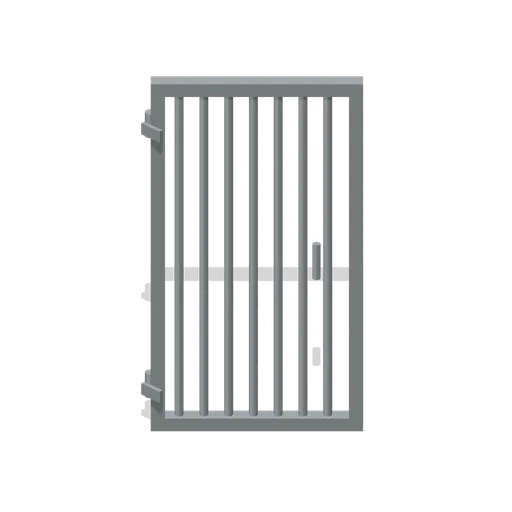 Animated
Shop Security Grille (Roadside Survival Stops)
Shop Security Grille: 1.2 × 2.2 × 0.1 m nominal survival door assembly.
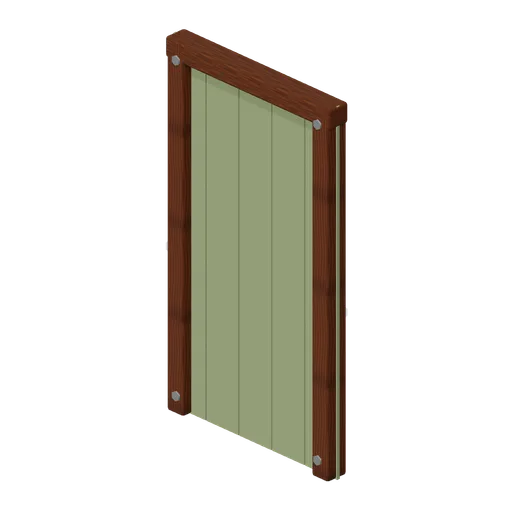
Restroom Divider (Roadside Survival Stops)
Restroom Divider: 1 × 1.8 × 0.08 m nominal survival wall assembly.
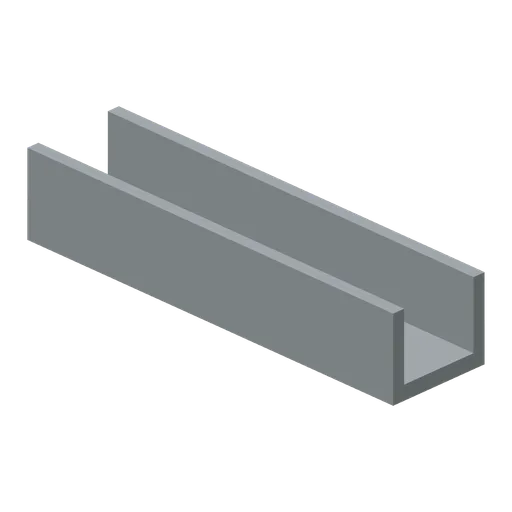
Rainwater Chute (Roadside Survival Stops)
Rainwater Chute: 1 × 0.2 × 0.25 m nominal survival duct assembly.