Free models · Game-ready GLB
Modular
Every modern model below is a self-contained .glb under 25 MB that drops into three.js, Blender, Godot, Unity and Unreal, free to use and modify in commercial projects without attribution.
Load one straight from its CDN URL with a plain GLTFLoader, or take a whole themed set from the packs.
2,263 free GLB models
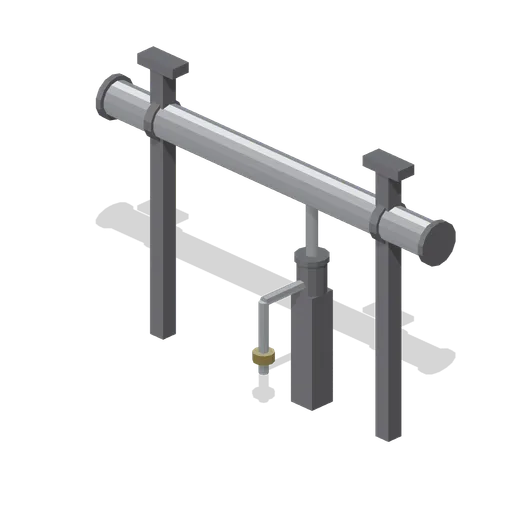
Steam Line with Trap (Distillery and Bonded Warehouse)
Four metre lagged steam main at 2.1 m on two hangers: flanged at both ends, with a drop leg taking condensate into a bucket trap, an isolating cock and the discharge running away at low level. Bays lay end to end. No steam is modelled.
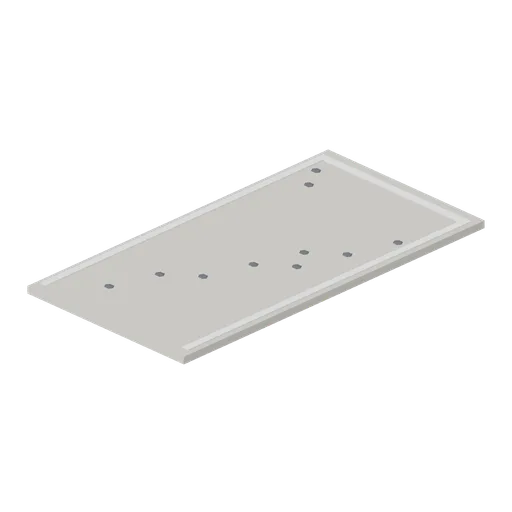
Car Park Bay Module (Racecourse and Parade Ring)
A 2.6 m by 5 m car park bay of rolled hardcore with painted lines on three sides, ported left and right so a row of bays tiles into a raceday car park.
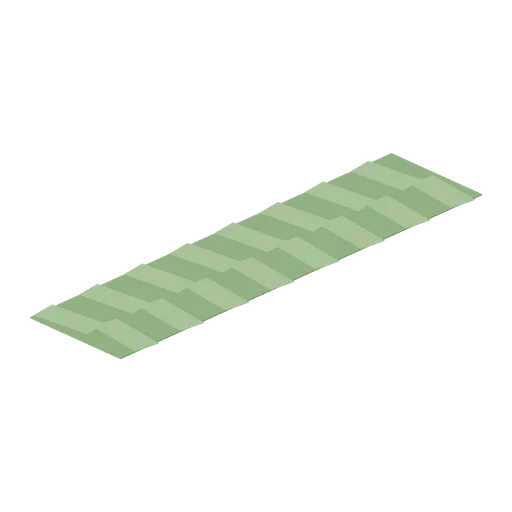
Mown Chevron Strip (Racecourse and Parade Ring)
A 3 m by 12 m strip of chevron mowing, the bands meeting on the centre line, to lay across a track or a lawn so the turf reads as cut rather than painted.
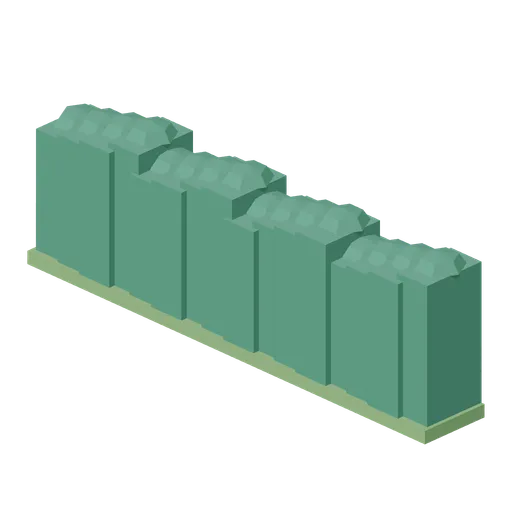
Hedgerow Run (Racecourse and Parade Ring)
A 6 m run of clipped hedge 1.7 m high on a grass bank with stakes along its back, ported at both ends so a boundary runs round a plot.
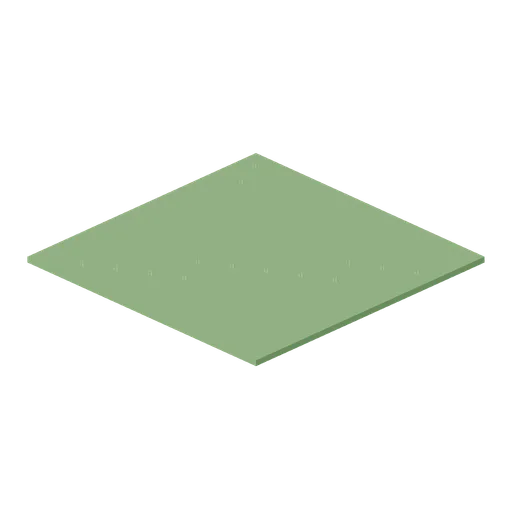
Grass Ground Module Pale (Racecourse and Parade Ring)
The paler cut of the same 6 m ground module, for breaking a large plot up in contiguous patches rather than tile by tile.
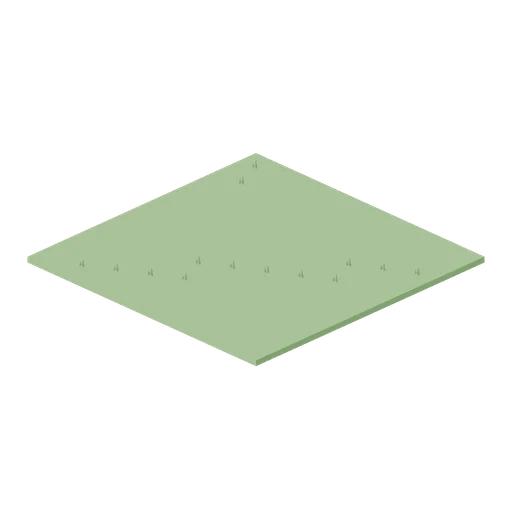
Grass Ground Module (Racecourse and Parade Ring)
A 6 m square of kept racecourse grass with a scatter of blades and no inset patches, ported on all four edges, for the ground between the track and the enclosures.
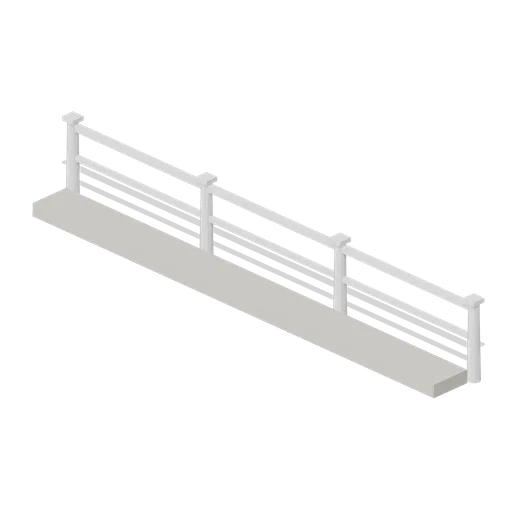
Winner's Enclosure Surround (Racecourse and Parade Ring)
A 6 m section of the winner's enclosure surround: a two rail white fence 0.95 m high on four posts with a gravel standing strip behind it, ported at both ends so sections close a square.
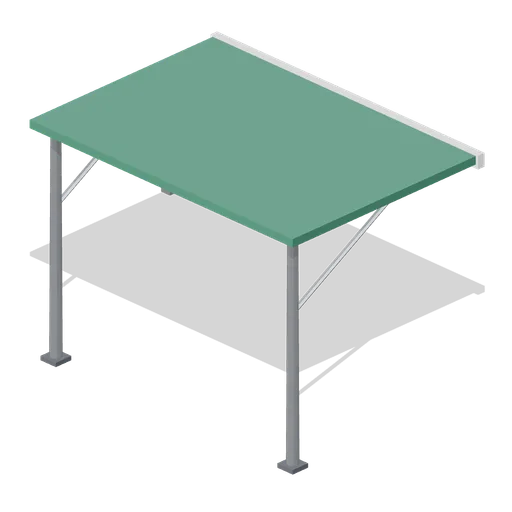
Grandstand Roof Canopy (Racecourse and Parade Ring)
A 12 m grandstand roof canopy on two 8.4 m columns: a green deck 8.6 m deep cantilevered forward over the terracing on tie rods, with a white fascia along its front edge.
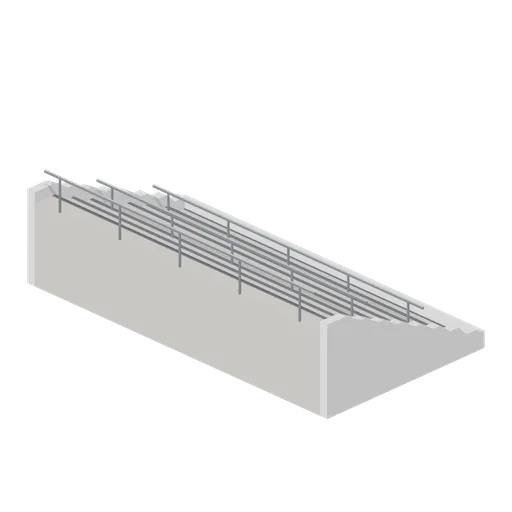
Grandstand Tier Low (Racecourse and Parade Ring)
A 12 m bank of grandstand terracing, eight steps 0.75 m deep rising 2.6 m, with a rendered front wall, end walls and crush barriers across every third row.
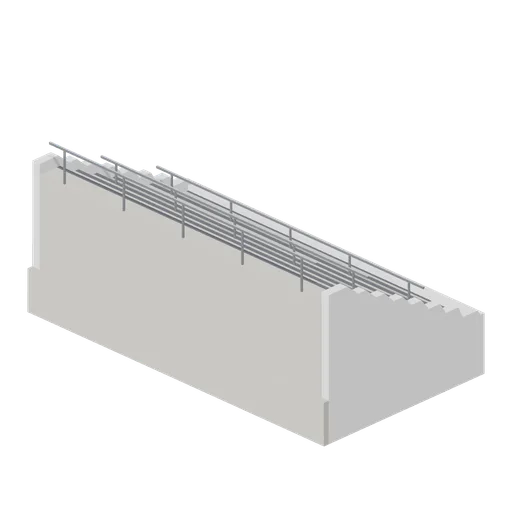
Grandstand Tier High (Racecourse and Parade Ring)
The upper bank of the same 12 m grandstand: eight steps on a 1.4 m plinth, 4.4 m to the back rail, so a second tier stands behind the low one and still sees the finish.
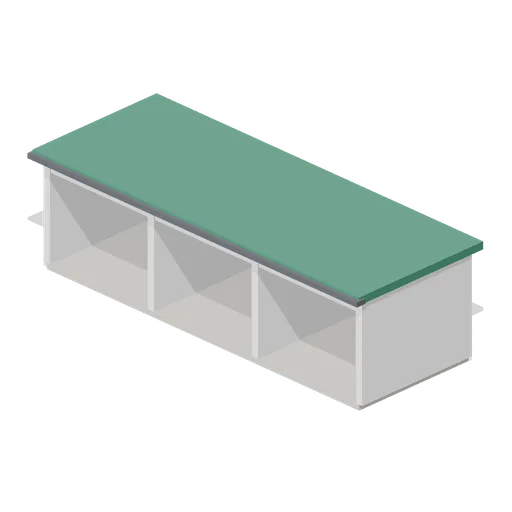
Saddling Box Run (Racecourse and Parade Ring)
A run of three open fronted saddling boxes 10.8 m wide and 3.8 m deep: rendered partitions, a tie ring in each back wall, a lintel over every opening and a flat green roof with a drip edge.
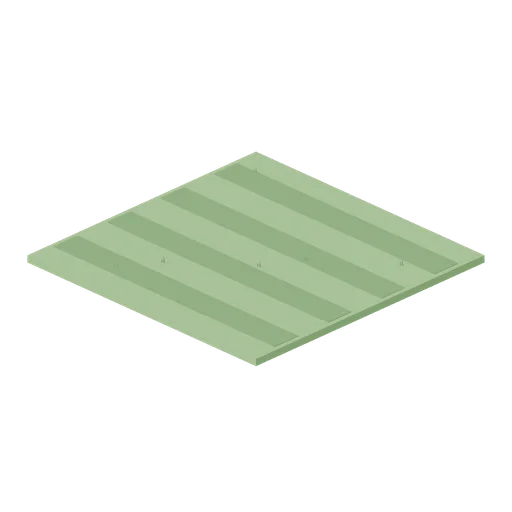
Parade Ring Lawn (Racecourse and Parade Ring)
A 6 m square of show lawn cut in stripes, 30 mm prouder than the pack ground module so a ring reads as kept turf, ported on all four edges.
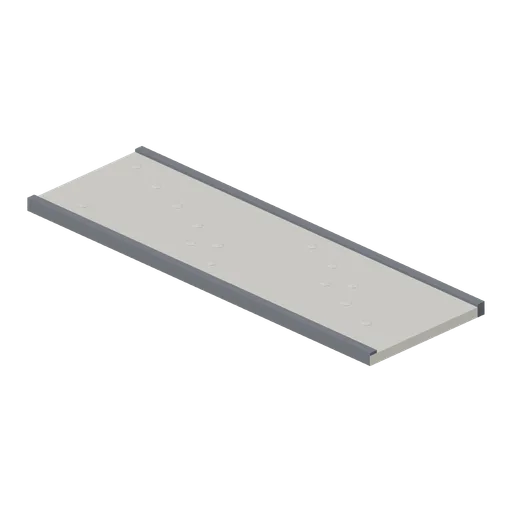
Parade Ring Walkway (Racecourse and Parade Ring)
A 6 m by 2 m walkway module of rolled gravel between charcoal kerbs, ported at both ends, for the path a horse is led along between the boxes, the ring and the track.
 Animated
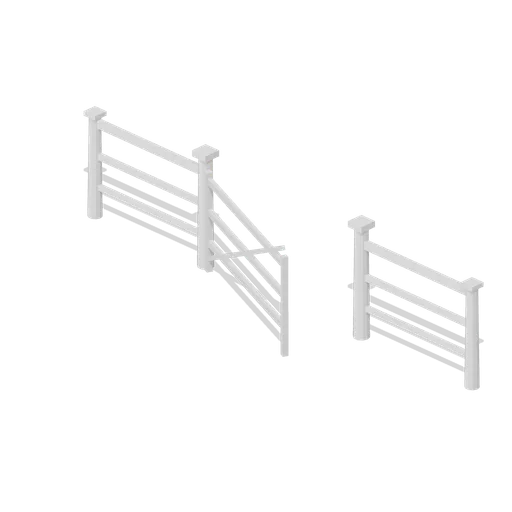
Parade Ring Gate (Racecourse and Parade Ring)
The gate section of the parade ring: the same 5.56 m module with a braced 2.2 m leaf hung on the left hanging post, swinging clear so a horse can be led in and out.
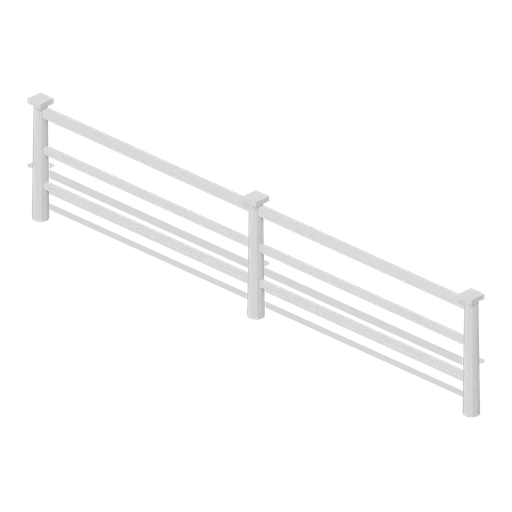
Parade Ring Rail (Racecourse and Parade Ring)
A 5.56 m parade ring rail section: three white rails on turned posts at 1.2 m, one tenth of a ten sided ring on a 9 m radius, ported at both ends so ten of them close a ring.
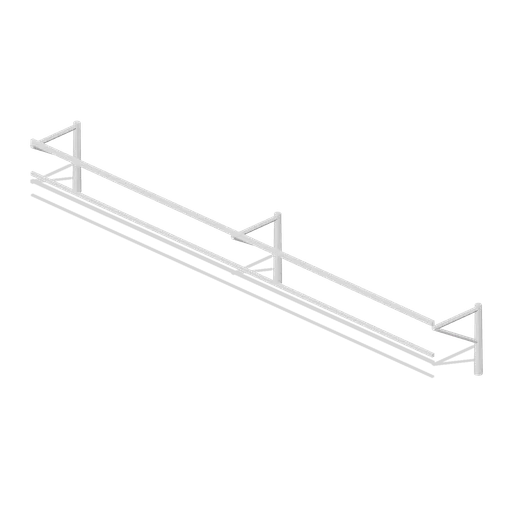
Dolled Rail Section (Racecourse and Parade Ring)
An 8 m dolled rail section: the same posts with the running line carried 0.9 m out on angled brackets, which is how ground staff move the racing line off worn turf.
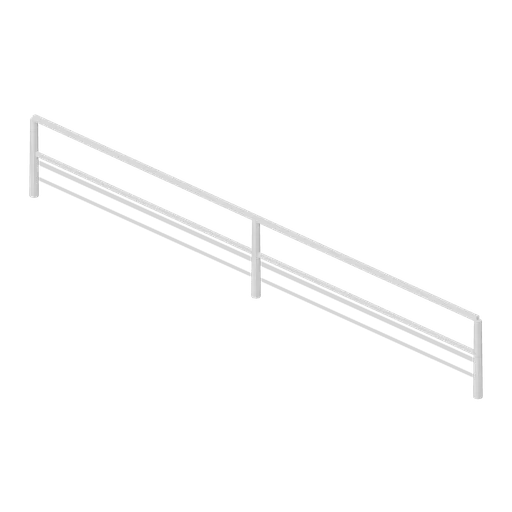
Running Rail Run (Racecourse and Parade Ring)
An 8 m run of white plastic running rail: a top rail at 1.12 m, a mid rail and posts on 4 m centres, ported at both ends so runs couple into a continuous rail of any length.
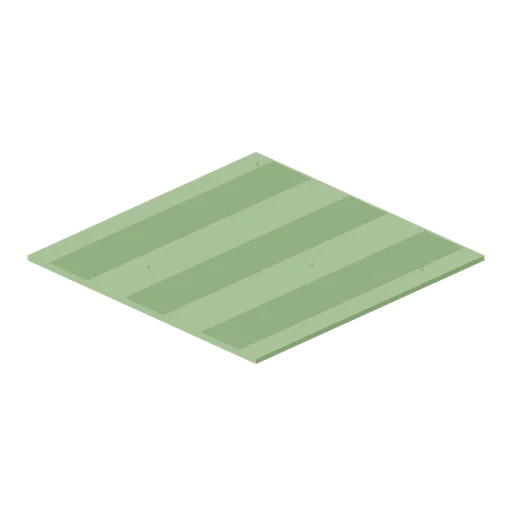
Turf Track Straight (Racecourse and Parade Ring)
A 12 m length of 12 m wide turf racing surface with the mowing bands running down it, ported at both ends and both sides so any number of them tile into a straight.
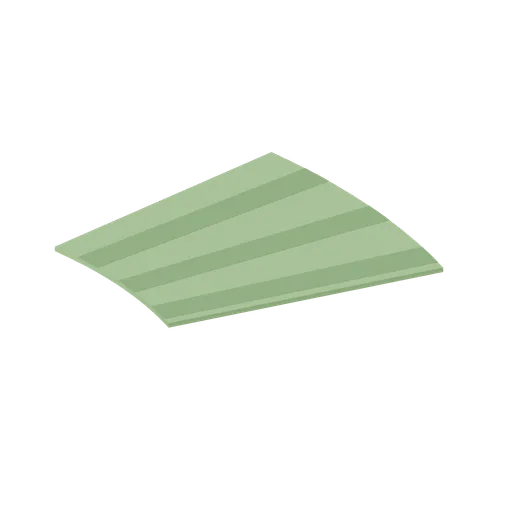
Turf Track Bend (Racecourse and Parade Ring)
A 22 degree turn of 12 m wide turf on a 26 m centreline radius, banded like the straight and ported at both ends, so a straight runs into a home turn without a seam.
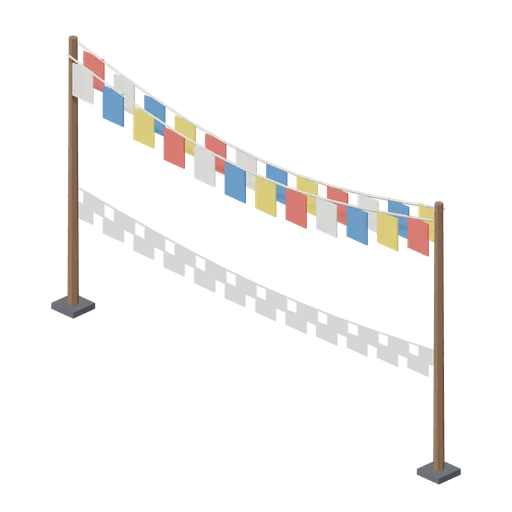
Bunting Run (Hot Air Balloon Festival)
A 4 m bay of bunting on two timber poles: two sagging lines of plain rectangular pennants in four colours, no marks on any of them, ported nose to tail to run a boundary.
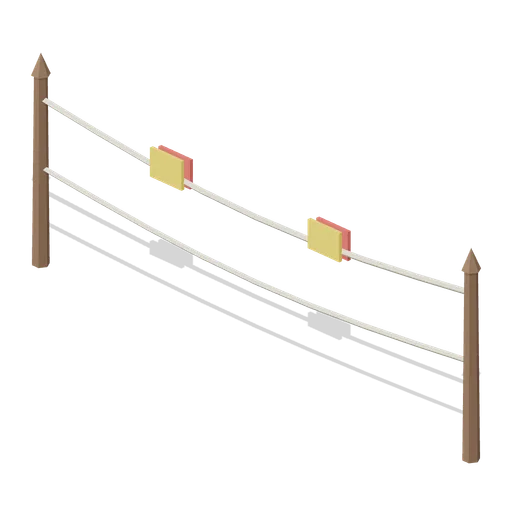
Rope and Stake Perimeter (Hot Air Balloon Festival)
A 3 m bay of rope and stake perimeter: two timber stakes with two sagging ropes and a pair of blank marker tabs, ported nose to tail to fence off a launch area.
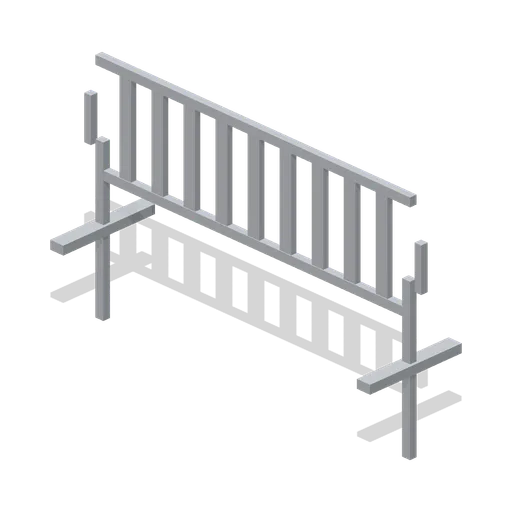
Crowd Barrier Run (Hot Air Balloon Festival)
A 2.4 m steel crowd barrier with nine verticals, top and bottom rails, splayed feet and hook ends, ported nose to tail to run a spectator line along a launch field.
 Animated
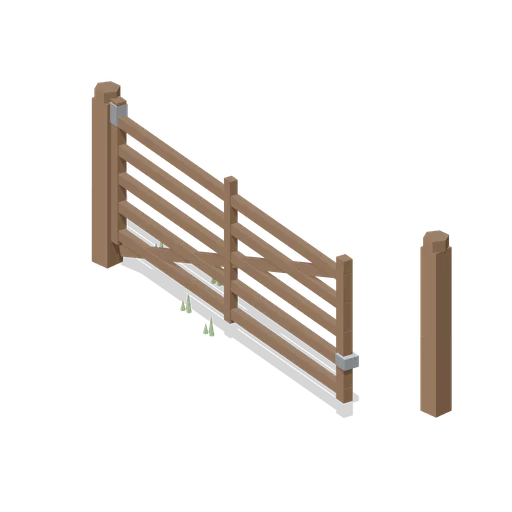
Timber Field Gate (Hot Air Balloon Festival)
A 4 m field gate bay: a five bar timber gate on its hanging post with a diagonal brace, latch and heel band, ported to drop into a hedgerow run.
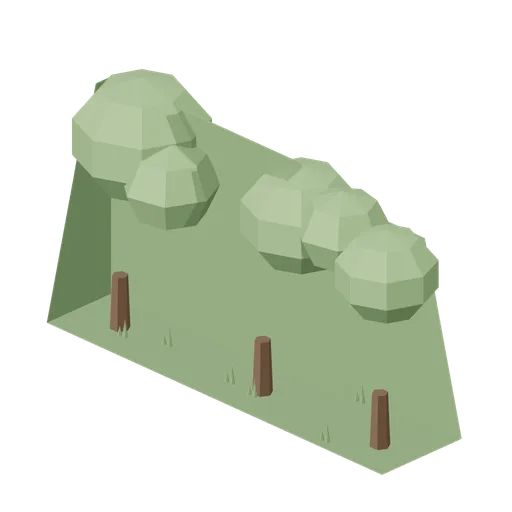
Hedgerow Section (Hot Air Balloon Festival)
A 4 m bay of field hedgerow, 1.9 m of clipped growth over its own stools with a taller stretch at one end and grass at the foot, ported nose to tail to run a field boundary.