Free models · Game-ready GLB
Kit
Every historical model below is a self-contained .glb under 25 MB that drops into three.js, Blender, Godot, Unity and Unreal, free to use and modify in commercial projects without attribution.
Load one straight from its CDN URL with a plain GLTFLoader, or take a whole themed set from the packs.
600 free GLB models
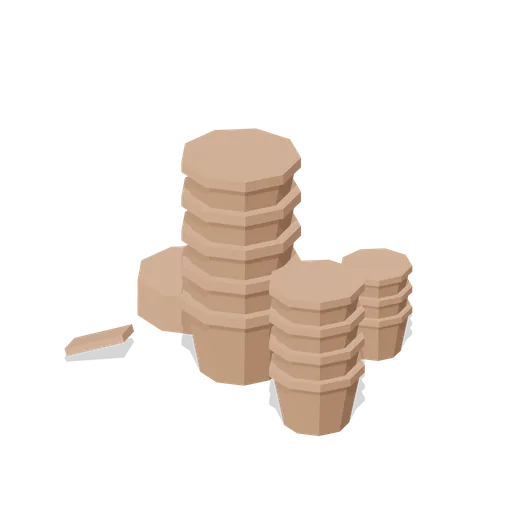
Clay pot stack (Botanical Glasshouse and Palm House)
Three nested stacks of terracotta pots to 0.9 m, twelve pots in three sizes with a saucer pile and a broken crock beside them, the heap that stands at the end of every glasshouse bench.
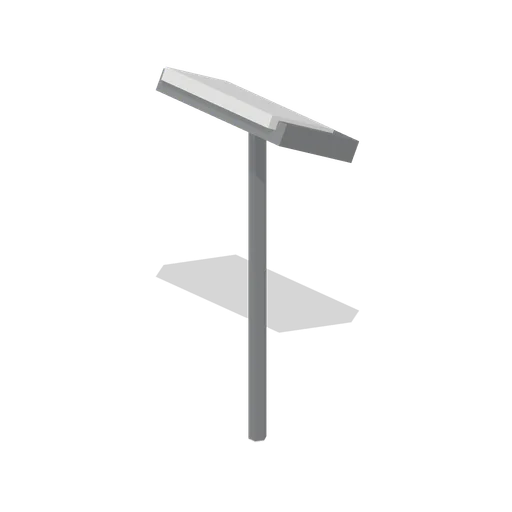
Plant label stake, blank (Botanical Glasshouse and Palm House)
Galvanised plant label stake 0.36 m tall with a blank angled white face, the marker a collection puts beside a specimen: the face carries no name, so a developer writes their own.
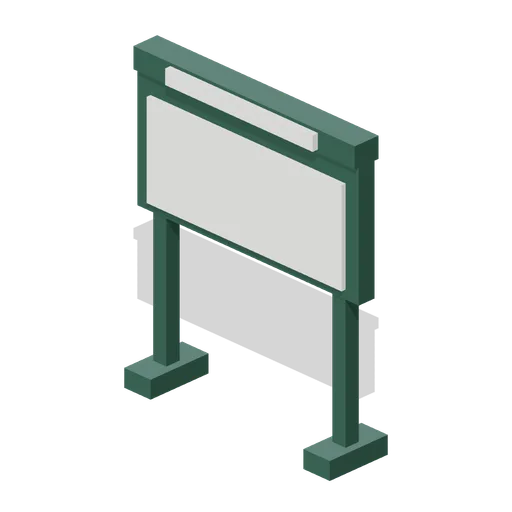
Specimen sign board, blank (Botanical Glasshouse and Palm House)
Cast iron framed specimen board 0.95 m tall on two legs with a blank white panel and a blank header plate, ready for a developer's own text: nothing is written or depicted on it.
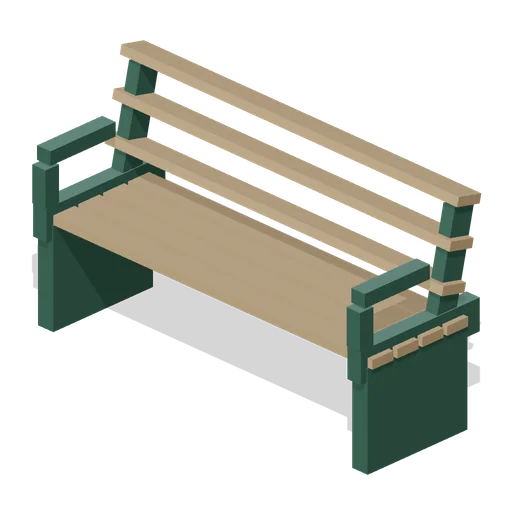
Cast iron and timber visitor bench, 1.8 m (Botanical Glasshouse and Palm House)
Victorian public bench 1.8 m long: two cast iron ends with a scrolled arm and a foliate back stay, five timber seat slats and three back slats, the seat a glasshouse lines its walks with.
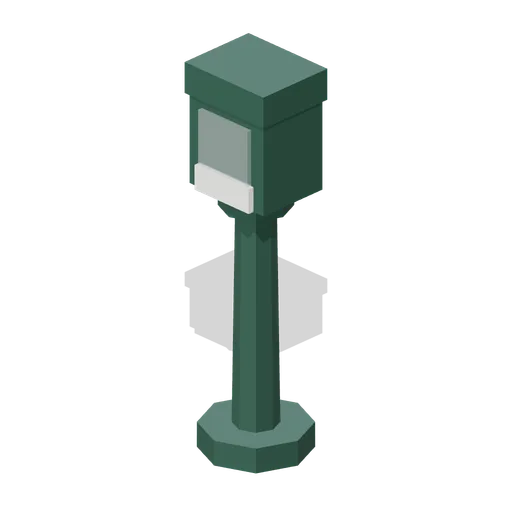
Iron donation box on a standard (Botanical Glasshouse and Palm House)
Cast iron donation box on a moulded standard, 1.1 m tall, with a glazed panel, a coin slot, a hasp and a blank plate: every face is left blank so no charity, garden or society is named.
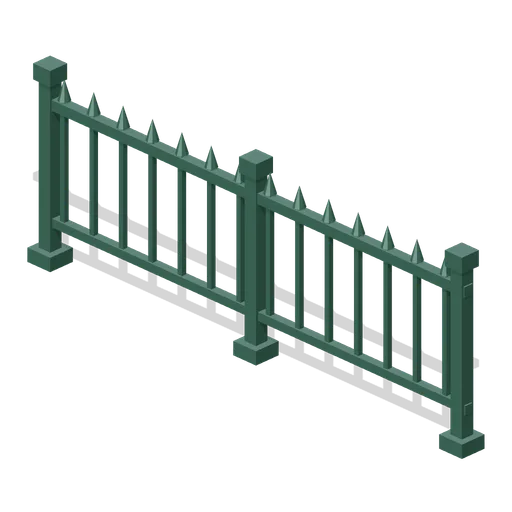
Cast iron railing run, 3 m (Botanical Glasshouse and Palm House)
Three metre run of cast iron visitor railing 0.95 m tall: moulded standards, a top rail, a lower rail and spear headed balusters, ported both ends so a railing follows a bed or a pond.
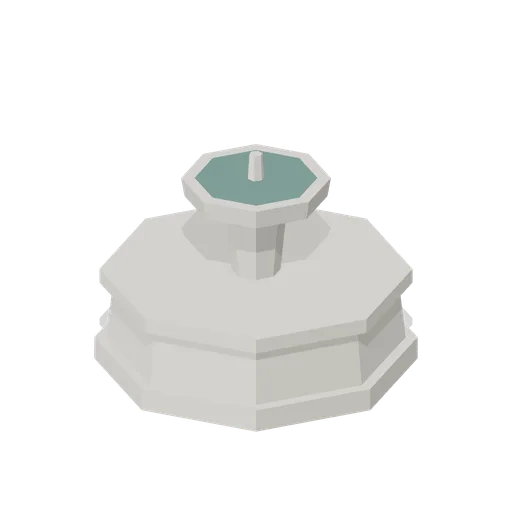
Stone fountain basin, 1.9 m (Botanical Glasshouse and Palm House)
Octagonal limestone fountain basin 1.9 m across with a moulded rim, a baluster pedestal and a shallow upper dish, filled with still water, the centrepiece a palm house sets in its main walk.
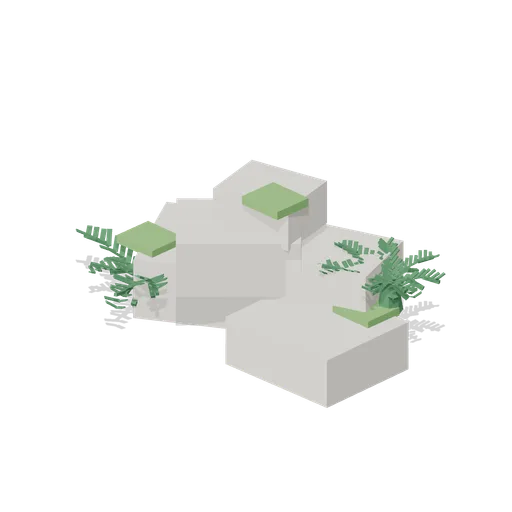
Rockery outcrop with ferns (Botanical Glasshouse and Palm House)
Stacked limestone rockery outcrop 2.2 m by 1.6 m and 1.1 m tall, weathered blocks set at angles with planting pockets, moss on the shaded faces and small ferns rooted in the joints.
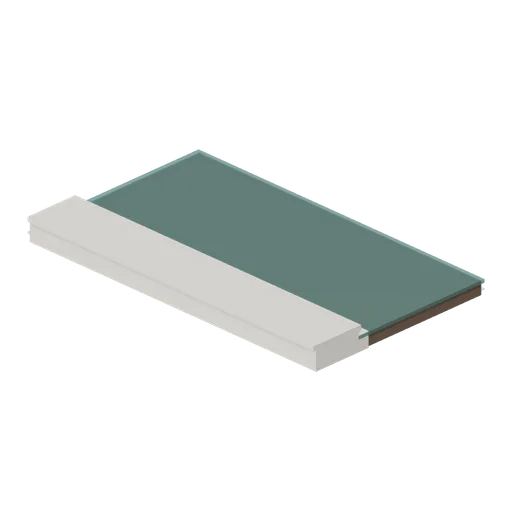
Lily pond coping run, 3 m (Botanical Glasshouse and Palm House)
Three metre run of moulded limestone pond coping with the water surface carried 1.3 m inboard of it, ported both ends so four runs close a 3 m square lily pond with no gap at the corners.
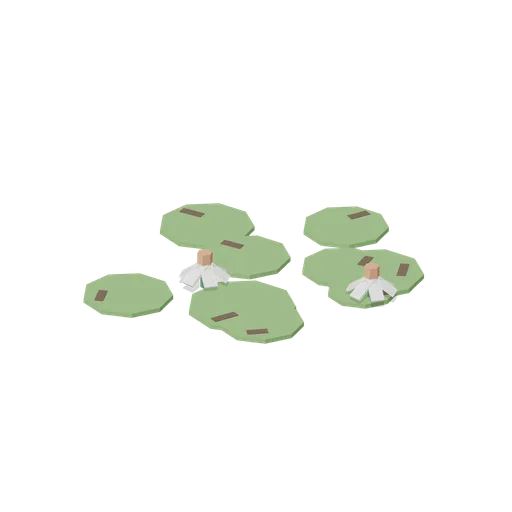
Water lily pad cluster (Botanical Glasshouse and Palm House)
Cluster of nine floating water lily pads to 1.4 m across, notched discs at three sizes with two open blooms standing just clear of the water, for dressing a glasshouse lily pond.
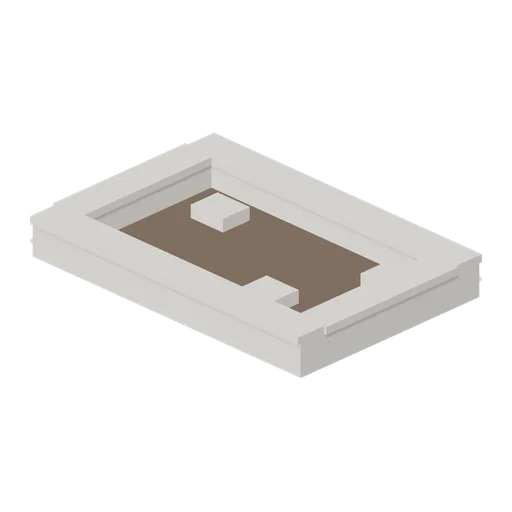
Sunken fern pit with stone edge (Botanical Glasshouse and Palm House)
Sunken fern pit 3 m by 2 m: a dressed stone edge standing 0.35 m proud on all four sides with the peat bed inside it held low, the cool shaded corner a Victorian glasshouse grows its ferns in.
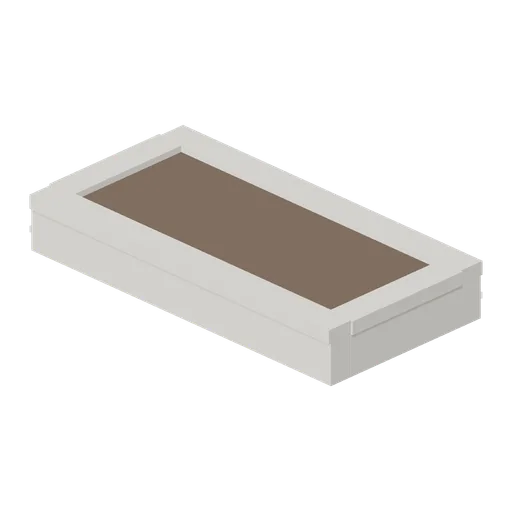
Raised planting bed with stone kerb, 3 m (Botanical Glasshouse and Palm House)
Three metre by 1.5 m raised bed for a glasshouse floor: a dressed limestone kerb 0.45 m high with a chamfered top course, filled to 0.4 m with dark leaf mould ready to be planted.
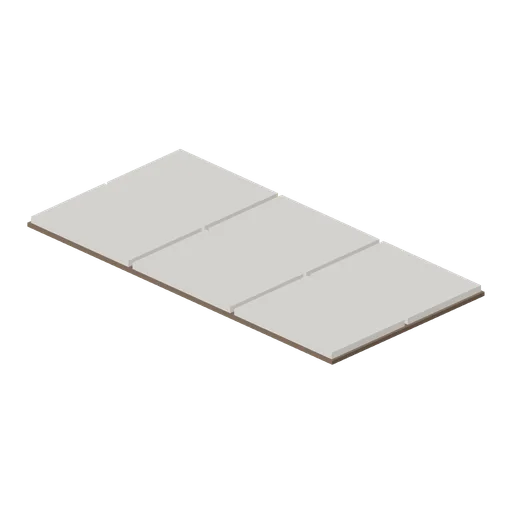
Stone flag path module, 3 m (Botanical Glasshouse and Palm House)
Three metre length of flagged path 1.5 m wide, six worn limestone flags with open joints on a bedding course, ported both ends so a path runs the length of a glasshouse.
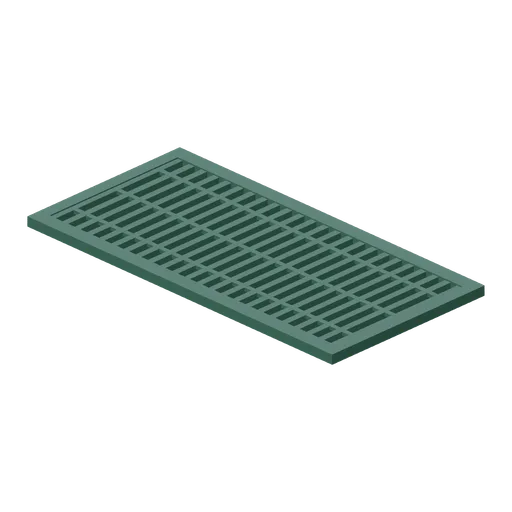
Cast iron grated floor section, 3 m (Botanical Glasshouse and Palm House)
Three metre section of cast iron floor grating 1.5 m wide in a rebated frame, the grille a palm house lays over its heating pipe trenches, ported both ends so the trench run continues.
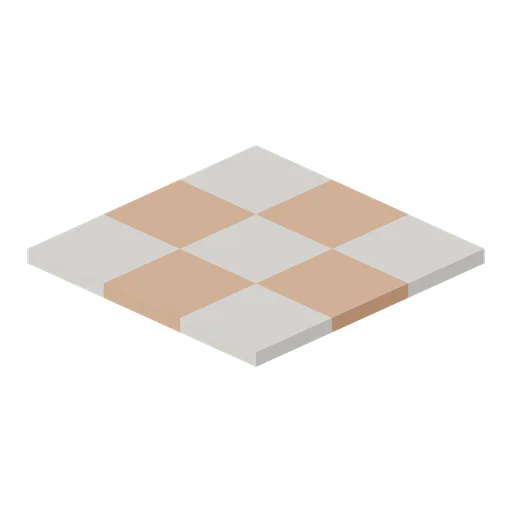
Tiled glasshouse floor module, 3 m (Botanical Glasshouse and Palm House)
Three metre square of Victorian glasshouse floor: nine 1 m encaustic tiles laid in a chequer of buff stone and terracotta, ported on all four edges so a whole floor lays out with no joint showing.
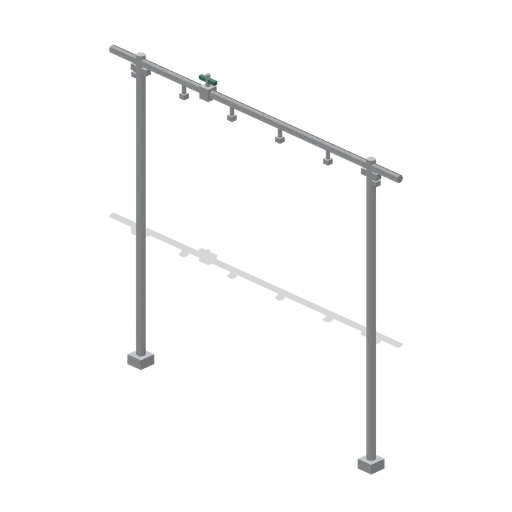
Overhead misting pipe line, 3 m (Botanical Glasshouse and Palm House)
Three metre galvanised misting line at 2.5 m on two standards, with six brass nozzles and a stop cock, the damping down line a tropical house runs over its beds. Ports both ends so the line carries on.
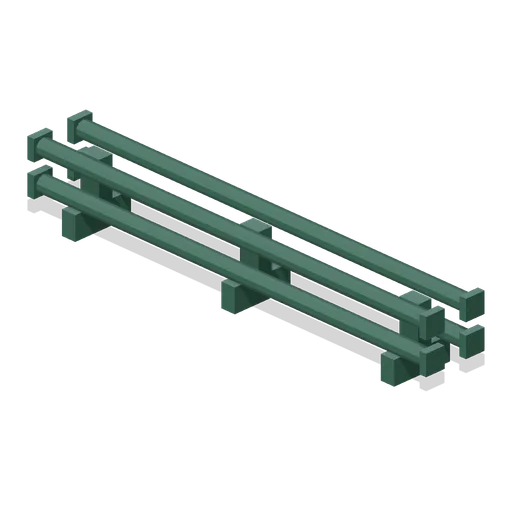
Cast iron heating pipe run, 3 m (Botanical Glasshouse and Palm House)
Three metre run of four inch cast iron heating pipe in two tiers on their chairs, the flow and return that keep a palm house warm, ported both ends so a circuit runs the length of a bed.
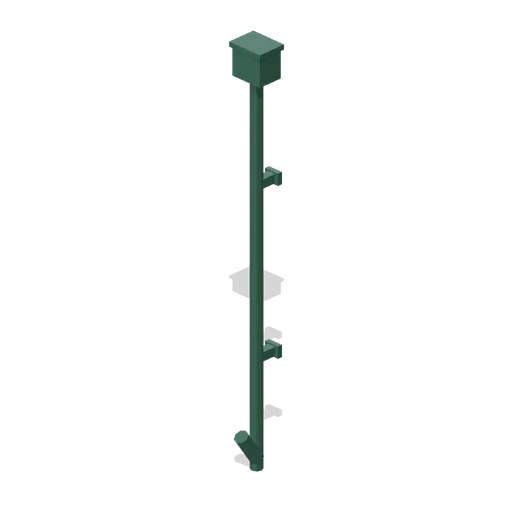
Rainwater downpipe with hopper head, 4.2 m (Botanical Glasshouse and Palm House)
Cast iron rainwater downpipe 4.2 m tall with a moulded hopper head, two wall brackets and a shoe at the foot, for taking an eaves gutter down the face of a glasshouse or a boiler house wall.
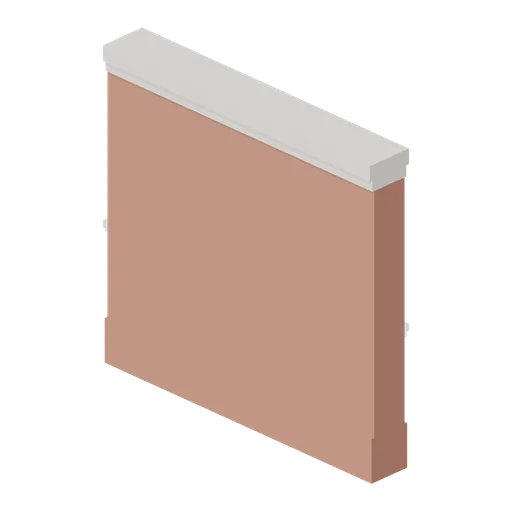
Brick boiler house wall, 3 m (Botanical Glasshouse and Palm House)
Three metre red brick wall 2.84 m tall with a plinth course, a stone band and a weathered coping, ported both ends so the boiler house and the yard walls run off one module.
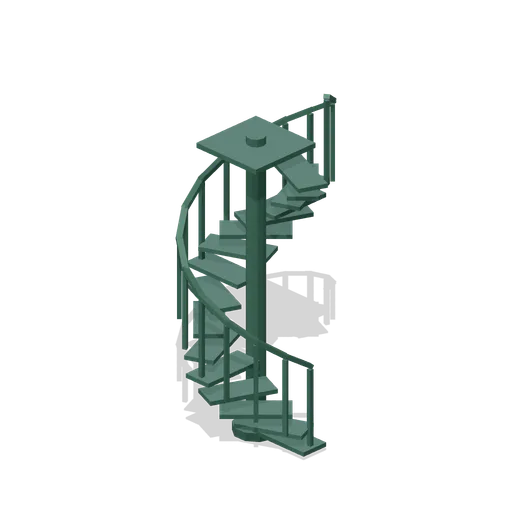
Cast iron spiral stair, 3.4 m rise (Botanical Glasshouse and Palm House)
Cast iron spiral stair on a central newel, sixteen pierced treads turning through 360 degrees to a 3.4 m landing, with a baluster and handrail following the outer edge.
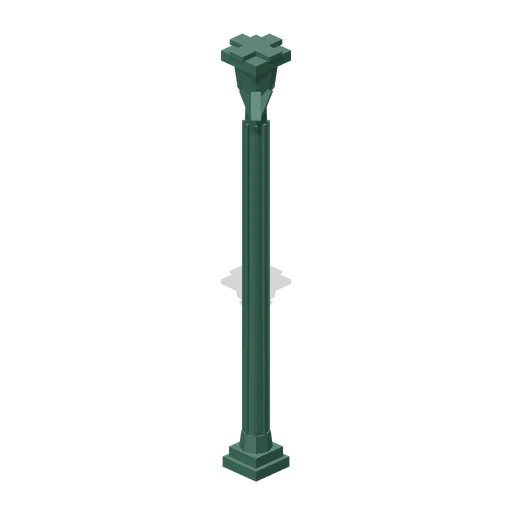
Cast iron column with foliate capital, 4.2 m (Botanical Glasshouse and Palm House)
Slender cast iron column 4.2 m tall: a moulded base, a fluted octagonal shaft, a foliate capital with eight leaves and a cruciform head bracket for the wall plates it carries.
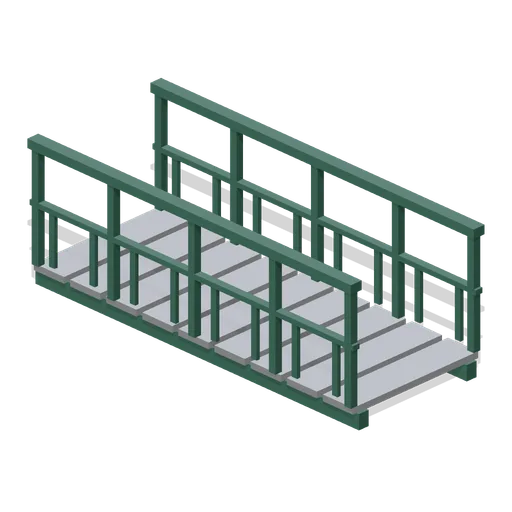
Gallery walkway section, 3 m (Botanical Glasshouse and Palm House)
Three metre iron gallery deck 1.2 m wide with a balustrade of scrolled panels and a moulded handrail both sides, on bearers, ported both ends so a gallery runs right round a glasshouse.
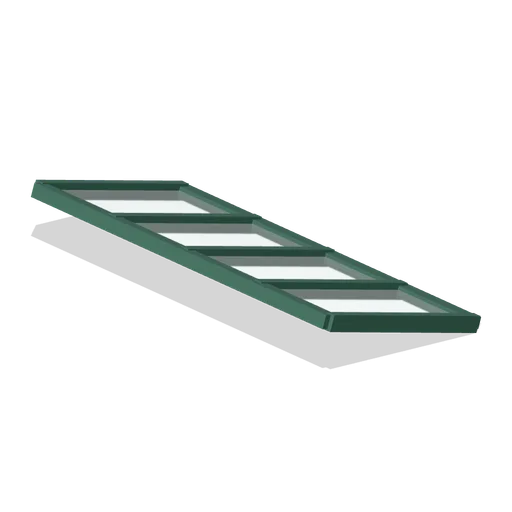
Pitched roof glazing panel, 3 m (Botanical Glasshouse and Palm House)
Three metre lean to roof panel already laid at its 20 degree pitch: a glazing bar frame with six panes, a ridge bar at the top edge and a drip bar at the foot, ported both ends so panels repeat along an eaves.
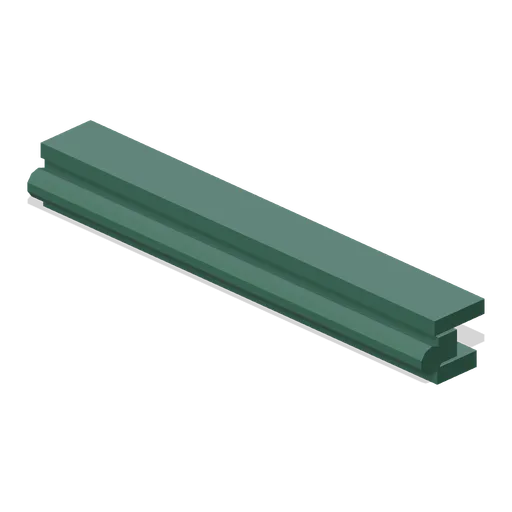
Curved eaves and gutter run, 3 m (Botanical Glasshouse and Palm House)
Three metre eaves run for the top of a bay: a coved cast iron cornice on scroll brackets with a half round gutter under it, ported both ends so the eaves follows the wall round the house.