Free models · Game-ready GLB
Interior
Every model below is a self-contained .glb under 25 MB that drops into three.js, Blender, Godot, Unity and Unreal, free to use and modify in commercial projects without attribution.
Load one straight from its CDN URL with a plain GLTFLoader, or take a whole themed set from the packs.
7,353 free GLB models
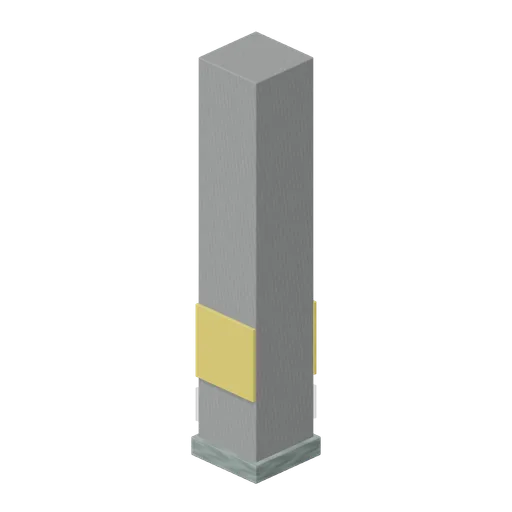
Parking pillar (Backrooms and Liminal Spaces Kit)
Square concrete pier carries low visibility bands and a protected base.
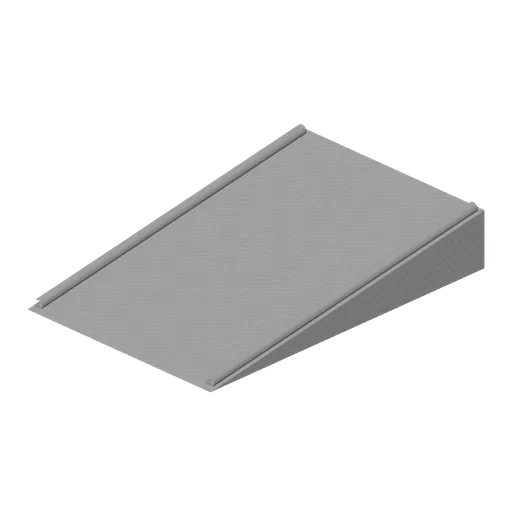
Parking ramp (Backrooms and Liminal Spaces Kit)
Wide shallow concrete ramp with raised side curbs.
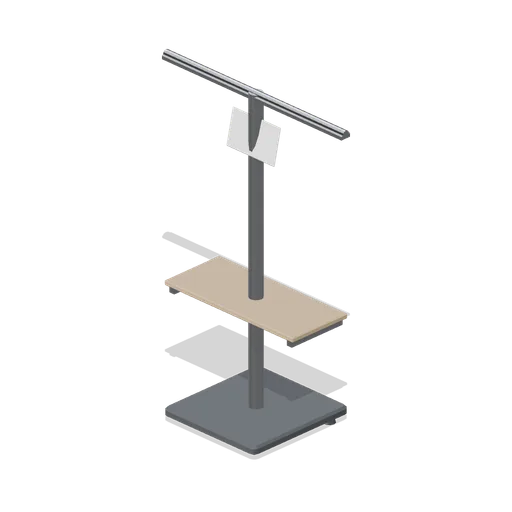
Garment return rail (Retail Store Fixtures and Mall)
A go-back rail for garments returned from the fitting rooms: a 1.0 m chrome rail on an angled post with a shelf under, a blank card holder and two castors, 1.45 m tall.
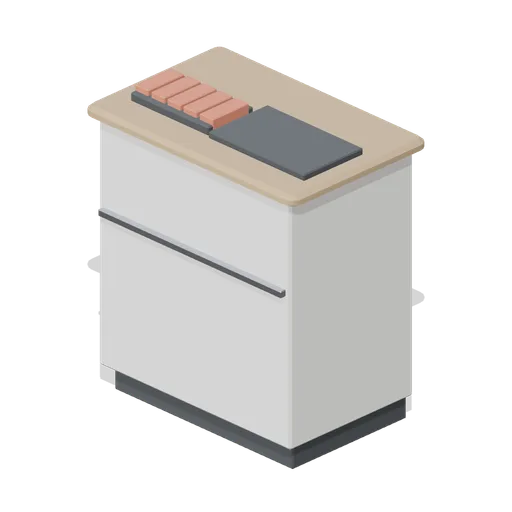
Fitting room attendant podium (Retail Store Fixtures and Mall)
An attendant podium at the entrance to a fitting room block: a chamfered carcass with a raised timber counter, a garment number tray, a hook rail on the return and a recessed kick.
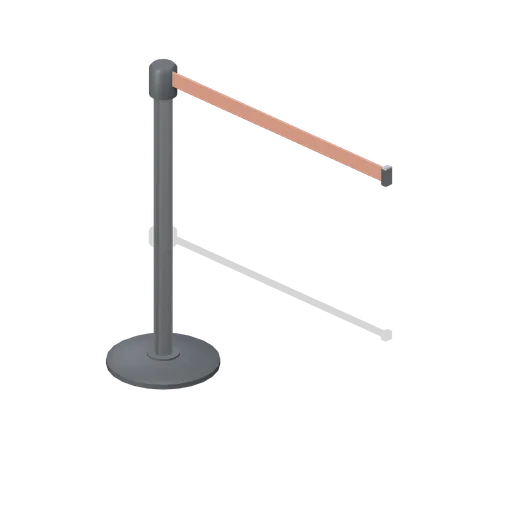
Fitting room queue post (Retail Store Fixtures and Mall)
A retractable belt queue post: a turned chrome stanchion on a weighted chamfered disc base with a belt cassette head and a webbing belt drawn out to one side.
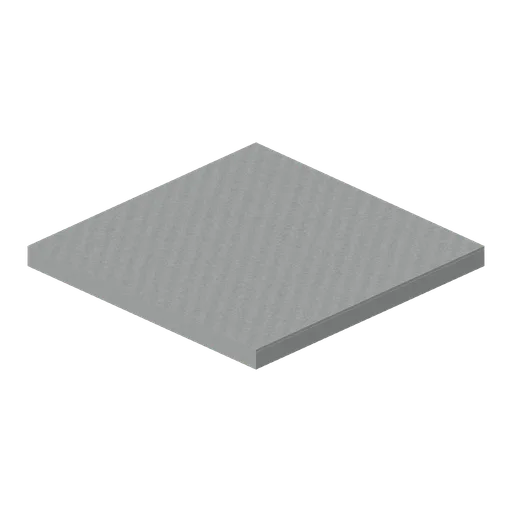
Parking level floor (Backrooms and Liminal Spaces Kit)
Two-metre structural parking slab with a muted concrete surface.
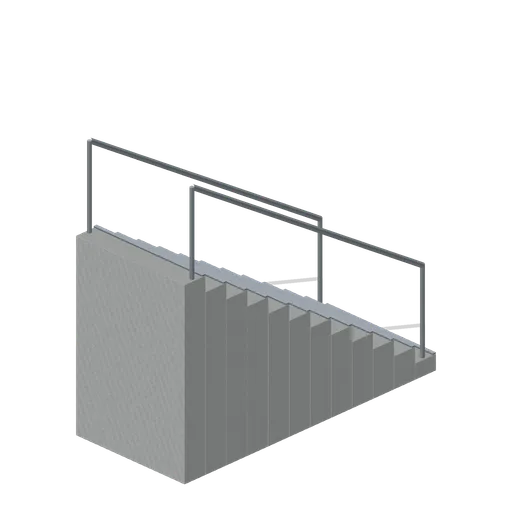
Stairwell flight (Backrooms and Liminal Spaces Kit)
Twelve concrete steps rise between continuous steel handrails.
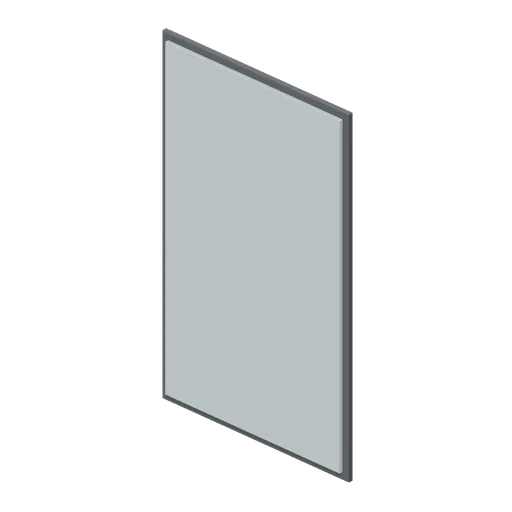
Wall mirror panel (Retail Store Fixtures and Mall)
A 1.2 by 1.9 m frameless wall mirror panel on four chrome standoff bosses, with a polished chamfered edge and a dark backing board.
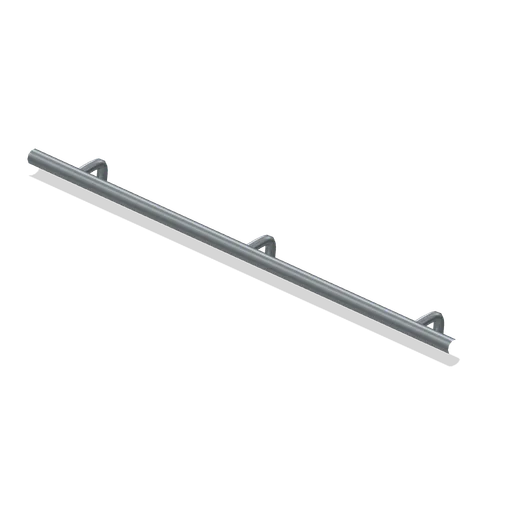
Wall handrail (Backrooms and Liminal Spaces Kit)
Two-metre rounded handrail with three connected wall brackets.
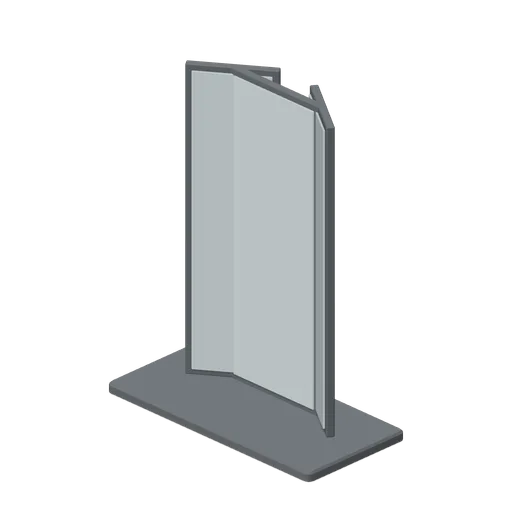
Tri-fold fitting mirror (Retail Store Fixtures and Mall)
A tri-fold fitting mirror: a fixed centre panel with two angled wings on piano hinges, 1.9 m tall, on a shallow chamfered plinth.
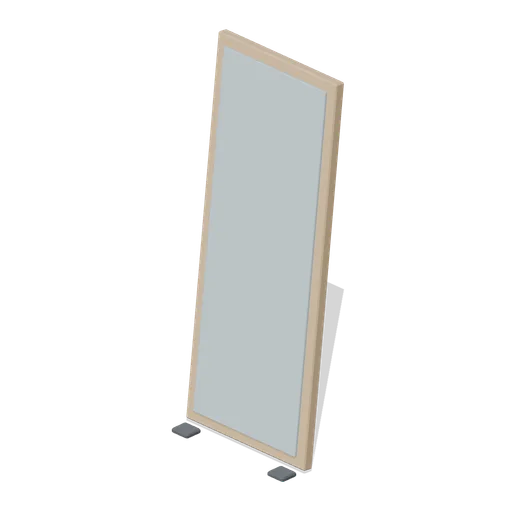
Full-length leaning mirror (Retail Store Fixtures and Mall)
A 1.8 m full-length leaning mirror: a chamfered timber frame with a glass face, a felted back brace and rubber floor feet, raked against a wall.
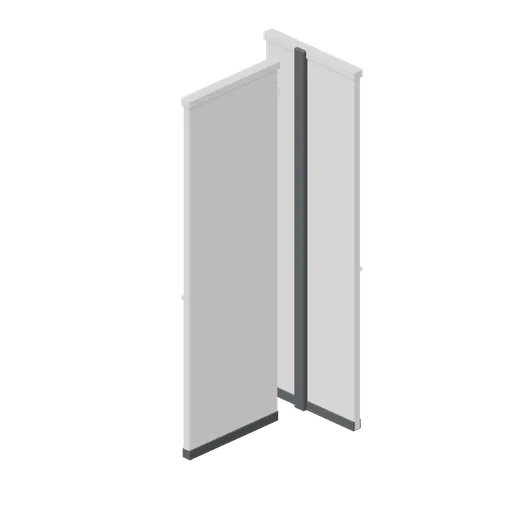
Fitting room corner module (Retail Store Fixtures and Mall)
A corner module that turns a run of fitting rooms through 90 degrees: two panelled returns, a shared corner post and a capping rail at cubicle height.
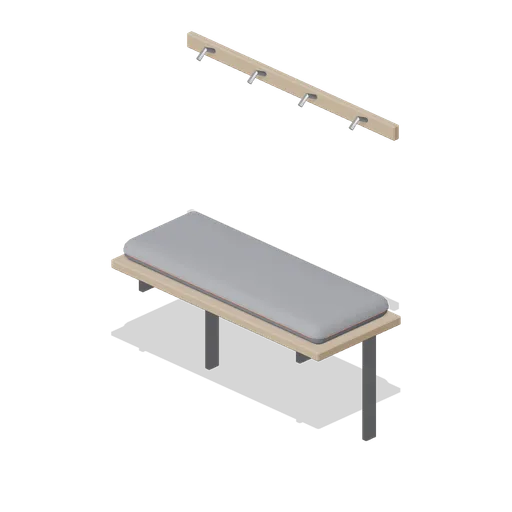
Cubicle bench and hook rail (Retail Store Fixtures and Mall)
A wall-mounted fitting room bench with an upholstered piped pad on a chamfered timber seat board, over a bracket pair, with a four-hook rail above.
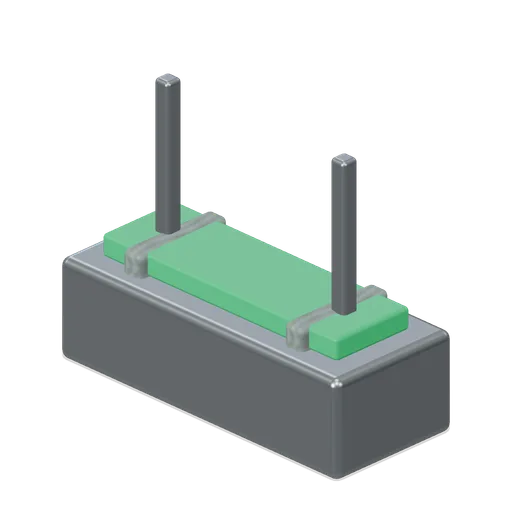
Stairwell exit light (Backrooms and Liminal Spaces Kit)
Twin-faced suspended green exit marker with mounting straps.
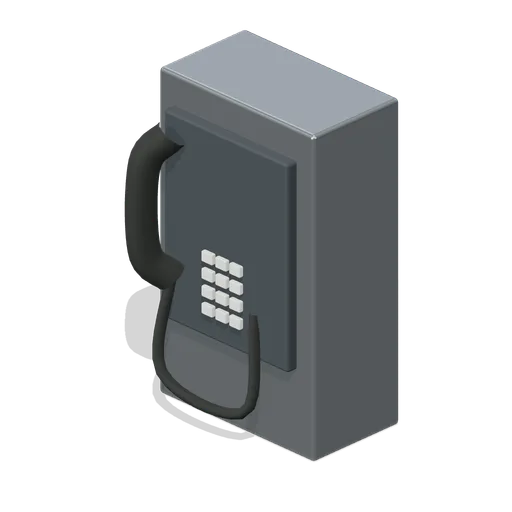
Silent payphone (Backrooms and Liminal Spaces Kit)
Wall-mounted payphone with handset, keypad and attached curled cord.
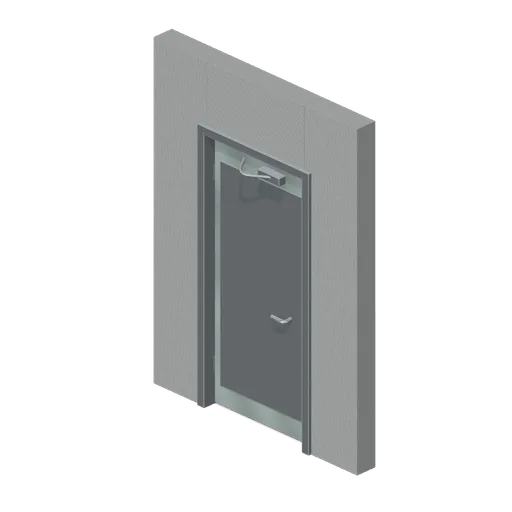
Pivoted fire door (Backrooms and Liminal Spaces Kit)
Steel fire door and timber-free surround with separate pivoted leaf and closer.
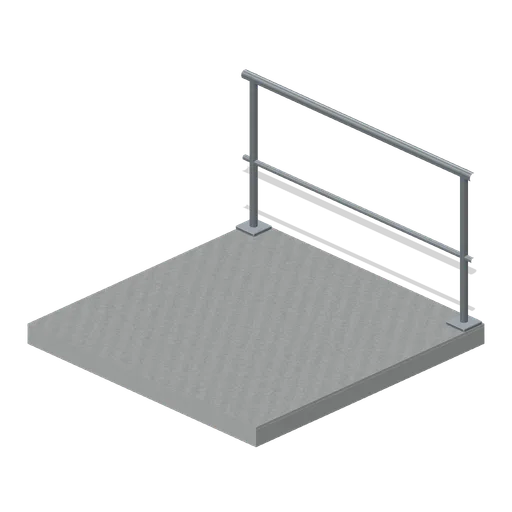
Stairwell landing (Backrooms and Liminal Spaces Kit)
Thick level landing with a rear safety railing.
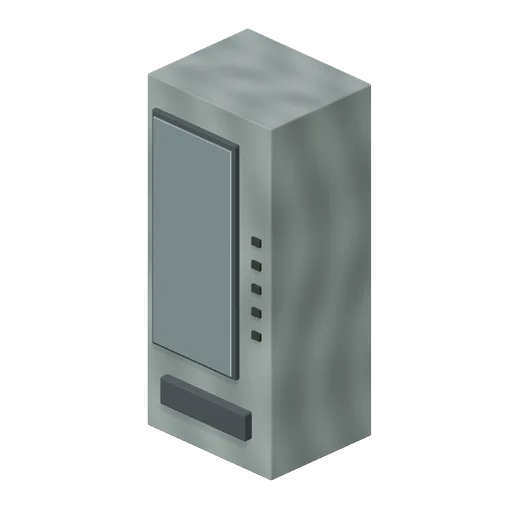
Dark vending machine (Backrooms and Liminal Spaces Kit)
Unlit empty vending machine with visible shelves and a recessed retrieval slot.
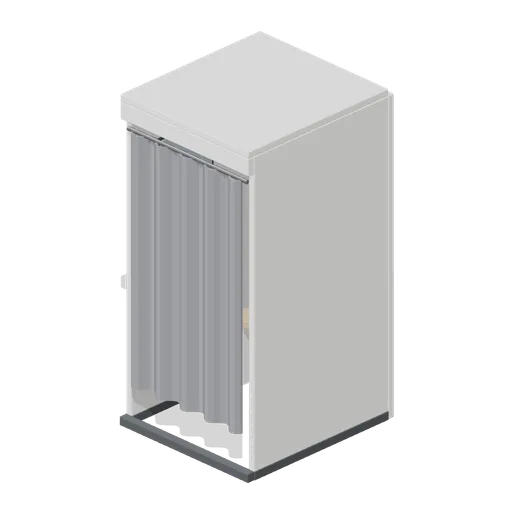
Curtain fitting room cubicle (Retail Store Fixtures and Mall)
A curtained fitting room cubicle: the same three-wall shell with a curved chrome track and a gathered curtain hanging in folds, instead of a hinged door.
 Animated
Accessible fitting room cubicle (Retail Store Fixtures and Mall)
A 1.6 m wide accessible fitting room cubicle: a wider opening and leaf, a fold-down bench, a horizontal grab rail on the back wall and a lower hook rail.
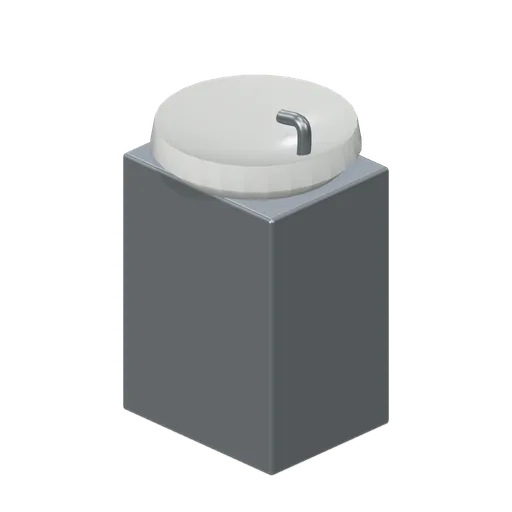
Drinking fountain (Backrooms and Liminal Spaces Kit)
Pedestal fountain has a recessed bowl and connected bubbler spout.
 Animated
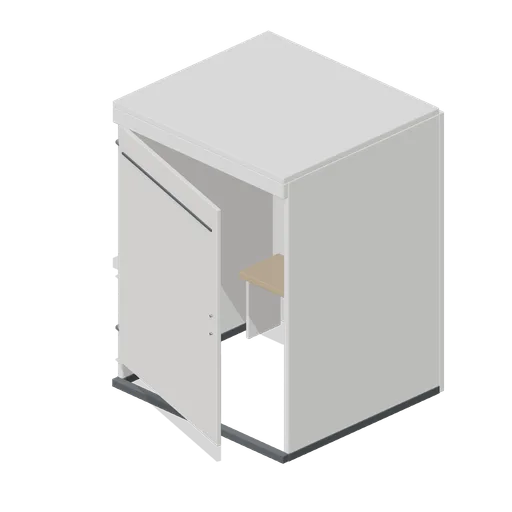
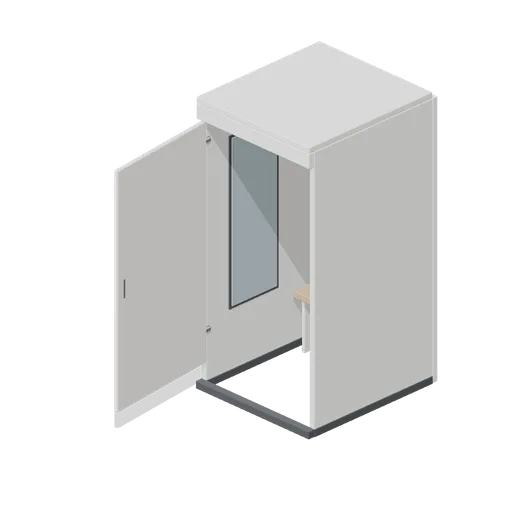
Fitting room cubicle, door open (Retail Store Fixtures and Mall)
The fitting room cubicle with its door swung open on the hinge, showing the bench, hook rail and mirror inside.
 Animated
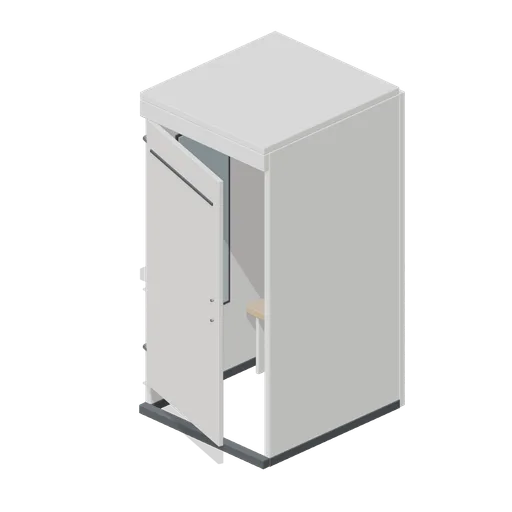
Fitting room cubicle (Retail Store Fixtures and Mall)
A 1.0 by 1.15 m fitting room cubicle: three panelled walls on a dark kick rail, a head rail over the opening, an internal bench, a hook rail and a full-height mirror, with the door closed.
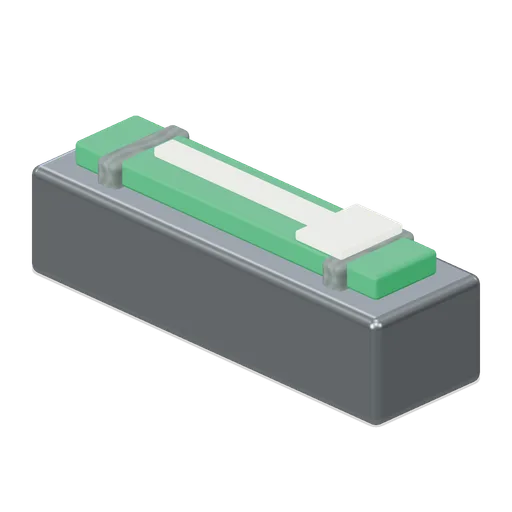
Exit direction light (Backrooms and Liminal Spaces Kit)
Green emissive direction panel uses a simple original arrow-shaped marker.