Free models · Game-ready GLB
Kit
Every modern model below is a self-contained .glb under 25 MB that drops into three.js, Blender, Godot, Unity and Unreal, free to use and modify in commercial projects without attribution.
Load one straight from its CDN URL with a plain GLTFLoader, or take a whole themed set from the packs.
4,574 free GLB models
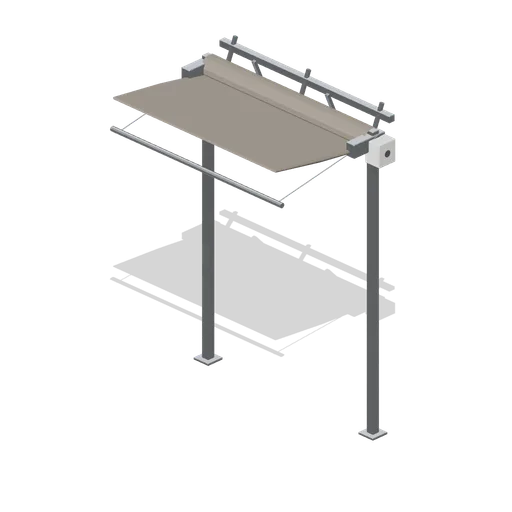
Roof shade screen gantry (Garden Centre and Florist)
A retractable shade screen: two alloy posts carrying a roller tube at 2.55 m, a knitted screen part unrolled onto a leading bar on guide wires, and a geared drive box on the end post.
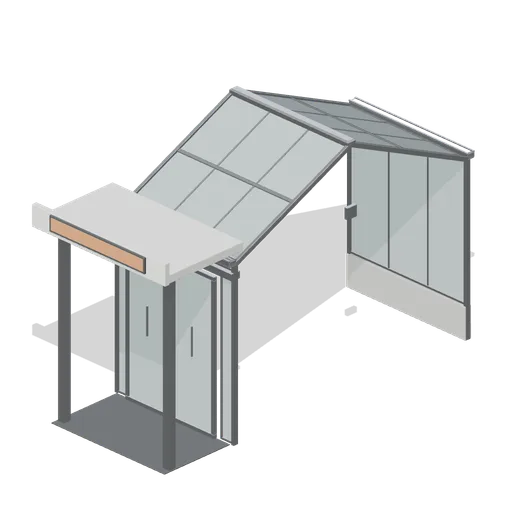
Glasshouse entrance lobby (Garden Centre and Florist)
The lobby bay at the head of a glasshouse run: a projecting flat roofed canopy on two columns, a pair of sliding leaves in a full height screen, a matwell and a blank fascia board.
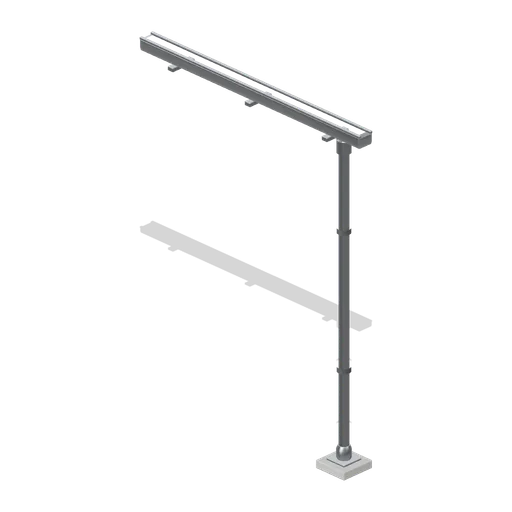
Gutter and downpipe run (Garden Centre and Florist)
A 2 m eaves gutter section on brackets with an outlet, a 2.4 m downpipe on wall clips and a shoe discharging over a leaf trap at ground level.
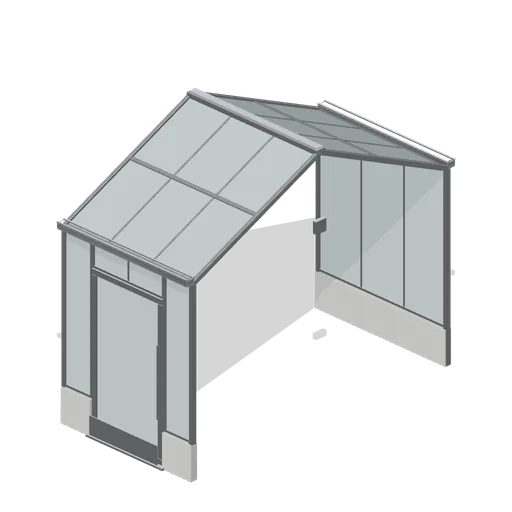
Glasshouse door bay (Garden Centre and Florist)
A glasshouse bay with the customer entrance in its front wall: a 1.1 m glazed door in an aluminium frame with a threshold, a kick plate and a pull handle, hinged as a named node.
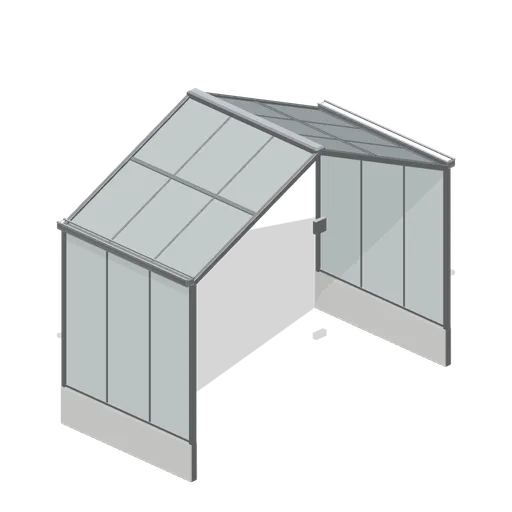
Glasshouse bay module (Garden Centre and Florist)
A 2 m retail glasshouse bay on a 4 m span: half width aluminium portal frames at both edges, glazed side walls on a 450 mm dwarf wall, two glazed roof slopes, eaves gutters and a ridge capping.
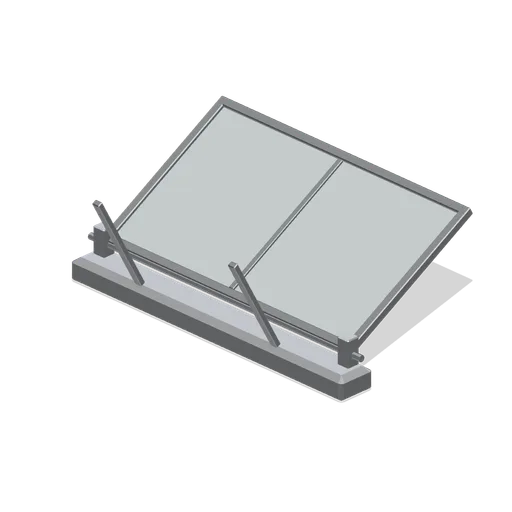
Glasshouse ridge vent (Garden Centre and Florist)
A 1.2 m ridge vent unit: a section of ridge capping with a glazed sash hinged along the ridge, a rack and pinion stay arm, and the drive shaft brackets that carry it.
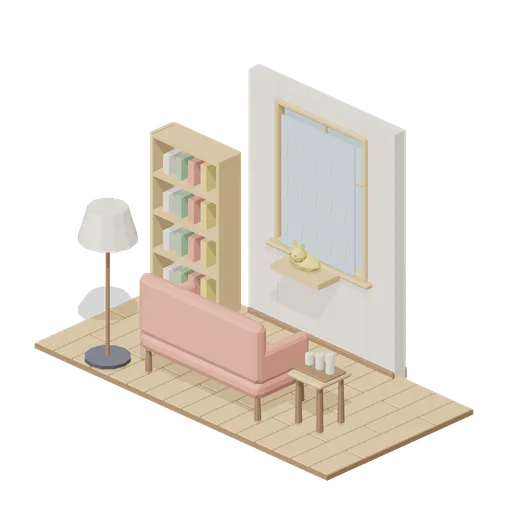
Rainy Window Evening (Cozy Home Interiors)
Compact rainy-window reading corner with sofa, lamp, candle tray, bookcase and a static cat on the sill. Decorative rain and flame geometry are static; no weather or lighting animation.
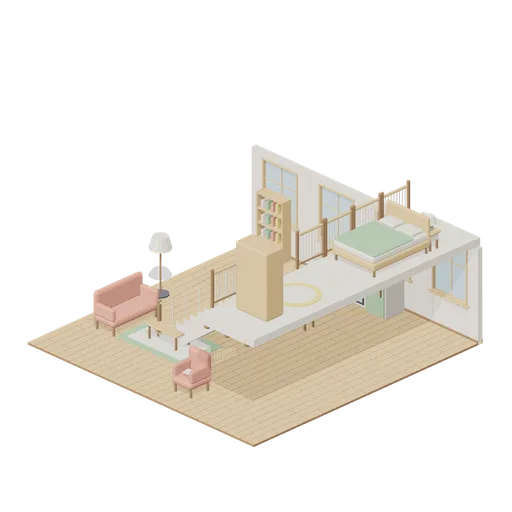
Two-Storey Cutaway Home (Cozy Home Interiors)
Open two-storey home with kitchen and dining below, bedroom above, living area and a reading nook alongside the stairs. Front walls and ceilings are omitted for inspection; static scene without navigation data.
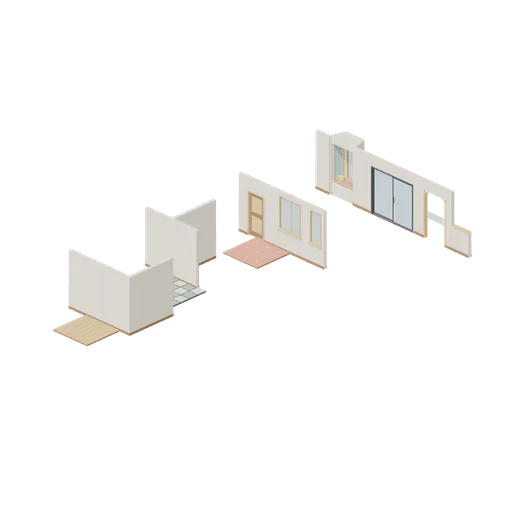
Home Connector Cases (Cozy Home Interiors)
Representative aligned wall-run joins: straight to straight, straight to corner to straight, tee with three runs, door to window, and window to bay, patio and arch modules. Spaced rows are independent test assemblies with matching floor tiles.
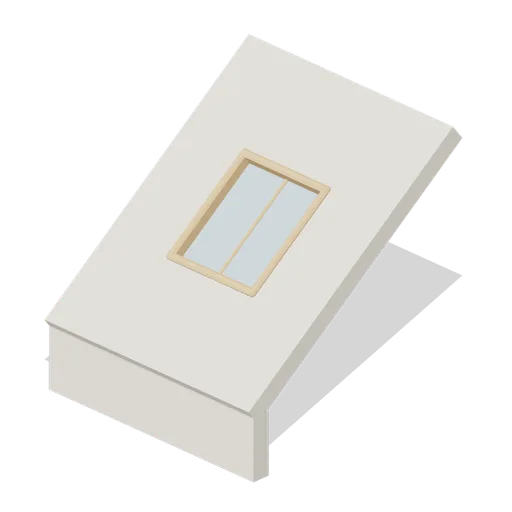
Attic Skylight 2 m (Cozy Home Interiors)
2 m attic slope module with a 0.8 x 0.9 m framed skylight and three exposed rafters.

Attic Slope 2 m (Cozy Home Interiors)
2 m attic slope module: 0.5 m knee wall rising to 2 m over a 2 m depth, with three exposed rafters below.
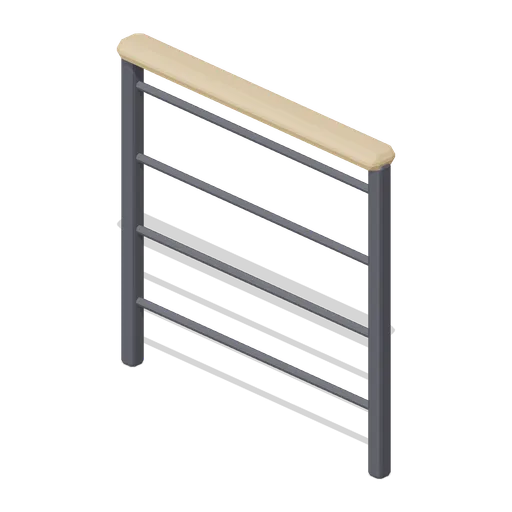
Balcony Rail 1 m (Cozy Home Interiors)
1 m balcony rail with charcoal posts, four horizontal bars and a rounded oak top rail.
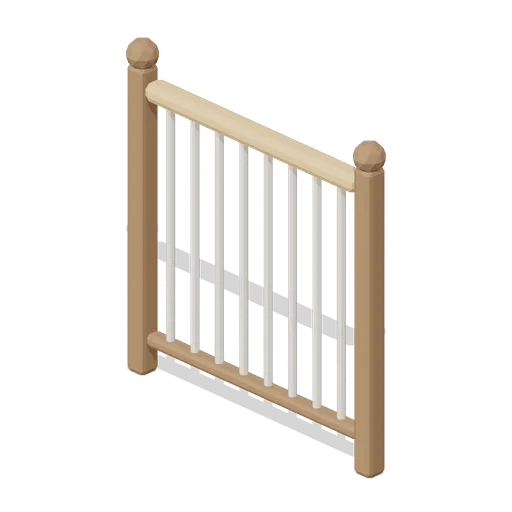
Stair Landing Rail 1 m (Cozy Home Interiors)
1 m landing balustrade with walnut newels, oak handrail and eight cream spindles.
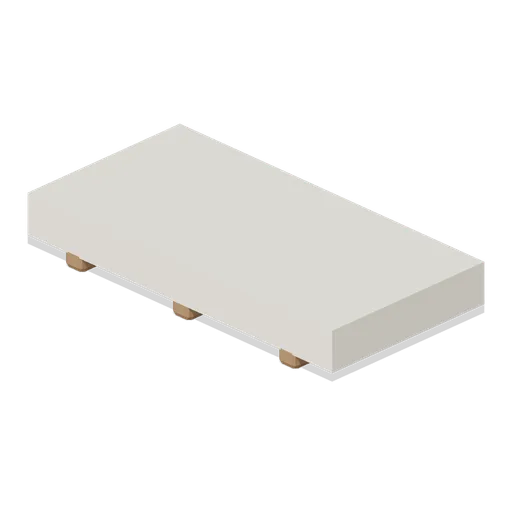
Ceiling Deck 2 x 1 m (Cozy Home Interiors)
2 x 1 m ceiling and upper-floor deck slab, 0.3 m thick, with three exposed walnut beams below.
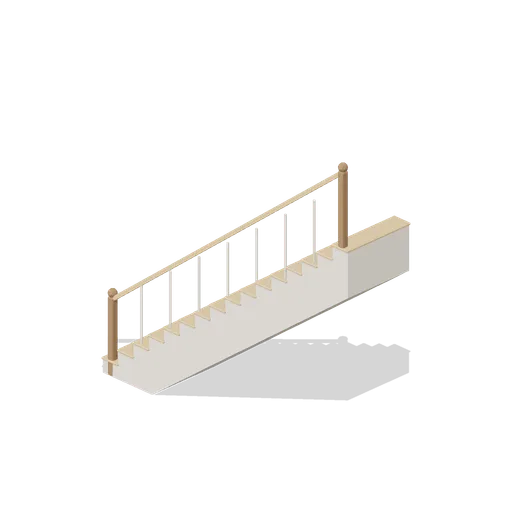
Stair Flight (Cozy Home Interiors)
Straight stair flight rising 3 m over a 4 m run: sixteen oak treads on a plastered carriage with a sloped soffit and a spindle handrail.
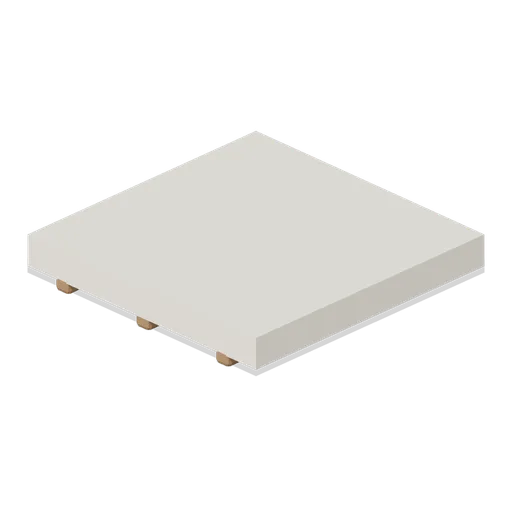
Ceiling Deck 2 m (Cozy Home Interiors)
2 x 2 m ceiling and upper-floor deck slab, 0.3 m thick, with three exposed walnut beams below.

Floor Tile 2 m (Cozy Home Interiors)
2 x 2 m ceramic floor tile with a 0.5 m cream and sage checker on dark grout.

Floor Carpet 2 m (Cozy Home Interiors)
2 x 2 m fitted carpet floor tile, coral pile with a small mustard diamond motif.
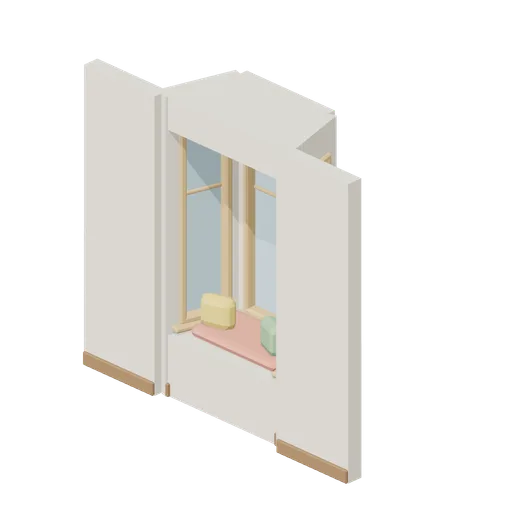
Wall Bay Window 3 m (Cozy Home Interiors)
3 m wall with a projecting bay of three windows over a cushioned window seat.
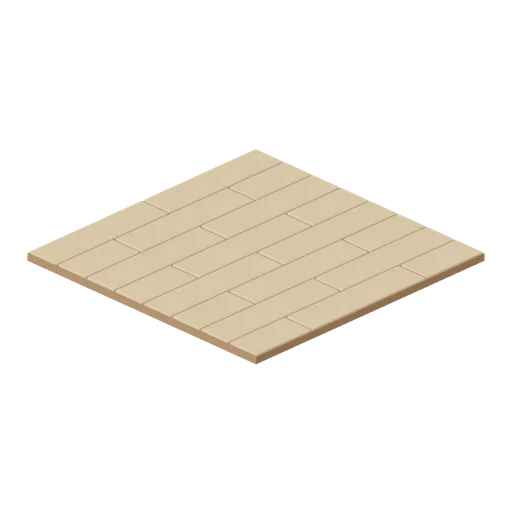
Floor Wood 2 m (Cozy Home Interiors)
2 x 2 m timber floor tile with staggered chunky oak boards on a walnut base.
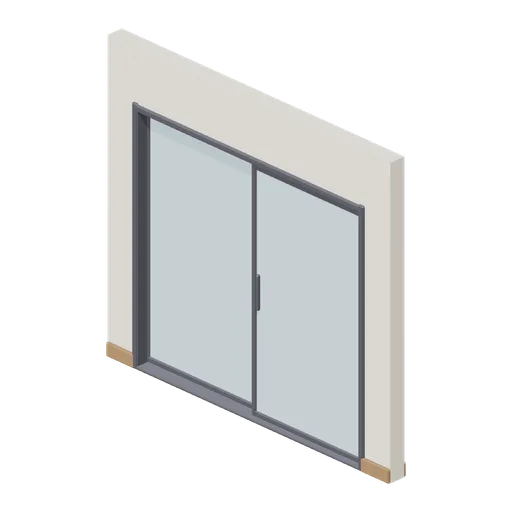
Wall Patio Slider 3 m (Cozy Home Interiors)
3 m wall with a 2.4 x 2.2 m sliding patio door: fixed glazed leaf plus a named sliding leaf node.
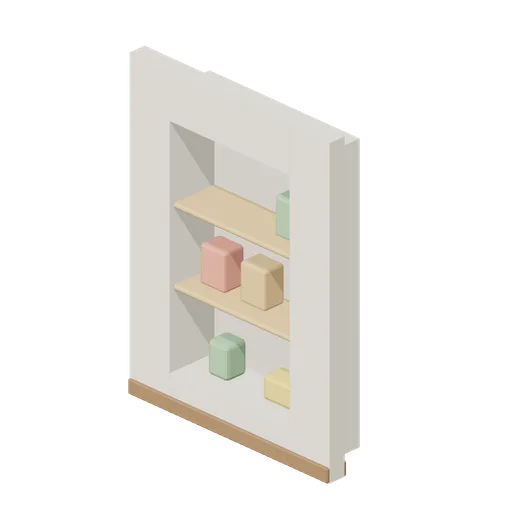
Wall Alcove 2 m (Cozy Home Interiors)
2 m wall with a 1.2 m recessed alcove niche, two oak shelves and a few dressing boxes.
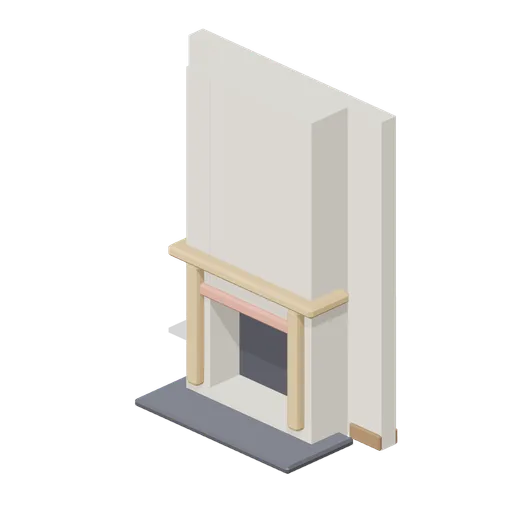
Wall Fireplace 2 m (Cozy Home Interiors)
2 m wall with a projecting chimney breast, 0.8 m open firebox, slate hearth and chunky oak mantel.
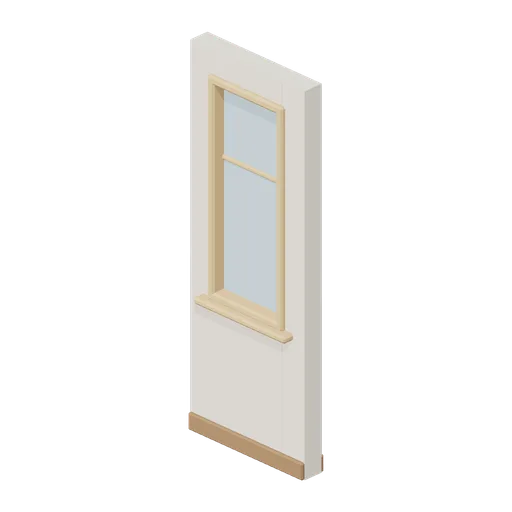
Wall Window 1 m (Cozy Home Interiors)
1 m wall module with a narrow 0.6 x 1.5 m two-pane window and sill.