Free models · Game-ready GLB
Kit
Every modern model below is a self-contained .glb under 25 MB that drops into three.js, Blender, Godot, Unity and Unreal, free to use and modify in commercial projects without attribution.
Load one straight from its CDN URL with a plain GLTFLoader, or take a whole themed set from the packs.
4,574 free GLB models
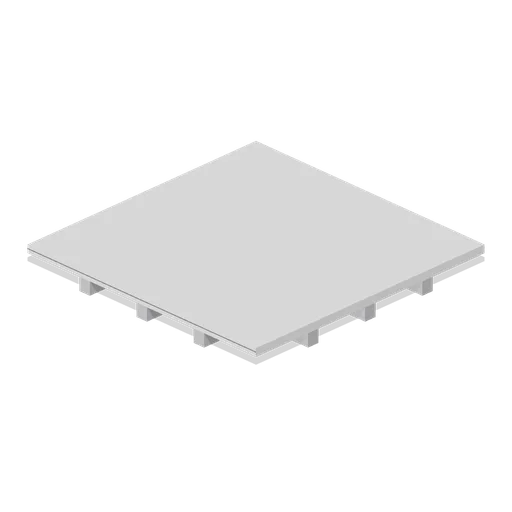
Greybox coffered ceiling tile 4 m (Modular Greybox Architecture Kit)
A 4 m ceiling tile with a 1 m coffer grid of 0.2 m downstand beams, for reading structure depth and light spacing in a blockout.
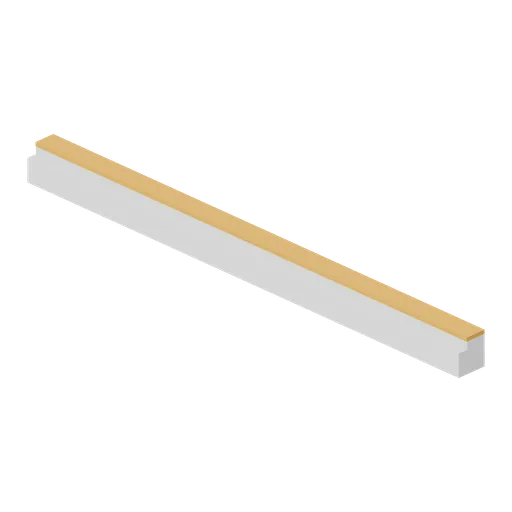
Greybox floor edge trim 4 m (Modular Greybox Architecture Kit)
A 4 m floor edge nosing: an L section that caps an exposed slab edge with a proud safety nosing and a drip lip underneath.
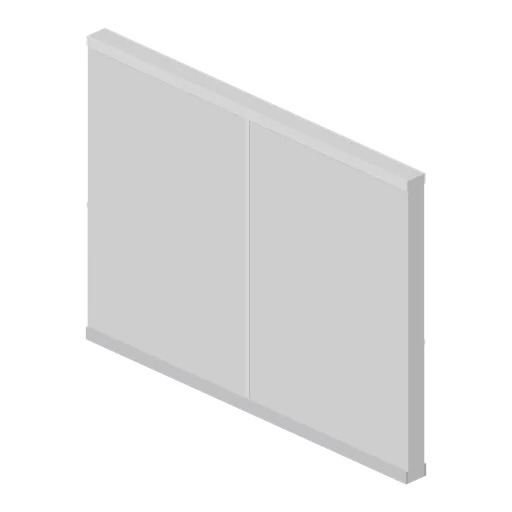
Greybox solid wall 4 m (Modular Greybox Architecture Kit)
The backbone module: a 4 m by 3 m solid wall, 0.2 m thick, with skirting and head bands on both faces and a centre control joint.
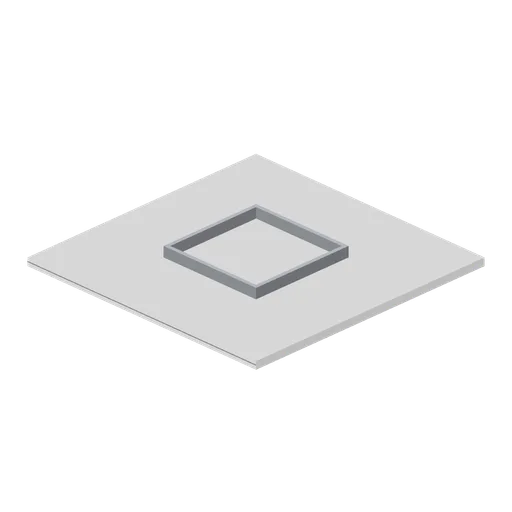
Greybox ceiling tile with recessed light well (Modular Greybox Architecture Kit)
A 4 m ceiling tile with a 1.5 m recessed light well: stepped reveal, pale diffuser panel and a steel plenum box standing 0.16 m above the tile.
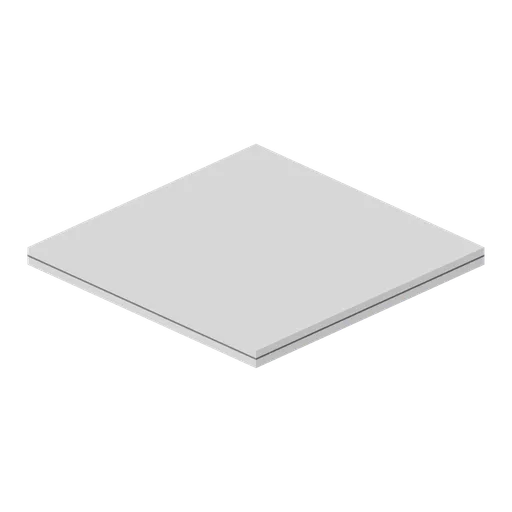
Greybox ceiling tile 2 m (Modular Greybox Architecture Kit)
Half-cell 2 m suspended ceiling tile matching the 4 m tile section, for trimming a ceiling grid into a 2 m bay.
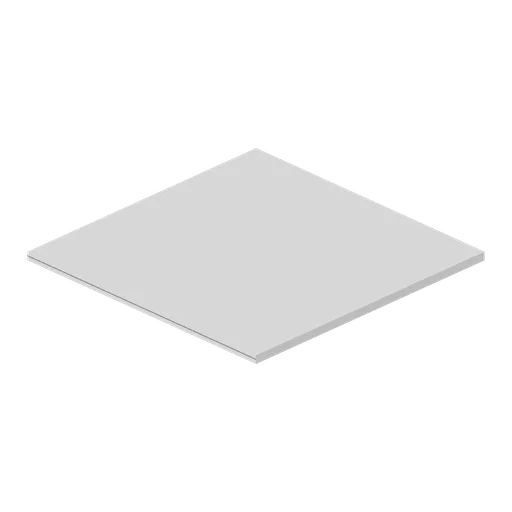
Greybox ceiling tile 4 m (Modular Greybox Architecture Kit)
A 4 m suspended ceiling tile with a perimeter downstand frame and a recessed field panel, 0.12 m deep. Hangs at the top of the 3 m storey.
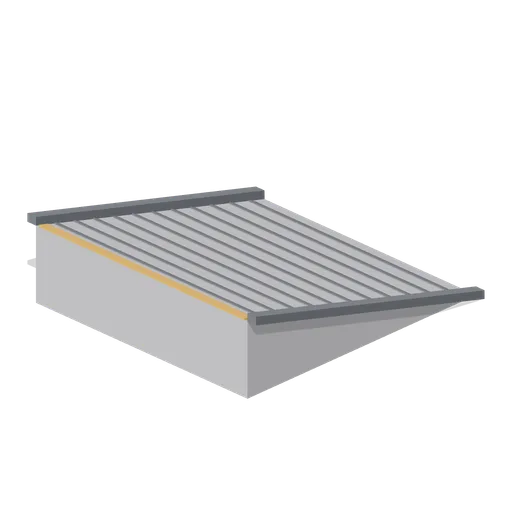
Greybox sloped floor 15 degrees (Modular Greybox Architecture Kit)
A 4 m by 4 m floor plate sloped at 15 degrees, rising 1.07 m across the cell, with raised side kerbs. For garage ramps, drainage falls and stepped terrain blockouts.
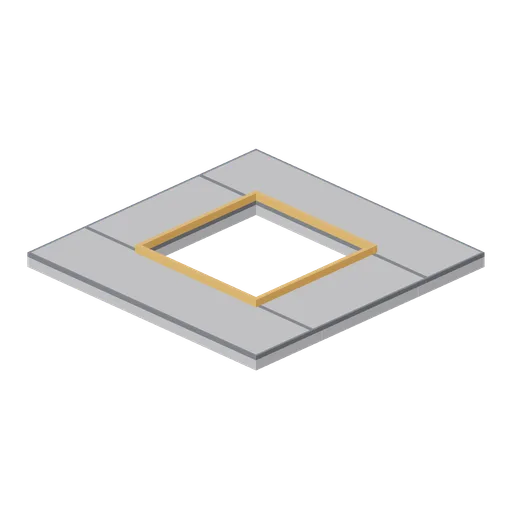
Greybox floor tile with 2 m stairwell hole (Modular Greybox Architecture Kit)
A 4 m floor tile with a 2 m square void and a 0.1 m safety kerb, used for stairwells, lift shafts and double-height voids.
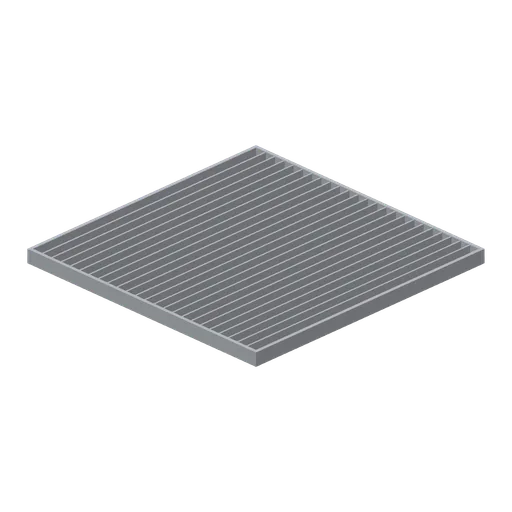
Greybox open grating floor panel 4 m (Modular Greybox Architecture Kit)
A 4 m open grating floor panel: steel edge frame with 24 bearer bars on a 0.16 m pitch, for plant decks, service voids and see-through walkway floors.
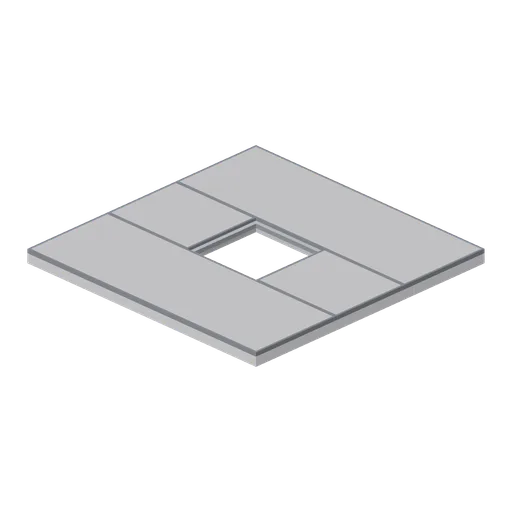
Greybox floor tile with trapdoor cut (Modular Greybox Architecture Kit)
A 4 m floor tile with a 1.2 m rebated trapdoor cut and a recessed seating ledge, ready for a hatch lid or a ladder drop.
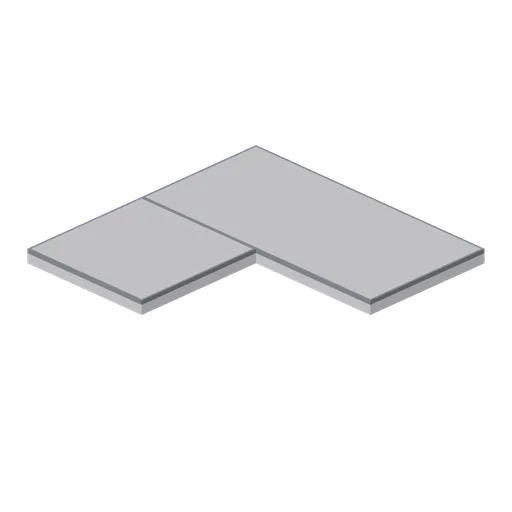
Greybox floor corner infill (Modular Greybox Architecture Kit)
L-shaped floor infill covering three quarters of a 4 m cell, for wrapping a floor plate around an external corner or a service core.
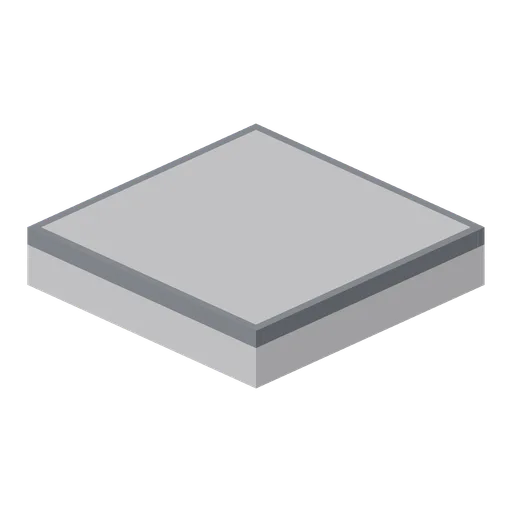
Greybox floor tile 1 m (Modular Greybox Architecture Kit)
Quarter-cell 1 m greybox floor tile for closing awkward gaps and stepping a plan onto the 1 m sub-grid.
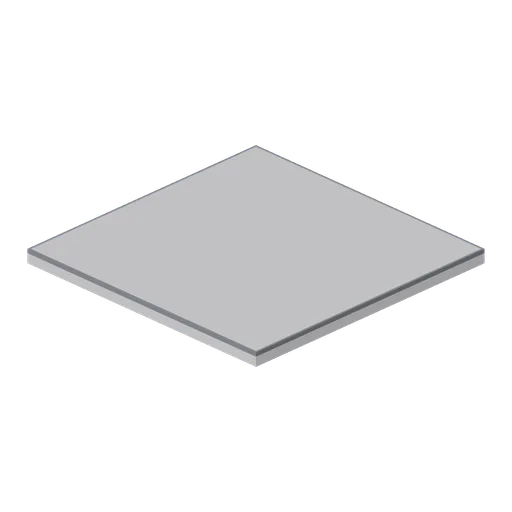
Greybox floor tile 4 m (Modular Greybox Architecture Kit)
Square 4 m greybox floor tile, 0.2 m deep, with a dark perimeter shadow line and downstand edge ribs under the deck so the soffit reads from below.
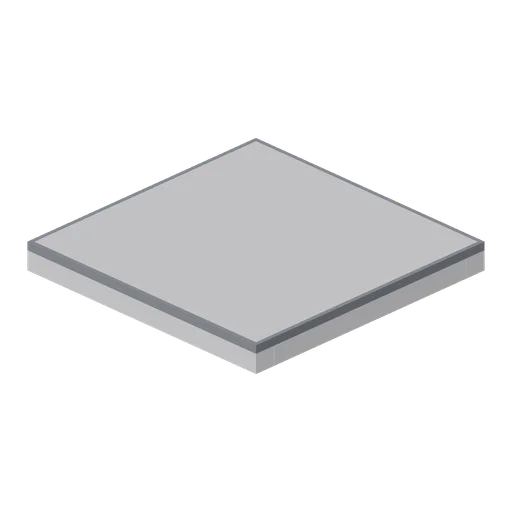
Greybox floor tile 2 m (Modular Greybox Architecture Kit)
Half-cell 2 m greybox floor tile matching the 4 m tile section, for offsetting a layout onto the 2 m sub-grid.
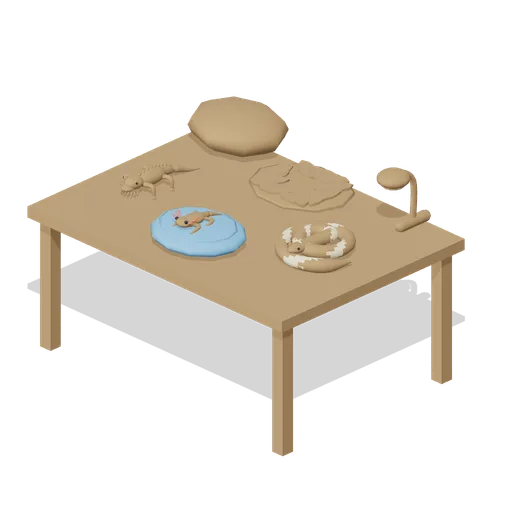
Terrarium display shelf (Reptiles, Amphibians and Insects)
Three separated animal display groups with basking, water and leaf-litter accessories at true scale.
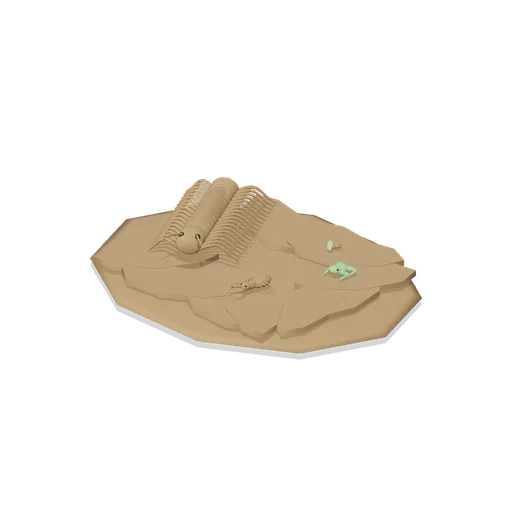
Garden undergrowth at macro scale (Reptiles, Amphibians and Insects)
Centipede, beetle, frog and ant around leaf litter. Metre-scale source animals remain at true size; camera framing supplies the macro view.
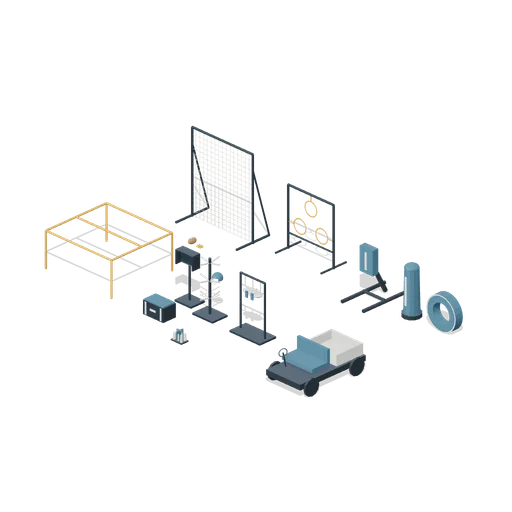
Football practice and sideline equipment (American Football Stadium Kit)
Open target nets and training props with football-specific protective equipment and a sideline support cart.
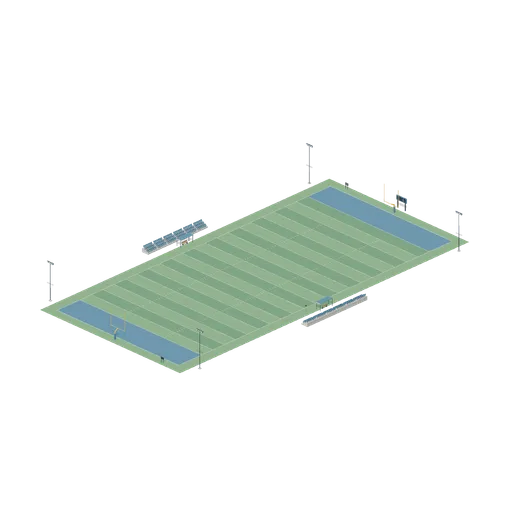
Assembled American football stadium (American Football Stadium Kit)
Full field with opposing gooseneck goals, end zone pylons, sideline shelters, chain crew markers and seating.
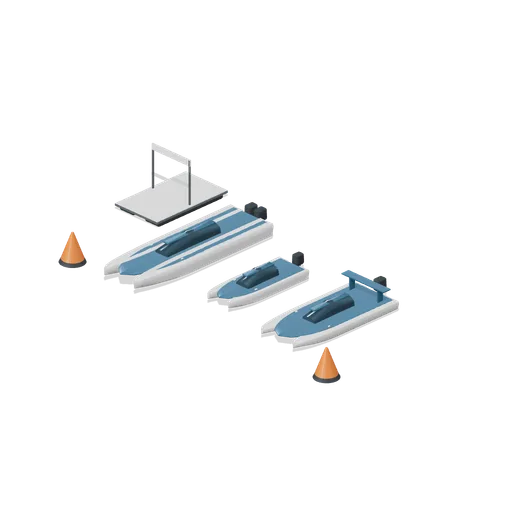
Powerboat race start line (Speedboats, Powerboat Racing and Marina)
Three racing hull classes at a buoy-marked start pontoon.
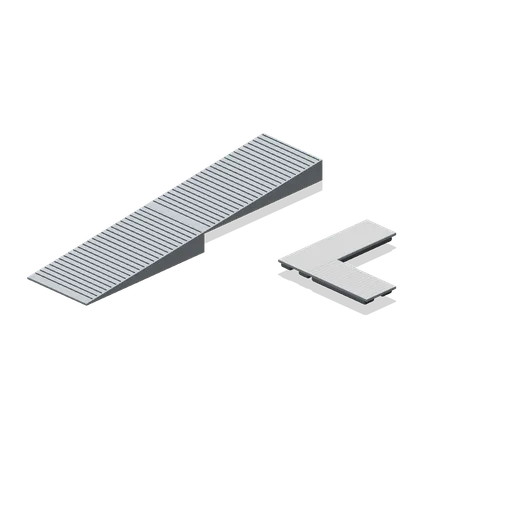
Dock and ramp connection cases (Speedboats, Powerboat Racing and Marina)
Dock straight, corner and rotated straight interfaces; descending ramp connection.
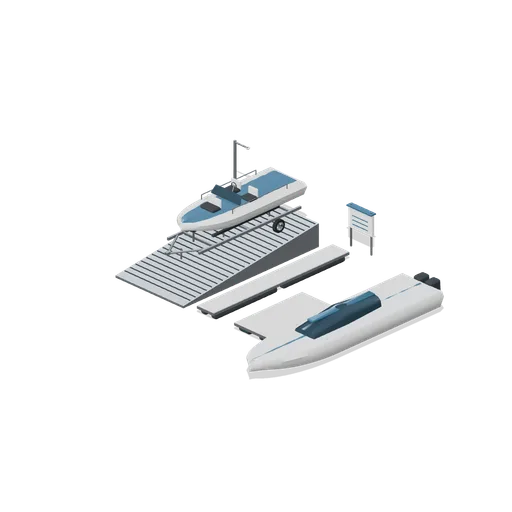
Powerboat launch ramp and docks (Speedboats, Powerboat Racing and Marina)
Boat on trailer at the launch ramp, a dock line, offshore boat moored alongside and marina fittings. Water is intentionally omitted so submerged geometry can be inspected.
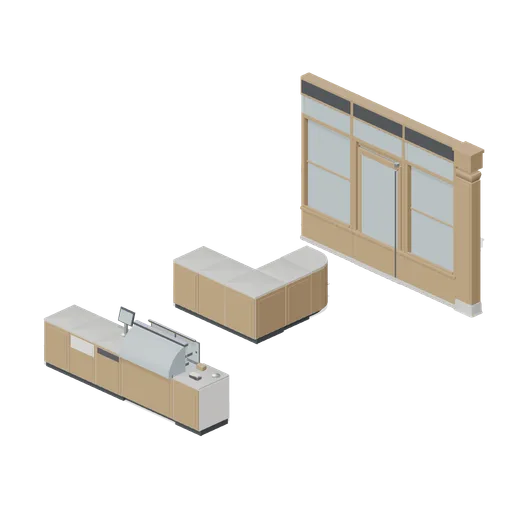
Connector cases (Cafe, Bakery and Coffee Bar)
Three independent test assemblies proving every connector this pack defines: a five module counter run on the 600 mm counter-run grid, a run turning through the counter corner into a curved end, and a shopfront run of window, door and pilaster modules on the 1.2 m grid. Each...
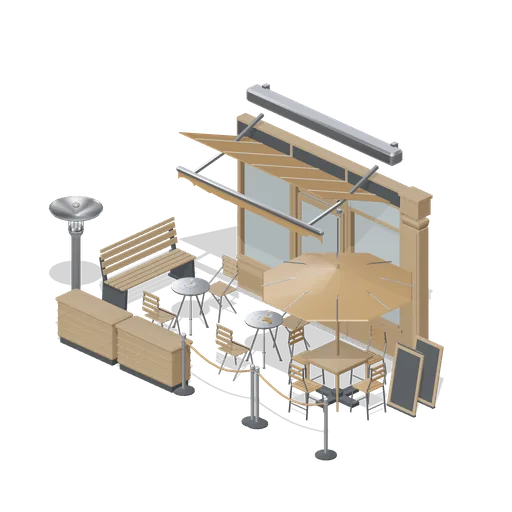
Cafe terrace and shopfront (Cafe, Bakery and Coffee Bar)
The pavement terrace outside the cafe: a shopfront run of a window module, a door module and a pilaster under a retractable awning with a scalloped valance, bistro tables with folding chairs and a bench, a parasol and an outdoor heater, planter barriers and a post and rope...
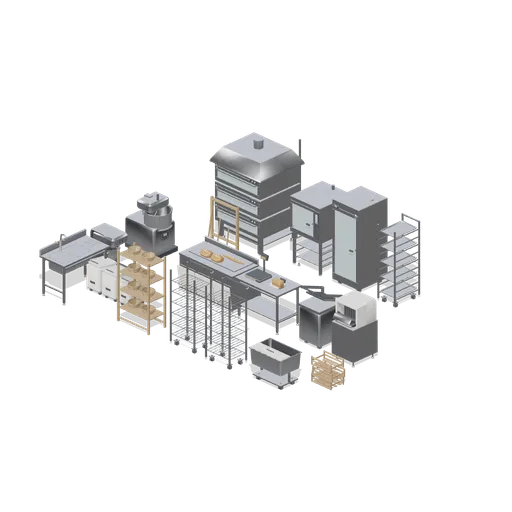
Bakery production room (Cafe, Bakery and Coffee Bar)
A working bakery production room: a three deck oven with its steam vents and hood beside a convection bakery oven and a proofing cabinet, a spiral dough mixer and planetary mixer on the mixing wall, a dough divider and bread slicer, a flour bin bench and scale bench down the...