Free models · Game-ready GLB
Modular
Every model below is a self-contained .glb under 25 MB that drops into three.js, Blender, Godot, Unity and Unreal, free to use and modify in commercial projects without attribution.
Load one straight from its CDN URL with a plain GLTFLoader, or take a whole themed set from the packs.
4,058 free GLB models
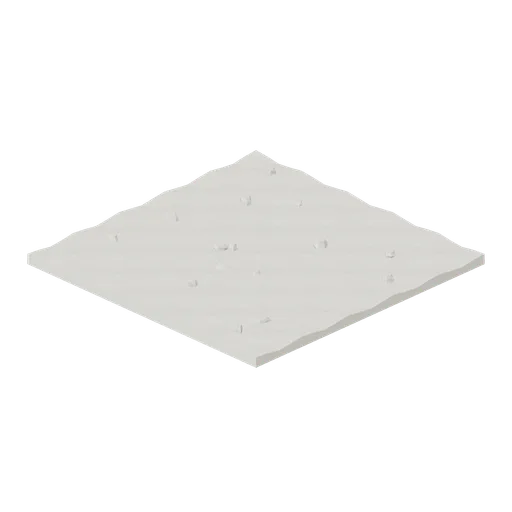
Salt pan tile (Desert Canyons and Oases)
Pale salt crust with shallow polygon ridges and a solid base.
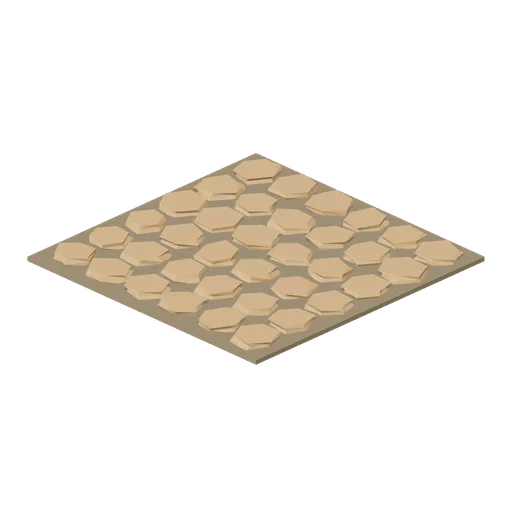
Cracked mud tile (Desert Canyons and Oases)
Dry polygonal mud plates separated by visible dark fissures.
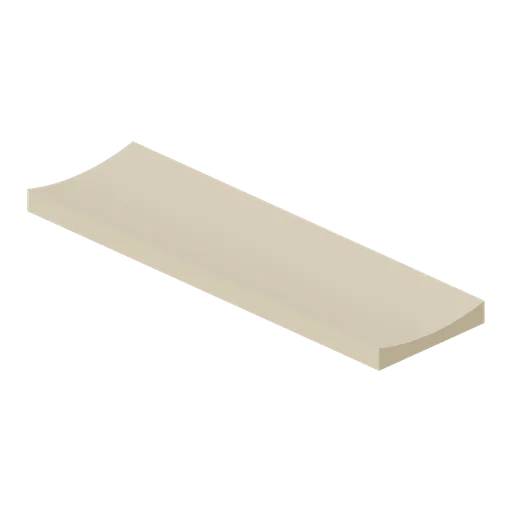
Slot canyon floor tile (Desert Canyons and Oases)
Narrow 1.2 × 4 m floor strip with a shallow central drainage groove.
Canyon floor tile (Desert Canyons and Oases)
Four-metre square floor with subtle runoff ripples and exact flat edges.
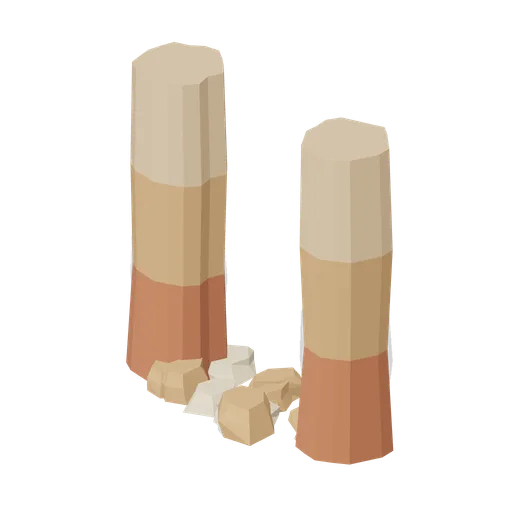
Rockfall notch wall (Desert Canyons and Oases)
Two high buttresses leave a broken V-shaped notch above a rubble sill.
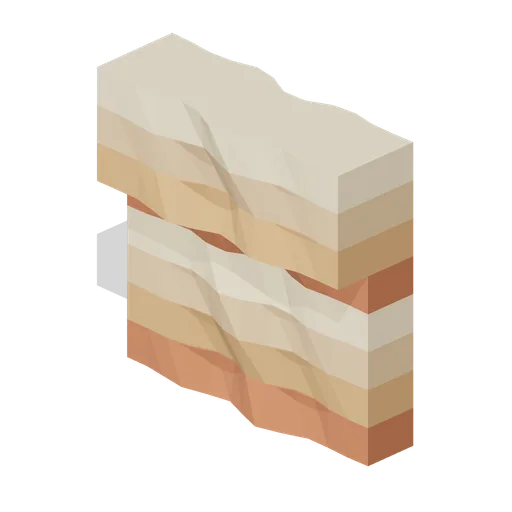
Undercut canyon wall (Desert Canyons and Oases)
Overhanging wall with the lower five beds eroded back.
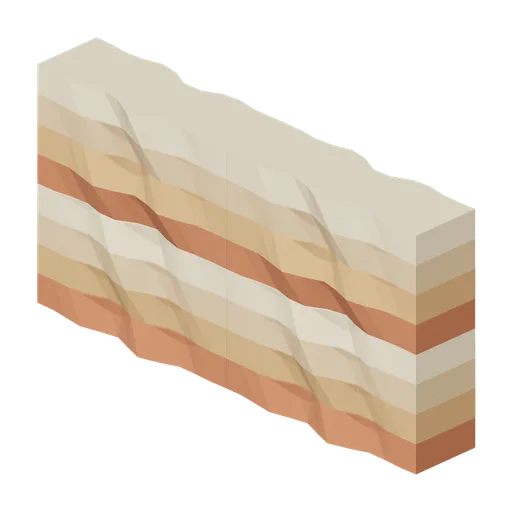
Wide gallery wall (Desert Canyons and Oases)
Long 8 m wall section for a broad canyon chamber.
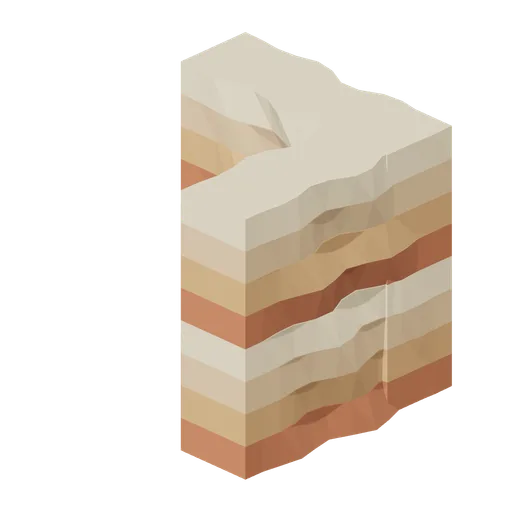
Canyon wall inside corner (Desert Canyons and Oases)
L-shaped inward corner; west and south grid ports meet at right angles.
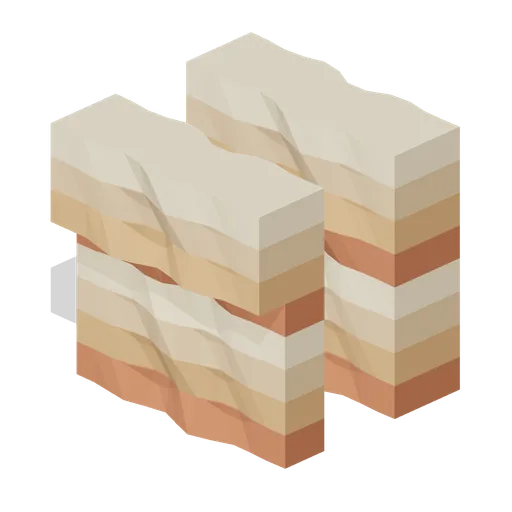
Slot canyon wall pair (Desert Canyons and Oases)
Opposed 4 m walls with a clear 1.35 m-wide walkable slot.
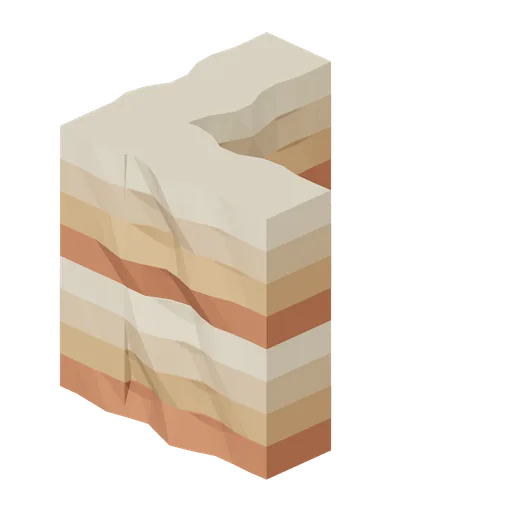
Canyon wall outside corner (Desert Canyons and Oases)
Projecting L-shaped headland; east and north grid ports.
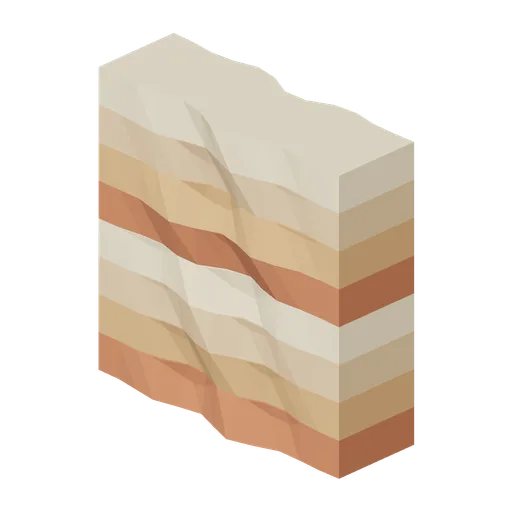
Canyon wall straight (Desert Canyons and Oases)
Four-metre wall module, 4 m high. End profiles meet on the 4 m canyon grid.
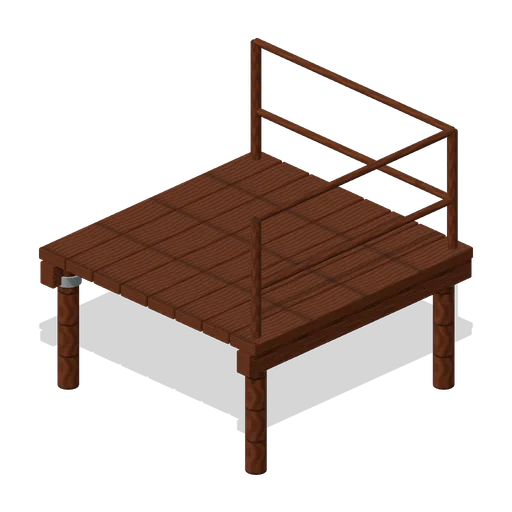
Boardwalk Elbow (Flooded and Coastal Survival)
Right-angle boardwalk landing with two open approaches and continuous outside rail.
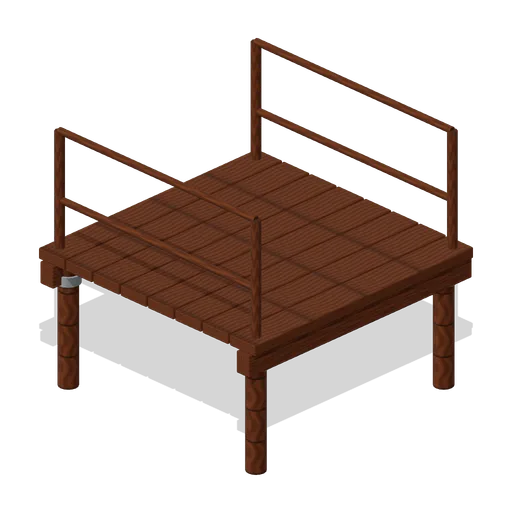
Raised Boardwalk (Flooded and Coastal Survival)
Two metre pile-supported walkway with side rails and open joining ends.
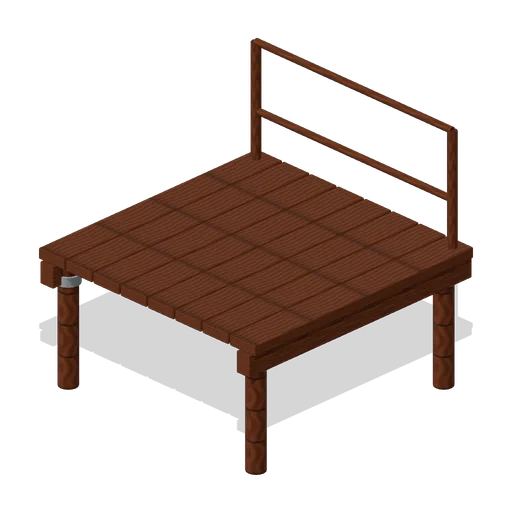
Boardwalk Junction (Flooded and Coastal Survival)
Three-way boardwalk junction with guarded back edge and three clear approaches.
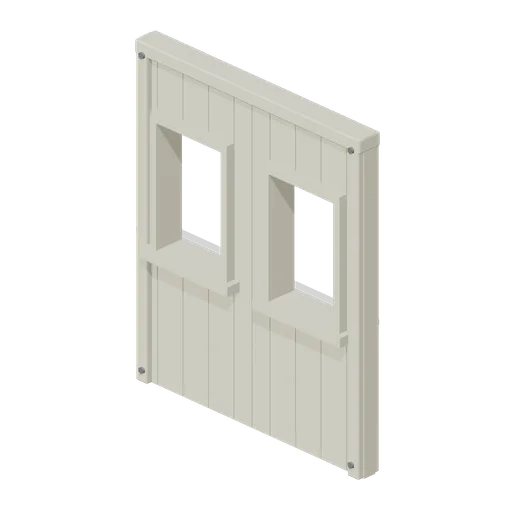
Room Double Window (Lootable Apartment Interiors)
Room Double Window: 2 × 2.4 × 0.15 m nominal survival wall assembly.
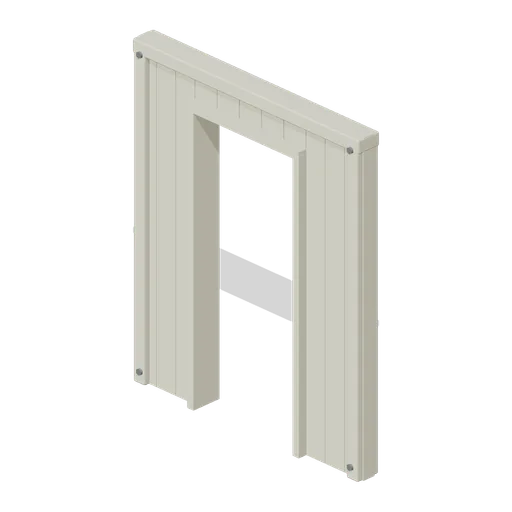
Room Door Partition (Lootable Apartment Interiors)
Room Door Partition: 2 × 2.4 × 0.15 m nominal survival wall assembly.
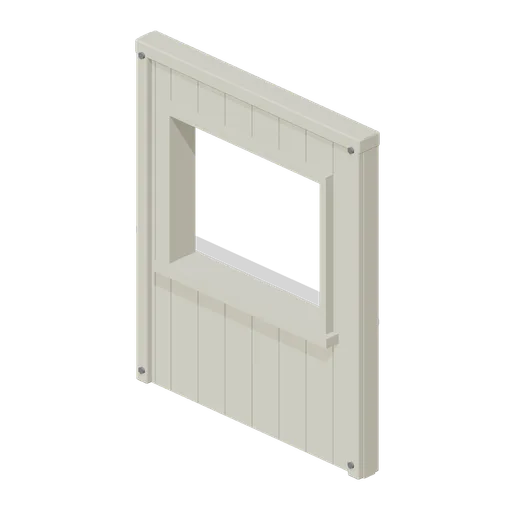
Room Serving Hatch (Lootable Apartment Interiors)
Room Serving Hatch: 2 × 2.4 × 0.15 m nominal survival wall assembly.
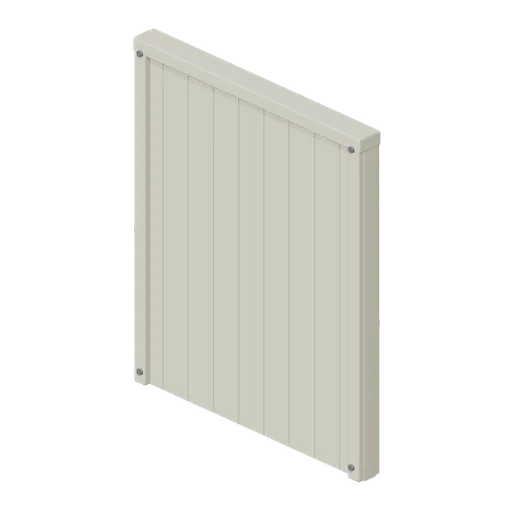
Room Solid Partition (Lootable Apartment Interiors)
Room Solid Partition: 2 × 2.4 × 0.15 m nominal survival wall assembly.
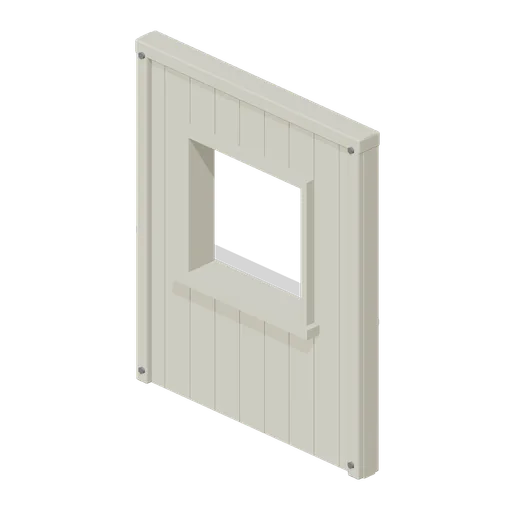
Room Window Wall (Lootable Apartment Interiors)
Room Window Wall: 2 × 2.4 × 0.15 m nominal survival wall assembly.
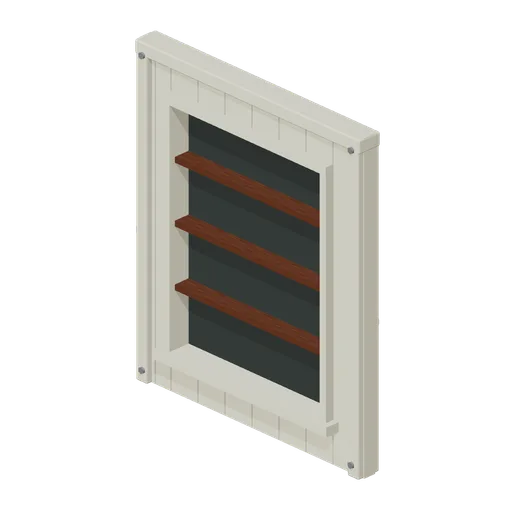
Room Recessed Shelf Wall (Lootable Apartment Interiors)
Room Recessed Shelf Wall: 2 × 2.4 × 0.15 m nominal survival wall assembly.
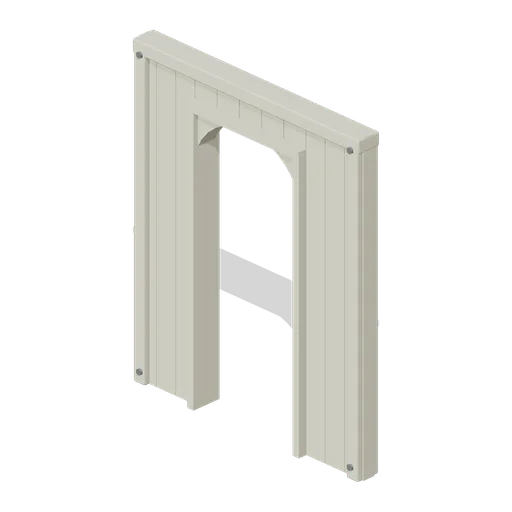
Room Wide Arch (Lootable Apartment Interiors)
Room Wide Arch: 2 × 2.4 × 0.15 m nominal survival wall assembly.
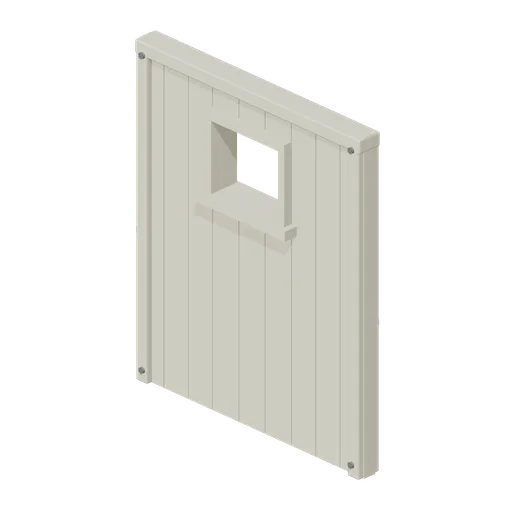
Room Vent Partition (Lootable Apartment Interiors)
Room Vent Partition: 2 × 2.4 × 0.15 m nominal survival wall assembly.
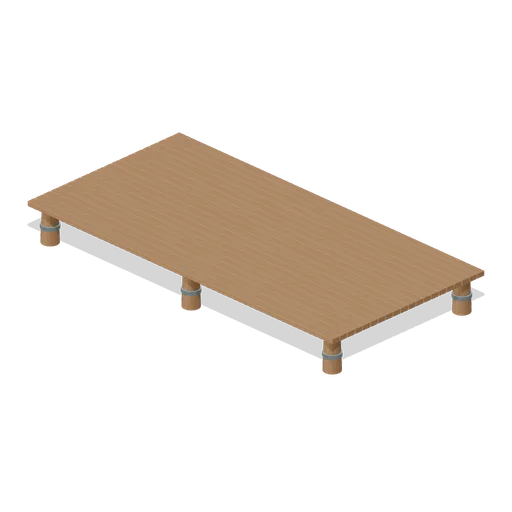
Harbor Building Quay (Fishing Harbour and Boats)
8 × 4 m building platform with six banded piles, chamfered decking and an offset 1.8 m pier connection.
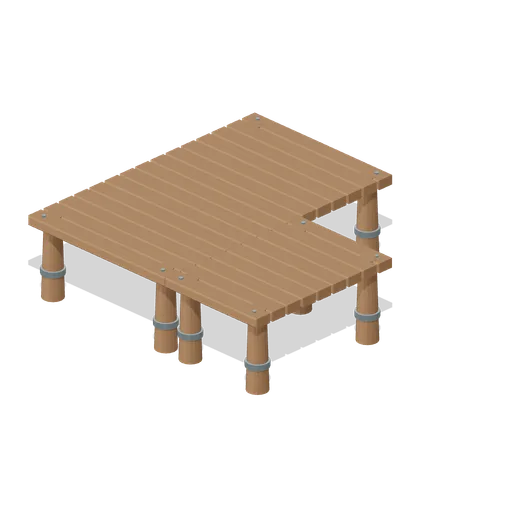
Corner Pier Section (Fishing Harbour and Boats)
L-shaped pier with an open water notch and two orthogonal connection faces.