Free models · Game-ready GLB
Modular
Every model below is a self-contained .glb under 25 MB that drops into three.js, Blender, Godot, Unity and Unreal, free to use and modify in commercial projects without attribution.
Load one straight from its CDN URL with a plain GLTFLoader, or take a whole themed set from the packs.
4,058 free GLB models
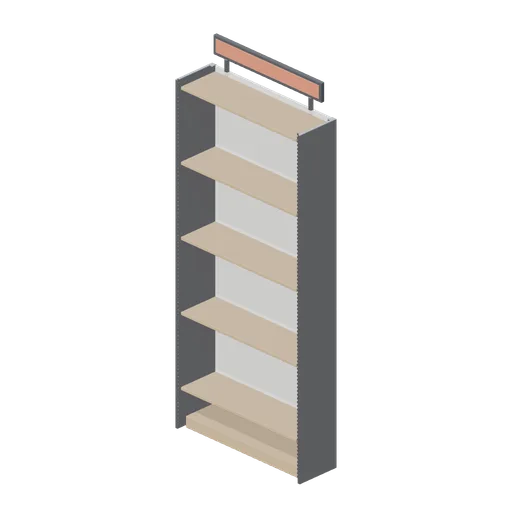
Perimeter wall bay 3 m (Retail Store Fixtures and Mall)
The perimeter wall bay at 3 m uprights with five shelves and a blank header sign, for high-ceilinged units.
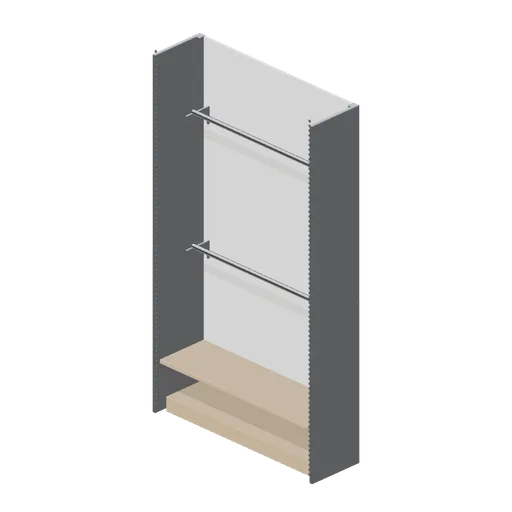
Perimeter wall bay with hanging rails (Retail Store Fixtures and Mall)
A 1.35 m perimeter bay fitted for hanging stock: two full-width chrome rails on cantilever brackets over a kick plinth, with a back panel and a top shelf.
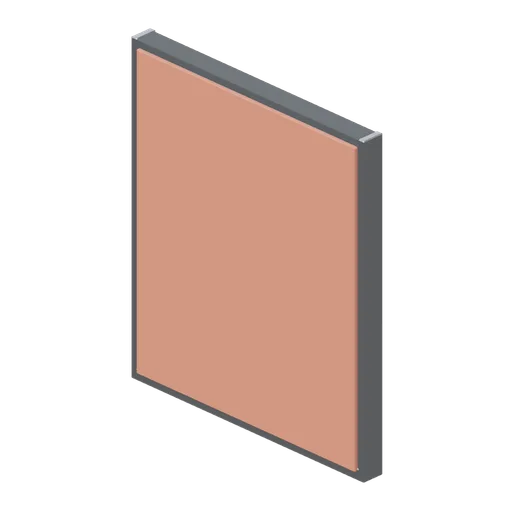
Illuminated back panel (Retail Store Fixtures and Mall)
A 1.2 m illuminated back panel for a wall bay: an aluminium frame with a blank diffuser face, a recessed base channel and rear standoffs.
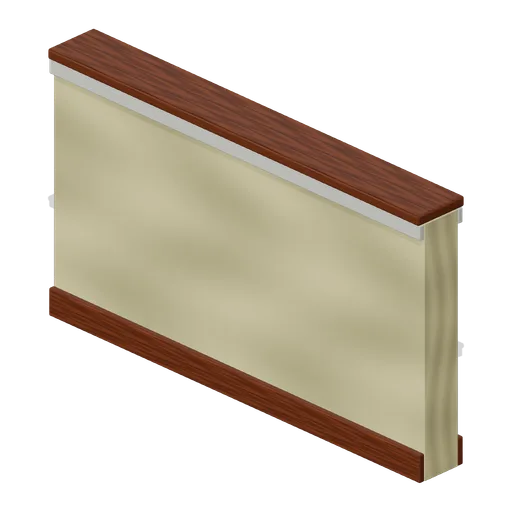
Half-height wall (Backrooms and Liminal Spaces Kit)
Low divider has skirting and a finished hardwood cap.
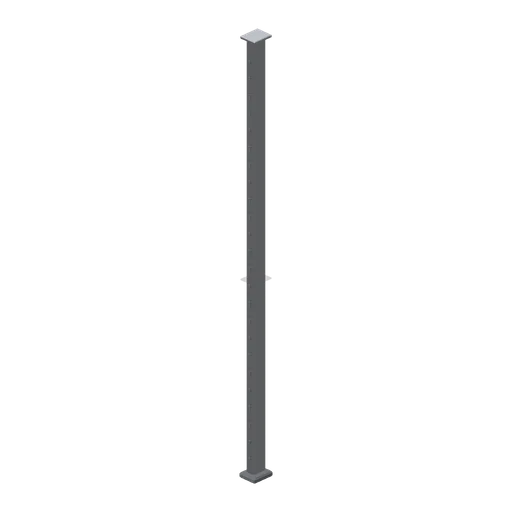
Slotted pilaster upright 2.4 m (Retail Store Fixtures and Mall)
A single 2.4 m slotted pilaster upright with a chamfered face, a slot column at 32 mm centres, a levelling foot and a top fixing plate, for building bays between existing walls.
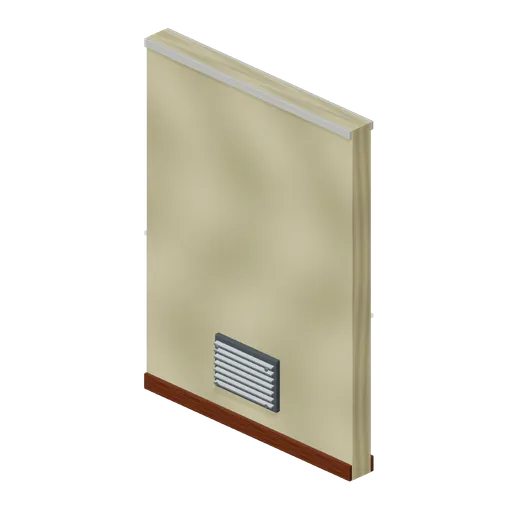
Wall vent module (Backrooms and Liminal Spaces Kit)
Wallpaper wall carries a louvred return-air grille.
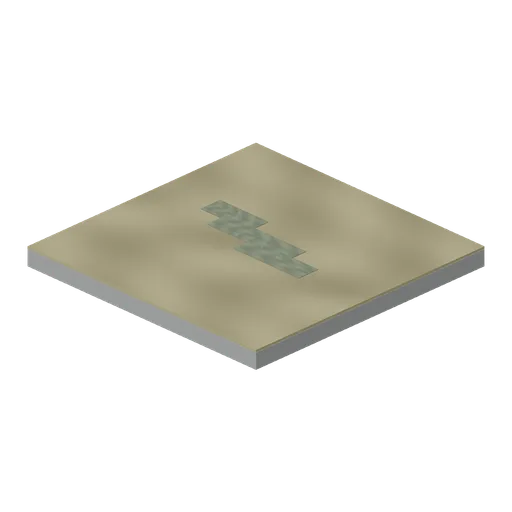
Damp stained floor (Backrooms and Liminal Spaces Kit)
Irregular damp patchwork interrupts the carpet surface.
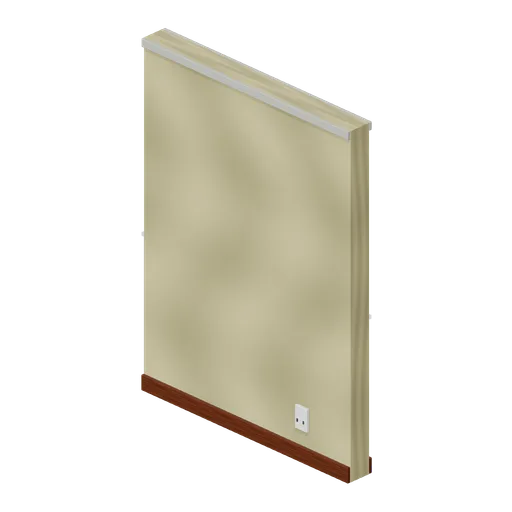
Wall with outlet (Backrooms and Liminal Spaces Kit)
Wallpaper module with a recessed double outlet and cover plate.
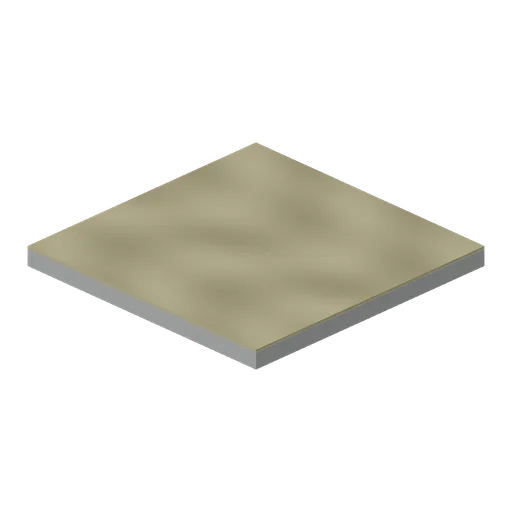
Carpet floor tile (Backrooms and Liminal Spaces Kit)
Two-metre muted carpet surface on a thick concrete substrate.
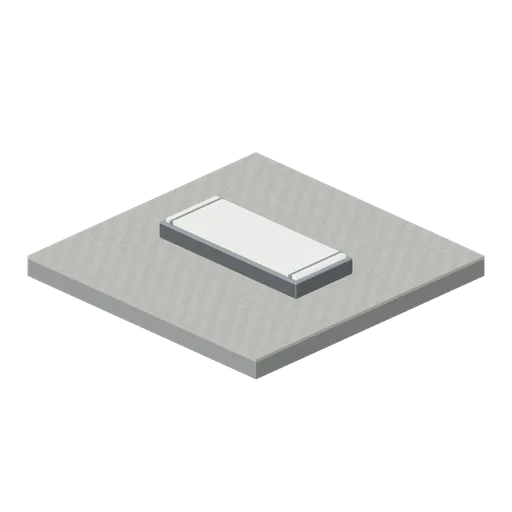
Fluorescent ceiling (Backrooms and Liminal Spaces Kit)
Low-ceiling tile with an inset fluorescent diffuser and metal trim.
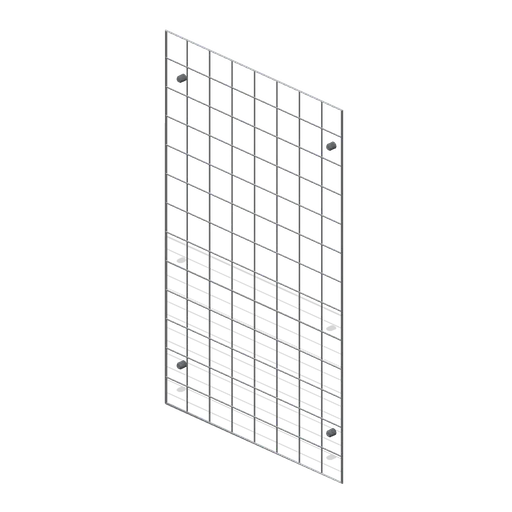
Gridwall panel 1.2 by 2 m (Retail Store Fixtures and Mall)
A welded wire gridwall panel on the 1.2 m module: 150 mm grid on a heavier perimeter frame, with four wall standoff bosses.
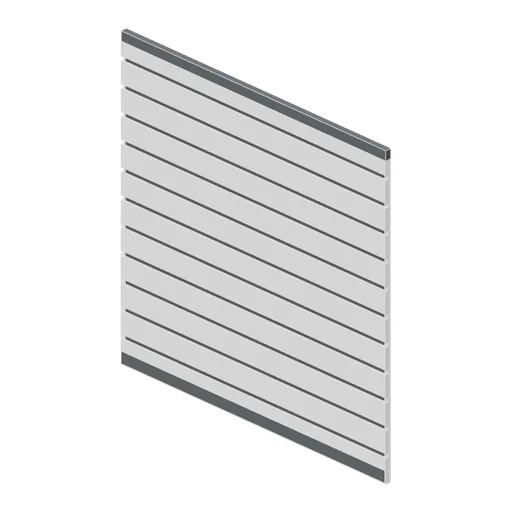
Slatwall panel 1.2 by 1.2 m (Retail Store Fixtures and Mall)
A half-height slatwall panel on the 1.2 m module for use above a counter run or below a lightbox, with the same slot pitch and insert strips as the full-height panel.
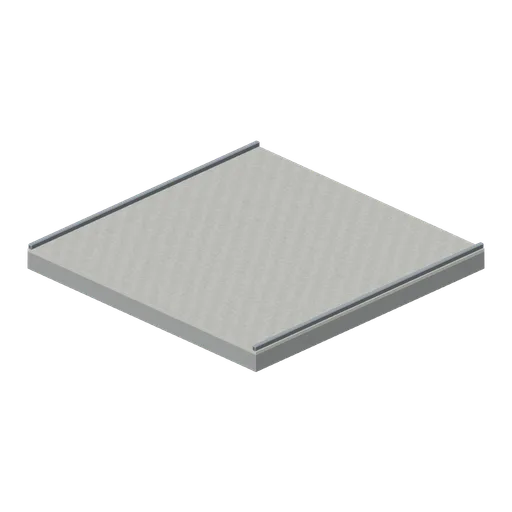
Plain low ceiling (Backrooms and Liminal Spaces Kit)
Two-metre grounded ceiling module with exposed drop-ceiling edge trims.
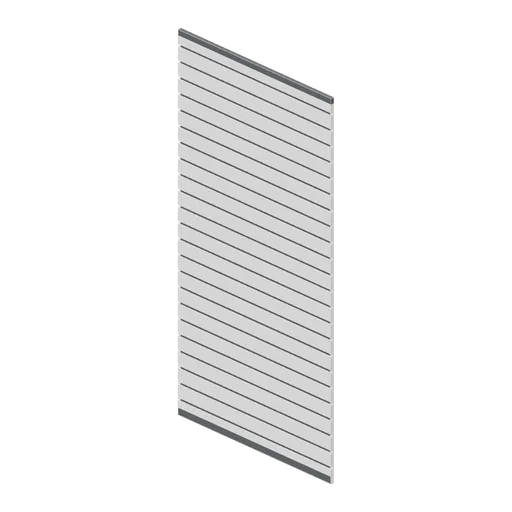
Slatwall panel 1.2 by 2.4 m (Retail Store Fixtures and Mall)
A full-height slatwall panel on the 1.2 m module: an extruded slot profile at 100 mm centres with aluminium insert strips, a skirting rail and a capping rail.
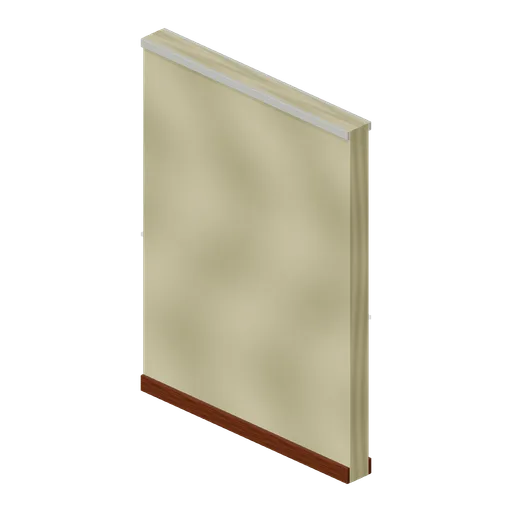
Wallpaper wall (Backrooms and Liminal Spaces Kit)
Two-metre wallpapered wall with continuous skirting and upper moulding.
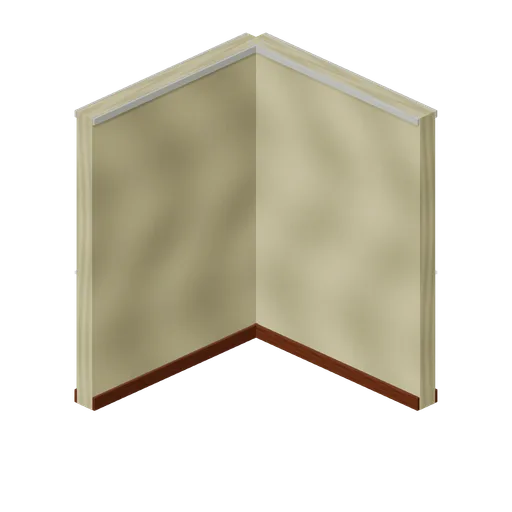
Wallpaper inside corner (Backrooms and Liminal Spaces Kit)
Reversed right-angle wall for inward turns.
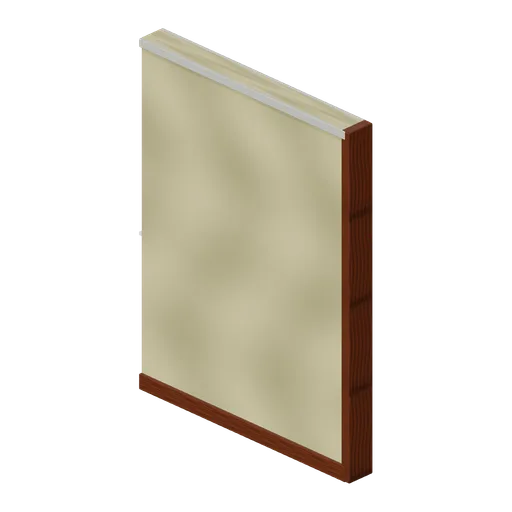
Wallpaper wall end (Backrooms and Liminal Spaces Kit)
Wall terminates in a finished protective end cap.
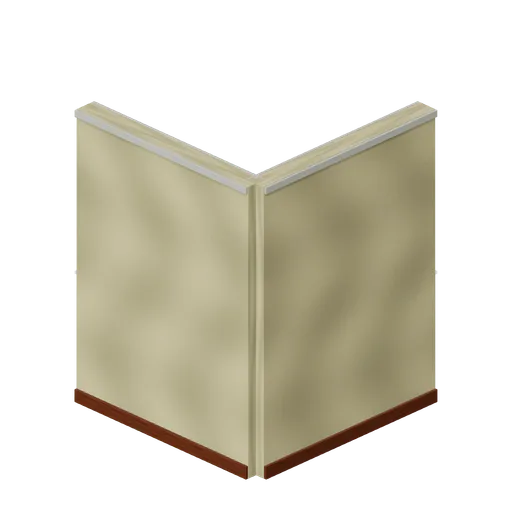
Wallpaper outside corner (Backrooms and Liminal Spaces Kit)
Right-angle wallpaper walls meet with continuous skirting.
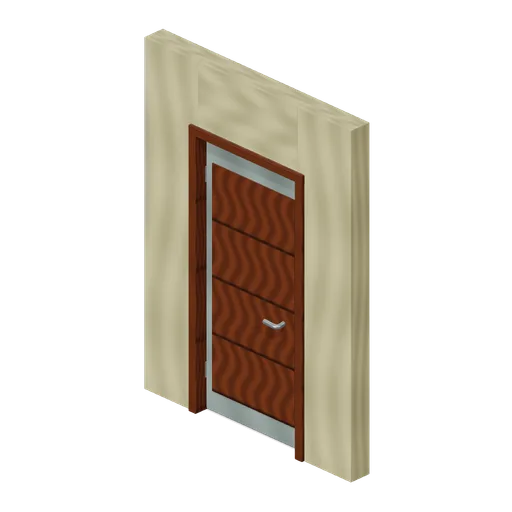
Doorway with door (Backrooms and Liminal Spaces Kit)
Framed passage with a separate pivoted door leaf, hinges and lever handle.
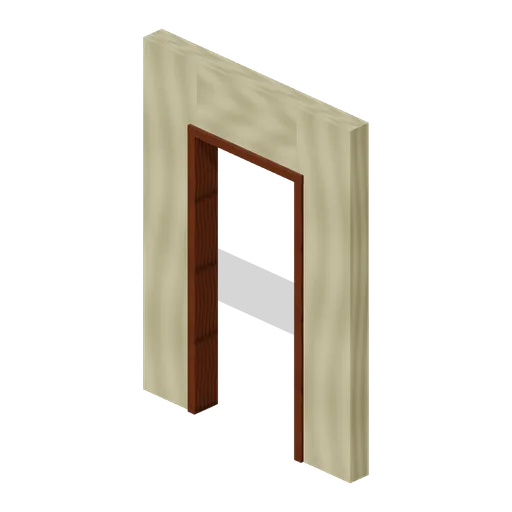
Open doorway (Backrooms and Liminal Spaces Kit)
Clear 0.96-metre doorway with complete timber jambs and lintel.
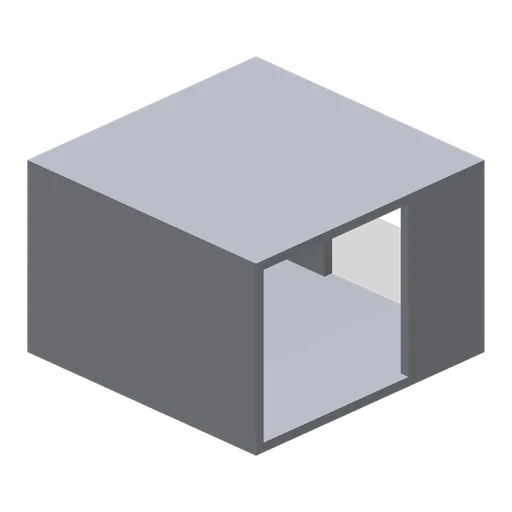
Air Duct Corner (Bank Vault Heist Kit)
Right-angle rectangular duct elbow with south and east openings.
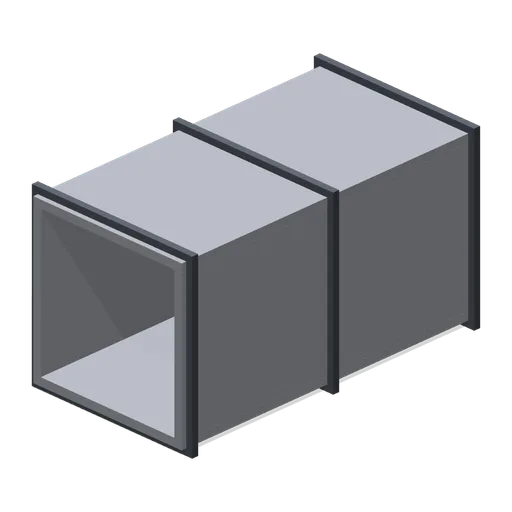
Air Duct Straight (Bank Vault Heist Kit)
Two-metre rectangular ventilation duct with open ends and reinforcing flange rings.
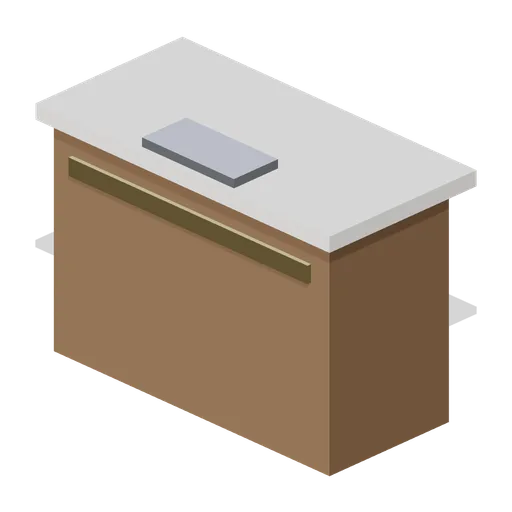
Teller Counter (Bank Vault Heist Kit)
Walnut teller counter with marble top, brass trim and document tray.
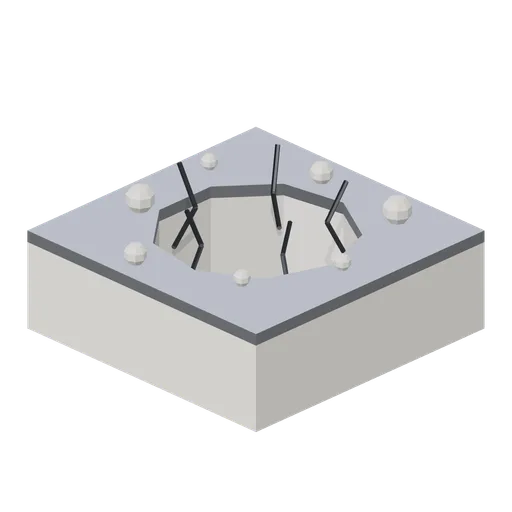
Vault Floor Breach (Bank Vault Heist Kit)
Breached vault floor tile: the 40 mm steel plate and 0.3 m concrete slab beneath it cut through by a ragged 0.66 m hole, with bent rebar and rubble around the rim.