Free models · Game-ready GLB
Roads infrastructure
Every roads infrastructure below is a self-contained .glb under 25 MB that drops into three.js, Blender, Godot, Unity and Unreal, free to use and modify in commercial projects without attribution.
Load one straight from its CDN URL with a plain GLTFLoader, or take a whole roads infrastructure set from the packs.
109 free GLB models
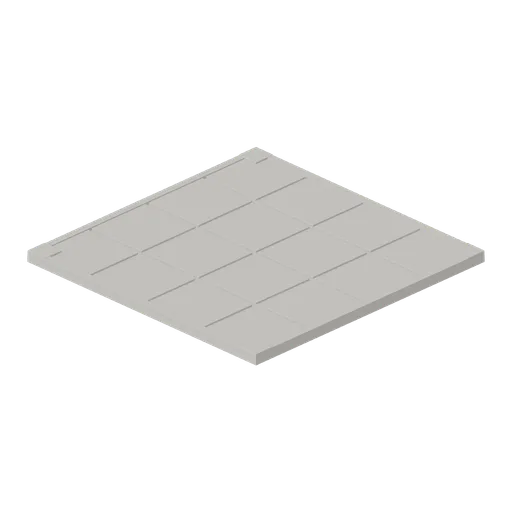
Armoury Floor Slab (Swords, Shields and Melee Arms)
A flagged stone floor module 4 m square: sixteen riven flags standing proud of a bedding slab with open joints, laid on a 4 m grid. Standard medieval game asset for adventure and RPG projects.
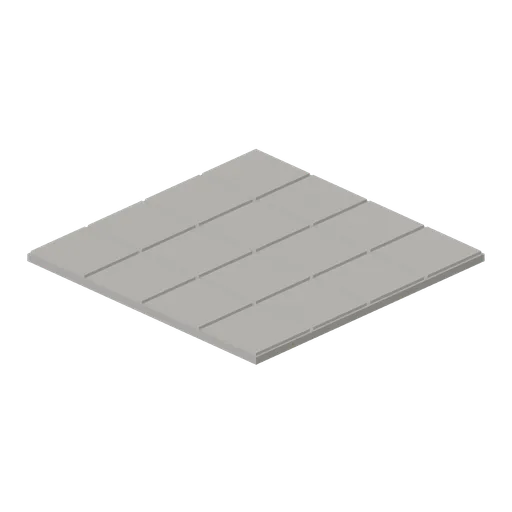
Warehouse Floor Slab (Distillery and Bonded Warehouse)
Four metre floor tile 0.14 m thick: a concrete bed with sixteen laid stone flags on it and open joints between them. Tiles edge to edge on a four metre grid with the yard module, so a warehouse or stillhouse floor has no seams.
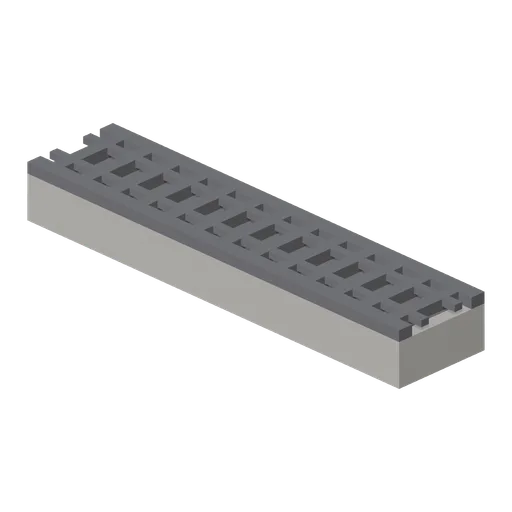
Floor Drain Run (Distillery and Bonded Warehouse)
Two metre floor drain: a concrete channel with a fall in it, a bar grating of thirteen cross bars in a rebated frame and end kerbs, sitting 0.25 m proud so it lays into a floor slab. Runs end to end for a full stillhouse or filling store gutter.
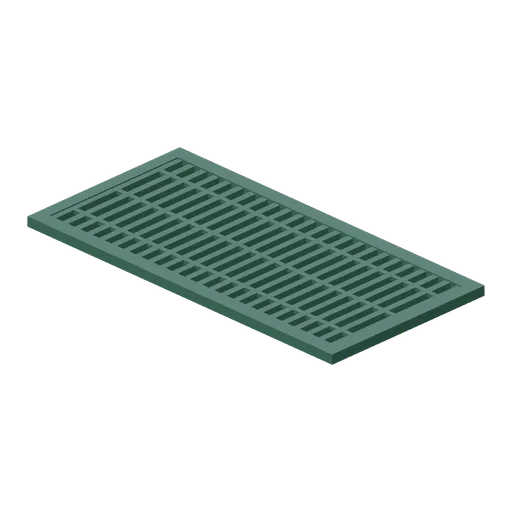
Cast iron grated floor section, 3 m (Botanical Glasshouse and Palm House)
Three metre section of cast iron floor grating 1.5 m wide in a rebated frame, the grille a palm house lays over its heating pipe trenches, ported both ends so the trench run continues.
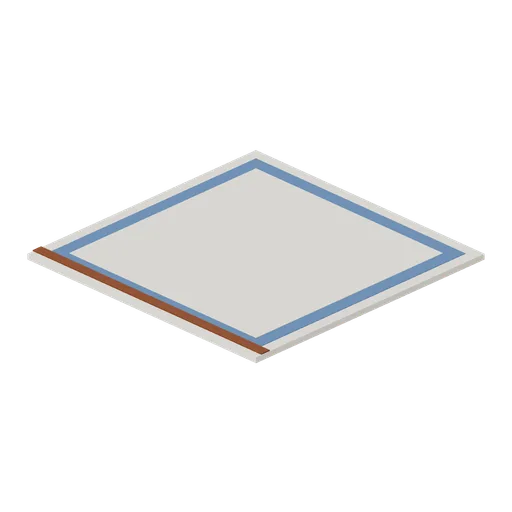
Lounge floor tile, 6 m (Cruise Ship Deck and Lounge)
Carpeted lounge floor module 6 m square with a navy border band and a teak threshold strip on one edge, for the soft floored part of a deck under a canopy or inside a pavilion.
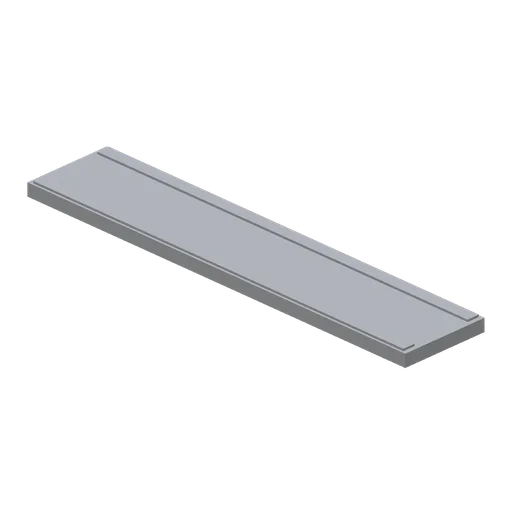
Floor drain run, 2 m (Vertical Farm and Hydroponics Tower)
A 2 m stainless channel drain for the wash area: a slot channel in a shallow surround with a lift out slotted grating, an end sump with its basket and a ported end so the run repeats.
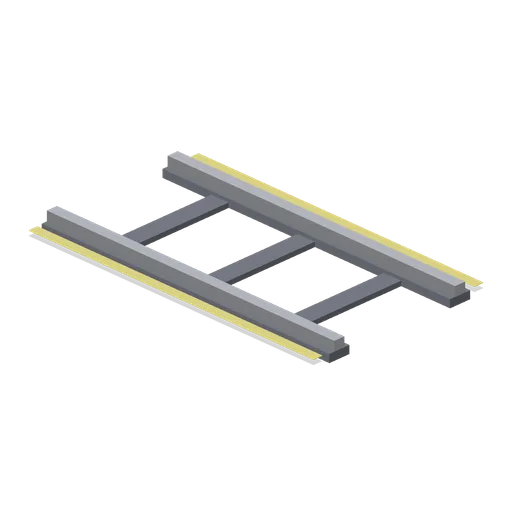
Shuttle rail run, 2 m (Vertical Farm and Hydroponics Tower)
A 2 m section of the aisle rail the rack shuttle runs on: two capped rails on sleepers set in the slab, a yellow keep clear stripe either side and a ported end so the run repeats down an aisle.
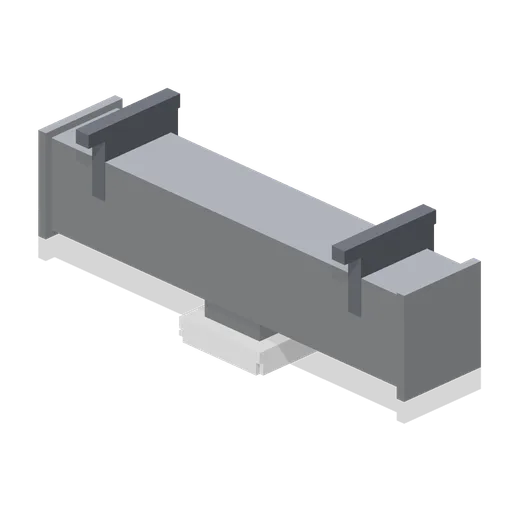
Supply duct run, 2 m (Vertical Farm and Hydroponics Tower)
A 2 m ported supply duct on wall brackets at 2.6 m: a rectangular galvanised section with its flanged joints, a takeoff spigot and a four way diffuser hanging under it.
 Animated
Service pipework run, 2 m (Vertical Farm and Hydroponics Tower)
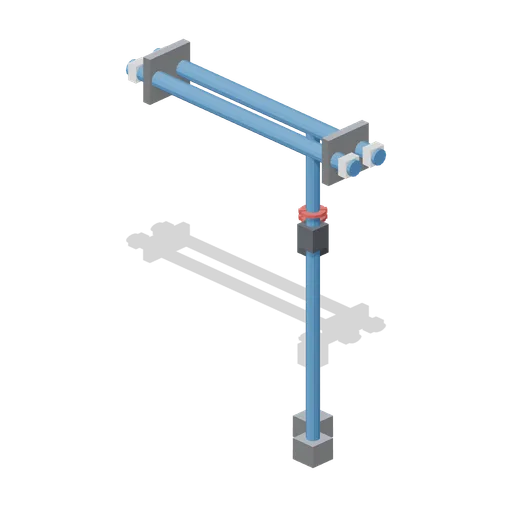
A 2 m ported service run: flow and return nutrient mains on wall brackets at 2.2 m, two drop legs to floor plates with a handwheel valve on each and a blank labelled band at every pipe end. The handwheels turn.

Infield Floor Module (Velodrome and Track Cycling)
An 8 m square of the blue track centre floor, 0.12 m thick, with white marking tape along two edges. Edge ports on all four sides so the whole infield lays flat and continuous inside the apron.

Concourse Floor Module (Velodrome and Track Cycling)
An 8 m square of poured concourse floor, 0.12 m thick, with a saw cut joint crossing it. Edge ports on all four sides, so a plot lays as one continuous surface under the track and the seating.

Forge floor slab, sooted, 4 m (Blacksmith Forge and Armoury)
The flagged 4 m floor module with the scale, clinker and soot of the hearth side trodden into it: raised patches of charcoal dust and a scatter of scale across the flags, on the same edge ports.

Forge floor slab, 4 m (Blacksmith Forge and Armoury)
Flagged stone floor module 4 m square and 130 mm thick, sixteen riven flags standing proud of a bedding slab with open joints between them, laid on a 4 m grid with edge ports on all four sides.

Market floor module with channel drain (Fish Market and Trawler Quay)
The 4 m square a fish market floor is laid from: a power floated slab falling to a central channel drain under its stainless grating, with a rodding eye in one corner, ported on the quay's own 4 m ground grid.

Floor Drain Run (Chocolate and Confectionery Factory)
A 2.4 m hygienic floor drain channel with a slotted stainless grate, a kerb on each side and a sump at one end, set into the epoxy floor.
 Animated
Roller Conveyor (Chocolate and Confectionery Factory)
A 2.0 m unpowered gravity roller section for cases and totes, on the same datum and port set as the belt straights.
 Animated
Conveyor Incline (Chocolate and Confectionery Factory)
A 2.0 m rising conveyor that lifts a line from 0.85 m to 1.75 m over its length, on the same 0.80 m deck as the straights.
 Animated
Conveyor Curve (Chocolate and Confectionery Factory)
A quarter turn conveyor module that takes a 0.85 m belt line through ninety degrees, with a turning transfer disc at the corner, a slider plate on the outfeed leg and matching teal rails.
 Animated
Conveyor Straight (Chocolate and Confectionery Factory)
A 2.0 m straight belt conveyor on the pack datum: a dark deck between teal side rails at 0.85 m, six driven rollers and a drive box on one leg.

Gallery Floor Tile Poured (Art Gallery and Exhibition Rooms)
The floor tile as a poured resin screed with two saw cut joints, for the sculpture room or the service side where a boarded floor would read as domestic.

Gallery Floor Tile (Art Gallery and Exhibition Rooms)
A 2 m square of boarded gallery floor: an oak slab with four proud joint lines running along Z, the tile every room in this pack stands on.

Corridor Handrail Section (Care Home and Day Room)
A 1.2 m corridor handrail section: a shaped oak rail on two steel plates with a coloured band behind it, so a resident can see the rail against a pale wall.

Grab Rail Set (Care Home and Day Room)
A coloured grab rail set on steel wall plates: a 920 mm horizontal rail, an angled rise to the corner and a 630 mm vertical drop rail, in a contrasting colour a resident with poor sight can find.

Ceiling Hoist Track Section (Care Home and Day Room)
A 1.2 m ceiling hoist track section on two drop rods, with the motor carriage and a spreader bar hanging about 700 mm below the rail.