Free models · Game-ready GLB
Props
Every realistic prop below is a self-contained .glb under 25 MB that drops into three.js, Blender, Godot, Unity and Unreal, free to use and modify in commercial projects without attribution.
Load one straight from its CDN URL with a plain GLTFLoader, or take a whole props set from the packs.
7,523 free GLB models
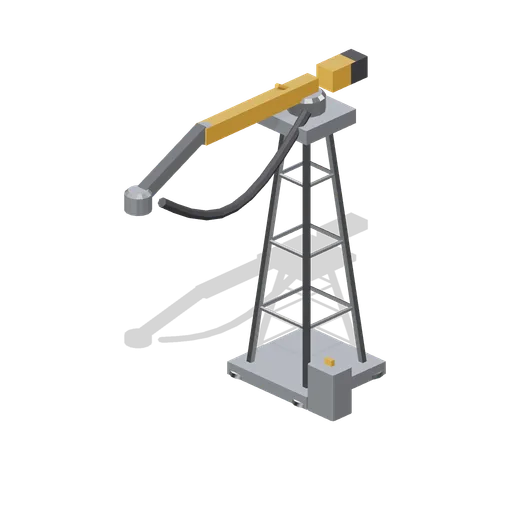
Cryogenic transfer arm tower (Moon Base Colony and Lunar Rovers)
A 6.9 m braced transfer tower with a counterweighted articulated arm: an inner boom on a slew bearing, a folding outer boom, a coupling head and a draped vacuum jacketed hose, each joint a named node, with a ground control cabinet.
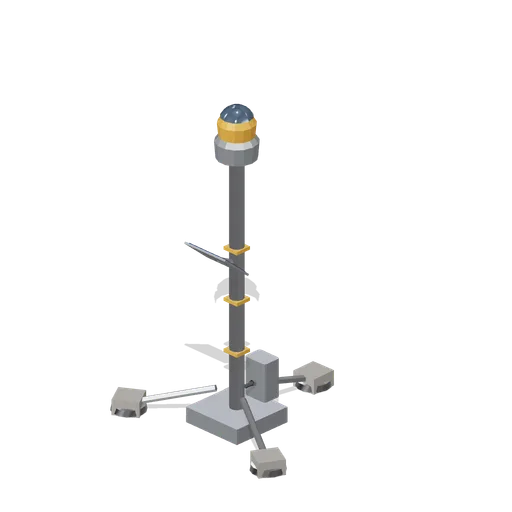
Approach light beacon (Moon Base Colony and Lunar Rovers)
A 4.9 m guyed approach beacon for a landing site: a tripod-braced mast with ballast blocks and bearing pads, a strobe head under a glass dome, three hazard bands and a tilted photovoltaic panel feeding a battery box.
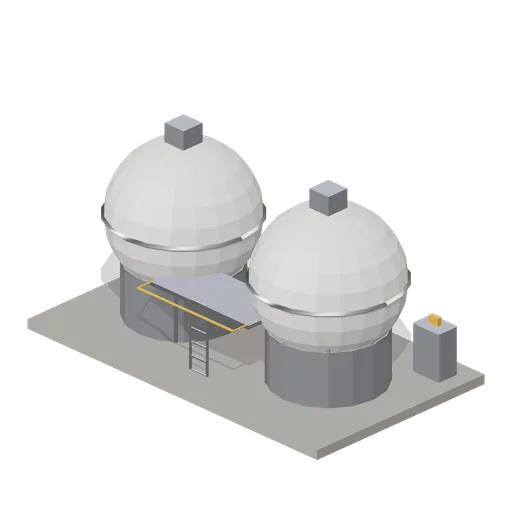
Cryogenic propellant tank farm (Moon Base Colony and Lunar Rovers)
A 7.6 m propellant storage set on a graded apron: two 3 m spherical cryogenic tanks on skirt stands with radial braces and relief valve heads, a vaporiser, a valve gallery, run pipework and a railed access platform with a ladder.
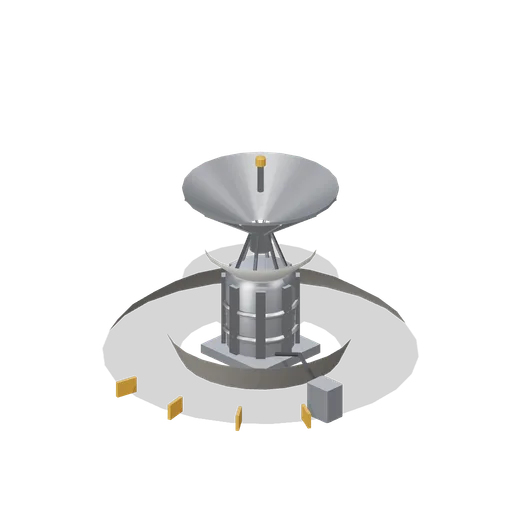
Nuclear power unit with shielding berm (Moon Base Colony and Lunar Rovers)
A 6.5 m surface fission power unit standing inside a graded regolith shielding berm: a ribbed reactor drum, a conical shadow shield, six heat pipe stalks up to a conical radiator umbrella with twelve spines, an instrument mast, a power cabinet and four keep-out markers.
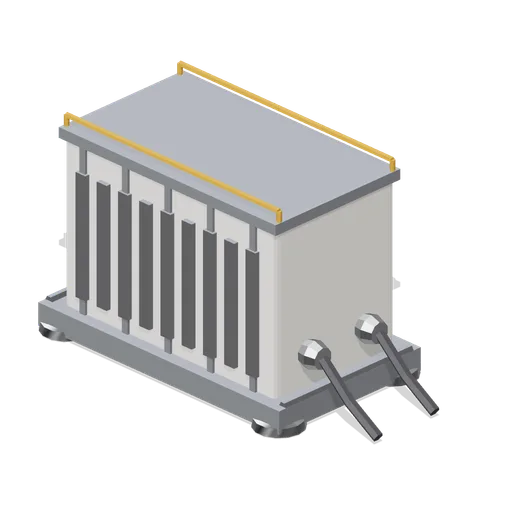
Battery storage container (Moon Base Colony and Lunar Rovers)
A 3.4 m energy storage container on a bolted skid with bearing pads: five bays of cells behind a ribbed shell, a bank of cooling fins, a switchgear door with a state of charge panel, two heavy cable couplings and a roof handrail.
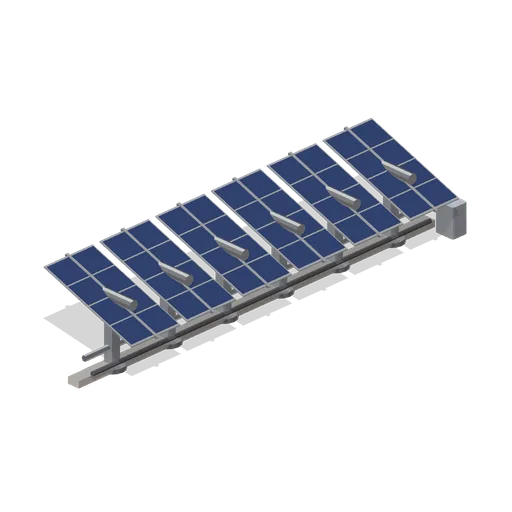
Tracking solar array row (Moon Base Colony and Lunar Rovers)
The same six-panel row rebuilt on taller posts with a horizontal torque tube, so each panel is a named node that rotates to follow the sun across the sky.
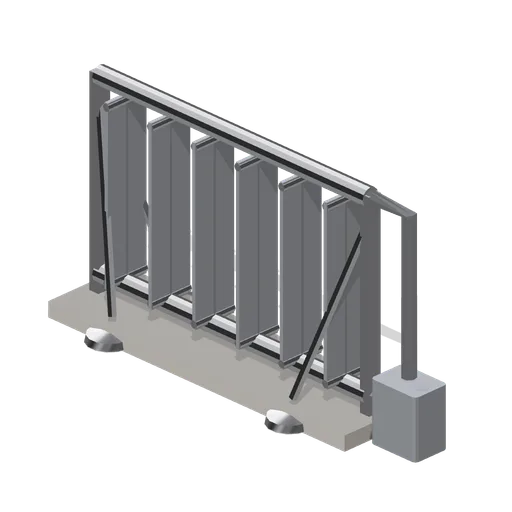
Thermal radiator bank (Moon Base Colony and Lunar Rovers)
A 4.6 m ground-mounted heat rejection bank: six vertical radiator fins with header pipes strung between an upper and lower manifold on a braced frame, with a pump module and connecting runs.
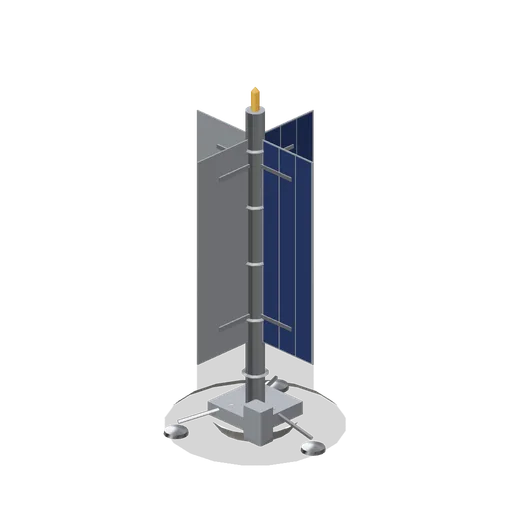
Vertical solar tower (Moon Base Colony and Lunar Rovers)
An 8.4 m guyed solar mast carrying four vertical photovoltaic blades on a ballasted berm foundation, the layout used near a pole where the sun stays close to the horizon, with a beacon and a ground junction box.
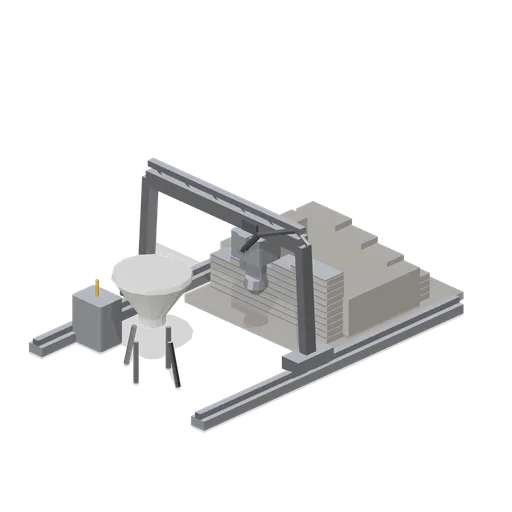
Regolith sintering print gantry (Moon Base Colony and Lunar Rovers)
A 5 m portal gantry on 8 m ground rails that sinters regolith into structure: a rolling portal with a cross bridge, a sintering head on a named slide, a part printed regolith wall of ten courses on its bed, a feed hopper and a power cabinet.
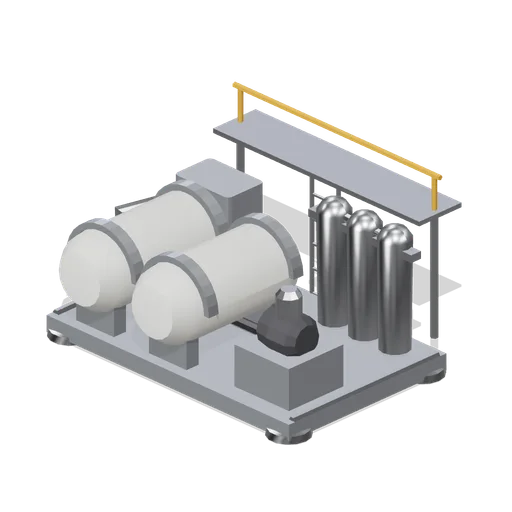
Water processing skid (Moon Base Colony and Lunar Rovers)
A 4 m water recovery skid on bearing pads: two horizontal holding vessels, a pump set with a drive motor, three filter columns on a header, a control cabinet, run pipework and a railed maintenance walkway with a ladder.
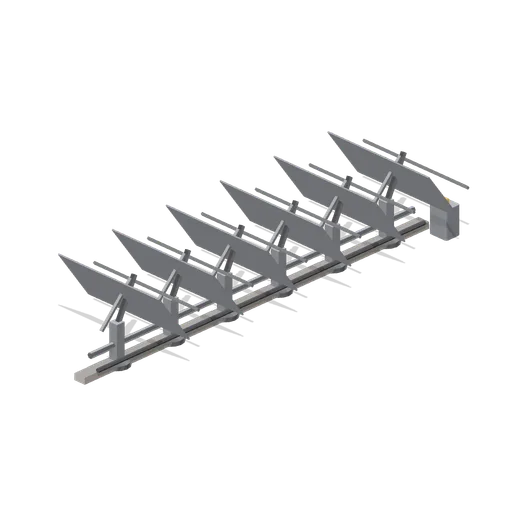
Fixed solar array row (Moon Base Colony and Lunar Rovers)
A 9.9 m row of six fixed photovoltaic panels on braced ground posts with bearing pads, a spine beam, a cable trunk and a combiner box, set at a steep tilt for a low sun.
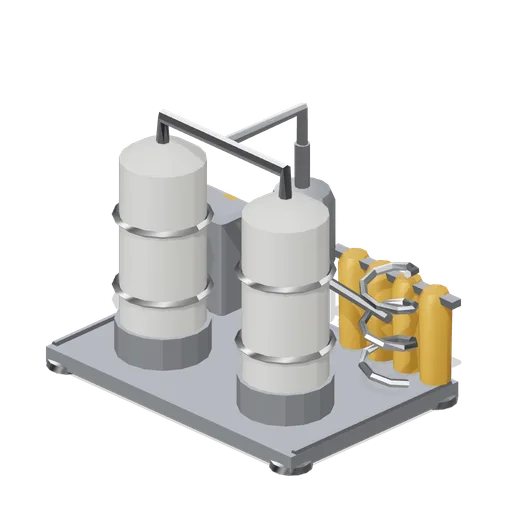
Oxygen extraction plant skid (Moon Base Colony and Lunar Rovers)
A 4.4 m process skid on bearing pads: two hydrogen reduction reactor vessels with support skirts, a cyclone separator, a helical condenser coil, gas pipework, a control cabinet and a rack of product gas bottles.
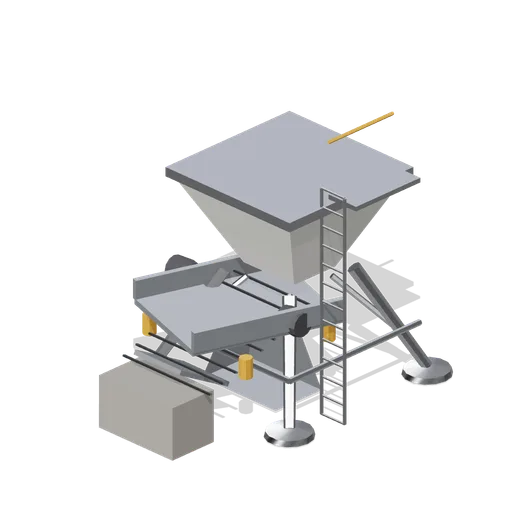
Regolith hopper and screening deck (Moon Base Colony and Lunar Rovers)
A 4.4 m feed hopper on four splayed legs over an inclined vibrating screen deck: nine screen bars, two shaker motors on spring mounts, a fines discharge chute into a spoil pile, an oversize chute, an access ladder and a walkway.
 Animated
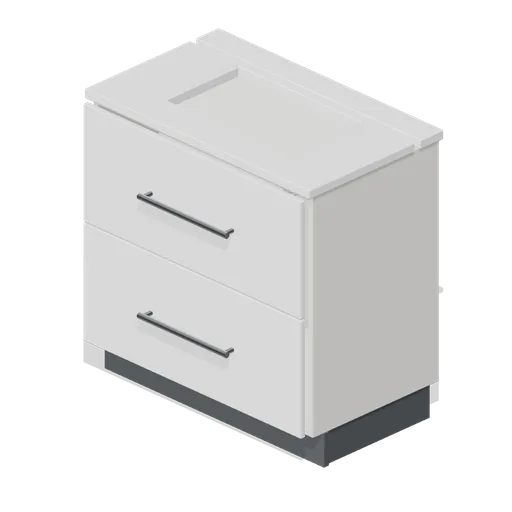
Bathroom vanity unit 800 in gloss white (Fitted Kitchen and Bathroom Builder)
800 mm vanity finished in gloss white rather than the pack default front colour.
 Animated
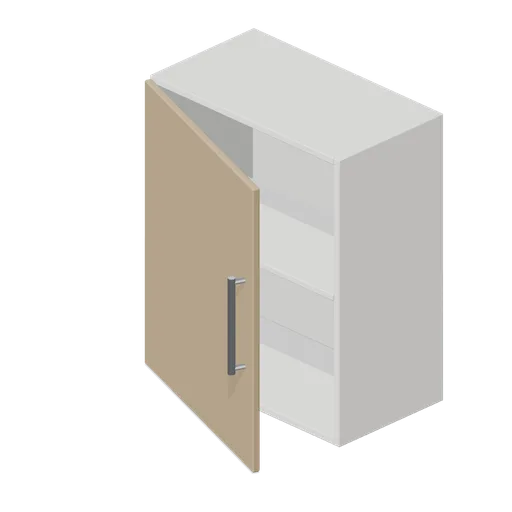
Kitchen wall unit 600 in oak (Fitted Kitchen and Bathroom Builder)
600 mm wall unit finished in the timber front colour rather than the pack default.
 Animated
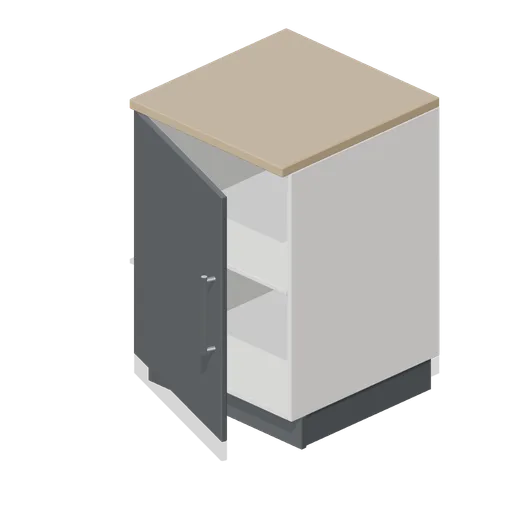
Kitchen base unit 600 in graphite (Fitted Kitchen and Bathroom Builder)
600 mm base unit finished in the dark graphite front colour rather than the pack default.
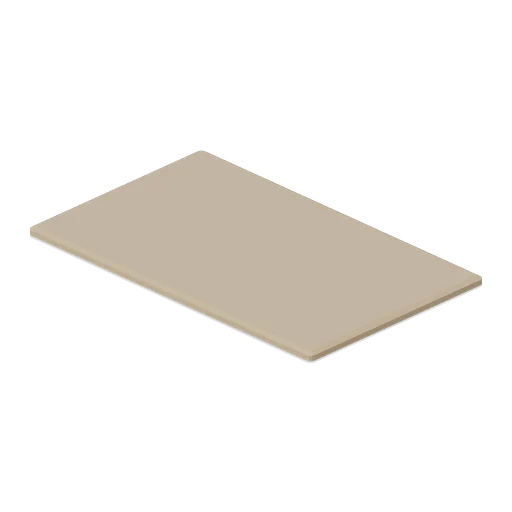
Kitchen postformed worktop 1 m (Fitted Kitchen and Bathroom Builder)
1 m worktop run with a rolled postform front edge instead of the square chamfered edge.
 Animated
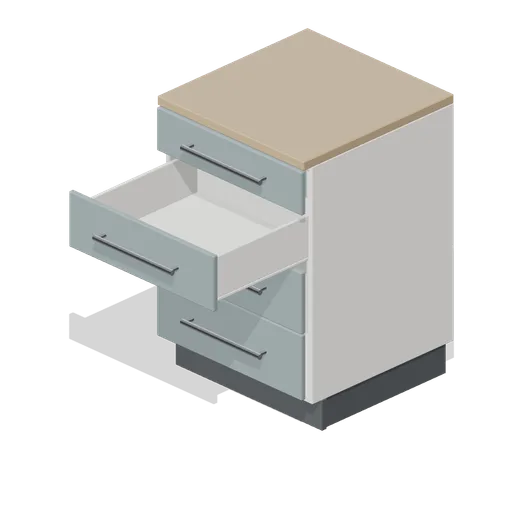
Kitchen four drawer base 600 with a drawer out (Fitted Kitchen and Bathroom Builder)
600 mm four drawer base with the second drawer front pulled 380 mm along its slide axis.
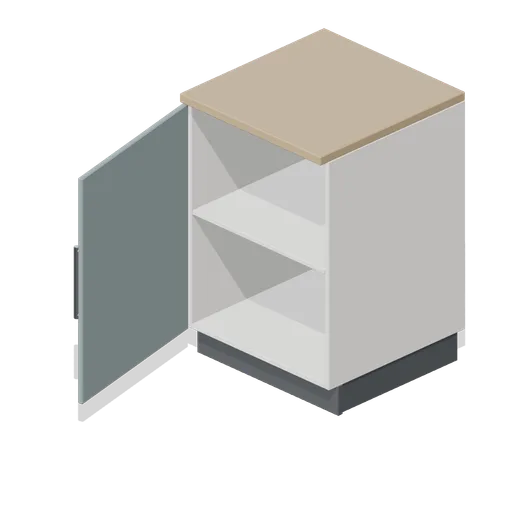
Kitchen base unit 600 with the door open (Fitted Kitchen and Bathroom Builder)
600 mm base unit with its door swung open on the hinge pivot, showing the carcass interior and the shelf.
 Animated
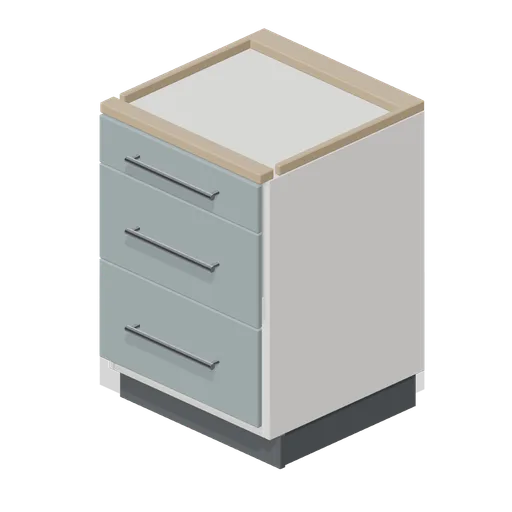
Kitchen base unit 600 with hob cut out (Fitted Kitchen and Bathroom Builder)
600 mm base unit whose integral worktop carries a 560 by 490 mm hob aperture, with a pan drawer bank below.
 Animated
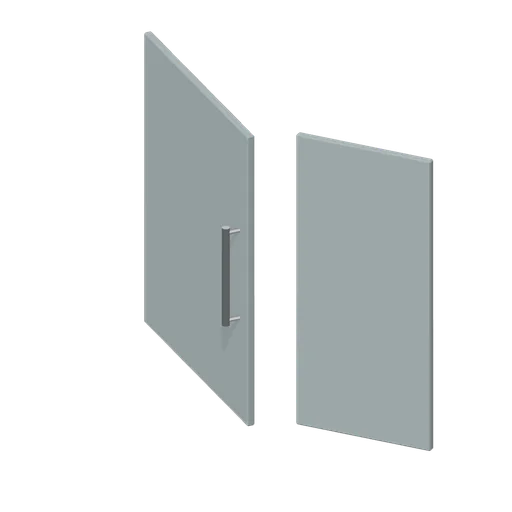
Corner door pair 900 (Fitted Kitchen and Bathroom Builder)
Bi fold corner door pair: a 560 mm main leaf and a 320 mm return leaf joined on three knuckle hinges.
 Animated
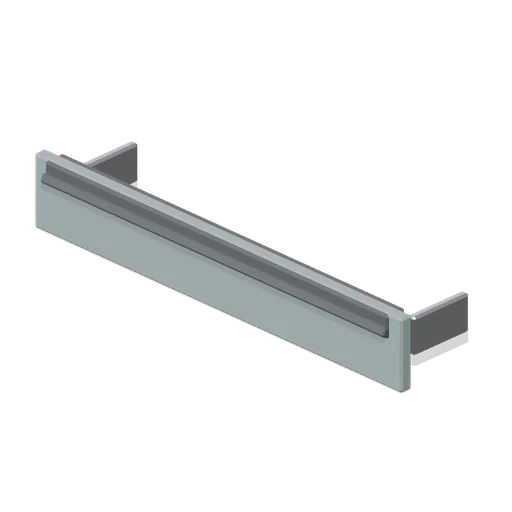
Plinth drawer front 600 (Fitted Kitchen and Bathroom Builder)
Plinth level drawer front, 596 by 96 mm, that turns the recessed plinth into a shallow storage drawer.
 Animated
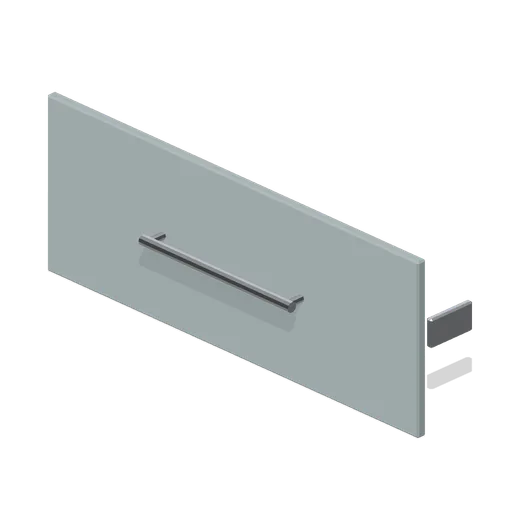
Pan drawer front 800 (Fitted Kitchen and Bathroom Builder)
Wide 796 by 300 mm pan drawer front with a long bar rail and two runner brackets.
 Animated
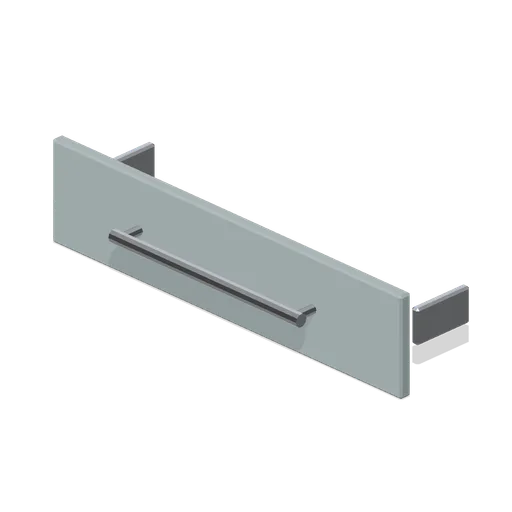
Shallow drawer front 600 (Fitted Kitchen and Bathroom Builder)
Shallow 596 by 140 mm drawer front with a bar rail and two runner brackets on the back face.