Free models · Game-ready GLB
Environments
Every realistic sci-fi environment below is a self-contained .glb under 25 MB that drops into three.js, Blender, Godot, Unity and Unreal, free to use and modify in commercial projects without attribution.
Load one straight from its CDN URL with a plain GLTFLoader, or take a whole environments set from the packs.
35 free GLB models
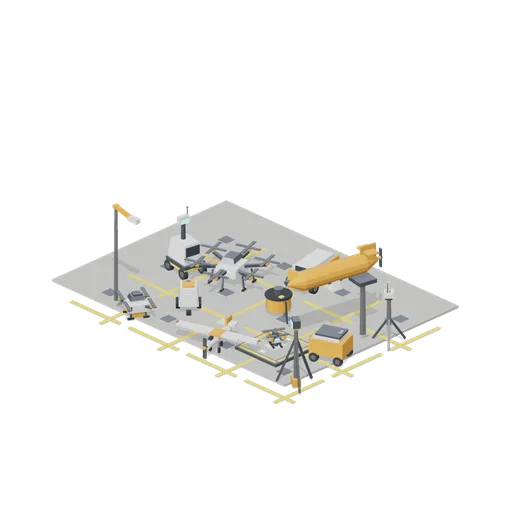
Drone Field Test Yard (Robots and Drones Kit)
An open test yard with a heavy lift hexacopter, a moored patrol blimp, fixed wing UAVs, a windsock mast, charging pads and field rovers ready for flight trials.
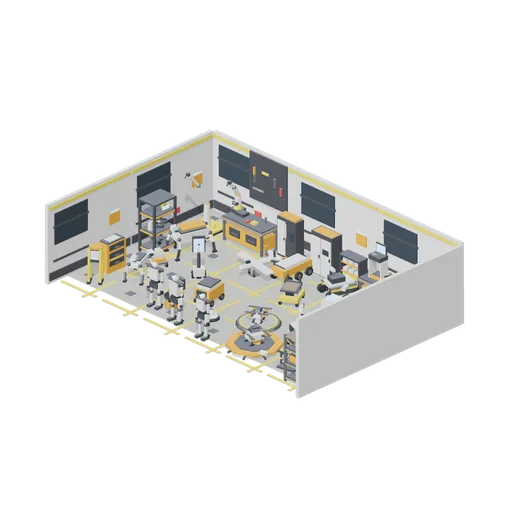
Robot Workshop Hangar (Robots and Drones Kit)
A dressed robotics workshop with androids and service robots at the front, drones on charging pads, rovers and quadrupeds in the middle, workbenches with arms and control gear along the back wall, and racks, cabinets and battery trolleys around the sides.
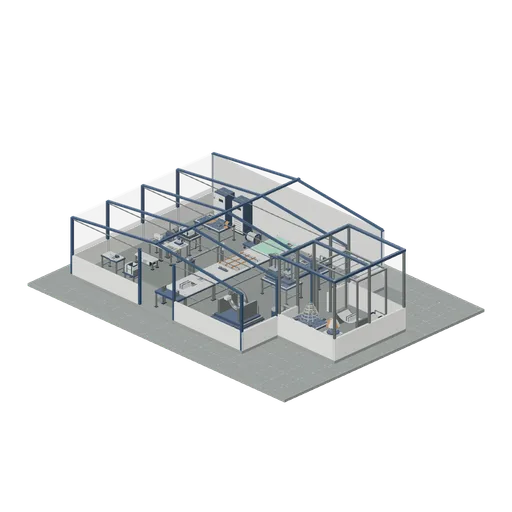
Spacecraft textile inspection and recovery packing floor (Spacecraft Parachute Packing Hall)
Furnished sheltered packing hall with connected inspection tables and line fixtures, textile repair corner, tall drying annex and fitted recovery dispatch dolly. Short illustrative inspection segment only.
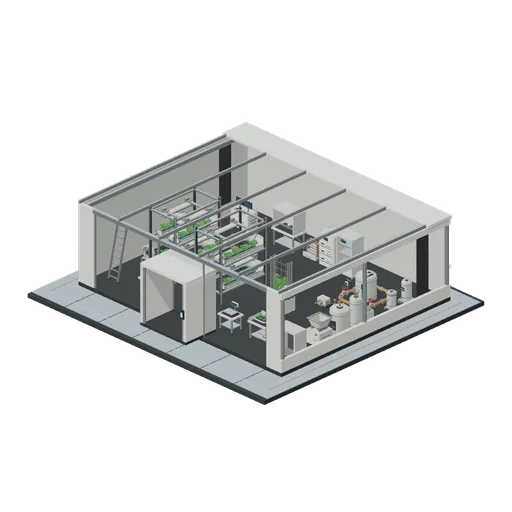
Long-duration crop stewardship deck (Generation Ship Hydroponics)
Closed roofed crop deck with two stacked return-channel systems, a closed nutrient-service loop, seed archive and protected harvest workstations.
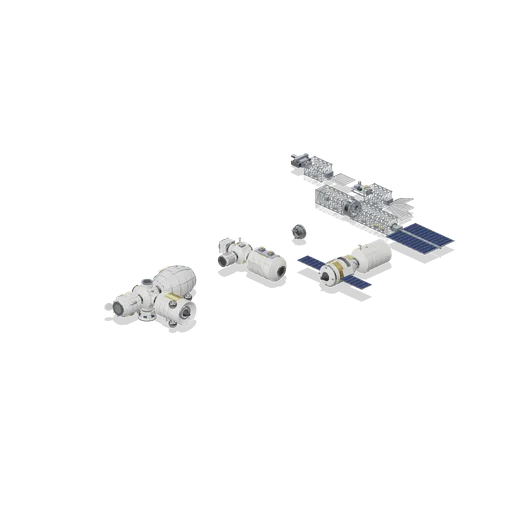
Connector Cases (Space Station and Docking Bays)
Independent test assemblies covering both port types: axial, radial and nadir hatch mates between modules, a berthing ring mated to a docking port, a ferry berthed to a logistics module, and truss mates joining bays, a rotary joint, an end cap, deployed and stowed...
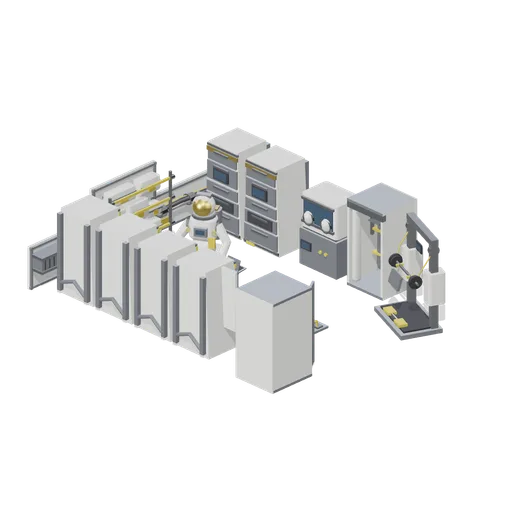
Interior Work Bay (Space Station and Docking Bays)
A 7 m stretch of pressurised interior: six payload racks facing each other in two liveries, a glovebox, sleep station, exercise device and hygiene stall along the aft wall, a stowage bag wall, cable run and ventilation duct on the port wall, a laptop station, a foot...
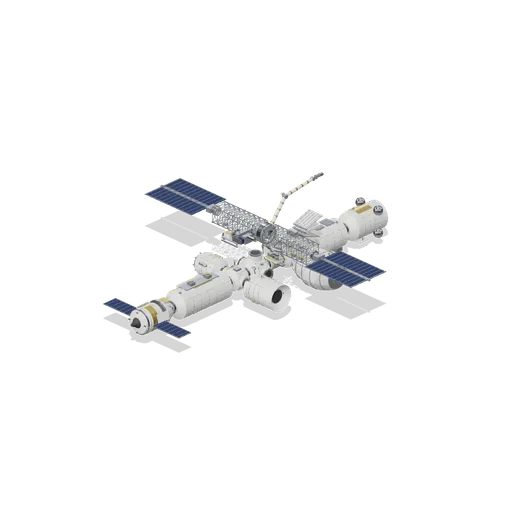
Assembled Orbital Station (Space Station and Docking Bays)
Twelve pressurised elements bolted on the hatch grid around a six-port hub: a laboratory and node forward with a berthed crew ferry, a logistics module and airlock on the node radials, a cupola on the hub nadir, a tunnel, second node, habitation module, expandable habitat and...
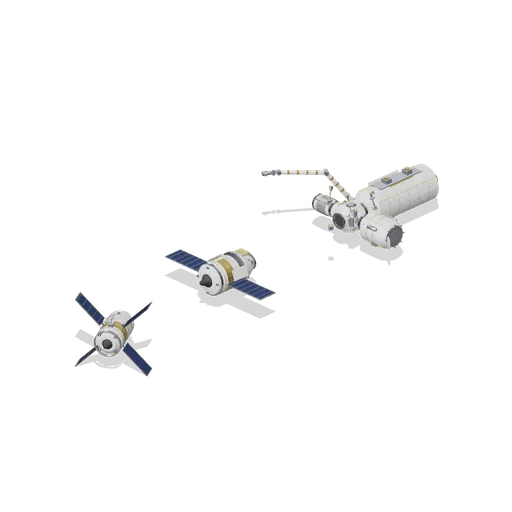
Docking Approach (Space Station and Docking Bays)
A four-port node with a laboratory, airlock and tunnel attached, its forward port left free with an alignment target and camera arm. A crew ferry holds 14 m out on the port axis and an automated freighter waits 34 m behind it, with a suited crew member on a manoeuvring unit...
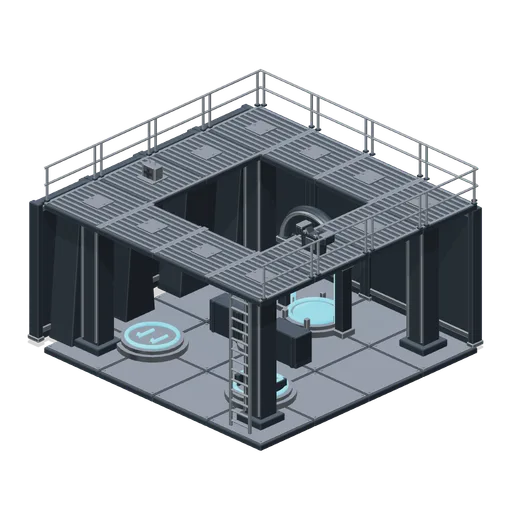
Two-level gothic industrial arena (Arena Shooter Map Kit)
An 8 m square arena with a 4 m high catwalk ring, jump and launch pads, teleporter, pickups and ladder. All 24 lower floor joins and 12 upper catwalk joins are asserted. Static layout only.
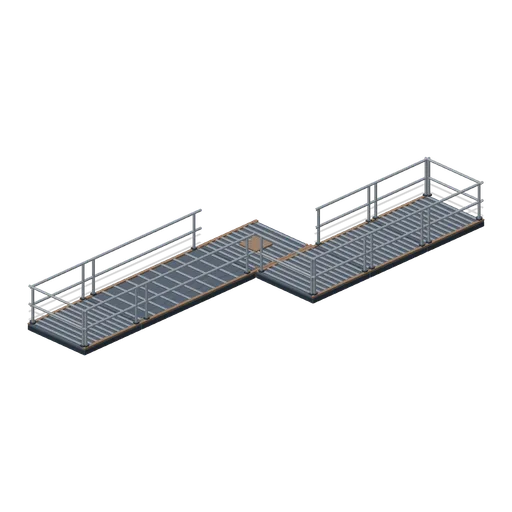
Catwalk join study (Arena Shooter Map Kit)
Straight, elbow, four-way junction, long bridge and terminated runs assembled on a 2 m grid; every adjoining connector is asserted.
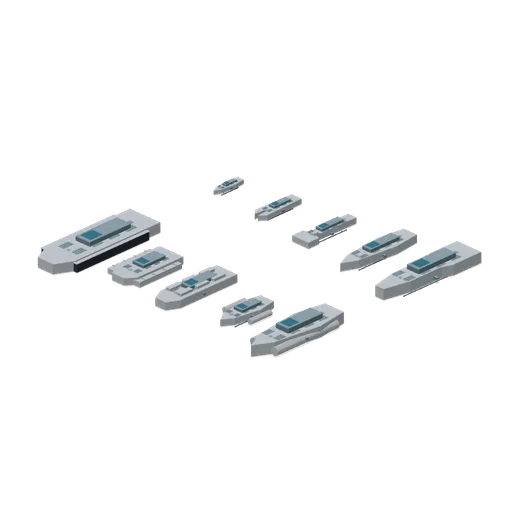
Fleet core lineup (Modular Spaceships and Space Fleet)
All ten hull cores arranged in two rows at their actual metre scales.
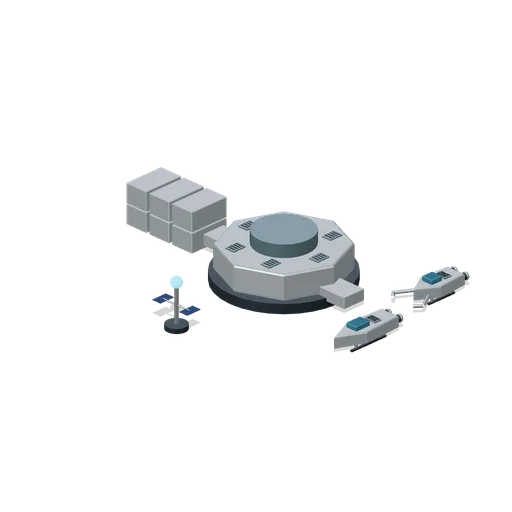
Orbital logistics (Modular Spaceships and Space Fleet)
Trade hub with utility craft and container cluster on a ground-level comparison plane.
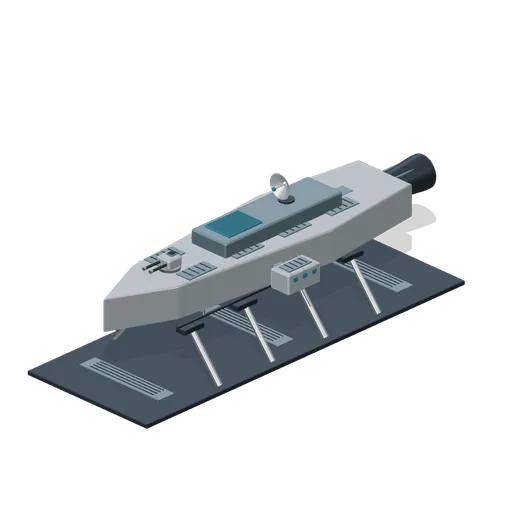
Cruiser dry dock (Modular Spaceships and Space Fleet)
Cruiser fitted with engine, turret, radar and cargo pod inside a dry dock.
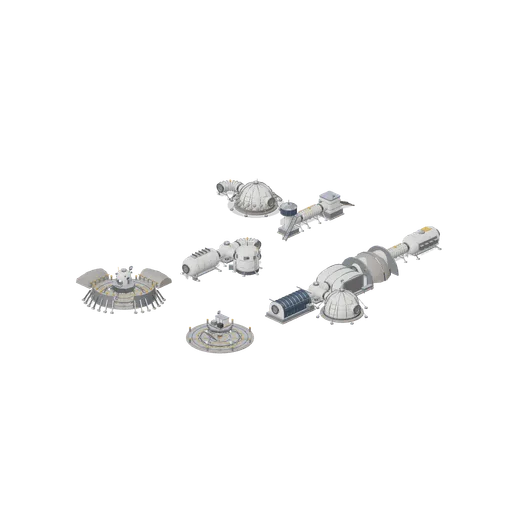
Connector Cases (Moon Base Colony and Lunar Rovers)
Independent test assemblies covering both connector families. Every habitat, tunnel, junction, elbow, greenhouse, workshop, turret and airlock in the pack is mated through a hab-port, and both landers, both blast deflectors and both berm types are mated to landing pad...
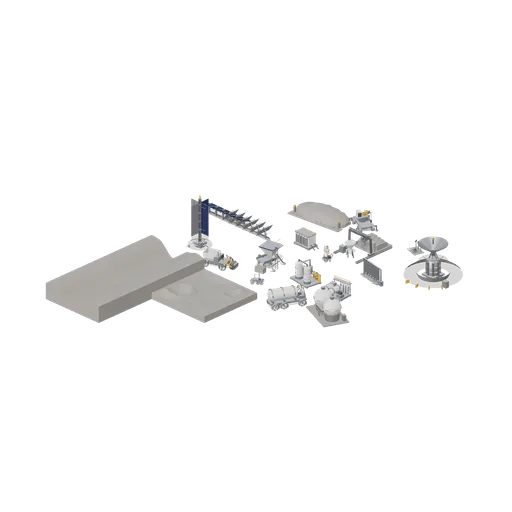
Resource and Power Yard (Moon Base Colony and Lunar Rovers)
The extraction and utilities end of the base: an excavator feeding a hopper and screening deck, an oxygen extraction plant, a water processing skid and a sintering print gantry laying a regolith wall, backed by a fixed and a tracking photovoltaic row, a solar tower, a...
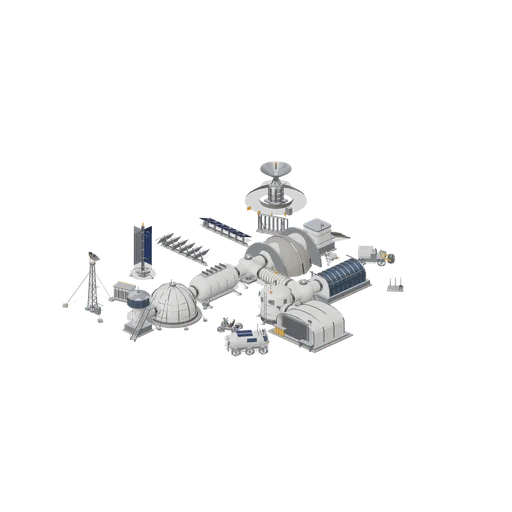
Lunar Colony Overview (Moon Base Colony and Lunar Rovers)
A working surface base: two tunnel junctions link a crew habitat, an inflatable dome, an observation turret, a greenhouse, a medical module, a regolith shielded habitat, an airlock and a vehicle workshop, every mate made through the hab-port interface 2.4 m above the...
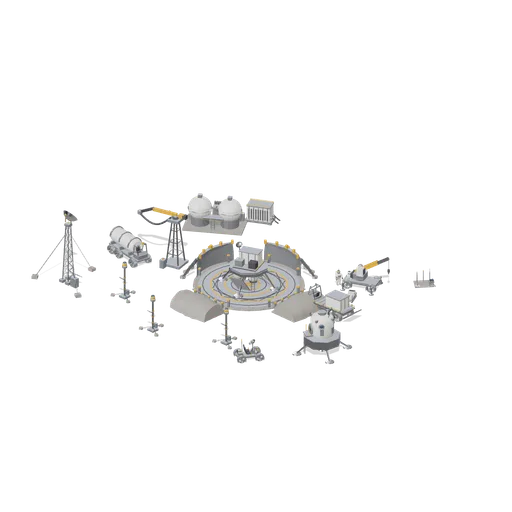
Landing Pad Operations (Moon Base Colony and Lunar Rovers)
A cargo lander standing on the sintered pad on its four crushable footpads, ringed by two blast deflector walls and two regolith berm segments mated to the pad rim markers. A crew lander waits on the apron, a cryogenic tank farm, a transfer arm and a battery container sit...
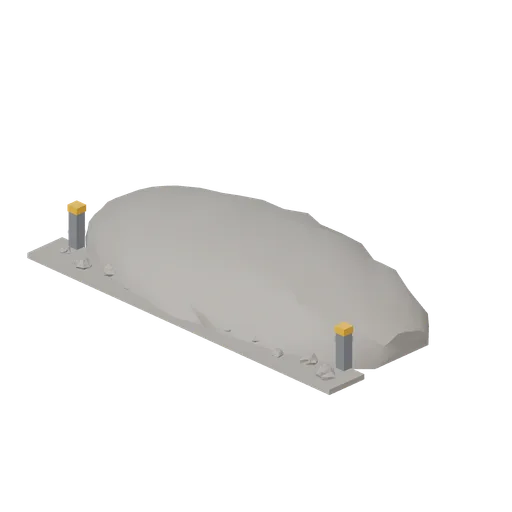
Graded dust berm (Moon Base Colony and Lunar Rovers)
A 10 m graded regolith berm pushed up to shield a work area from rover dust: a tapered bank with a compacted apron, a spoil line along its toe and a marker post at each end.
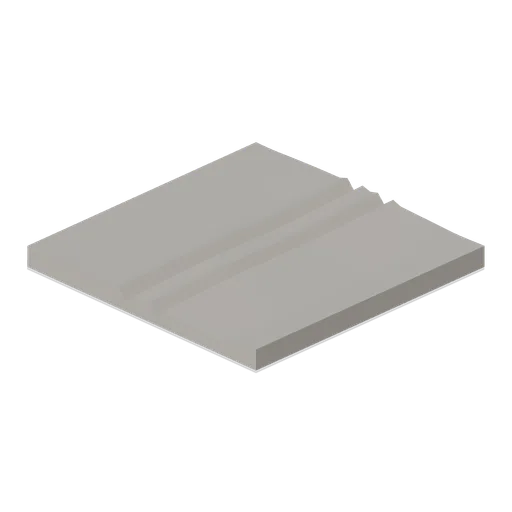
Rover track ruts tile (Moon Base Colony and Lunar Rovers)
A 12 m square tile of trafficked regolith: a pair of 1.5 m gauge rover ruts with chevron grouser prints pressed along them, spoil ridges either side and a line of boot prints alongside.
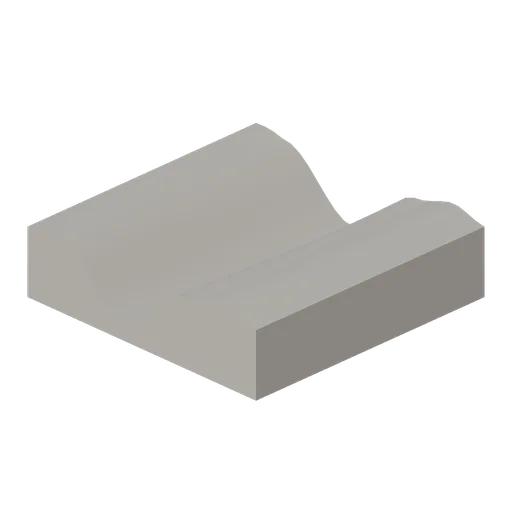
Rille edge tile (Moon Base Colony and Lunar Rovers)
A 12 m square tile carrying the edge of a collapsed lava channel: a 6.8 m wide rille cut 2.3 m below the plain with slumped banks either side, feathered across its width only so the channel runs straight through into the next tile.
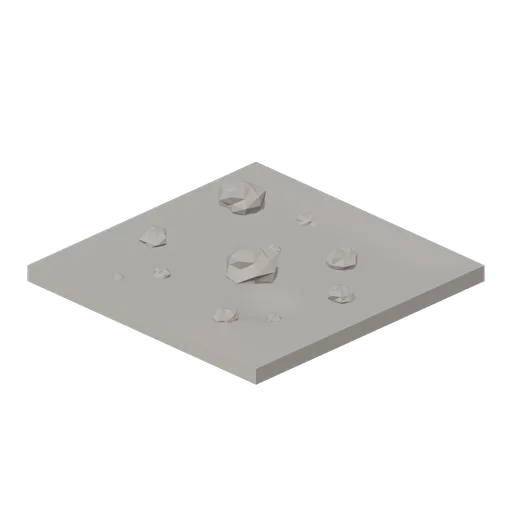
Boulder field tile (Moon Base Colony and Lunar Rovers)
A 12 m square tile strewn with eleven weathered boulders between 0.6 and 2.1 m across, sitting part buried in rolling regolith around a shallow crater.
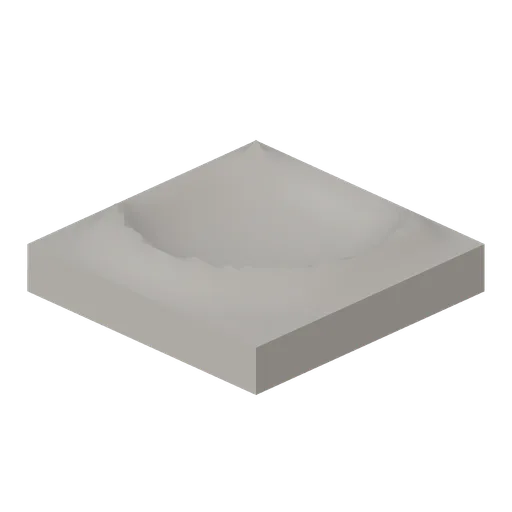
Crater rim segment tile (Moon Base Colony and Lunar Rovers)
A 12 m square tile dominated by the rim and inner wall of a 10.8 m crater: a raised crest, a bowl falling away inside it and blocky ejecta scattered along the crest.
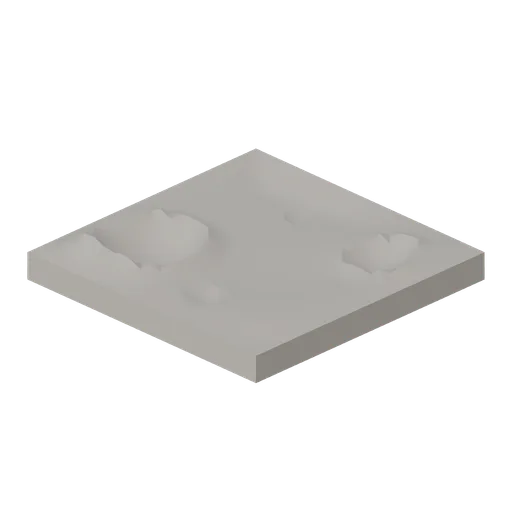
Regolith ground tile (Moon Base Colony and Lunar Rovers)
A 12 m square regolith ground tile: rolling mare relief with four impact craters between 1.2 and 4.4 m across, feathered to a common rim height on all four edges so tiles butt together in any orientation.
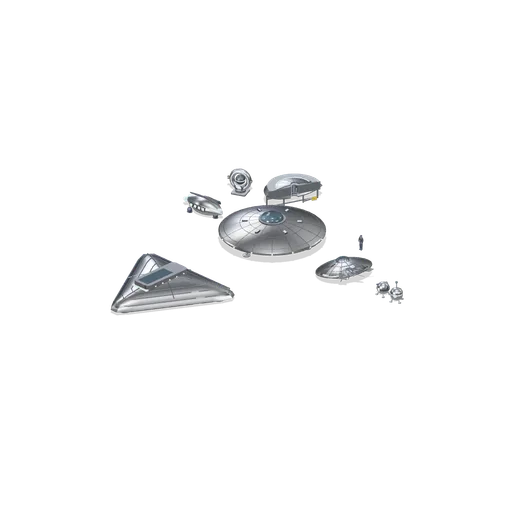
Craft Lineup (UFO Crash Site and Recovery Facility)
Every recovered craft in the pack at true relative scale with a standing figure for reference: the 12 m saucer on its gear, the torn scout disc, the 16 m triangle behind them, the bio-organic pod, both states of the drone probe, the lifted engine core and the cutaway hull...