Free models · Game-ready GLB
Environments
Every realistic historical environment below is a self-contained .glb under 25 MB that drops into three.js, Blender, Godot, Unity and Unreal, free to use and modify in commercial projects without attribution.
Load one straight from its CDN URL with a plain GLTFLoader, or take a whole environments set from the packs.
109 free GLB models
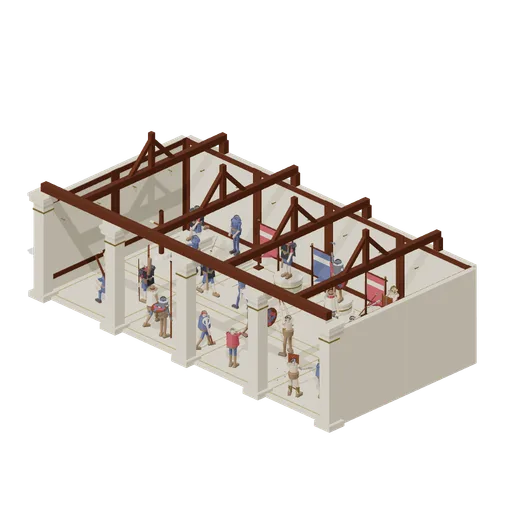
Hall of Legends (Legendary Warriors Kit)
A roofed colonnade training hall in use: six champions on plinths along the back wall between the banners, three duelling pairs on the floor, an archer and two ninja drilling at the straw dummy and the pell post, a captain choosing from the dressed rack with spare arms laid...
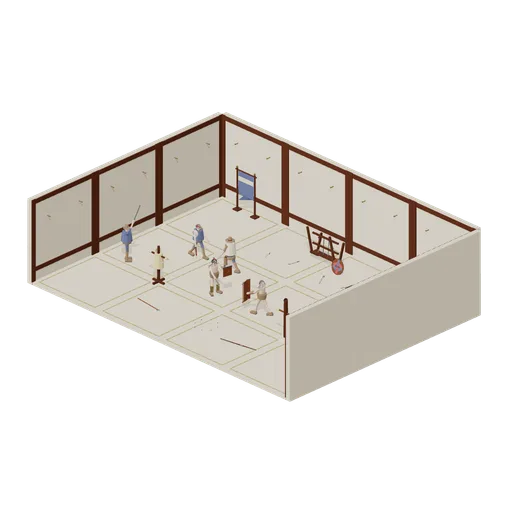
Warriors Training Yard (Legendary Warriors Kit)
A walled practice yard with an open gate: both dummies, the dressed rack, two banners, the eight fighters the hall does not show sparring and watching, and the eight loose hand weapons laid out for drill.
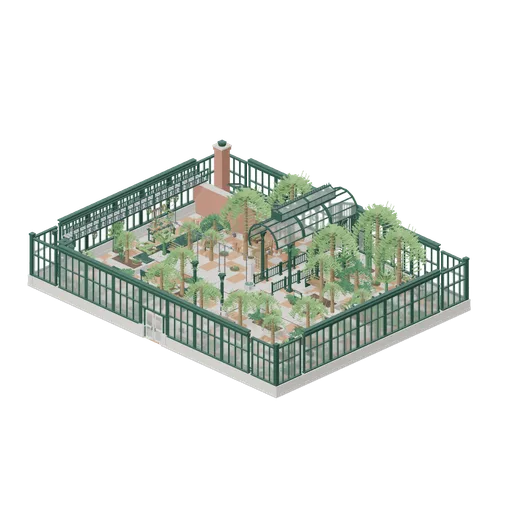
Palm house under glass (Botanical Glasshouse and Palm House)
A Victorian palm house 27 m by 21 m inside its plinth, laid out on the pack's own 3 m bay. The shell is complete at eye level: a stepped stone plinth right round, cast iron bay frames on top of it, corner bays closing all four angles, a glazed apse on the north wall, the...
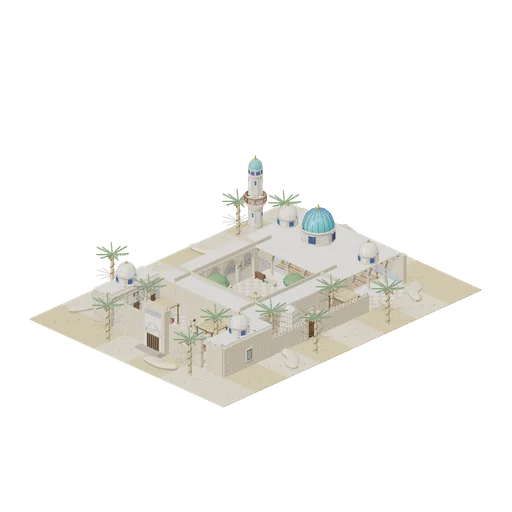
Mosque Court and Madrasa Forecourt (Desert Mosque and Madrasa Courtyard)
A desert mosque and its teaching college round a 12 m court open to the sky: twelve pointed arch arcade bays and four corners closing three sides of it, the ablution fountain in the middle with runnels, trees, benches, lamps and a cistern round it, and an open sided hypostyle...
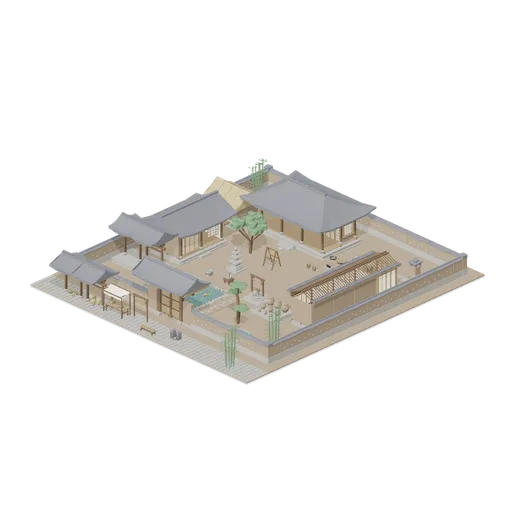
Walled hanok plot and village street (Korean Hanok Village and Street)
A whole village plot laid from 3 m modules on a 30 m square of beaten earth, with the street running past its gate. The tile roofed gate house stands on the south axis of a clay and stone boundary wall, with a paper lantern hanging each side of it and a stepping stone path...
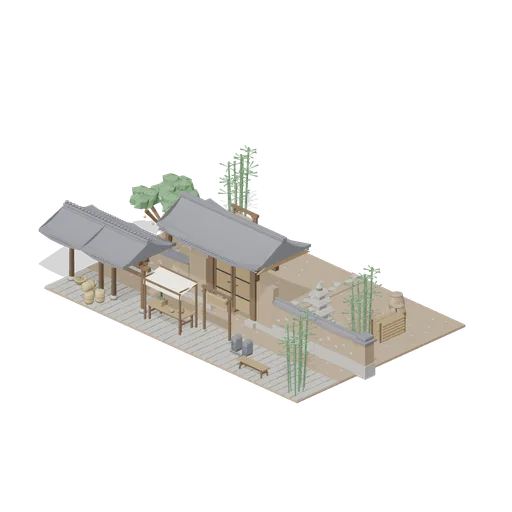
Village gate and market street (Korean Hanok Village and Street)
The gate end of the plot on its own at working scale, open topped like the plot scene so everything inside the wall stays visible from a walk at eye height. The tile roofed gate house stands on the axis of a clay and stone boundary wall that runs the full frontage and is...

Bath House and Palaestra (Roman Bathhouse and Palaestra)
A whole public bathing precinct laid out open topped so every room is in view: a paved bath block of four halls, a service yard with the furnace plant, and an exercise court beside it under its porticoes. The block runs west to east as the bathers did, from the changing...

Newspaper Works Floor (Printing Press and Newspaper Office)
A 36 by 24 m newspaper works built from the wall and floor kit and left open topped on purpose, so the whole floor is walkable and in view from above: the back wall and both end walls are up, with factory windows and goods doors in them, and the overhead line shafting runs on...

Dispatch Bay and Reel Store (Printing Press and Newspaper Office)
A 12 by 12 m roofed dispatch shed beside the press hall, built from the same kit: brick and window bays on three sides with goods doors at the back and the end, three 12 m trusses on the walls and eight roof deck bays with their glazed strips over them. Inside, a bay of line...

Canal Town Quay and Mill (Canal Town and Windmill)
A working canal cut through a brick town. A terrace of five gabled fronts stands along the far bank, turning a corner at one end and roofed in pantiles from the kit with dormers, chimneys and a party wall run closing the back; its street runs between the fronts and the quay,...

Canal Water Module (Canal Town and Windmill)
Free 3D model of a canal water tile for a historical canal town game asset kit: 4 m square dark green surface with low swells, ports on all four edges.
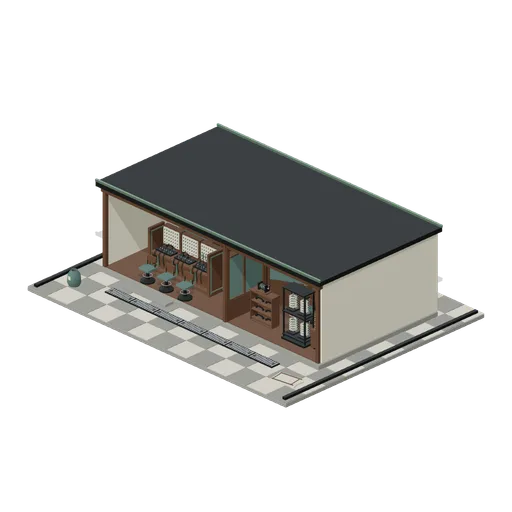
Silent Operator Exchange (Abandoned Telephone Exchange)
A full roof shelters three manual console bays and a dressed supervisor desk beside a connected selector room, stocked repair desk, battery storage and routed overhead cablework. Floor-supported drops terminate each end, and a fallen panel remains clear of the front access path.
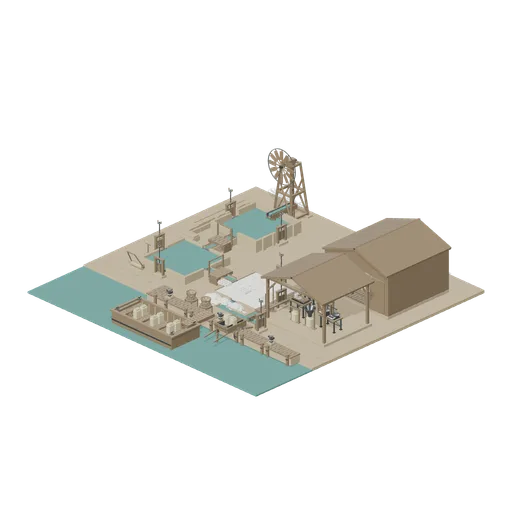
Coastal brine harvest and salt dispatch (Coastal Saltworks and Trade Port)
A compact three-stage saltern with connected channels, supported wind lift, roofed salt storage and packing shelter leading to a stocked cargo barge.
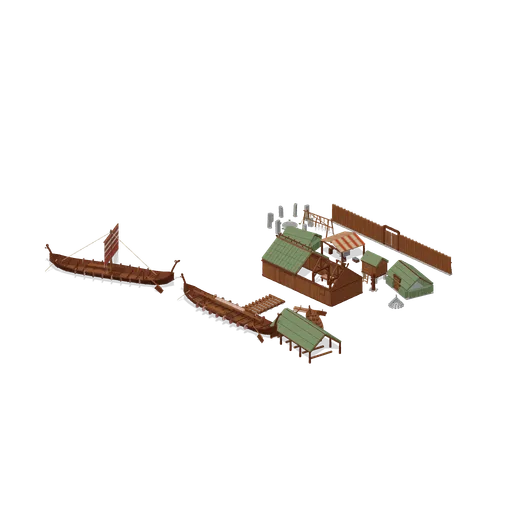
Steading and Shore (Viking Age Longhouse and Longship)
A Norse steading: a four bay longhouse with gable ends, turf roofed over its west half and open over the east so its posts, long hearth and sleeping platforms are in view, the pit house, smithy, grain store, byre and drying rack behind it inside a palisade with its gate,...
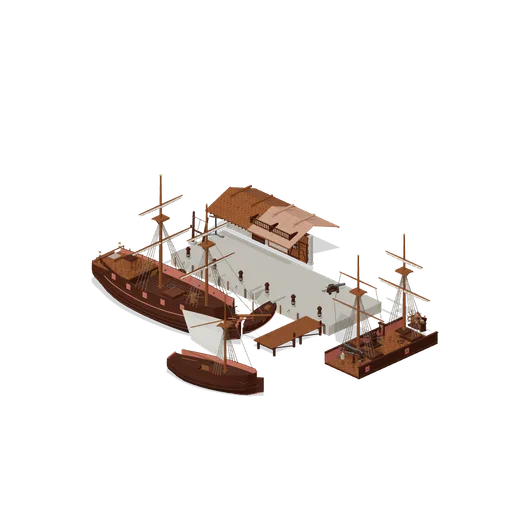
Harbour Quay (Pirate Port and Tall Ships)
A working harbour: a two row stone quay with its stairs down to the water and a timber jetty running out from the east end, a warehouse and tavern frontage with roofs and balconies behind it, a two masted brig lying alongside with a sloop out beyond her and two boats pulled...
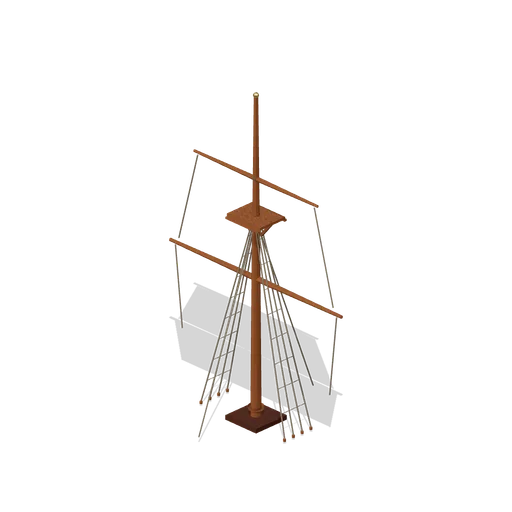
Ship Mast Module, Sails Set (Pirate Port and Tall Ships)
The mast module with both square sails set and drawing: bellied sailcloth sheeted home between the yards, with the bolt ropes along the leeches.
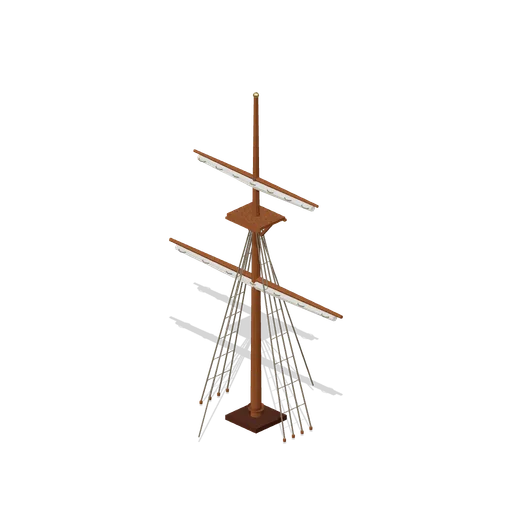
Ship Mast Module (Pirate Port and Tall Ships)
A 12 m mast module for the deck sections: a stepped and wedged lower mast, a top with crosstrees, a topmast and truck, two yards with their sails furled in the gaskets, shroud panels with ratlines and fore and aft stays.
 Animated
Brig Deck Section (Pirate Port and Tall Ships)
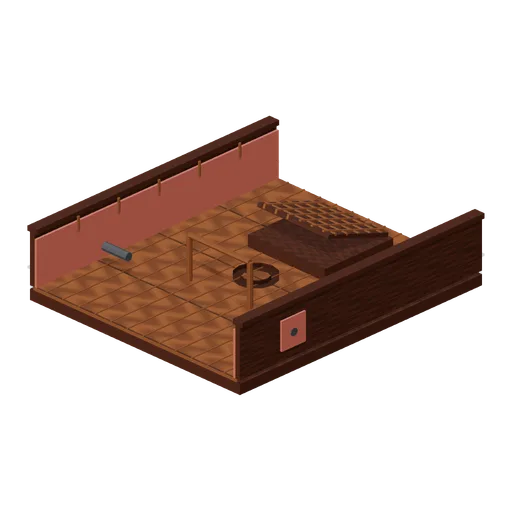
A 5.2 by 6 m walkable section of the brig's upper deck: laid planking on oak beams, bulwarks with a capping rail and belaying pins, a mast partner and fife rail, an open grating hatch and two gun ports.
Curves Forks and Slope (Undercity Sewers and Thieves Den)
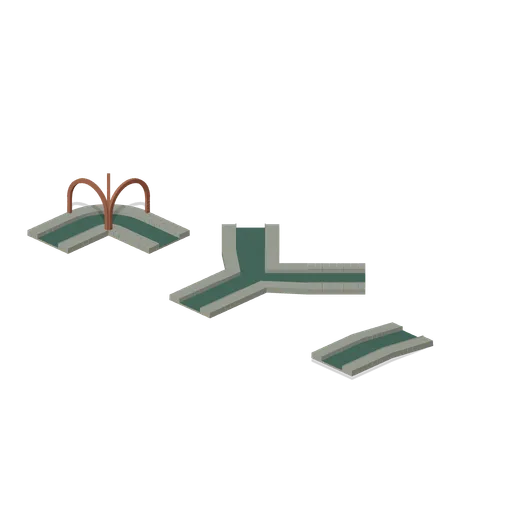
Isolated curve, diagonal fork and slope connections. Static endpoint assertions cover water levels and both raised ledges.
Sewer Connector Cases (Undercity Sewers and Thieves Den)
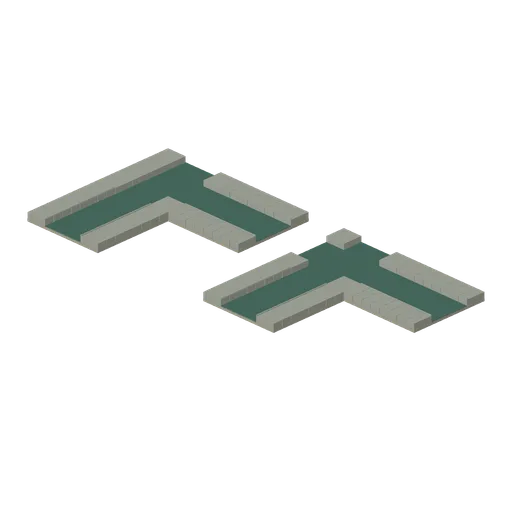
Separated three-way and four-way channel junction tests use matching four-metre tunnel bays; water level and raised ledges remain continuous at each join.
Thieves Den (Undercity Sewers and Thieves Den)
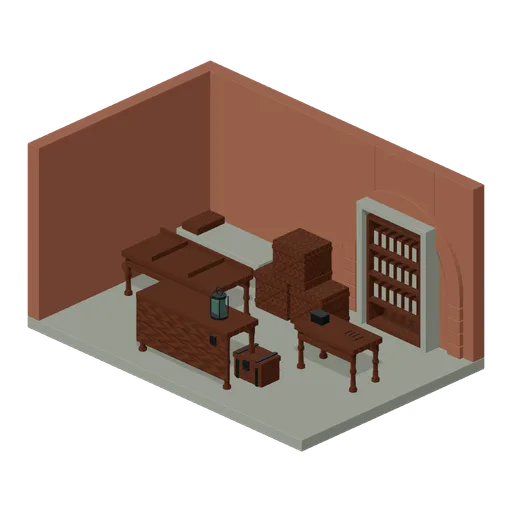
Dry cutaway den with sorting and repair benches, sleeping corner, trade counter and a concealed bookcase door.
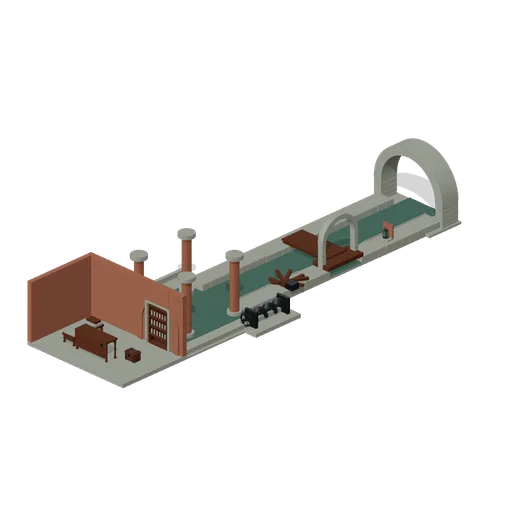
Outfall to Cistern (Undercity Sewers and Thieves Den)
Open inspection route connects a four-metre tunnel to a T junction, a second channel bay and a cistern approach. Dry den entrance branches east.
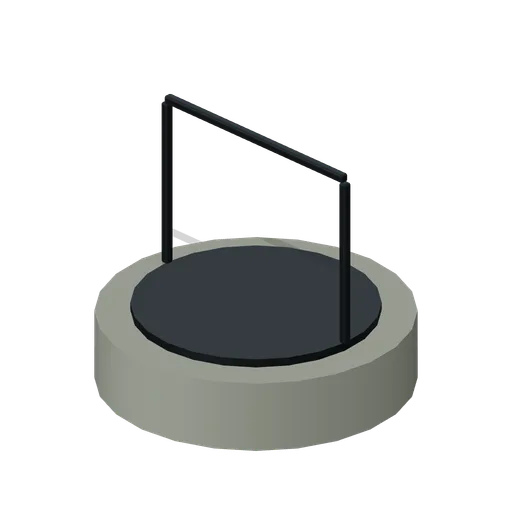
Cistern Inspection Island (Undercity Sewers and Thieves Den)
Circular raised cistern inspection island with a short safety rail.
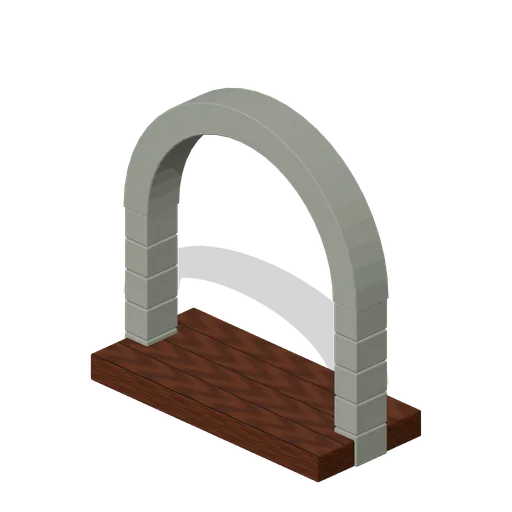
Arched Den Threshold (Undercity Sewers and Thieves Den)
Dressed stone doorway and dry timber threshold marking the concealed den entrance.