Free models · Game-ready GLB
Environments
Every realistic environment below is a self-contained .glb under 25 MB that drops into three.js, Blender, Godot, Unity and Unreal, free to use and modify in commercial projects without attribution.
Load one straight from its CDN URL with a plain GLTFLoader, or take a whole environments set from the packs.
586 free GLB models

Joiner's shop with machine bay and bench run (Woodworking Workshop and Joinery)
A working joinery shop 12 m square: concrete floor tiles with a marked walkway across the front, cream clad walls under a clerestory, and the timber delivery door in the right hand wall. The cabinet saw stands clear in the middle of the floor with the router table, the...

Plant room and quarantine bay (Public Aquarium and Marine Centre)
The working half on its own at bench scale: the life support pump skid with two filtration towers and a protein skimmer along one wall, the chiller beside them, a quarantine bay of two tanks on frames with the water test bench and the feed prep bench between them, and the...

Aquarium gallery and back of house (Public Aquarium and Marine Centre)
A public aquarium gallery laid from 2 m floor tiles: a visitor route running past a corner turning run of wall tanks under their lighting hoods, with interior rockwork, coral, interpretive signs and species labels, through a walk through tunnel and past a touch pool and an...

Nightclub Main Room (Nightclub and DJ Booth)
A whole small club laid out from the pack's own kit on its own floor: a 12 by 10 m room of 2 m club floor tiles with a 4 m LED dance floor chequered into the middle of it. At one end the DJ booth stands on three riser modules behind a run of facade panels, with the decks,...

Two bay repair garage and test lane (Car Repair Garage and MOT Workshop)
A working car repair garage 16 m by 12 m: marked concrete bay tiles inside clad walls and clerestory glazing, with the roller shutter in the right hand wall. The two post lift stands raised over the back bay under its extraction reel, with the bench and vice, the parts...

Filling station and forecourt shop (Petrol Station and Forecourt Shop)
A working filling station: two pump islands of dispensers standing under an assembled two bay canopy on marked forecourt paving, a car filling up on the outside lane, the shop behind built from glazed and entrance facade bays with a roof and a lit, stocked interior of...

Festival Main Stage (Live Music Venue and Festival Stage)
A festival main stage built from the pack's own kit, standing on its own field of 4 m ground tiles with a worn trackway from the stalls past the front of house position down to the barrier: an 8 by 5 m stage on twenty deck modules with steps up to it, a six metre ground...

Pool and Darts Corner (Bowling Alley and Pool Hall)
The pool end on its own: two nine foot tables, one racked and ready and one with a cue on the cloth, a wall cue rack and a scoreboard, a dartboard cabinet with its oche at the regulation 2.37 m, the bar counter with stools at it, high tables with drinks and a basket, the...

Bowling Alley and Pool Hall Floor (Bowling Alley and Pool Hall)
Four lanes laid on the real 1.524 m pitch with their approaches, gutters, bumpered childrens lane, pin decks racked and ready and the pinsetters standing behind them, ball returns and loaded racks between the lanes, divider seating with scoring screens on the approach, the...

Live Room and Control Room (Music Recording Studio and Instruments)
A working studio built from the pack's own modules: a 9 by 5 m live room on oak floor modules with the kit set up on a patterned rug, guitars on stands beside their amps, a boom microphone over the kit and a vocal microphone with a pop shield inside a three panel isolation...

Rink End and Locker Room (Ice Hockey Arena and Locker Room)
A working rink end laid from ice pans with the blue line, centre line, face-off dots and a painted crease reading across them, closed by a run of dasher boards with corners, a gate and protective glass over them: a goal pegged on the line with pucks and two cone lanes set out...

Spin Studio and Changing Room (Gym and Fitness Studio)
A mirrored studio room on the same rubber tile grid: three staggered rows of spin bikes facing a barred mirror wall, mats and rollers on an accent stretch strip with a medicine ball rack and a plyo box, a pedestal fan and a wall clock over the mirrors, and a changing run...

Commercial Gym Floor (Gym and Fitness Studio)
A working gym floor laid on interlocking rubber tiles with an accent lifting platform: a mirrored back and side wall with the cardio row of treadmills, bikes and a rower in front of it, a power rack, cable crossover, lat pulldown and leg press on the resistance side, a...

Blade store (Mega Weapon Pack)
A six by four metre walled blade store under lit battens, open at the front so it can be seen into: three wall racks of knives and throwing stars along the back wall, a bench with two swords, a spear and a row of throwing knives on it, a floor rack of axes, a sledgehammer and...

Range store (Mega Weapon Pack)
A six by four metre walled range store under lit battens, open at the front so it can be seen into: a bench of scoped bolt action and straight pull rifles with an ammunition can, a second bench with a top fed light machine gun wearing its prism sight and flash hider beside a...

Armoury room (Mega Weapon Pack)
A six by four metre concrete armoury stocked the way a real one is, walled on three sides under lit battens with the front left open so the room can be seen into. A display rack fills the back wall with a suppressed carbine on a fore grip, a second carbine wearing a reflex...

Gunsmith workshop (Mega Weapon Pack)
A six by four metre walled workshop behind the armoury under lit battens, open at the front so it can be seen into: two planked benches, a battle rifle built up on the first with an eight times scope, an angled grip, a side rail laser, a suppressor and a spare magazine on...
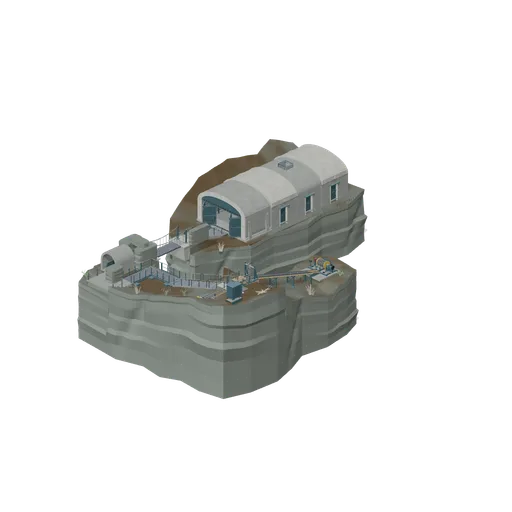
Gorgehold Cliff Rail and Traversal (Gorgehold Survivor Gallery and Operations)
Inhabited roofed gallery joins a continuous ledge, suspension bridge, bypass and stepped upper loading terrace. Profiled inclined rack railway meets its grade transition and transfer cradle; thick closed rock supports and seated service furniture retain the original workshop.
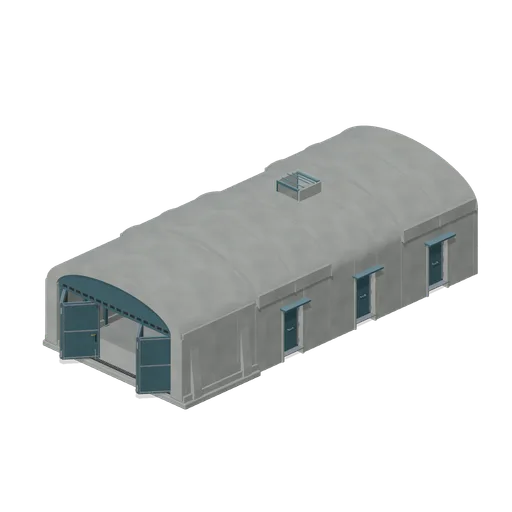 Animated
Gorgehold Occupied Repair Gallery (Gorgehold Survivor Gallery and Operations)
Roofed enclosed three-bay workshop and resupply gallery. Open portal configuration gives a continuous central pedestrian route. Deployed wall tables, retained stock and service fixtures furnish both sides; side refuge doors are static closed. One clothed scout occupies the...
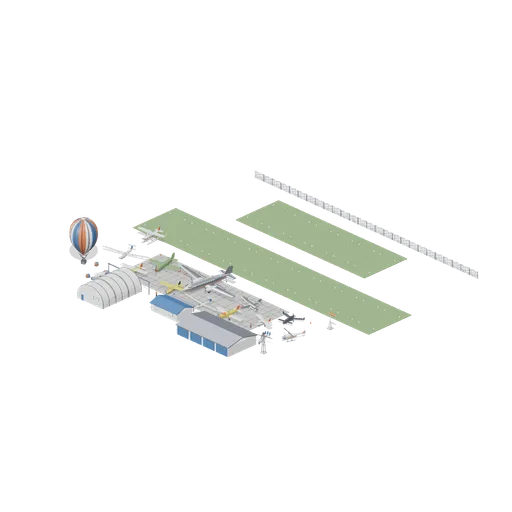
Club Grass Strip And Vintage Line (Aircraft Fleet and Airfield)
The same field from the other side: two mown grass lanes, a small apron at the head of the strip with a closed hangar and a T hangar row behind it, and the vintage, back country and sport aeroplanes parked on the grass. A bare metal taildragger transport and an olive radial...
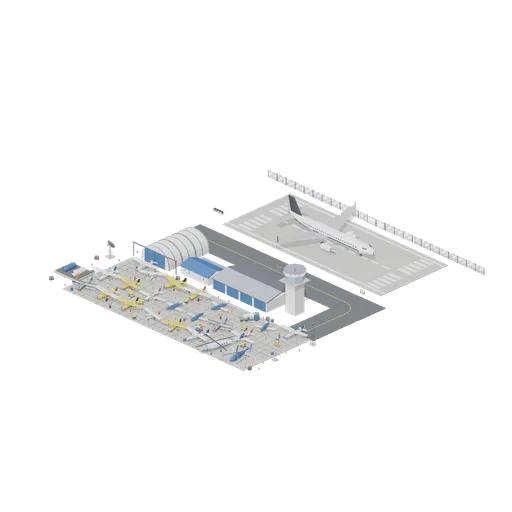
Working Airfield At Dusk (Aircraft Fleet and Airfield)
A whole general aviation airfield laid out tight as one place: a 70 metre lit runway with a threshold at each end, a parallel taxiway turning north into a twenty four bay apron, a hangar built from its arch modules and closed at both ends with a light single half out of the...
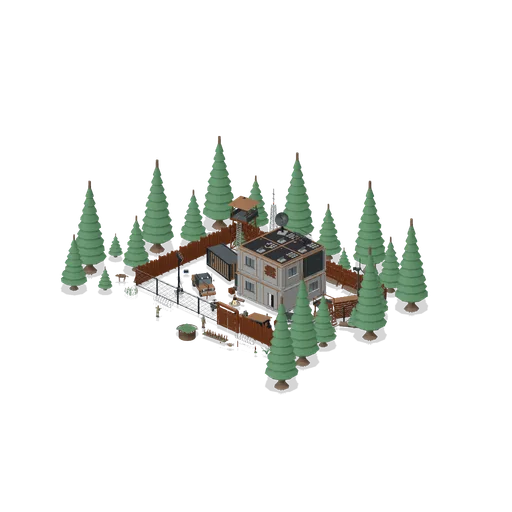
Fortified forest outpost (FPS Survival Forest Outpost)
A free survival game scene: a fortified scavenger outpost in dense conifer forest around a half derelict research station. A ring of timber palisade and chain link closes a 28 by 20 metre compound, with a two leaf palisade gate on the south track under a lit red lamp and...
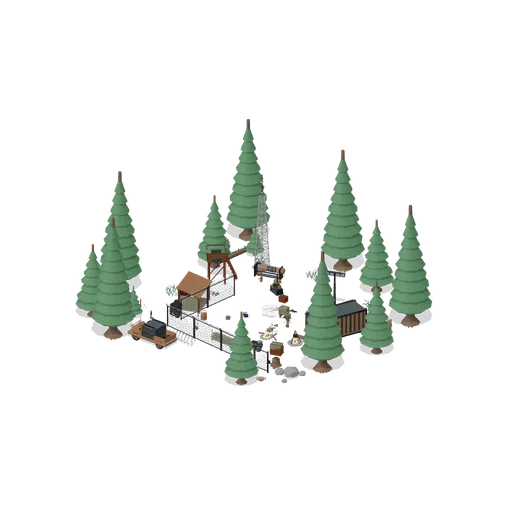
Extraction pad clearing (FPS Survival Forest Outpost)
A free survival game scene: the extraction pad in a forest clearing out from the outpost. A landed supply drop lies in the middle of the pad with its canopy spilled, lit by a floodlight mast and a campfire, screened from the track by a short chain link run with a gate in it...
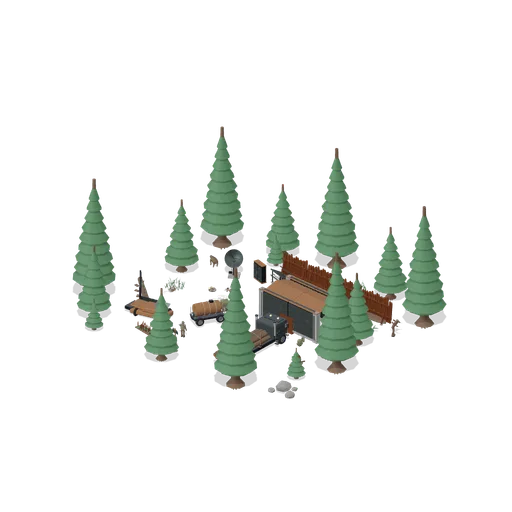
Roadside landing and cache (FPS Survival Forest Outpost)
A free survival game scene: the logging landing on the forest road, where the crew keeps its workshop and its cache. A loaded logging truck stands on the track beside a towable fuel bowser, past a wrecked truck dragged across the old road and a leaning sign. Behind them a...