Free models · Game-ready GLB
Environments
Every environment below is a self-contained .glb under 25 MB that drops into three.js, Blender, Godot, Unity and Unreal, free to use and modify in commercial projects without attribution.
Load one straight from its CDN URL with a plain GLTFLoader, or take a whole environments set from the packs.
1,009 free GLB models
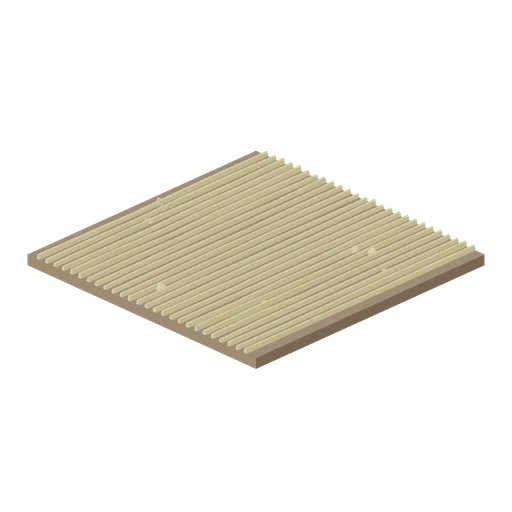
Field tile, cereal stubble (Arable Fields and Farm Machinery)
An 8 m field tile of cut cereal stubble: rows of clipped straw stems over worked soil, with combine wheelings and loose straw.
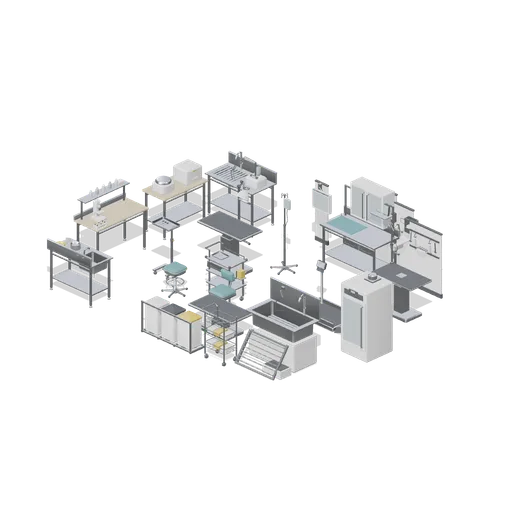
Veterinary prep and treatment area (Clinic and Veterinary Practice)
A veterinary prep and treatment area: a hydraulic examination table with the lowered variant beside it, a prep and induction bench with a drip rail and wall cabinet, a dental scaling wet bench, the grooming table, bath and dryer cabinet, a laboratory bench with a microscope...
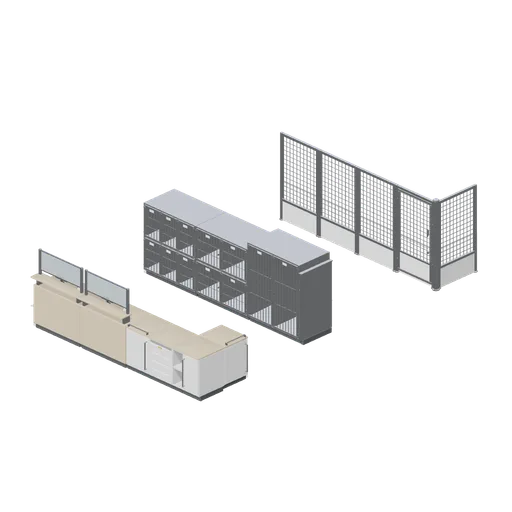
Connector cases (Clinic and Veterinary Practice)
Three independent test assemblies proving every connector this pack defines: a counter run on the 600 mm counter-run grid turning through the dispensary corner, a kennel bank run on the 1.35 m bank grid closed by an end panel, and a walk-in dog run tiling on the 1 m run grid...
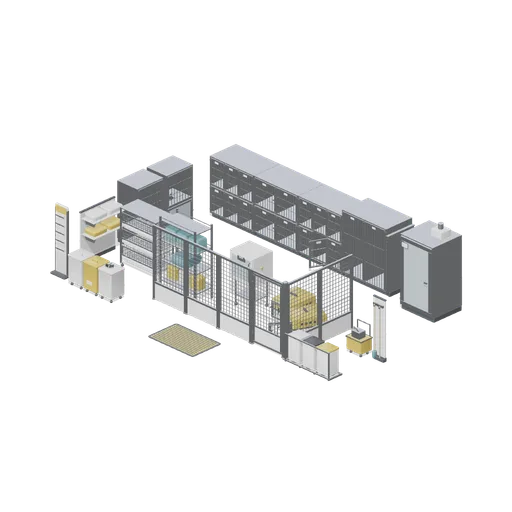
Veterinary kennel ward with runs and isolation (Clinic and Veterinary Practice)
A veterinary kennel ward: a run of small, medium and large kennel banks closed by an end panel with one door swung open, an isolation kennel, two cat condos and a basket shelf, a walk-in dog run of mesh panels turning a corner through a corner post to a gate, a hutch rack, a...
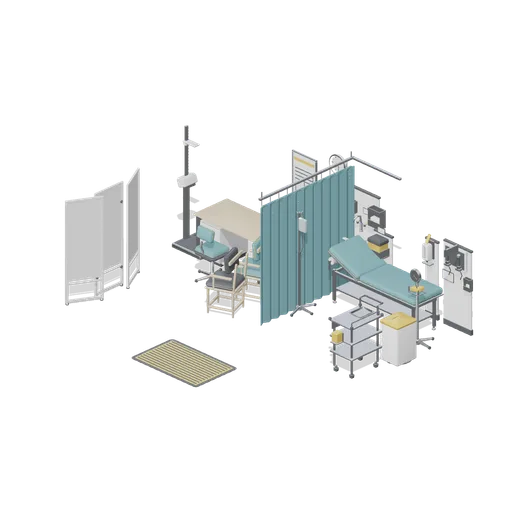
Primary care consulting room (Clinic and Veterinary Practice)
A dressed primary care consulting room: the clinician desk with a stool and two patient chairs, an examination couch under a cubicle curtain track, the wall diagnostic set, hand gel and sharps holder, a clinical hand wash basin, a blood pressure stand, an IV stand, a...
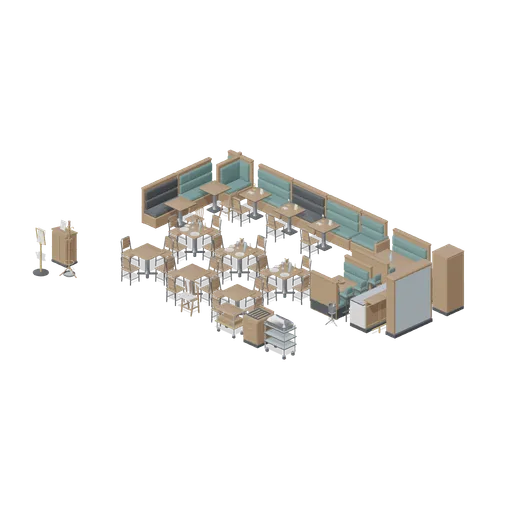
Dressed 40 cover dining room (Restaurant Kitchen and Dining Room)
A dressed forty-cover dining room: a banquette run turning a corner along two walls with two-cover tables, six four-cover tables with chairs, two booths, a service bar with stools, back bar shelving and a wine cabinet, a host stand, service station, trolleys and laid table...
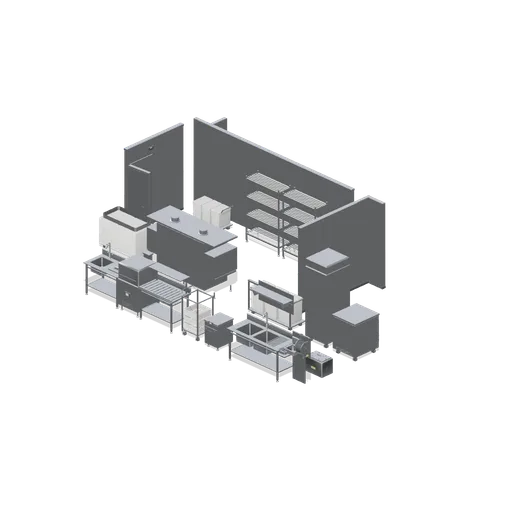
Dishwash and cold store corridor (Restaurant Kitchen and Dining Room)
The back-of-house corridor: a walk-in cold room built from insulated panels turning a corner to a door bay, a dishwash run of dirty tabling, hood machine and clean tabling with a rack trolley, a rack conveyor machine opposite, plus a pot wash, freezer, blast chiller, dry...
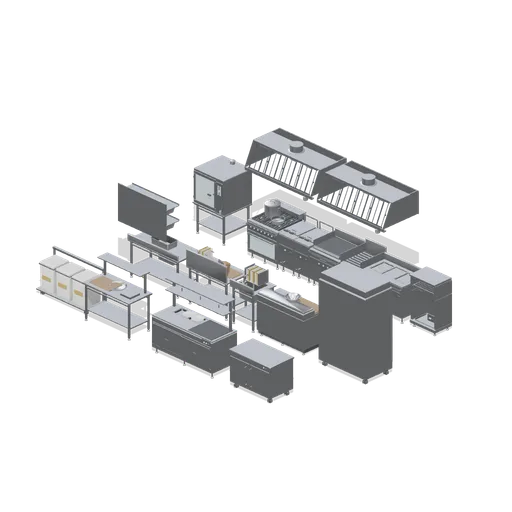
Working kitchen line (Restaurant Kitchen and Dining Room)
A full-service cooking line under two wall extraction canopies: combi oven, six-burner range, twin fryers, griddle, chargrill and bain-marie in one suite, with a prep bench run facing it, a refrigerated saladette, a pass with a lamp gantry, and smallware on the benches....
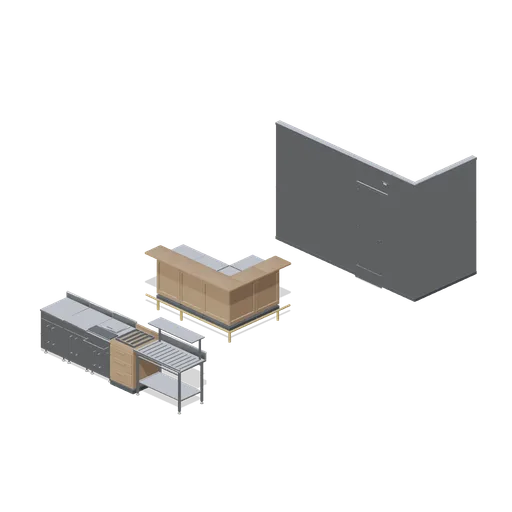
Connector cases (Restaurant Kitchen and Dining Room)
Three independent test assemblies proving every connector this pack defines: a five-module counter run on the 600 mm counter-run grid, a bar run turning through the counter corner, and a walk-in cold room run through a door bay and a panel corner. Each junction is asserted in...
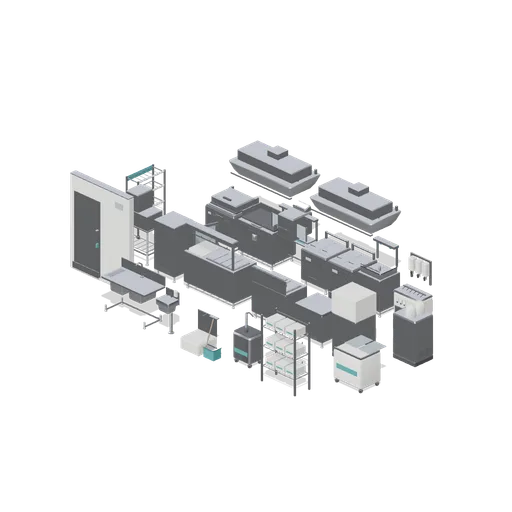
Quick-service kitchen line (Fast Food Counter and Drive-Thru)
The quick-service kitchen: a cook line of clamshell grill, flat griddle, conveyor bun toaster, two twin basket fryers and a fry dump station under two extraction canopies, an assembly table with a hot rail facing it, holding and warming cabinets, a walk-in freezer bay, the...
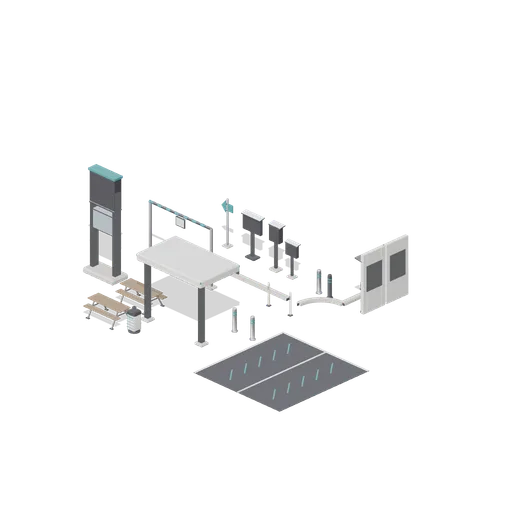
Quick-service drive-thru lane (Fast Food Counter and Drive-Thru)
An exterior drive-thru: a kerbed lane running into a 90 degree radius turn, pre-order board, order point and confirmation screen, a height restriction gantry, payment and collection window bays in the building line, and a forecourt with an entrance canopy, a blank pylon sign...
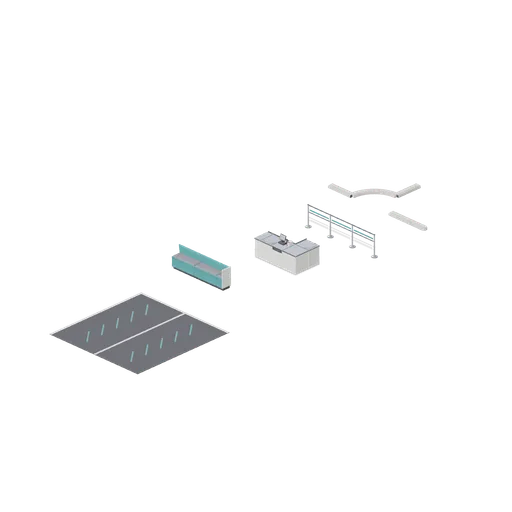
Quick-service connector cases (Fast Food Counter and Drive-Thru)
Independent test assemblies proving every connector type in this pack: a counter run through an end cap, straight modules, a till position and a corner return; a lane kerb run through a straight, a 90 degree curve and a bull-nosed end; a queue rail run with a terminating end...
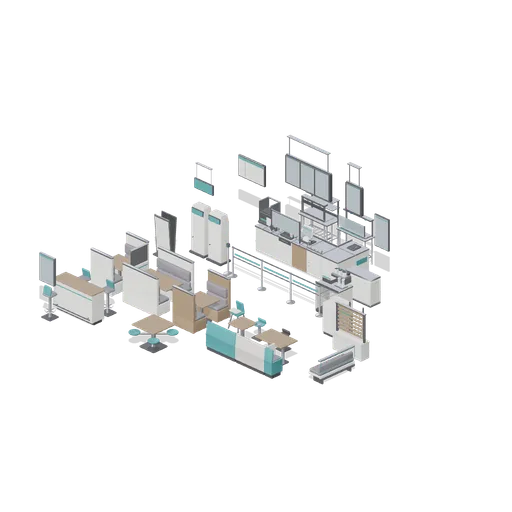
Quick-service customer side (Fast Food Counter and Drive-Thru)
The customer side of a counter service restaurant: a coupled counter run with an end cap, till position, flap module and corner return, overhead blank menu boards, self-order kiosks, a queue rail line, a condiment island with a self-serve drinks tower, and a dining area of...
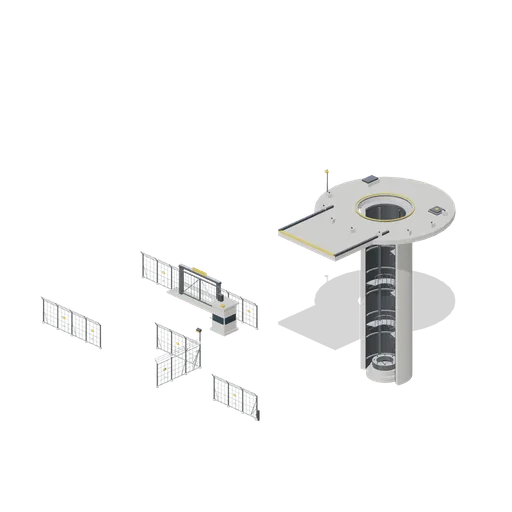
Connector Cases (Cold War Missile Silo and Command Bunker)
Every connector type asserted in one layout: straight to straight, straight to corner and corner to straight on the 4 metre fence grid, straight to end bay, a gate between two straights, and the launch tube mated to its headworks collar on the silo-tube port. Layout artifact...
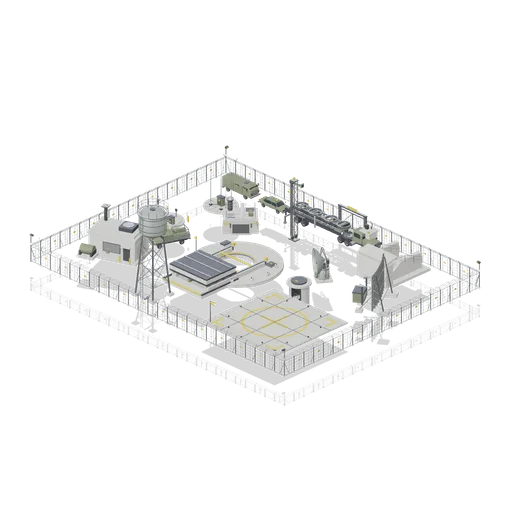
Fenced Surface Site (Cold War Missile Silo and Command Bunker)
The hardstand above the silo inside a 52 by 40 metre security perimeter: forty straight fence bays, four corner bays and the gate with its sentry post, the headworks collar with the sliding blast door and exhaust duct, the personnel shaft head, the hardened entry portal, the...
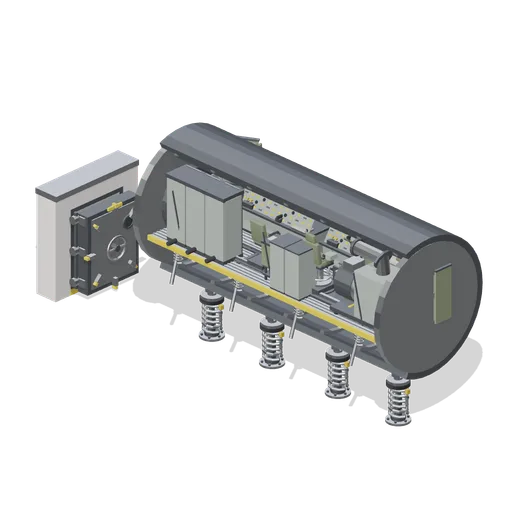
Launch Control Capsule Interior (Cold War Missile Silo and Command Bunker)
The control capsule sectioned open along its length and carried on four shock isolator struts: two console banks facing the far wall with the commander and deputy chairs on their floor rails, three communications racks, the air handling unit, the authenticator safe, a bunk...
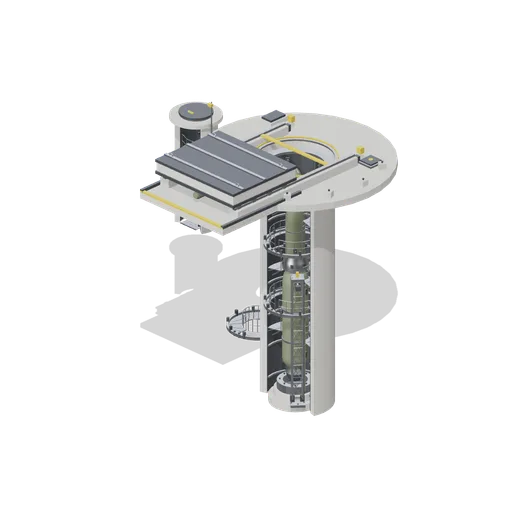
Silo Cutaway with Missile in the Tube (Cold War Missile Silo and Command Bunker)
The launch tube sectioned open with a two stage missile and shroud standing on the launch mount, three fixed grating platforms plus two retracted platform rings, the umbilical mast in the open sector, the headworks collar at grade with its run-off apron, the sliding blast...
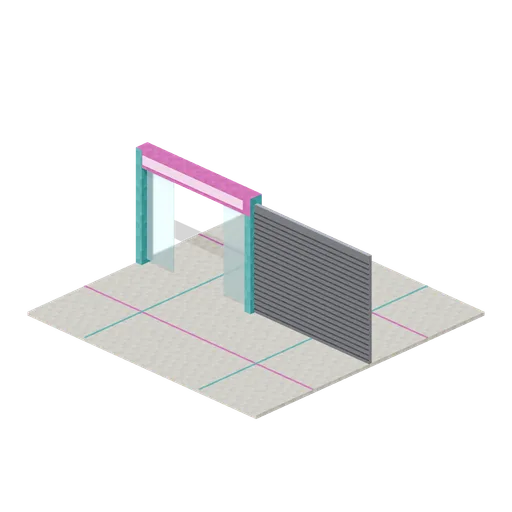
Storefront Connector Cases (Retro Arcade and Mall 1989)
Adjacent open display frontage and shuttered shop module demonstrate the four-metre storefront edge interface.
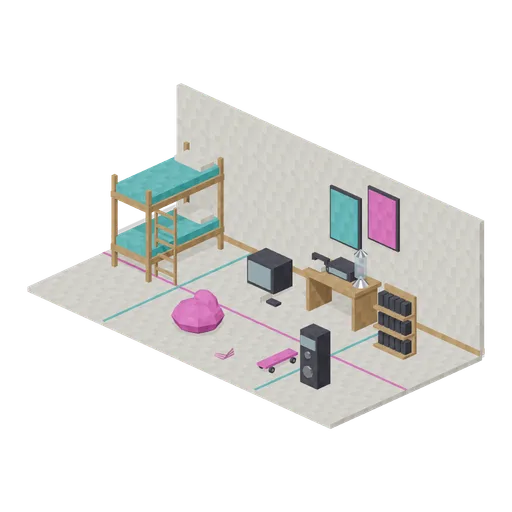
Teen Bedroom 1989 (Retro Arcade and Mall 1989)
Teen bedroom vignette with a bunk, game television, cassette desk, cartridge collection, beanbag and hi-fi. Static props with original blank covers.
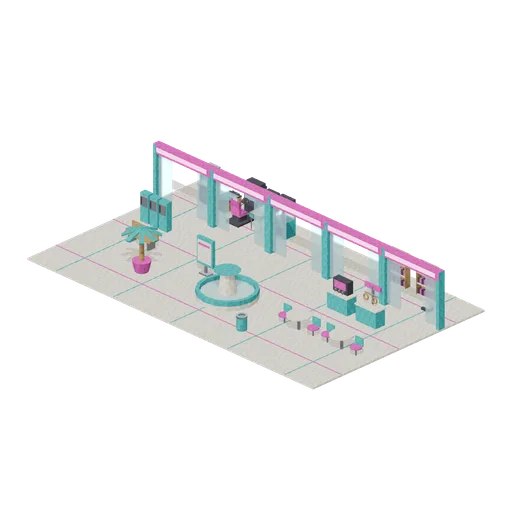
Mall Atrium and Arcade (Retro Arcade and Mall 1989)
Roofless mall atrium with an arcade wing, food court and video store behind a row of connected storefronts. Original abstract cabinet graphics and blank signs.
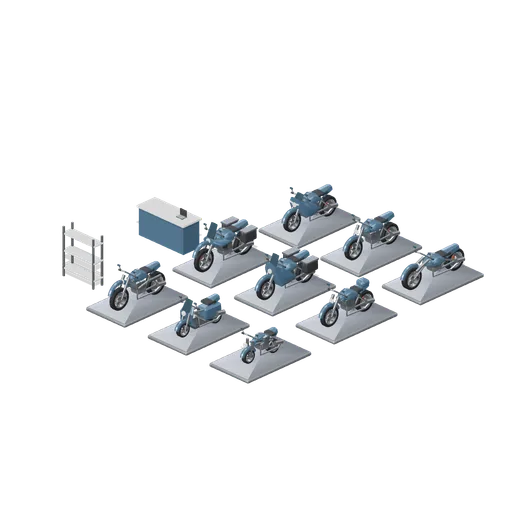
Nine road bikes in the showroom (Motorcycle Racing and Street Bikes)
Nine recognisable street archetypes displayed at equal scale on individual plinths, with reception and display furniture.
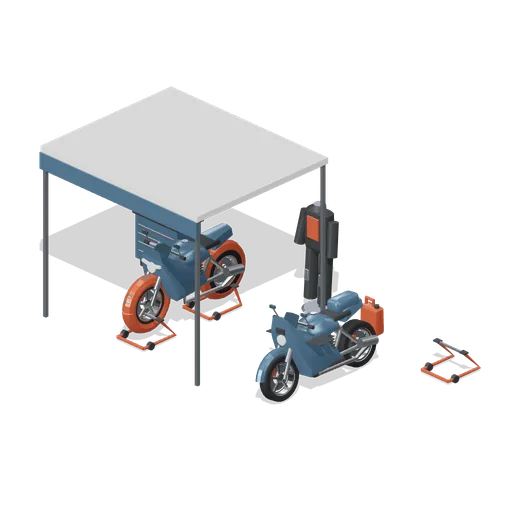
Race paddock garage (Motorcycle Racing and Street Bikes)
Superbike supported on paddock stands with warmers, prototype on side stand, equipment and personal gear arranged in a service awning.
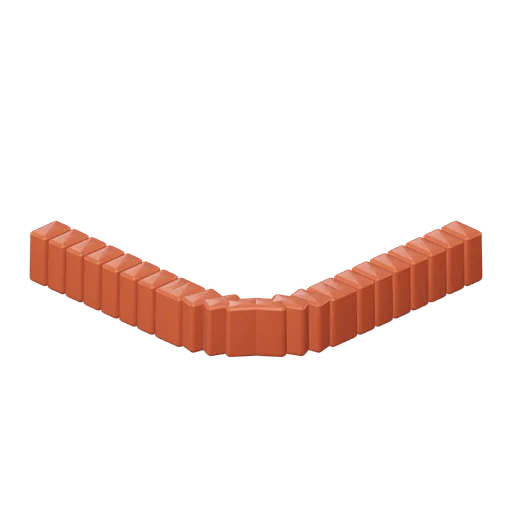
Air fence straight and corner assembly (Motorcycle Racing and Street Bikes)
Air fence interfaces on a 4 m grid, with straight-to-corner and corner-to-straight joins.
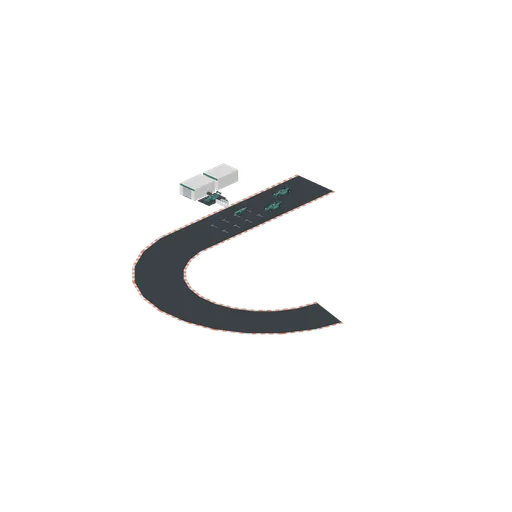
Hairpin straight and pit lane (Formula Race Cars and Grand Prix Circuit)
Hairpin-to-straight section with three generations on the grid, two pit garages and current car on jacks with its wheels removed.