Free models · Game-ready GLB
Environments
Every historical environment below is a self-contained .glb under 25 MB that drops into three.js, Blender, Godot, Unity and Unreal, free to use and modify in commercial projects without attribution.
Load one straight from its CDN URL with a plain GLTFLoader, or take a whole environments set from the packs.
138 free GLB models
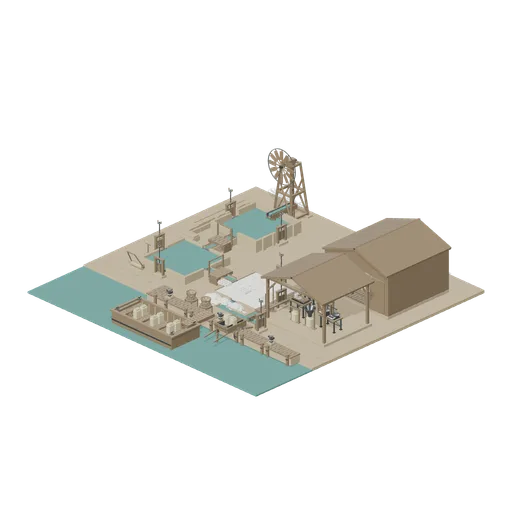
Coastal brine harvest and salt dispatch (Coastal Saltworks and Trade Port)
A compact three-stage saltern with connected channels, supported wind lift, roofed salt storage and packing shelter leading to a stocked cargo barge.
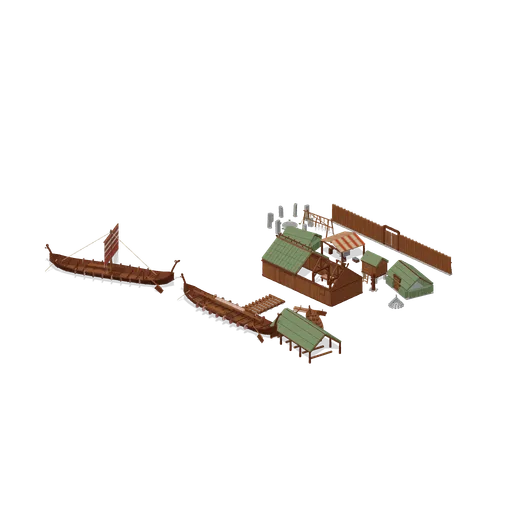
Steading and Shore (Viking Age Longhouse and Longship)
A Norse steading: a four bay longhouse with gable ends, turf roofed over its west half and open over the east so its posts, long hearth and sleeping platforms are in view, the pit house, smithy, grain store, byre and drying rack behind it inside a palisade with its gate,...
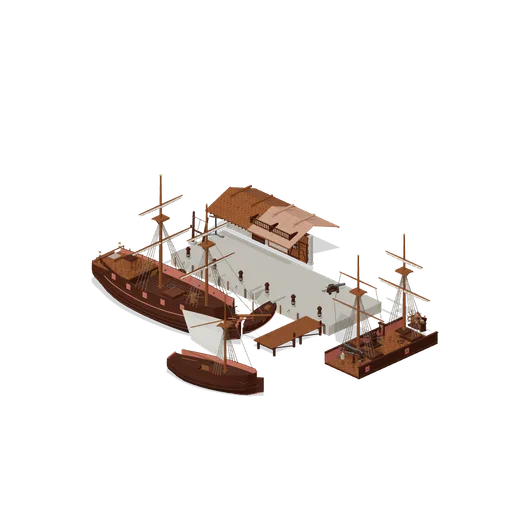
Harbour Quay (Pirate Port and Tall Ships)
A working harbour: a two row stone quay with its stairs down to the water and a timber jetty running out from the east end, a warehouse and tavern frontage with roofs and balconies behind it, a two masted brig lying alongside with a sloop out beyond her and two boats pulled...
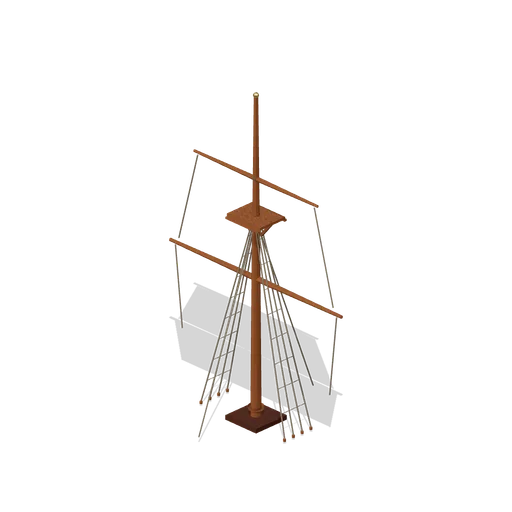
Ship Mast Module, Sails Set (Pirate Port and Tall Ships)
The mast module with both square sails set and drawing: bellied sailcloth sheeted home between the yards, with the bolt ropes along the leeches.
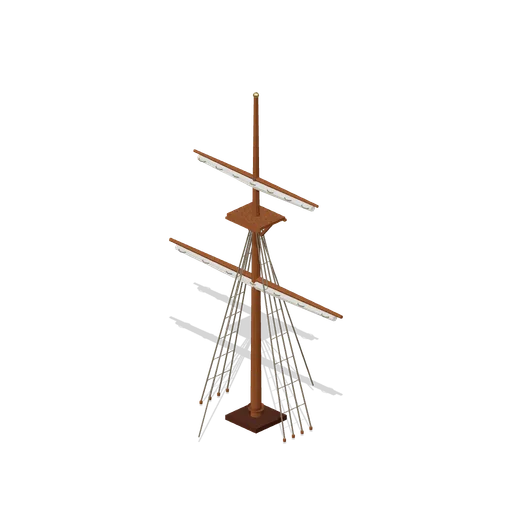
Ship Mast Module (Pirate Port and Tall Ships)
A 12 m mast module for the deck sections: a stepped and wedged lower mast, a top with crosstrees, a topmast and truck, two yards with their sails furled in the gaskets, shroud panels with ratlines and fore and aft stays.
 Animated
Brig Deck Section (Pirate Port and Tall Ships)
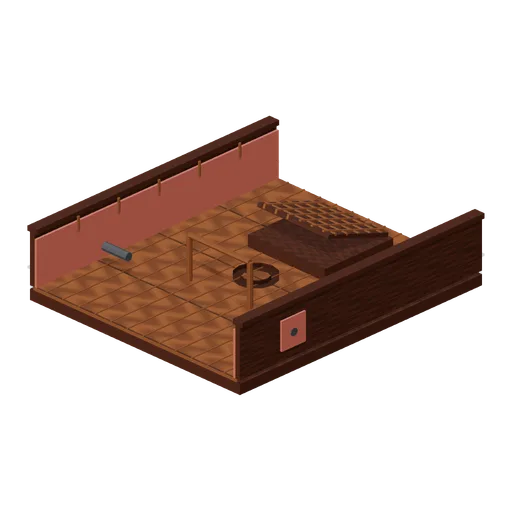
A 5.2 by 6 m walkable section of the brig's upper deck: laid planking on oak beams, bulwarks with a capping rail and belaying pins, a mast partner and fife rail, an open grating hatch and two gun ports.
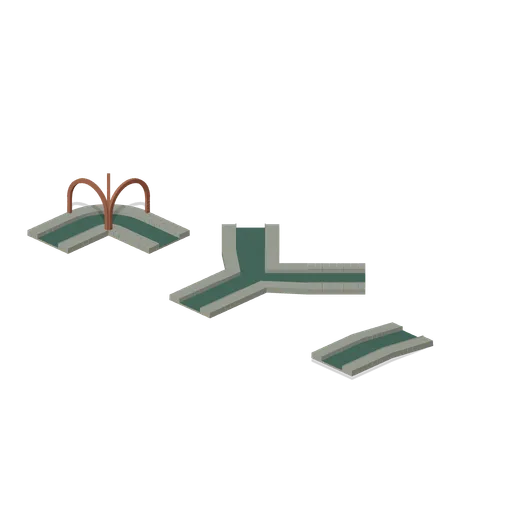
Curves Forks and Slope (Undercity Sewers and Thieves Den)
Isolated curve, diagonal fork and slope connections. Static endpoint assertions cover water levels and both raised ledges.
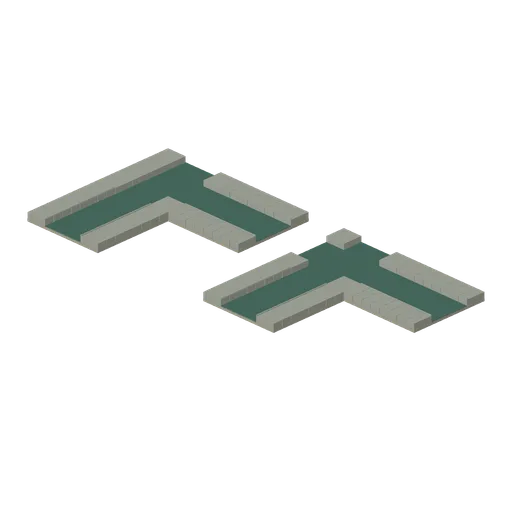
Sewer Connector Cases (Undercity Sewers and Thieves Den)
Separated three-way and four-way channel junction tests use matching four-metre tunnel bays; water level and raised ledges remain continuous at each join.
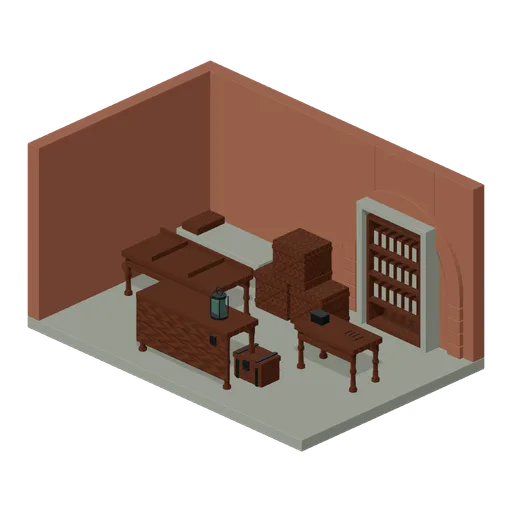
Thieves Den (Undercity Sewers and Thieves Den)
Dry cutaway den with sorting and repair benches, sleeping corner, trade counter and a concealed bookcase door.
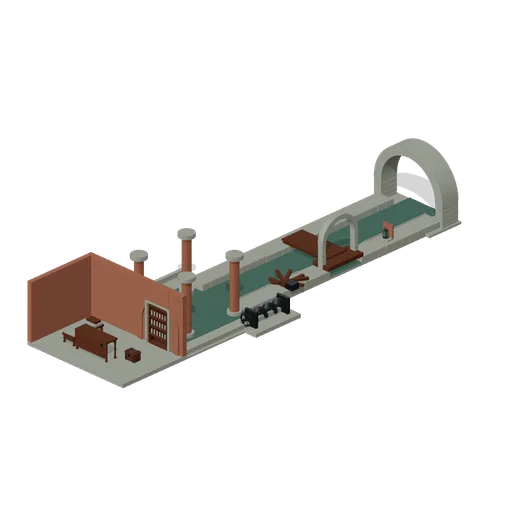
Outfall to Cistern (Undercity Sewers and Thieves Den)
Open inspection route connects a four-metre tunnel to a T junction, a second channel bay and a cistern approach. Dry den entrance branches east.
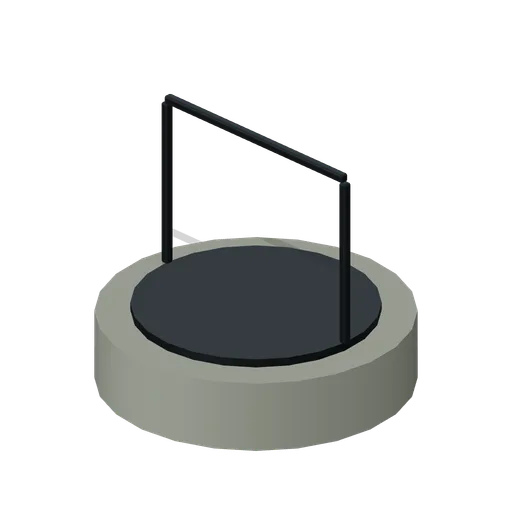
Cistern Inspection Island (Undercity Sewers and Thieves Den)
Circular raised cistern inspection island with a short safety rail.
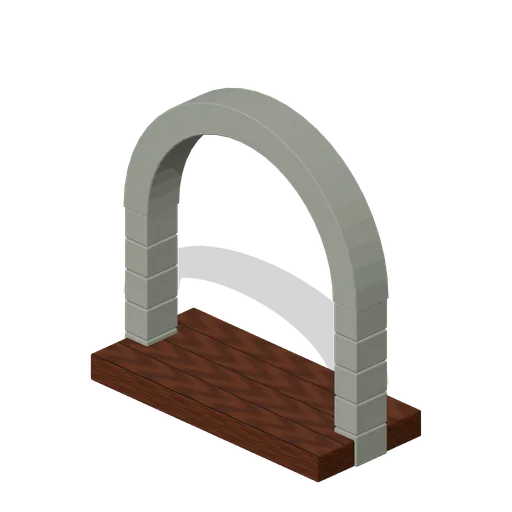
Arched Den Threshold (Undercity Sewers and Thieves Den)
Dressed stone doorway and dry timber threshold marking the concealed den entrance.
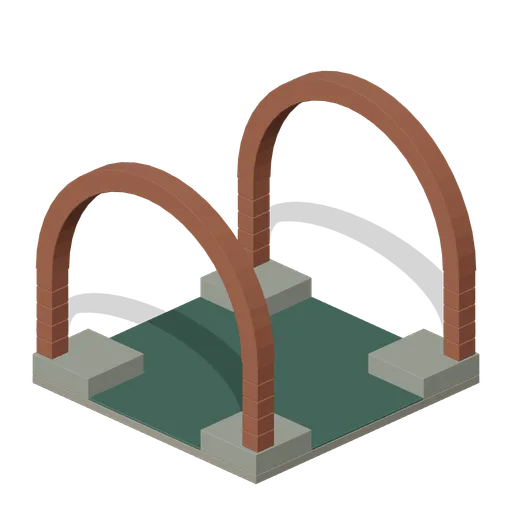
Brick Vault Junction (Undercity Sewers and Thieves Den)
Vaulted junction frame with an open cross channel and paired terminal masonry ribs.
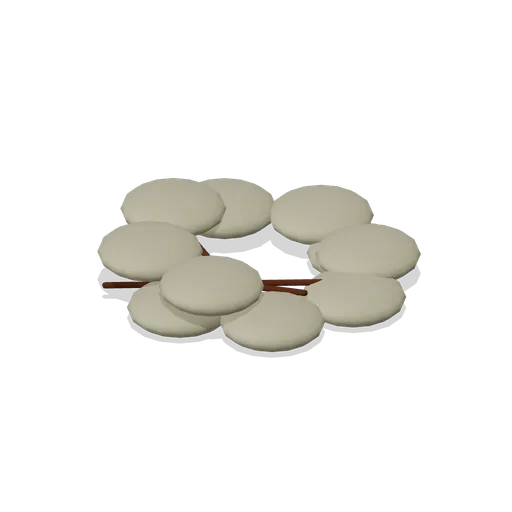
Rat Nest Heap (Undercity Sewers and Thieves Den)
Nest of rag scraps, straw-coloured lumps and short splinters; no live animals.
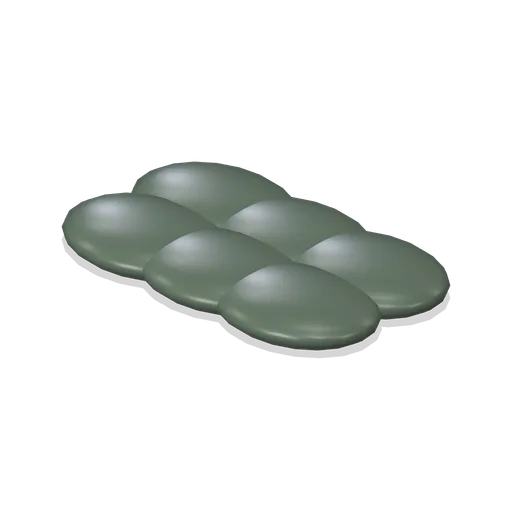
Silt Bank (Undercity Sewers and Thieves Den)
Low accumulated silt bank formed from overlapping smooth sediment humps.

Debris Dam (Undercity Sewers and Thieves Den)
Tangled discarded beams and a rusted metal container blocking a channel edge.
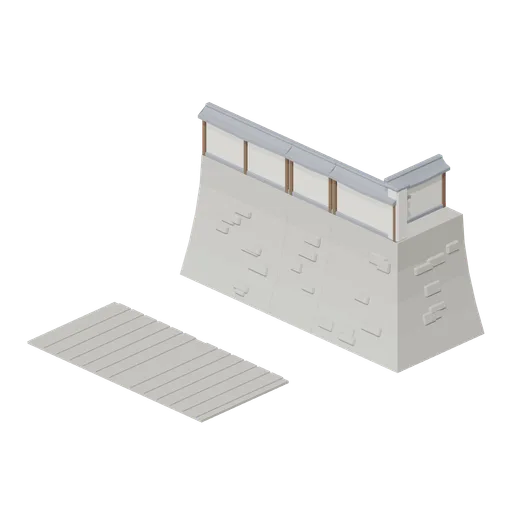
Castle Wall Connector Cases (Feudal Japan Castle Town)
Sloped stone base, upper wall-walk, short filler and corner connections plus two aligned market road tiles. Explicit endpoint assertions verify each intended join.
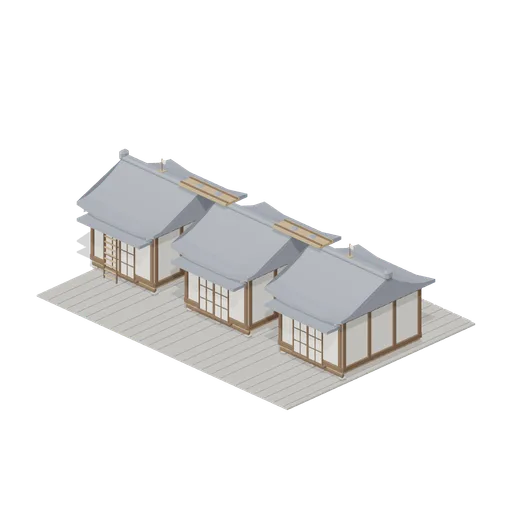
Stealth Rooftop Route (Feudal Japan Castle Town)
Three tiled town roofs connected by narrow planks with a ladder approach and small blank route pennants. Static rooftop traversal arrangement.
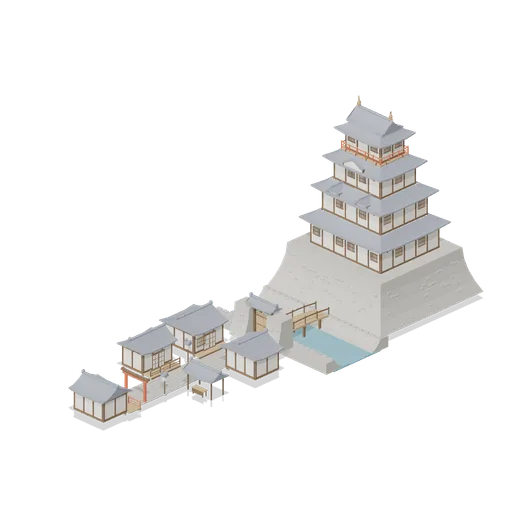
Castle Moat Market and Shrine (Feudal Japan Castle Town)
Four-tier keep above a sloped stone platform, water moat and bridge, with a gate leading into a market street ending at a torii and shrine. Scene-only palette aliases unify ornaments and road materials; standalone assets retain their own palette.
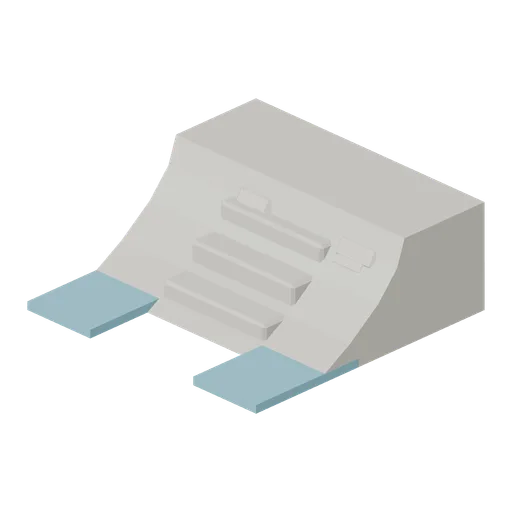
Moat Edge Steps (Feudal Japan Castle Town)
Moat edge tile with a 1.8 m wide boat landing of four stone steps descending into the water.

Moat Water Tile (Feudal Japan Castle Town)
4 x 4 m flat water tile, 0.12 m thick, filling the moat between edge tiles.
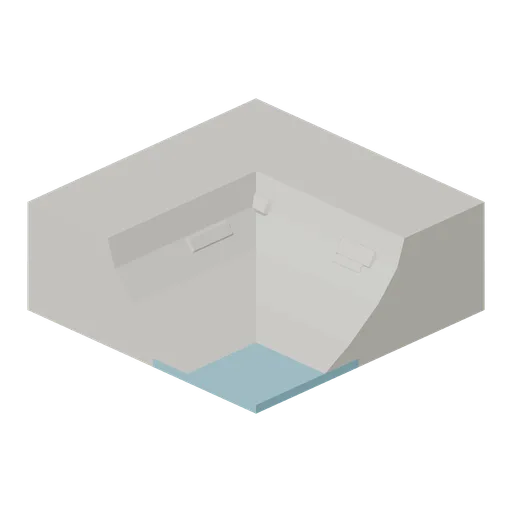
Moat Edge Inner Corner (Feudal Japan Castle Town)
Concave moat bank corner: land wraps around the water on the outer ring of a moat.
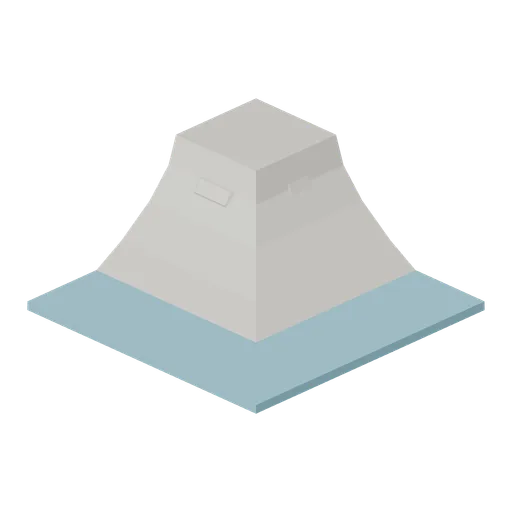
Moat Edge Corner (Feudal Japan Castle Town)
Convex moat bank corner: revetment wraps around a castle corner with water on +X and +Z.
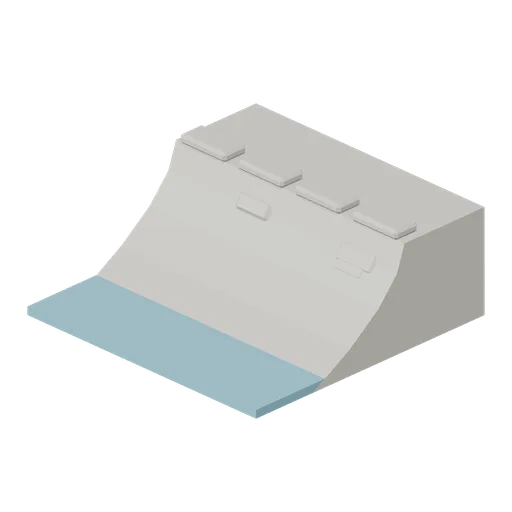
Moat Edge Straight (Feudal Japan Castle Town)
4 x 4 m moat edge tile: land at 1.5 m with a stone kerb, a fan-curved stone revetment and water at the front.