Free models · Game-ready GLB
Environments
Every environment below is a self-contained .glb under 25 MB that drops into three.js, Blender, Godot, Unity and Unreal, free to use and modify in commercial projects without attribution.
Load one straight from its CDN URL with a plain GLTFLoader, or take a whole environments set from the packs.
1,009 free GLB models

Court Surround Tile (Tennis Club and Courts)
A 6 m square of mown grass surround on the same four ports as the court tile, so the playing surface can be framed in a contrasting colour.

Court Line Markings (Tennis Club and Courts)
The full painted line set for one doubles court, 10.97 by 23.77 m on a 6 mm court blue base pad: baselines, tramlines, singles sidelines, both service lines, the centre service line and the baseline centre marks.

Court Surface Tile (Tennis Club and Courts)
A 6 m square of blue acrylic hard court with faint squeegee bands, ported on all four edges so any number of them tile into a full playing surface.

Court Surface Tile Clay (Tennis Club and Courts)
The same 6 m court module in crushed terracotta clay with brushed lines across it, for a clay court or a mini court beside a hard one.

Spin Studio and Changing Room (Gym and Fitness Studio)
A mirrored studio room on the same rubber tile grid: three staggered rows of spin bikes facing a barred mirror wall, mats and rollers on an accent stretch strip with a medicine ball rack and a plyo box, a pedestal fan and a wall clock over the mirrors, and a changing run...

Commercial Gym Floor (Gym and Fitness Studio)
A working gym floor laid on interlocking rubber tiles with an accent lifting platform: a mirrored back and side wall with the cardio row of treadmills, bikes and a rower in front of it, a power rack, cable crossover, lat pulldown and leg press on the resistance side, a...

Riverside Concrete Skate Park (Skate Park and Street Sports)
A fenced municipal skate park on a 32 x 20 m pad, a poured concrete floor inside a tarmac street apron: a bowl assembled from modular wall sections and their coping, a raised street plaza with a five step stair and its handrail, a quarter pipe pair, a mini ramp, a funbox run,...

Par Four and Clubhouse (Golf Course and Clubhouse)
One golf hole built from the kit: a raised teeing ground with markers, a ball washer and a bag waiting on it, a mown corridor running back past a fairway bunker and a sand rimmed pond, and a green with its flagstick, a greenside bunker, a trolley and a putter left on the...

Teeing Ground Box (Golf Course and Clubhouse)
A 5 by 3.6 m raised teeing ground: timber faced sides, a closely mown top, a step at the front and two pairs of tee markers, red forward and white behind.

Water Hazard Pond (Golf Course and Clubhouse)
A 6 m ground module with a sand rimmed pond cut into it, ported like the fairway and rough tiles so a hazard drops straight into a tiled hole.

Greenside Bunker (Golf Course and Clubhouse)
A long greenside bunker, narrower front to back and turned across the line of play, for the shoulder of a green.

Fairway Bunker (Golf Course and Clubhouse)
A shallow oval fairway bunker 5.5 m across, raked sand inside a grass lip that stands 40 mm proud of it.
 Animated
Putting Green With Flag (Golf Course and Clubhouse)
A 8.6 m putting green: a smooth mown surface inside a rough collar, a sunk hole sleeve and a 2.1 m flagstick with a red flag that sways on its own pivot at the cup.

Rough Ground Tile (Golf Course and Clubhouse)
A 6 m square of unmown rough: longer grass, low tussocks and lighter seed heads, ported on the same four edges as the fairway tile so the two mix in one grid.

Fairway Ground Tile (Golf Course and Clubhouse)
A 6 m square mown fairway tile with faint mower bands and a scatter of grass, ported on all four edges so any number of them tile into a hole corridor.

Blade store (Mega Weapon Pack)
A six by four metre walled blade store under lit battens, open at the front so it can be seen into: three wall racks of knives and throwing stars along the back wall, a bench with two swords, a spear and a row of throwing knives on it, a floor rack of axes, a sledgehammer and...

Range store (Mega Weapon Pack)
A six by four metre walled range store under lit battens, open at the front so it can be seen into: a bench of scoped bolt action and straight pull rifles with an ammunition can, a second bench with a top fed light machine gun wearing its prism sight and flash hider beside a...

Armoury room (Mega Weapon Pack)
A six by four metre concrete armoury stocked the way a real one is, walled on three sides under lit battens with the front left open so the room can be seen into. A display rack fills the back wall with a suppressed carbine on a fore grip, a second carbine wearing a reflex...

Gunsmith workshop (Mega Weapon Pack)
A six by four metre walled workshop behind the armoury under lit battens, open at the front so it can be seen into: two planked benches, a battle rifle built up on the first with an eight times scope, an angled grip, a side rail laser, a suppressor and a spare magazine on...
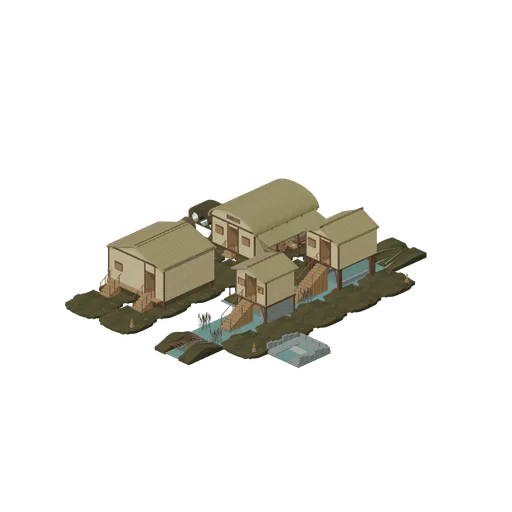
Reedworkers and Refuge Channel (Bellroot Fen Floodward Marches)
An inhabited reedworking bank connects a barrel-roofed longhouse and communal refuge. Across the channel, a pile dwelling and bridge watch lodge sit on the water edge. Excavated habitat margins and a woven weir define routes through the settlement rather than a prop lineup.
 Animated
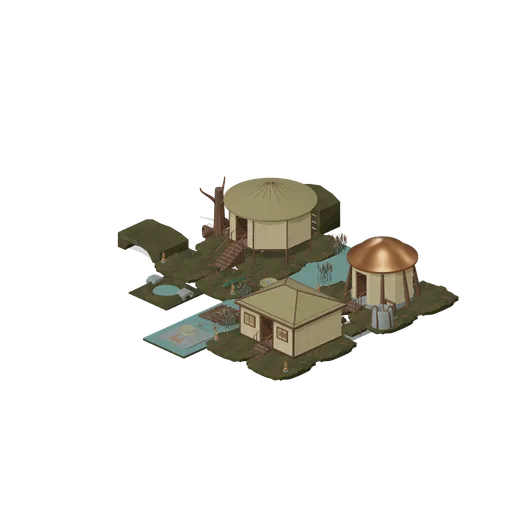
Oath Landing and Mire Sanctuary (Bellroot Fen Floodward Marches)
Raised civic landing and sanctuary flank a connected watercourse. Shaped peat margins, a sheltered spawning pool and mineral spring meet the built rootbanks. Complete furnished oath hall, sanctuary and survey office have reachable hinged doorways; the archive room remains...
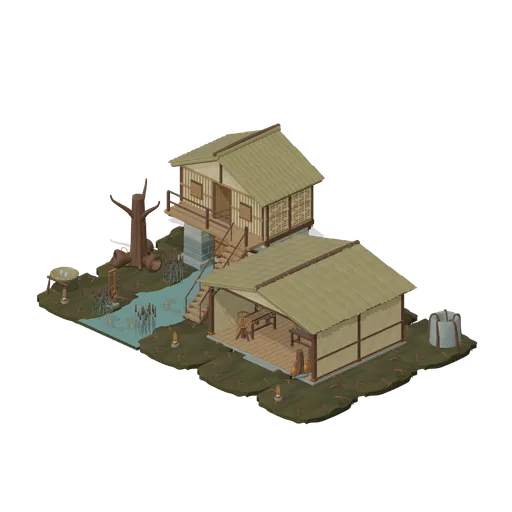
Floodward Reedworks and Record Court (Bellroot Fen Floodward Marches)
A usable levee-top craft court beside the opaque gatehouse. Connected 4 m rootbank crests support the complete roofed market, craft workstations and enclosed counting room; open circulation leads to the supported gatehouse stair. Four working rigid mechanisms are supplied on...
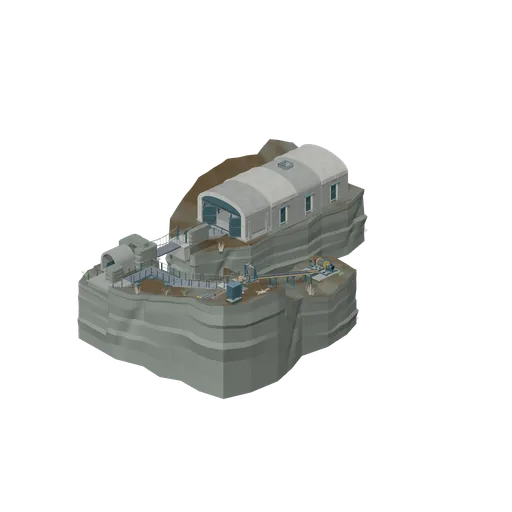
Gorgehold Cliff Rail and Traversal (Gorgehold Survivor Gallery and Operations)
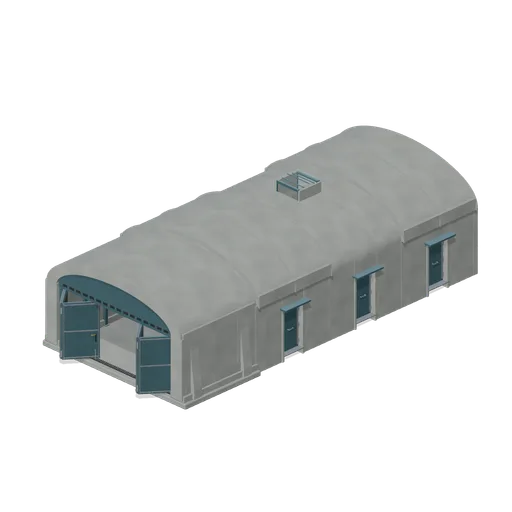
Inhabited roofed gallery joins a continuous ledge, suspension bridge, bypass and stepped upper loading terrace. Profiled inclined rack railway meets its grade transition and transfer cradle; thick closed rock supports and seated service furniture retain the original workshop.
 Animated
Gorgehold Occupied Repair Gallery (Gorgehold Survivor Gallery and Operations)
Roofed enclosed three-bay workshop and resupply gallery. Open portal configuration gives a continuous central pedestrian route. Deployed wall tables, retained stock and service fixtures furnish both sides; side refuge doors are static closed. One clothed scout occupies the...