Free models · Game-ready GLB
Buildings
Every building below is a self-contained .glb under 25 MB that drops into three.js, Blender, Godot, Unity and Unreal, free to use and modify in commercial projects without attribution.
Load one straight from its CDN URL with a plain GLTFLoader, or take a whole buildings set from the packs.
141 free GLB models
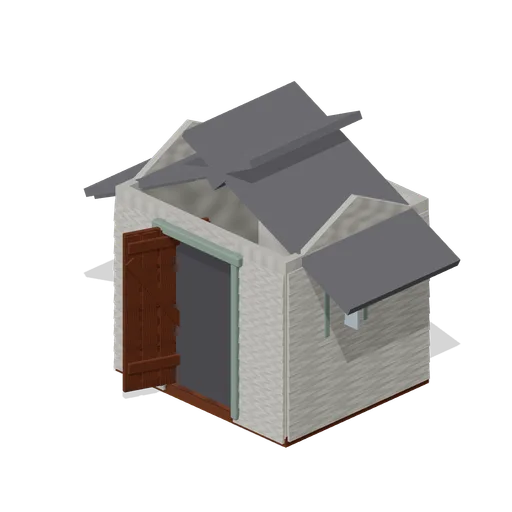
Garden Shed Door Open (Halloween Slasher Street)
Free 3D model of a timber garden shed with its door standing wide open: pre posed Halloween horror variant showing the dark interior.
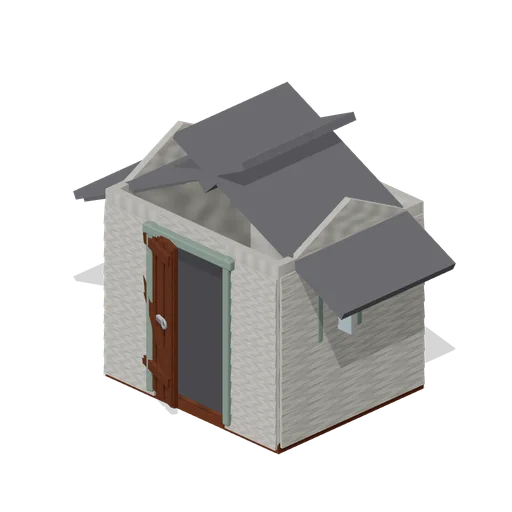 Animated
Garden Shed (Halloween Slasher Street)
Free 3D model of a weathered timber garden shed with a hinged ledged door and a grimy side window: 2.5 by 2.1 m Halloween horror yard building.
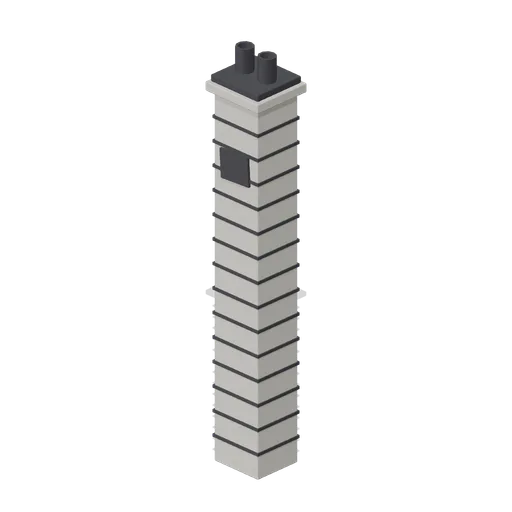
Block Chimney Stack (Halloween Slasher Street)
Free 3D model of a rendered block chimney stack with two flue pots and a soot stain: tall exterior stack for a Halloween horror suburban house.
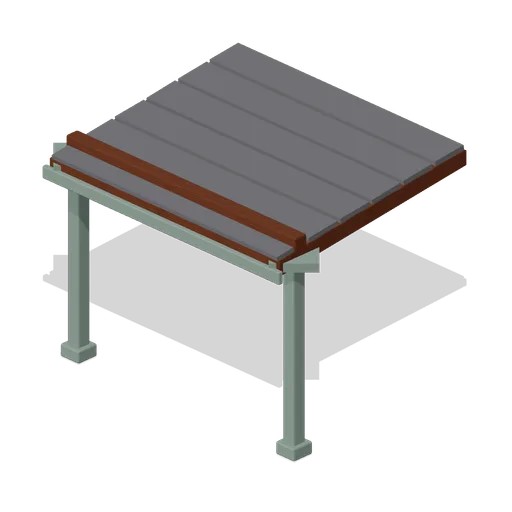
Porch Roof Section (Halloween Slasher Street)
Free 3D model of a shingled lean to porch roof on two painted posts: 3.2 m Halloween horror suburban house module, 2.3 m to the head.
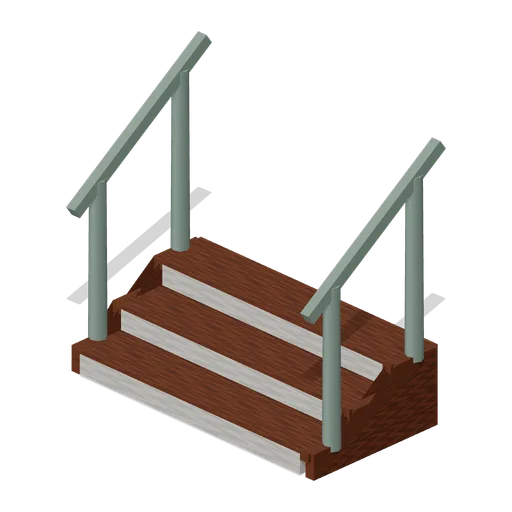
Porch Steps (Halloween Slasher Street)
Free 3D model of three timber porch steps with cheek stringers and a painted handrail: 0.45 m rise for a Halloween horror suburban porch deck.
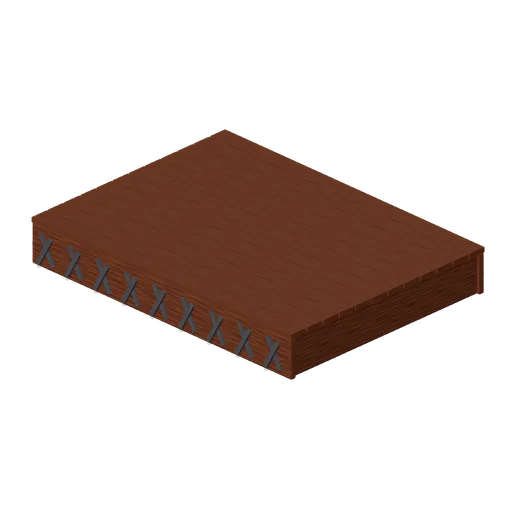
Porch Deck Section (Halloween Slasher Street)
Free 3D model of a timber porch deck section with beams, plank boards and a lattice skirt: 3.2 by 2.4 m Halloween horror suburban house module.
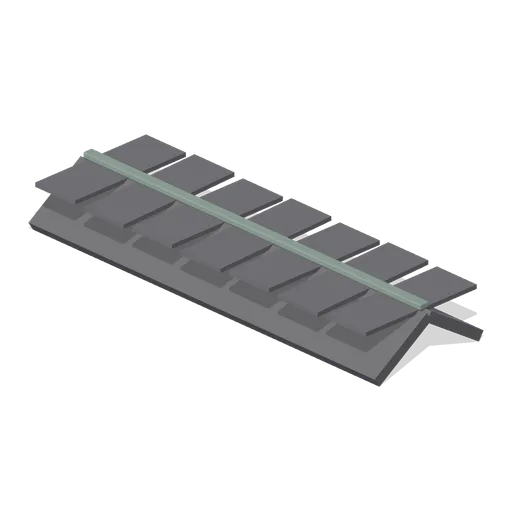
Roof Ridge Cap (Halloween Slasher Street)
Free 3D model of a shingled ridge cap for a Halloween horror house roof kit: 4 m chevron matched to the 33 degree pitch of the slope panel.
 Animated
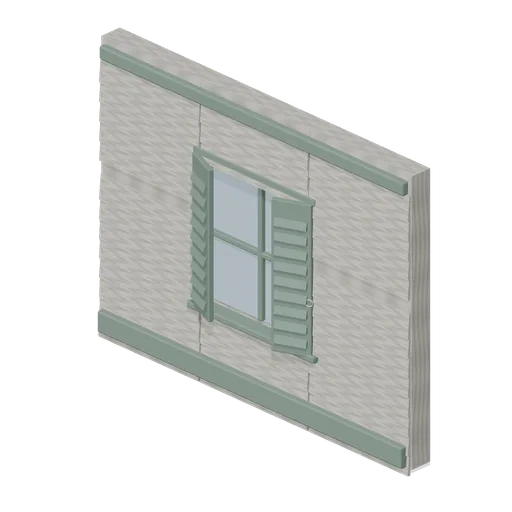
Upper Floor Window Bay (Halloween Slasher Street)
Free 3D model of an upper storey window bay with two hinged louvred shutters and a four pane sash: 4 m Halloween horror game asset module.
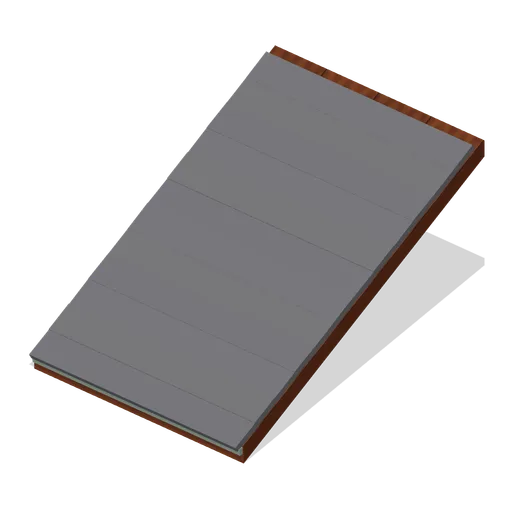
Roof Slope Panel (Halloween Slasher Street)
Free 3D model of an asphalt shingle roof slope panel for a Halloween horror house kit: 4 m wide, 4.6 m run, 3 m rise, twelve weathered courses.
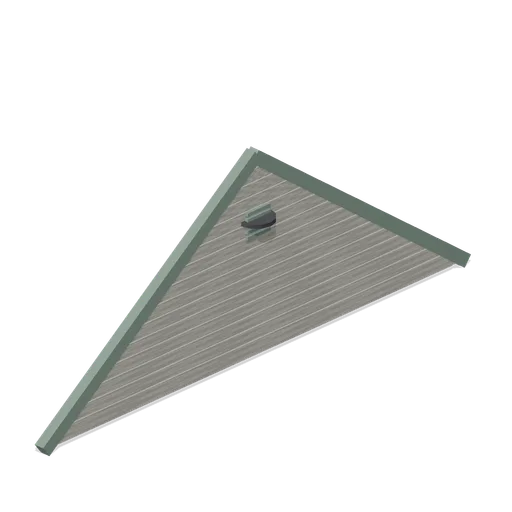
Gable End Wall (Halloween Slasher Street)
Free 3D model of a clapboard gable end wall with a round attic vent: 8 m span, 3 m rise, closes the end of a Halloween horror house kit.
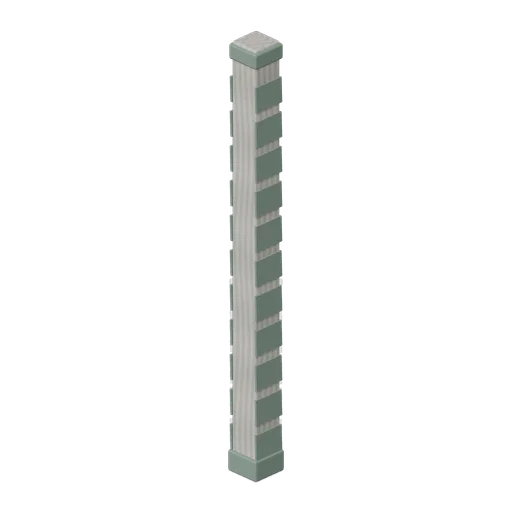
House Corner Post (Halloween Slasher Street)
Free 3D model of a boxed corner post for a clapboard house kit: 6.2 m two storey column with a plinth and a cap, for Halloween horror game scenes.
 Animated
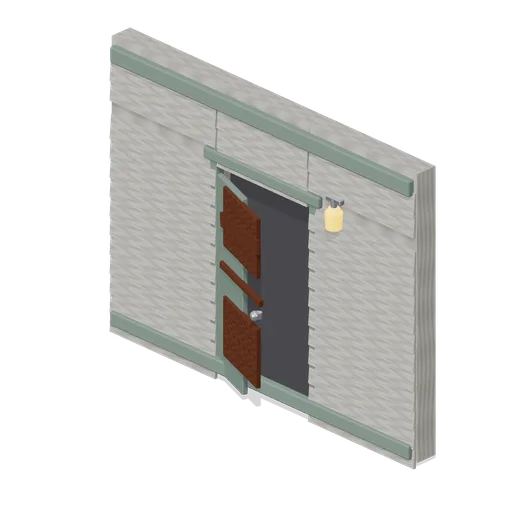
Porch Door Bay (Halloween Slasher Street)
Free 3D model of a suburban front door bay with a hinged screen door and a lit porch light: 4 m Halloween horror game asset module.
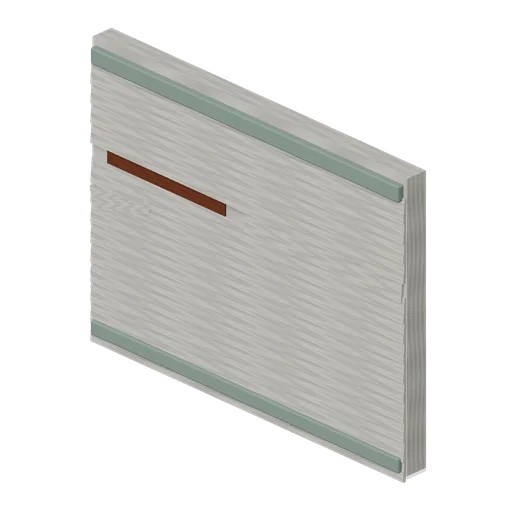
Clapboard Wall Bay (Halloween Slasher Street)
Free 3D model of a weathered clapboard wall bay for a Halloween horror game asset kit: 4 m module, 3 m storey, two courses missing.
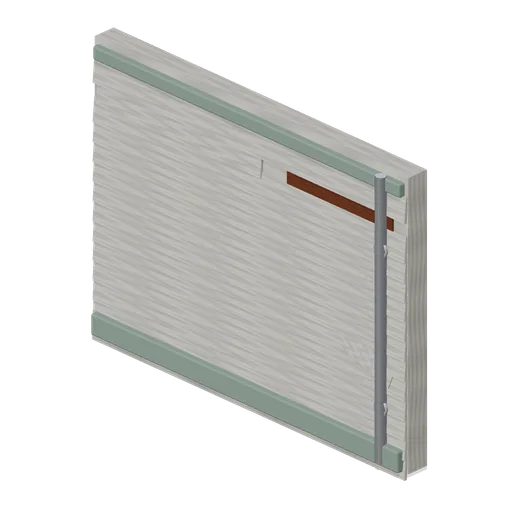
Upper Floor Wall Bay (Halloween Slasher Street)
Free 3D model of an upper storey clapboard wall bay with a cast iron downpipe: 4 m Halloween horror kit module, three courses stripped.
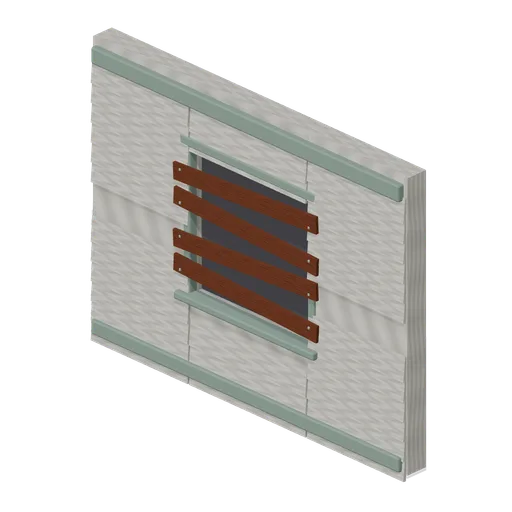
Boarded Window Bay (Halloween Slasher Street)
Free 3D model of a boarded up window bay in weathered clapboard: 4 m Halloween horror kit module with four nailed planks over a 1.5 m opening.
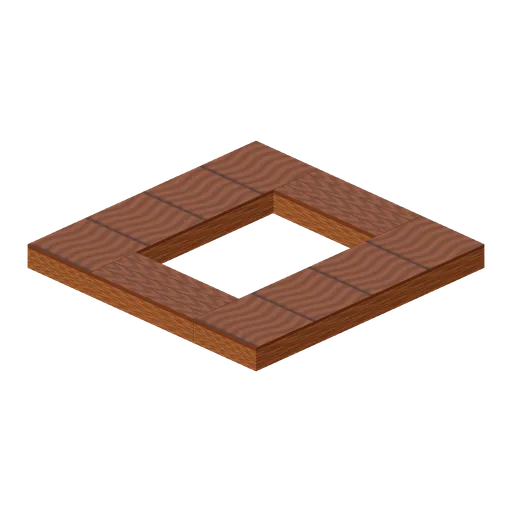
Attic hatch floor (Haunted House and Ghost Hunting Kit)
Two-metre timber floor surrounds a real 0.9 by 1.2 metre opening for the attic ladder.
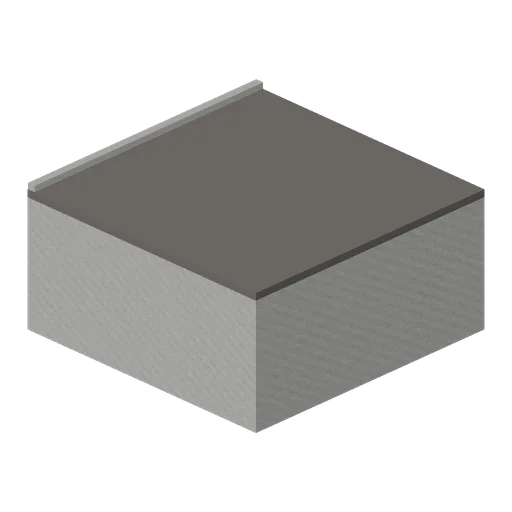
Cutaway road and kerb (Haunted House and Ghost Hunting Kit)
Road surface and raised kerb on a solid cutaway ground block, exposing the adjacent basement level.
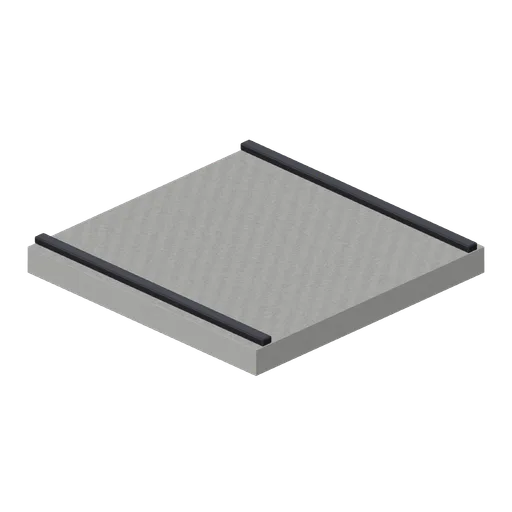
Basement floor slab (Haunted House and Ghost Hunting Kit)
Thick poured-concrete slab with exposed service-edge channels.
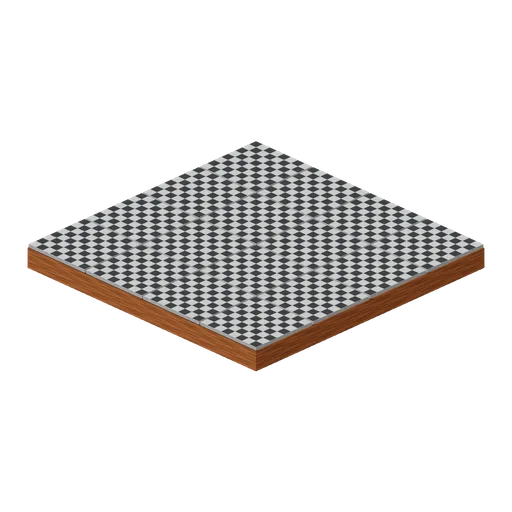
Ceramic floor tile (Haunted House and Ghost Hunting Kit)
Sixteen ceramic squares form a visible recessed grout grid.
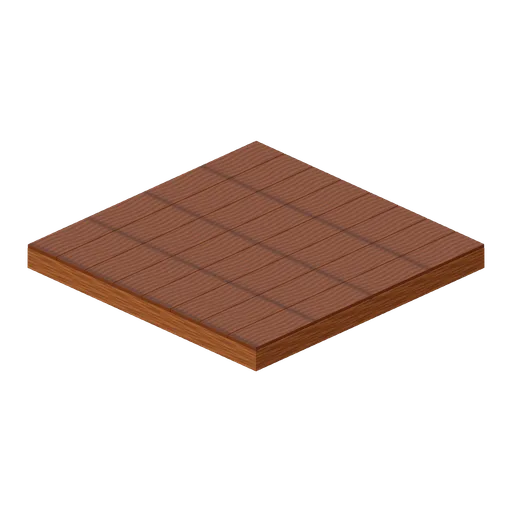
Oak floor tile (Haunted House and Ghost Hunting Kit)
Eight separate oak boards span a two-metre structural floor tile.
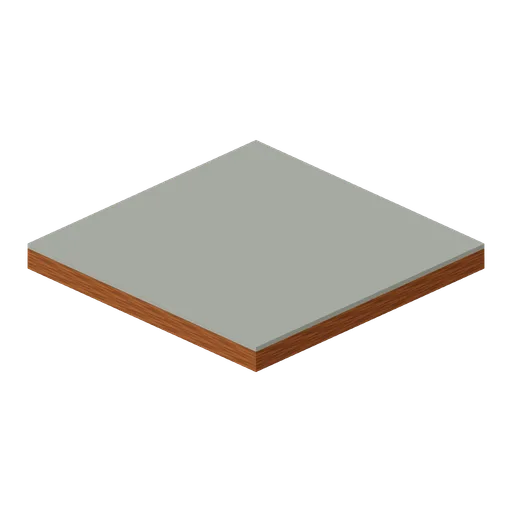
Carpet floor tile (Haunted House and Ghost Hunting Kit)
Thick carpet inset above a structural floor panel.
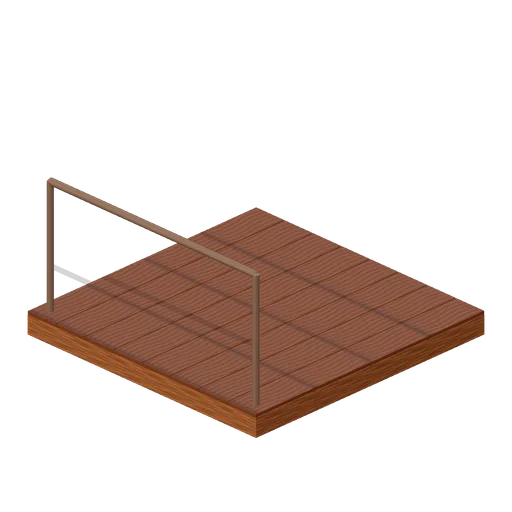
Stair landing (Haunted House and Ghost Hunting Kit)
Two-metre timber landing with a rear guard rail.
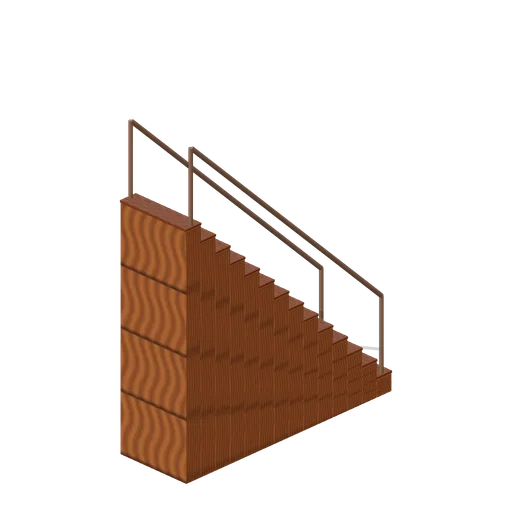
House staircase (Haunted House and Ghost Hunting Kit)
Fourteen oak treads rise on a timber structure between slim continuous rails.
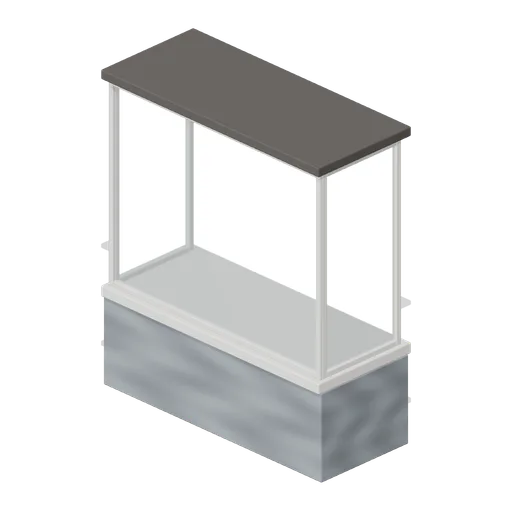
Projecting bay window (Haunted House and Ghost Hunting Kit)
Three glazed faces stand above a projecting solid window seat.