Free models · Game-ready GLB
Buildings
Every historical building below is a self-contained .glb under 25 MB that drops into three.js, Blender, Godot, Unity and Unreal, free to use and modify in commercial projects without attribution.
Load one straight from its CDN URL with a plain GLTFLoader, or take a whole buildings set from the packs.
332 free GLB models

Palace Wall Corner (Imperial China Palace and Garden)
A right angle corner for the garden wall, with a raised pier in the angle and the tile capping carried round both arms.
 Animated
Ceremonial Hall (Imperial China Palace and Garden)
A double eaved ceremonial hall on a moulded stone terrace, with lacquered columns, bracket sets under both eaves and a screen wall whose two centre leaves slide open.

Palace Wall Straight (Imperial China Palace and Garden)
A 4 m run of garden wall: a stone plinth, a lime plastered panel and a glazed tile capping course with a raised ridge tile.

Shed roof bay 4 m, sheeted (Steampunk Airship Dock and Workshop)
A 4 m roofed bay: two trusses, corrugated slopes, a ridge vent, a rooflight and copper gutters.

Shed wall bay, door slid open (Steampunk Airship Dock and Workshop)
The same door bay with its leaf already parked clear over the next bay.

Shed roof truss 8 m (Steampunk Airship Dock and Workshop)
An 8 m riveted roof truss with a 1.35 m rise, bearing pads at each end.
 Animated
Shed wall bay with a sliding door (Steampunk Airship Dock and Workshop)
A 4 m bay with a 3.2 by 3.6 m opening and a corrugated leaf on an outside top track.

Shed wall bay with a window band (Steampunk Airship Dock and Workshop)
The same 4 m bay with a barred glazing band at 2.9 m, the way a machine shop is lit.

Shed wall bay, clad (Steampunk Airship Dock and Workshop)
A 4 m corrugated shed wall bay on riveted stanchions, 5.0 m to the head.

Shed floor plate 4 m (Steampunk Airship Dock and Workshop)
A 4 m timber boarded floor plate on iron joists, for the workshop side of the dock.

Brick hall wall module (Indoor Market Hall and Traders)
The 4 m by 4 m bay of the hall shell: red stock brick faced on both sides with a stone plinth, a string course and a moulded cornice, and a brick pilaster on each pier so a run reads as a structural bay rather than a flat panel.

Roof truss bay with glazed rooflight (Indoor Market Hall and Traders)
One 4 m bay of the hall roof: a wrought iron truss of tie beam, principal rafters, king post and struts spanning 11.2 m, with purlins, slate sheeting, eaves gutters and a patent glazed ridge rooflight that lights the hall from above.

Cast iron column module (Indoor Market Hall and Traders)
The 4 m cast iron column a market hall roof stands on: a stone pad, a moulded base, a shaft with a shallow entasis, a foliate capital and a square bearing plate, with pierced spandrel brackets in the knee facing along the hall.

Clerestory wall module (Indoor Market Hall and Traders)
The same bay with a cast iron window band over a brick base: a stone cill and head, five mullions and a transom, and a single pane behind them. This is what lights a hall at stall height when the rooflights alone are not enough.
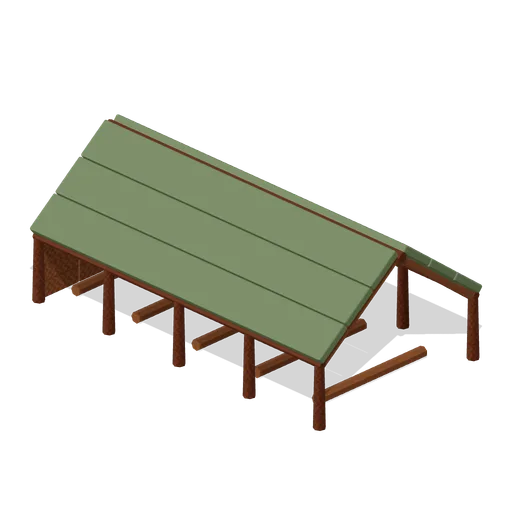
Ship Shed (Viking Age Longhouse and Longship)
Free 3D model of a Norse ship shed: an 8.4 m turf roofed A frame boat house open at the seaward end, with log rollers laid on its floor.
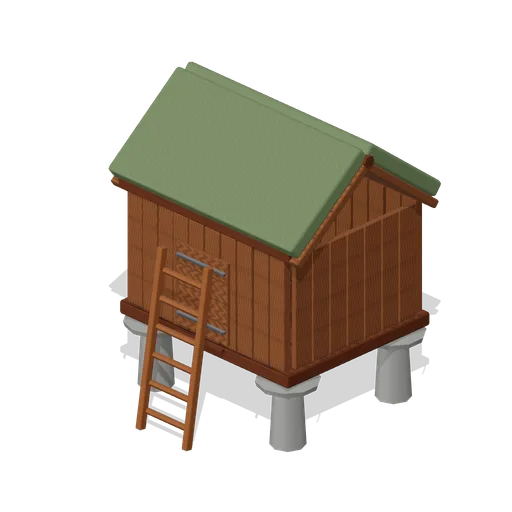
Grain Store On Staddles (Viking Age Longhouse and Longship)
Free 3D model of a Viking grain store raised on staddle stones: a planked box with a turf hipped roof, an iron banded hatch and a ladder, proof against rats.
 Animated
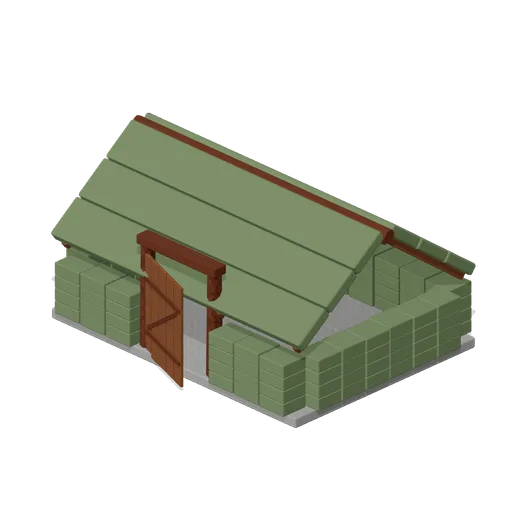
Animal Byre (Viking Age Longhouse and Longship)
Free 3D model of a Viking Age animal byre: a 5 m turf walled cattle shed with a plank door on iron straps and a turf roof over rafters.
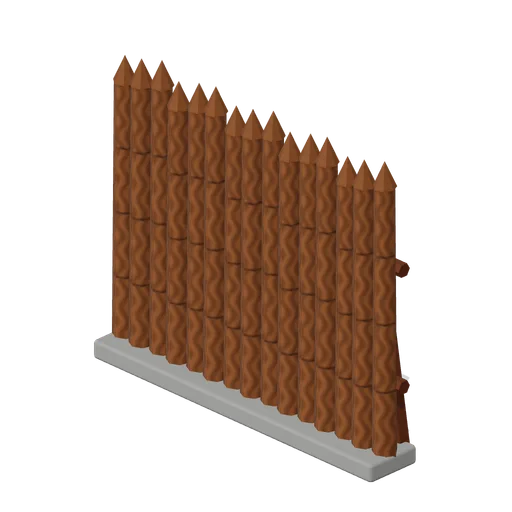
Palisade Section (Viking Age Longhouse and Longship)
Free 3D model of a Viking palisade section: 3 m of pointed split pine stakes on a stone footing with oak rails and raking braces.
 Animated
Palisade Gate (Viking Age Longhouse and Longship)
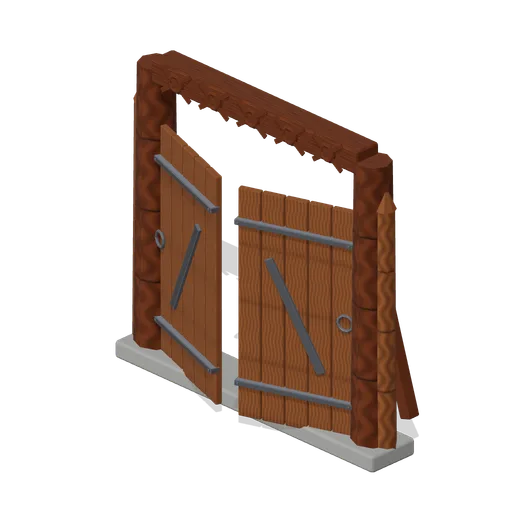
Free 3D model of a Viking palisade gate: a 3 m module with two plank leaves on iron straps under a carved oak head beam, for a Norse farm enclosure.
 Animated
Smithy With Forge And Bellows (Viking Age Longhouse and Longship)
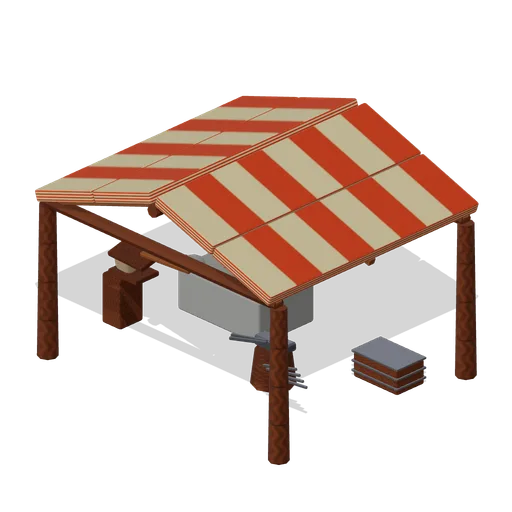
Free 3D model of a Viking Age smithy: an open sided thatched shelter over a stone forge with a rocking hide bellows, an anvil on its block and a quenching trough.
Turf Roof Hip Cap (Viking Age Longhouse and Longship)
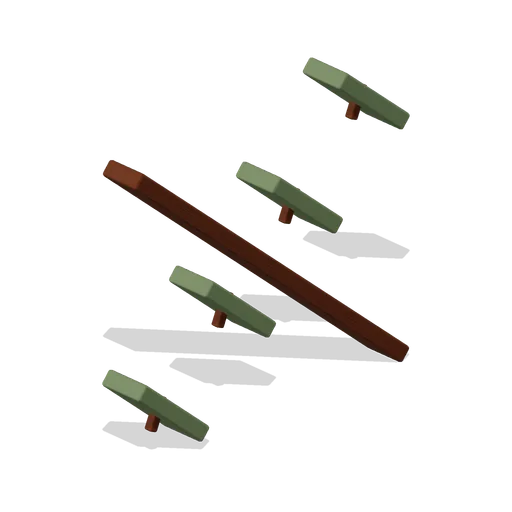
Free 3D model of a turf roof hip and verge cap for a Viking longhouse kit: a pegged oak capping run of sod down the gable edge.
Turf Pit House (Viking Age Longhouse and Longship)
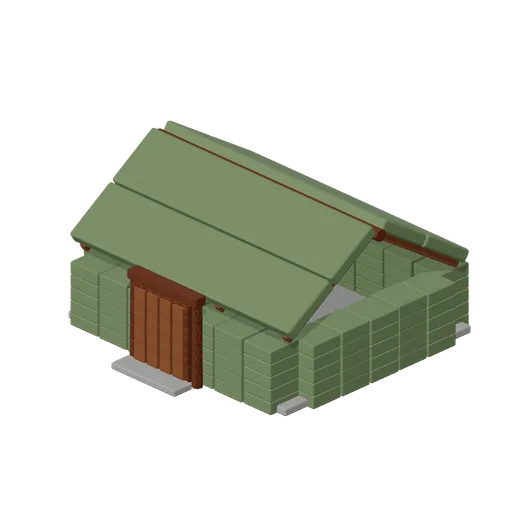
Free 3D model of a Norse turf pit house: a small sunken workshop with banked turf walls, a sagging turf roof and a plank screened doorway.
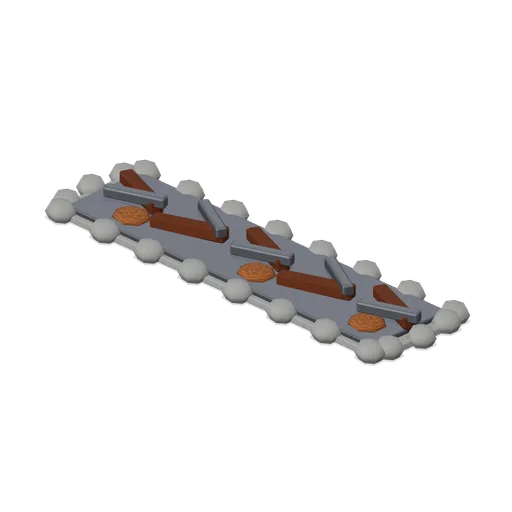
Longhouse Long Hearth (Viking Age Longhouse and Longship)
Free 3D model of the central long hearth of a Viking longhouse: a 3.4 m stone kerbed fire trench with an ash bed and part burnt logs.
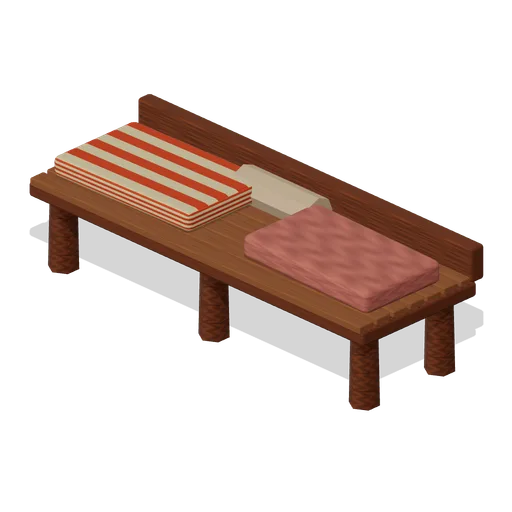
Longhouse Sleeping Platform (Viking Age Longhouse and Longship)
Free 3D model of a raised Viking longhouse sleeping platform: a 3 m plank bench on oak legs with straw bedding, a folded fleece and a rolled hide.