Free models · Game-ready GLB
Buildings
Every horror building below is a self-contained .glb under 25 MB that drops into three.js, Blender, Godot, Unity and Unreal, free to use and modify in commercial projects without attribution.
Load one straight from its CDN URL with a plain GLTFLoader, or take a whole buildings set from the packs.
141 free GLB models
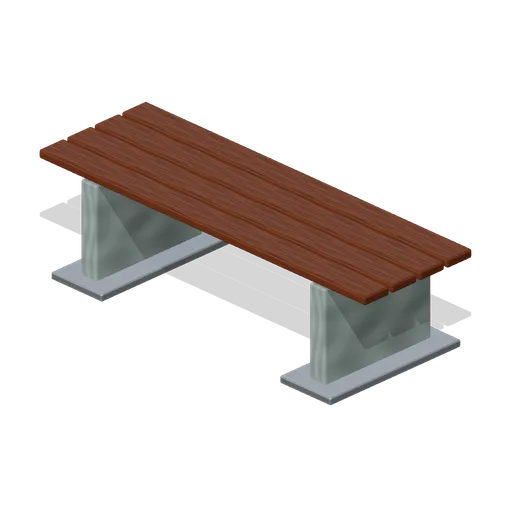
Changing bench (Backrooms and Liminal Spaces Kit)
Slatted timber changing bench on painted metal supports.
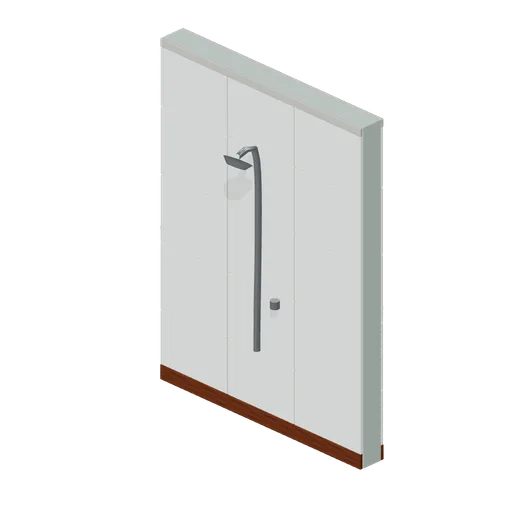
Shower head wall (Backrooms and Liminal Spaces Kit)
Tiled shower module with connected riser, shower head and valve.
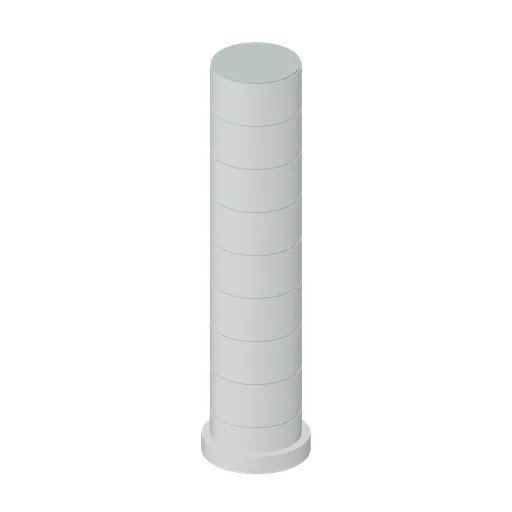
Round pool pillar (Backrooms and Liminal Spaces Kit)
Ceramic-clad round pillar has visible horizontal grout courses.
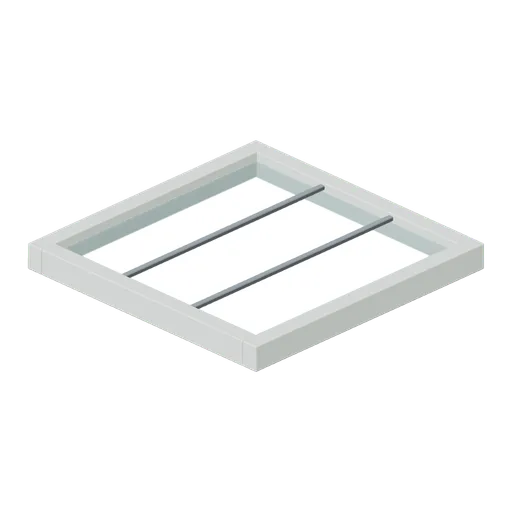
Skylight ceiling module (Backrooms and Liminal Spaces Kit)
Ceramic ceiling frame contains divided transmissive glazing.
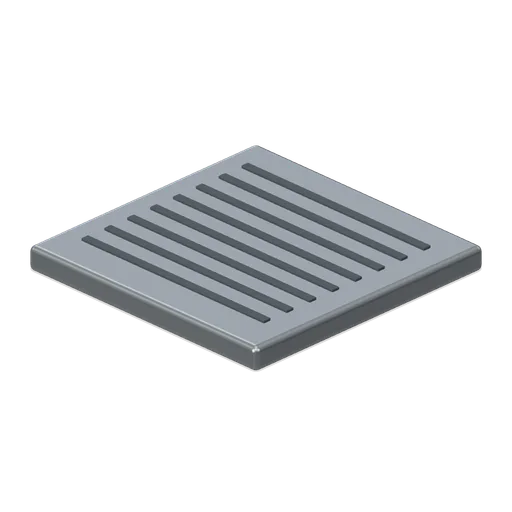
Pool drain grille (Backrooms and Liminal Spaces Kit)
Stainless square floor drain has recessed drainage slots.
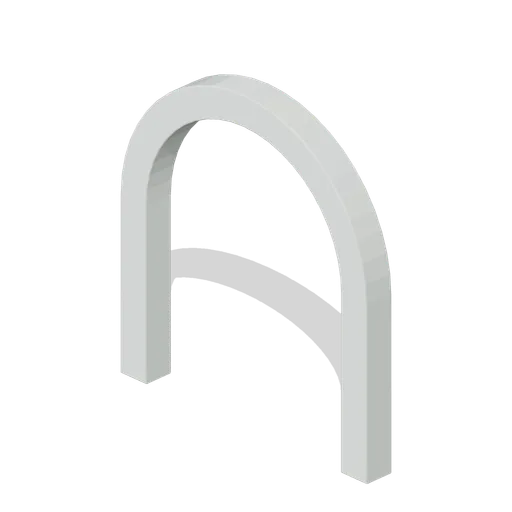
Tiled pool arch (Backrooms and Liminal Spaces Kit)
Thick rounded ceramic arch surrounds a clear walk-through opening.
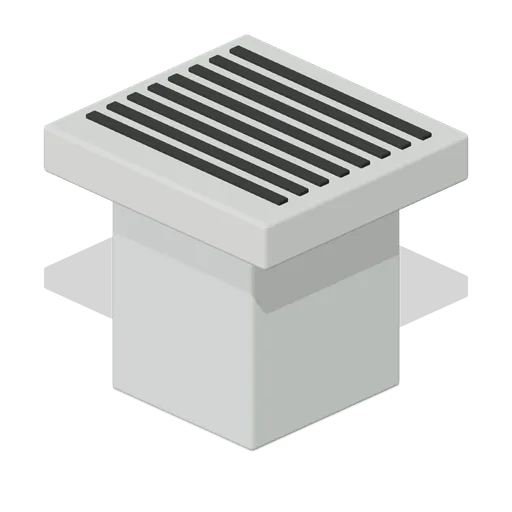
Pool starting block (Backrooms and Liminal Spaces Kit)
Fixed starting block has a broad non-slip standing surface.
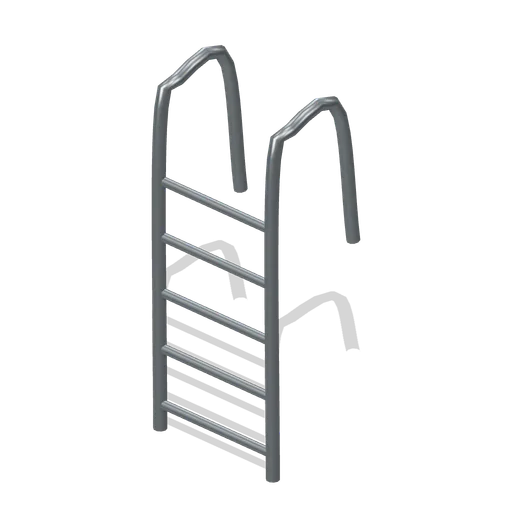
Pool ladder rails (Backrooms and Liminal Spaces Kit)
Curved stainless pool-entry rails connect five fixed rungs.

Pool water surface (Backrooms and Liminal Spaces Kit)
Thin static transmissive water slab for placement inside a basin.
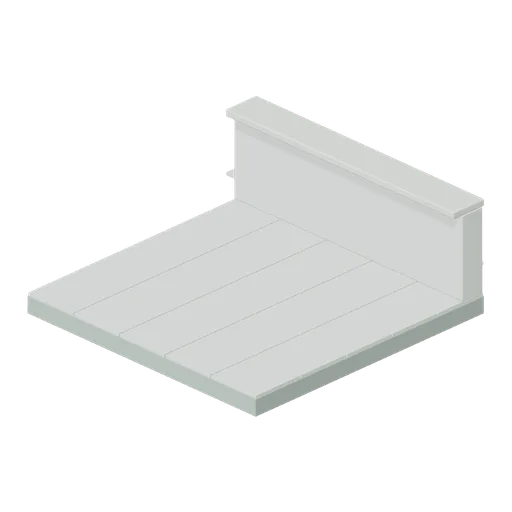
Pool basin edge (Backrooms and Liminal Spaces Kit)
Raised tiled basin wall with a rounded coping lip.

Pool floor tile (Backrooms and Liminal Spaces Kit)
Recessed-tone ceramic tile array for a pool basin floor.
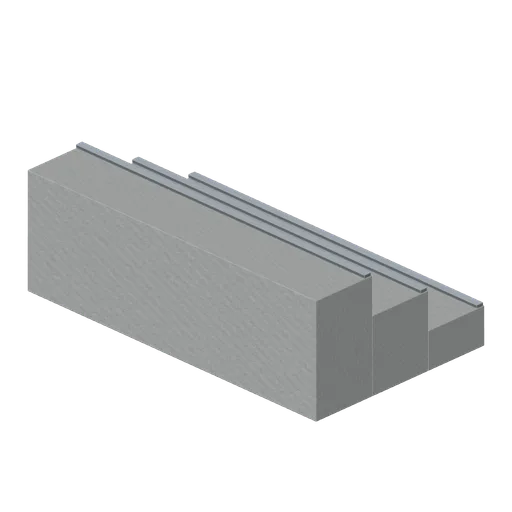
Pool entry step (Backrooms and Liminal Spaces Kit)
Three wide tiled steps descend into a basin.

Pool basin corner (Backrooms and Liminal Spaces Kit)
Right-angle raised basin walls join under continuous coping.
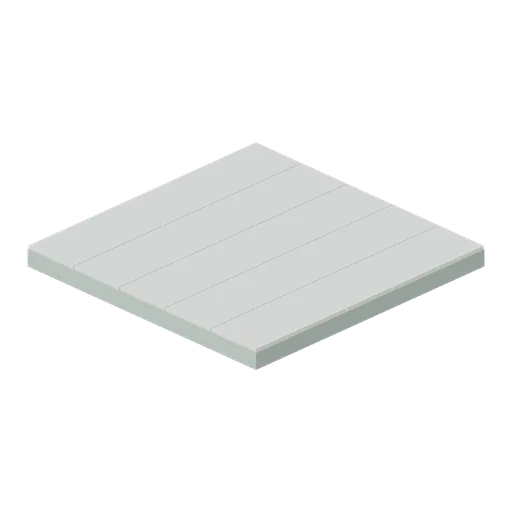
Tiled pool deck (Backrooms and Liminal Spaces Kit)
Five-by-five ceramic tile array on a thick structural base.
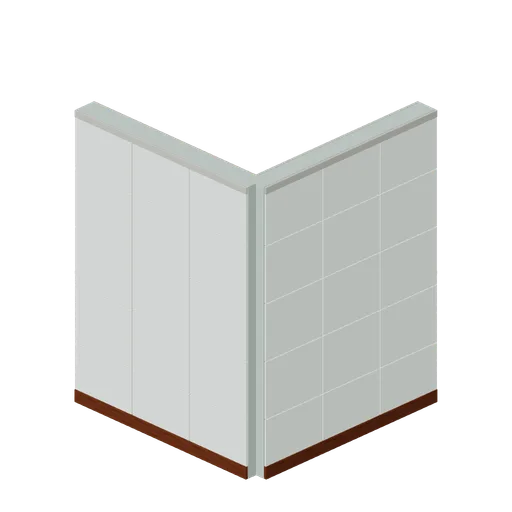
Tiled pool corner (Backrooms and Liminal Spaces Kit)
Two ceramic walls form an exact right-angle return.
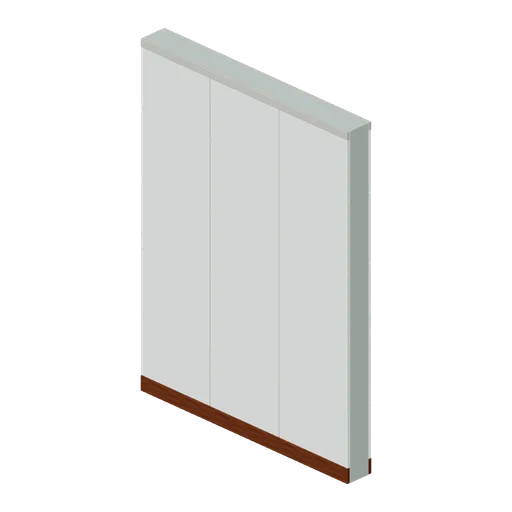
Tiled pool wall (Backrooms and Liminal Spaces Kit)
Double-sided ceramic wall with recessed grout and base moulding.
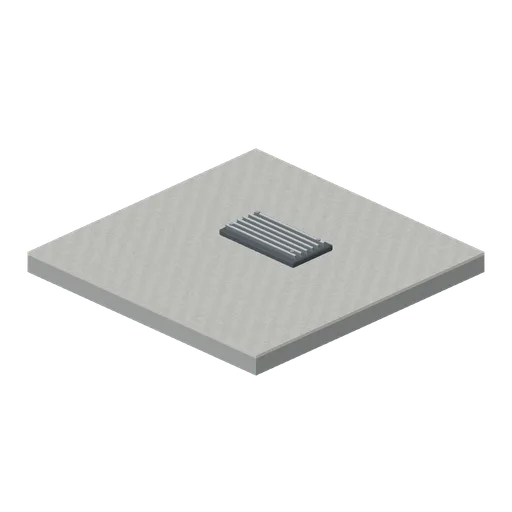
Ceiling air return (Backrooms and Liminal Spaces Kit)
Ceiling panel carries a deep louvred air return and metal trim.
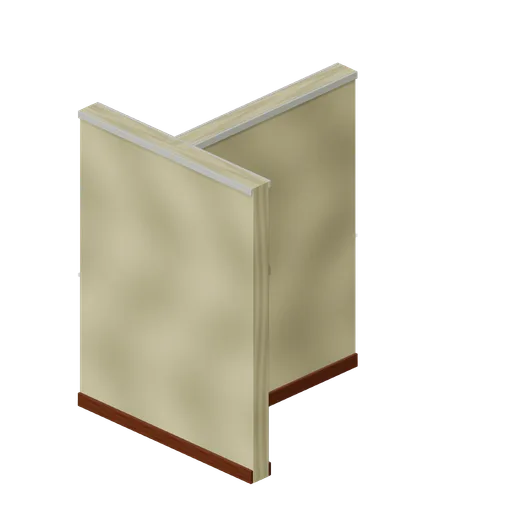
Wallpaper T junction (Backrooms and Liminal Spaces Kit)
Three two-metre wall arms meet with continuous vertical faces.
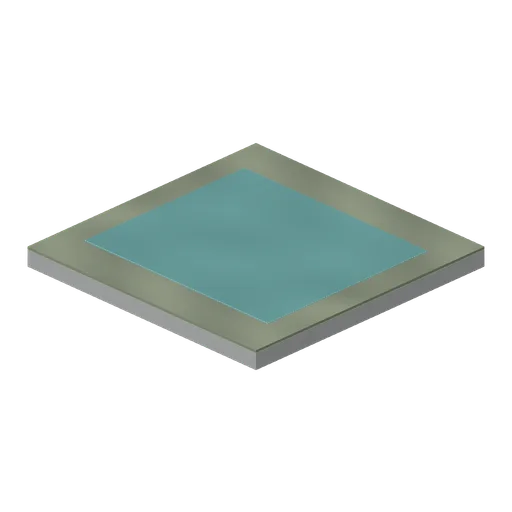
Water-pooled floor (Backrooms and Liminal Spaces Kit)
A shallow static translucent puddle covers a damp carpet tile.
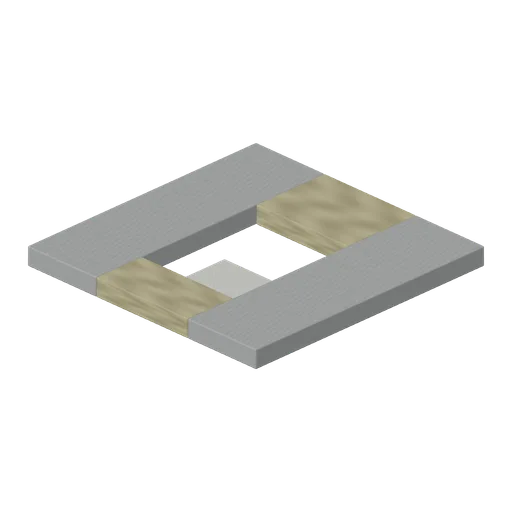
Broken floor drop (Backrooms and Liminal Spaces Kit)
Thick floor module leaves an actual open drop through its centre.
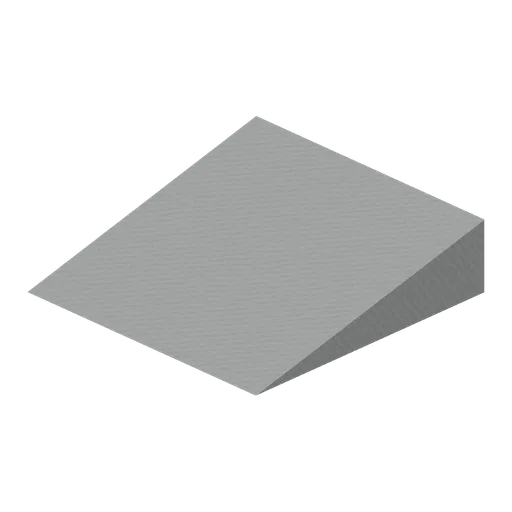
Backroom ramp (Backrooms and Liminal Spaces Kit)
Broad shallow concrete ramp with finished edges.
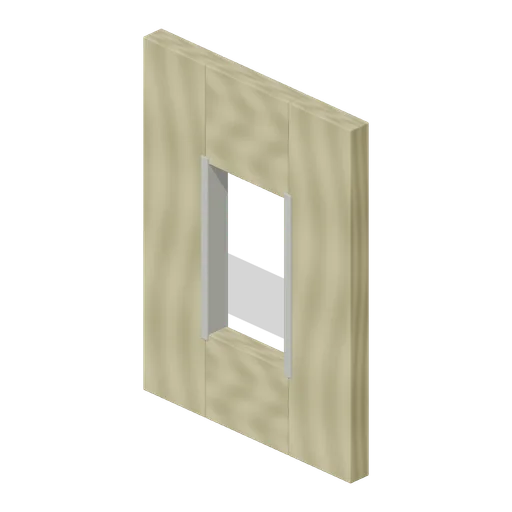
Broken wall opening (Backrooms and Liminal Spaces Kit)
A large irregular access opening exposes pale wall substrate.
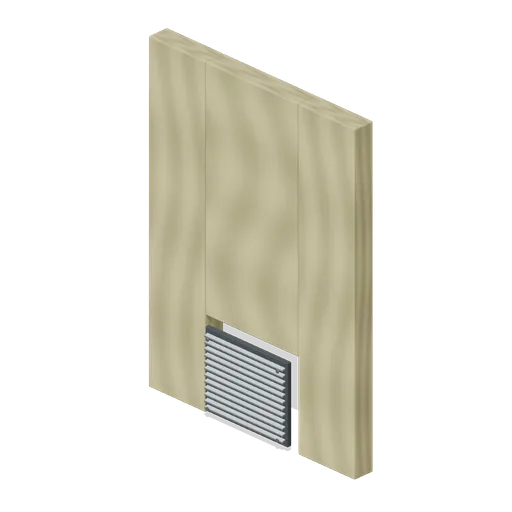
Crawlspace grille (Backrooms and Liminal Spaces Kit)
Low crawlspace entrance is framed below a full-height wall.
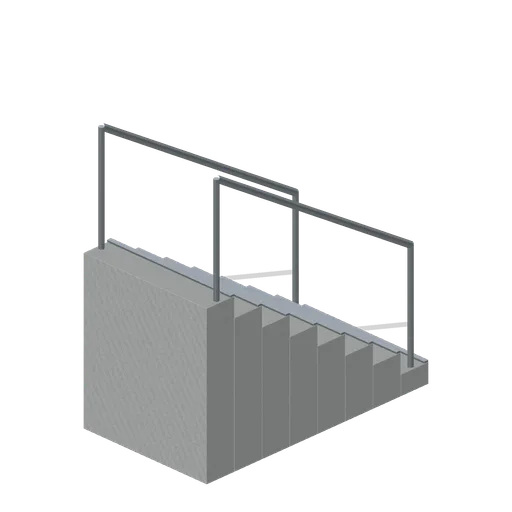
Descending stair module (Backrooms and Liminal Spaces Kit)
Eight concrete treads with nosing strips and double handrails.