Free models · Game-ready GLB
Buildings
Every realistic building below is a self-contained .glb under 25 MB that drops into three.js, Blender, Godot, Unity and Unreal, free to use and modify in commercial projects without attribution.
Load one straight from its CDN URL with a plain GLTFLoader, or take a whole buildings set from the packs.
1,418 free GLB models

Chandlery shop front (Fish Market and Trawler Quay)
A 6 m timber shore front for a ship chandler: a stall riser, two glazed windows dressed with buoys and coiled line, a recessed glazed door, a blank fascia board, a parapet and an A frame board on the pavement.
 Animated
Chill room door (Fish Market and Trawler Quay)
An insulated chill room door in its frame: a thick leaf with a kick plate, a view light and a lever handle, a sill and header, and a blank hazard plate beside it. Hinged so it swings clear of the opening.

Market hall bay, shutter up (Fish Market and Trawler Quay)
The same bay with its shutter rolled into the head box: the drum and the bottom rail show at the head and the opening is clear onto the quay, which is how a market bay stands through a working morning.
 Animated
Market hall bay with roller shutter (Fish Market and Trawler Quay)
One 4 m bay of an open fronted fish market: a tiled back wall with a blank trader panel, a half pier each side, a roof deck on its beams with lights under it, and a roller shutter that rolls up into its head box across the full width opening.

Ice plant hopper (Fish Market and Trawler Quay)
The flake ice plant: a hoppered bin on four braced legs with a tapered chute outlet and a shut off, a plant house with its condenser and a blank control panel, a caged ladder up one leg and a rail round the bin top.
 Animated
Crew cabin door in a frame (Fish Market and Trawler Quay)
A weathertight steel door in its own frame with a sill, a header, a small light, dogging clips and a lever handle. Fits a deckhouse, a plant room or the back of a market hall.

Merchant Stall (Medieval Tournament and Jousting Ground)
Two and a half metre trader stall with a raking canvas awning, a counter of goods, a pot shelf and pennant bunting.

Pavilion Tent Small (Medieval Tournament and Jousting Ground)
Three and a half metre round pavilion with an open doorway, for a squire, a marshal or an armourer.

Pavilion Tent Large (Medieval Tournament and Jousting Ground)
Five metre round pavilion with the door flaps rolled open, a centre pole, six guy ropes and a plain finial pennant.

Spectator Stand Stair (Medieval Tournament and Jousting Ground)
Five tread access stair with handrails that closes the end of a stand run at deck height.

Heralds Platform (Medieval Tournament and Jousting Ground)
Raised 2.6 m platform with a rail, a three tread stair and a reading desk, where the herald calls the courses.

Royal Box (Medieval Tournament and Jousting Ground)
Six metre raised box open on three sides under a canvas canopy, with three chairs, a carpeted deck and blank shields on the breast rail.
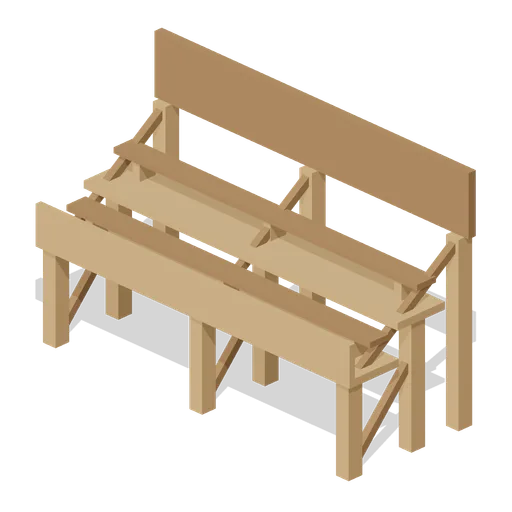
Spectator Stand Upper Tier (Medieval Tournament and Jousting Ground)
Six metre raised stand of two bench tiers at 1.85 and 2.4 m with a front breast board, standing behind the lower tier.

Spectator Stand Lower Tier (Medieval Tournament and Jousting Ground)
Six metre open fronted stand of two bench tiers on a braced timber frame, the front row of a tournament grandstand.

Tournament Platform Deck (Medieval Tournament and Jousting Ground)
Three metre square timber deck 600 mm up on stub legs, the module stands and boxes are built out of.

Tournament Platform Step (Medieval Tournament and Jousting Ground)
Three tread timber step run that meets a platform deck at 600 mm, with stringers and a ground sill.

Air Shower Vestibule (Science Laboratory and Cleanroom)
An air shower vestibule: a 1.6 m chamber with a grille floor, nozzle walls on both sides, a filter header over each doorway and a control plate, open through from front to back.
 Animated
Gowning Bench And Locker (Science Laboratory and Cleanroom)
A gowning station: a four door locker bank with a shelf over it, a step over bench in front of it and a rail of hooks, all in a 1.2 m bay.

Ceiling Service Panel (Science Laboratory and Cleanroom)
A 1 m blank ceiling panel to fill between the filters: a steel frame round a plain face with a small diffuser and a sprinkler stub.

Cleanroom Ceiling Filter Panel (Science Laboratory and Cleanroom)
A 1 m cleanroom ceiling filter panel: a gasketed steel frame round a pleated filter face, with a lit edge strip and a grid guard under it.
 Animated
Interlocked Door Pair (Science Laboratory and Cleanroom)
An interlocked door pair: a 2 m wall bay with a glazed leaf, a short vestibule behind it and a second leaf on the far side, with a lamp over each door.
 Animated
Pass Through Hatch (Science Laboratory and Cleanroom)
A cleanroom panel with a pass through hatch let into it: a stainless lined chamber with a hinged glazed door, a shelf inside and an interlock lamp above.
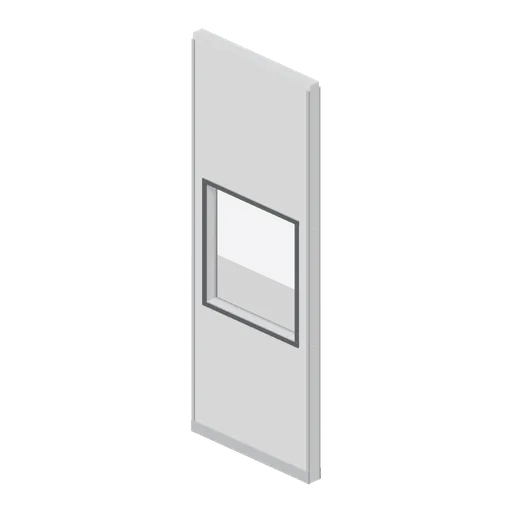
Cleanroom Window Panel (Science Laboratory and Cleanroom)
The cleanroom panel with a flush glazed vision panel in it, so a suite can be seen into without opening it.

Cleanroom Wall Panel (Science Laboratory and Cleanroom)
A 1 m flush cleanroom wall panel, 2.7 m high, with proud joint battens at each stile and a coved skirt, for a smooth walled suite.