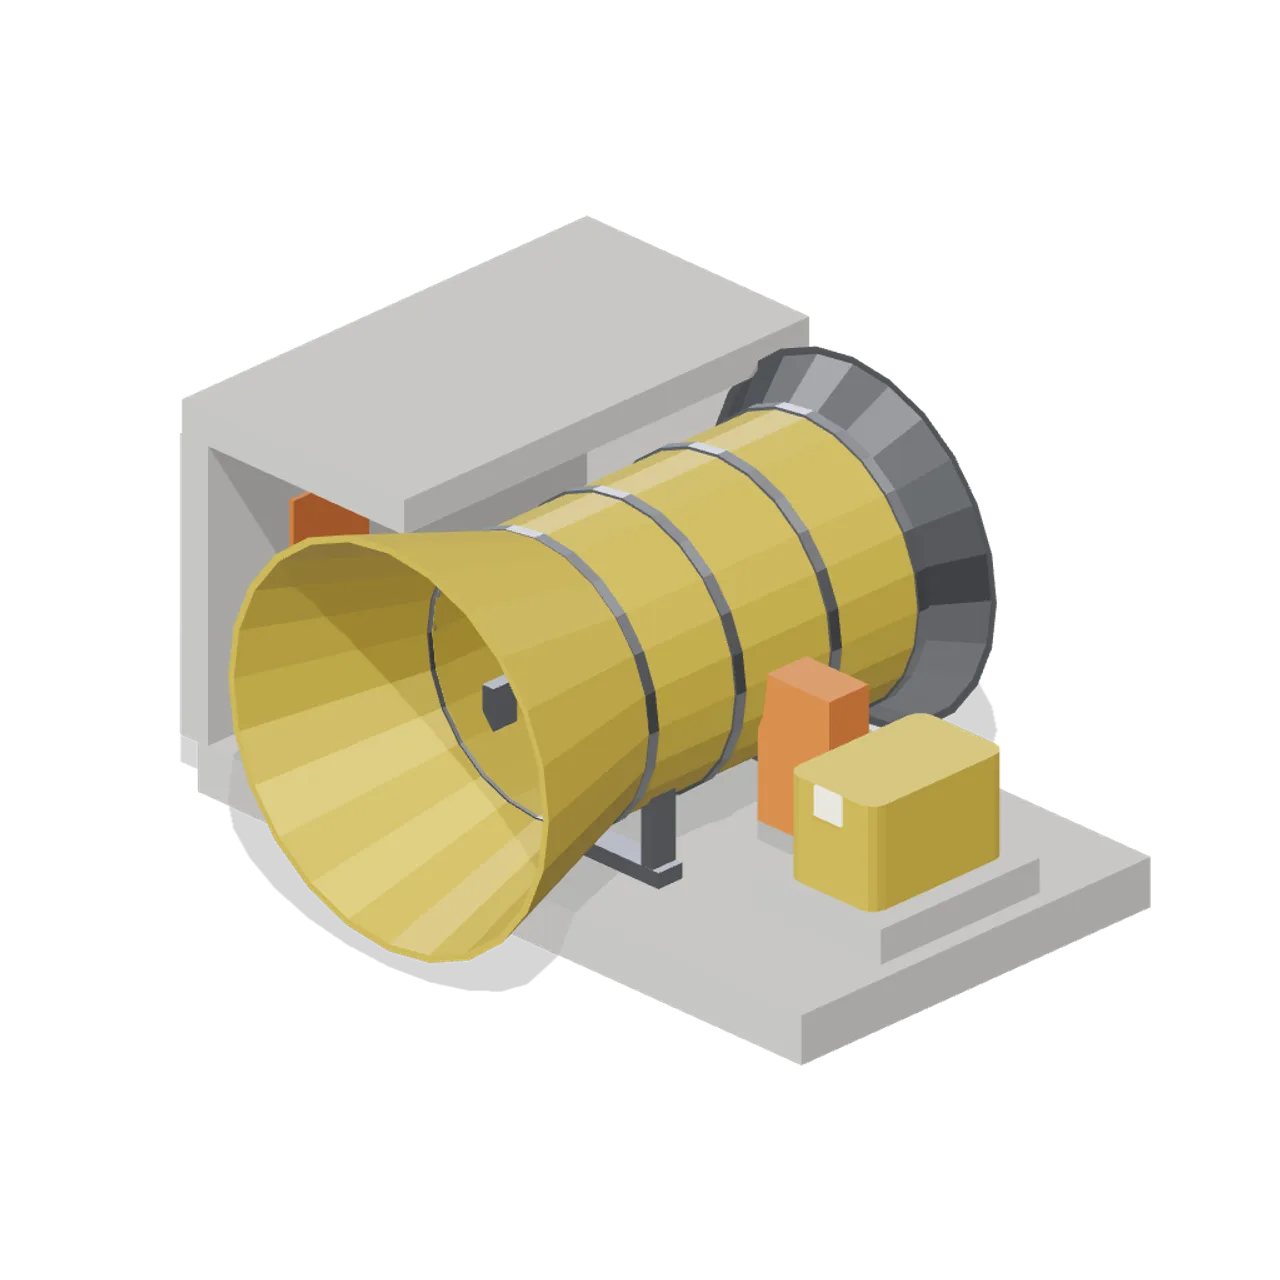
About
A surface main fan installation: an axial fan casing on a concrete plinth with an inlet bell and guard, an impeller, a motor with a drive guard, an evasé diffuser and a transition duct into the shaft collar. Dimensions 7.83 by 4.32 by 6.57 m (X by Y by Z), metre units, +Y up, +Z forward, resting on y=0. Static geometry; no rig, collision or navigation data.
Use with an AI agent
Copy this prompt into your AI chat, then describe what you want to build with the asset.
Use the “Main ventilation fan house (Underground Mine and Shaft Works)” asset in my project.

Model: https://cdn.3dassets.dev/assets/16376/v1/model.glb
Asset page: https://3dassets.dev/assets/underground-mine-and-shaft-works-main-fan-house-cac51644
Description: A surface main fan installation: an axial fan casing on a concrete plinth with an inlet bell and guard, an impeller, a motor with a drive guard, an evasé diffuser and a transition duct into the shaft collar.

- Dimensions (X × Y × Z): 7.825 × 4.32 × 6.572 metres
- Triangles: 2.1k
- Animations: none
- Licence: CC0 1.0 Universal (https://creativecommons.org/publicdomain/zero/1.0/)
- Loading: Three.js GLTFLoader; no additional decoders required.
Also available as JSON, Markdown, or via the MCP server.
Import manually
Choose your framework, then copy the code into your project to load the asset.
import { GLTFLoader } from 'three/addons/loaders/GLTFLoader.js'

const loader = new GLTFLoader()
loader.load('https://cdn.3dassets.dev/assets/16376/v1/model.glb', (gltf) => {
  scene.add(gltf.scene)
})
Main ventilation fan house (Underground Mine and Shaft Works)
A surface main fan installation: an axial fan casing on a concrete plinth with an inlet bell and guard, an impeller, a motor with a drive guard, an evasé diffuser and a transition duct into the shaft collar.
More in Buildings & Architecture

Crafted garden pergola (Almanac Gardens)
Crafted garden pergola, a sculpted miniature for a seasonal countryside garden.

Fish Smokehouse (Harbor & Tackle)
Compact vented smokehouse with chimney, louvered front, iron hinges and orange cedar siding.

Cedar Boathouse (Harbor & Tackle)
Open-front waterside boathouse with board siding, exposed rafters, corrugated roof and dock floor.

Fish Market Stall (Harbor & Tackle)
Open market stall with striped canopy, cedar counter, empty display bins, bracing and price plaques.

Harbor Tackle Shop (Harbor & Tackle)
Board-clad shop with mullioned windows, recessed door, striped awning, display shelf and fish sign.

Meadow Courier Post Office
A compact teal roof post office with timber framing, parcel sign and letter slot for cozy delivery games.
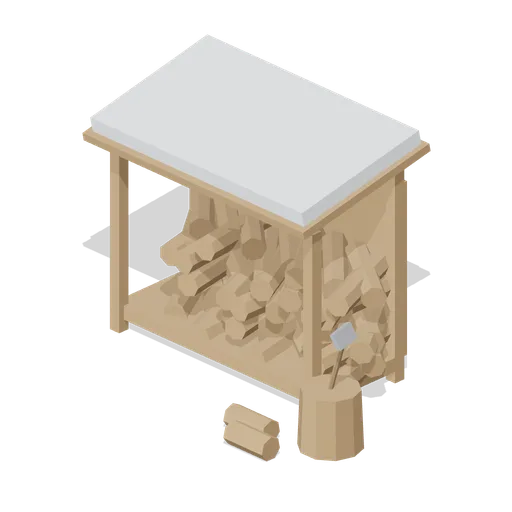
Wood store (Backcountry Snowboarding and Avalanche Safety)
Open-fronted log store with a snow-laden lean-to roof, five courses of split logs, a splitting block and an axe.
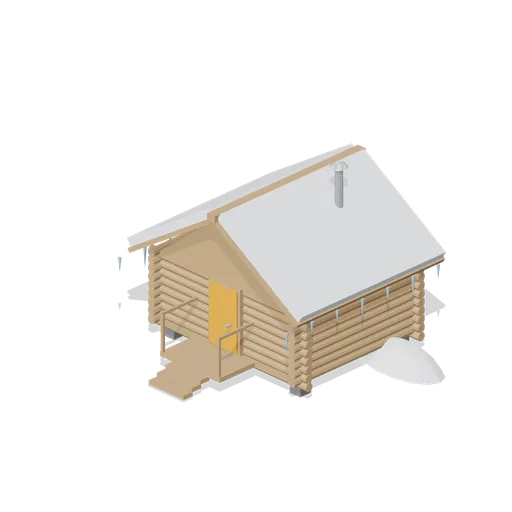
Backcountry hut (Backcountry Snowboarding and Avalanche Safety)
Small unserviced log hut on piers with a steep snow-laden roof, icicles at the eaves, a raised entry deck and a stove flue.
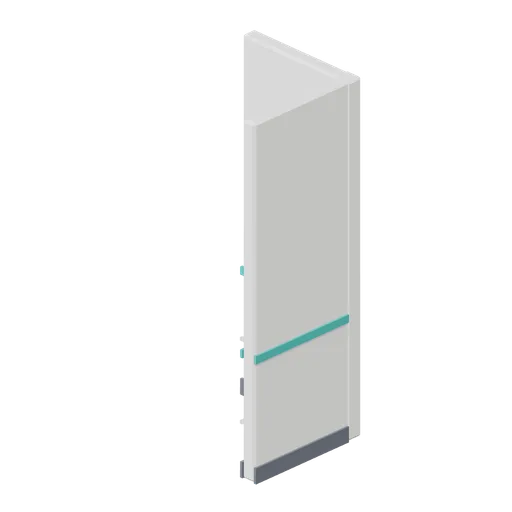
Ward Bay Corner (Hospital Wards and Clinic Operations)
Right-angle partition corner joining a wall run along X to a wall run along Z, with a corner pier and matching skirting and dado bands.
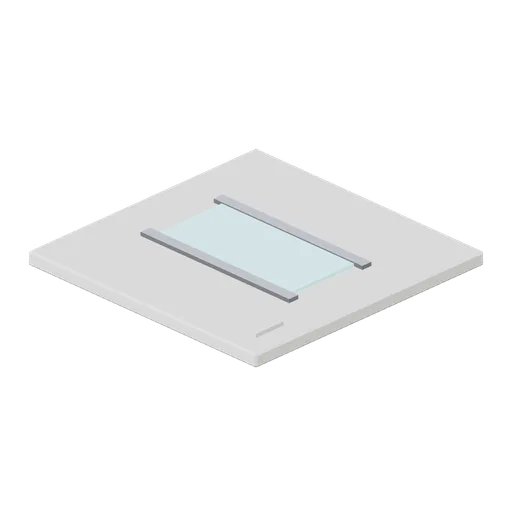
Ceiling Light Panel (Hospital Wards and Clinic Operations)
Two metre suspended ceiling tile with a recessed linear luminaire, trim bars and a service access hatch, matching the floor grid.
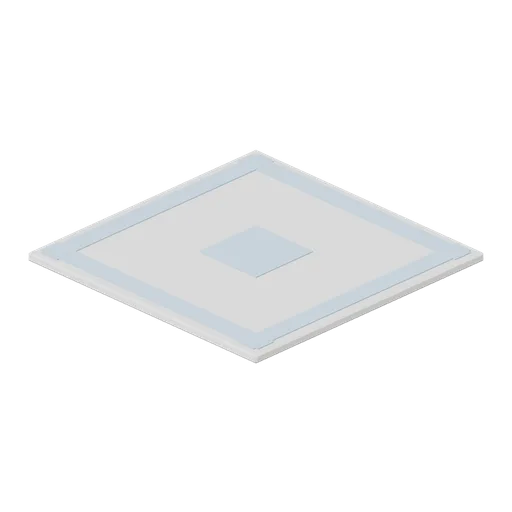
Corridor Floor Tile (Hospital Wards and Clinic Operations)
Two metre vinyl corridor floor tile with a chamfered edge, an inset border band and a centre motif panel, laid on a 2 m grid.
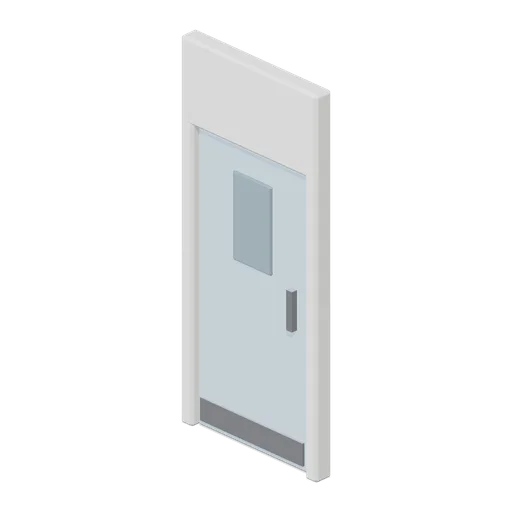
Door Leaf (Hospital Wards and Clinic Operations)
Single door module: a lined frame with an over-panel and a hinged leaf on a named pivot, with a vision panel, pull handles both sides and a kick plate.
Similar assets
 Animated
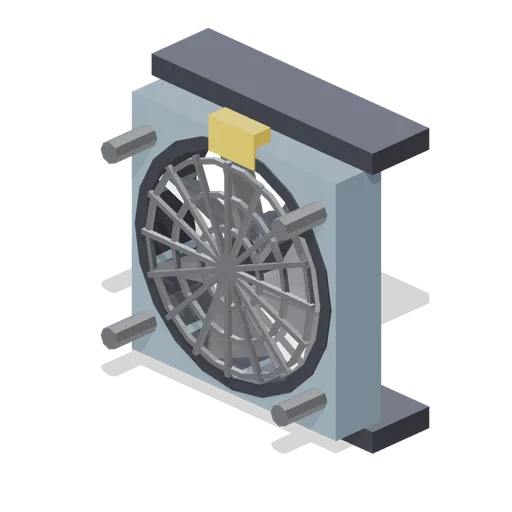
Cooling fan in a grilled housing (Animated Mechanisms Kit)
Square 0.72 m cooling fan housing with mounting flanges, four rubber bushes, a spiral wire finger guard and a seven blade fan on a hub.
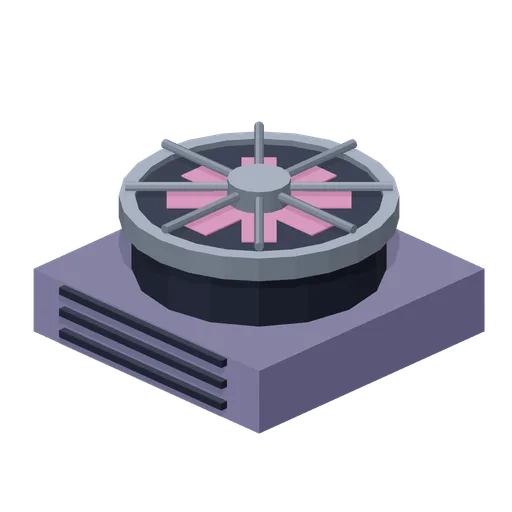
Neon Dispatch: Rooftop ventilation fan
Low rooftop extractor with a cylindrical guard, eight radial grille ribs and a raised service housing.
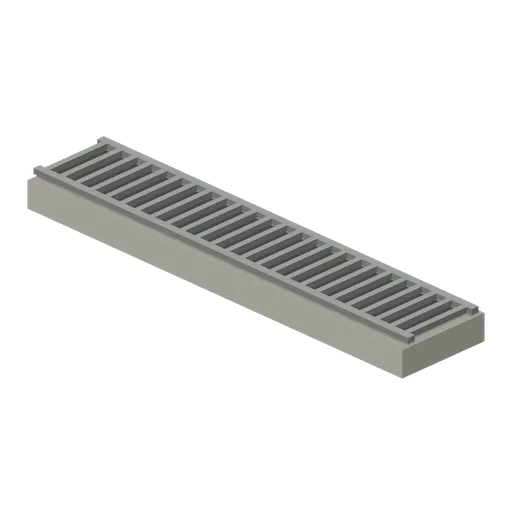
Signal House: Concrete drainage channel
Two-metre grated rain channel with a concrete surround, recessed dark bed and closely spaced steel bars.
 Animated
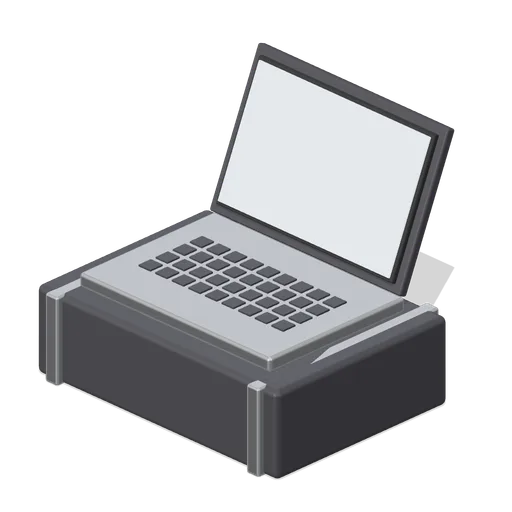
Laptop On Case (Paranormal Investigation House)
Open laptop on a protective transit case with physical keys and a named screen hinge.
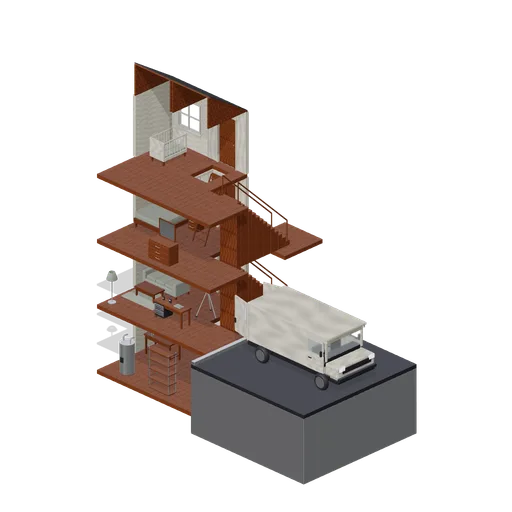
Investigation house cutaway (Paranormal Investigation House)
Composed example for Paranormal Investigation House.
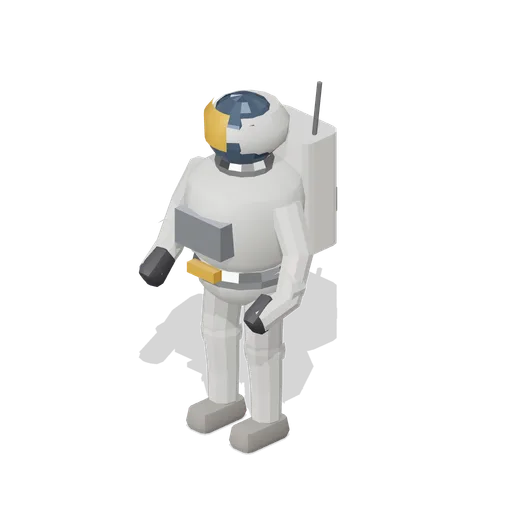
Surface EVA suit (Lunar Surface Colony and Rovers)
A 1.95 m surface extravehicular suit standing on the regolith: a hard upper torso on a hip bearing, jointed arms and legs on named nodes, a bubble helmet with a gold sun visor, a life support backpack with a valve panel and comms whip, and dust-stained overboots.
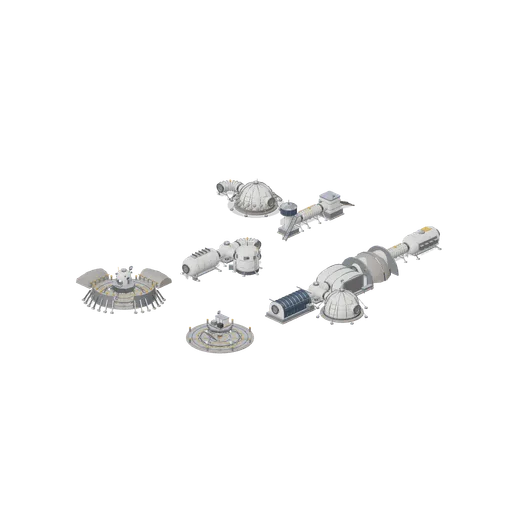
Connector Cases (Lunar Surface Colony and Rovers)
Composed example for Lunar Surface Colony and Rovers.
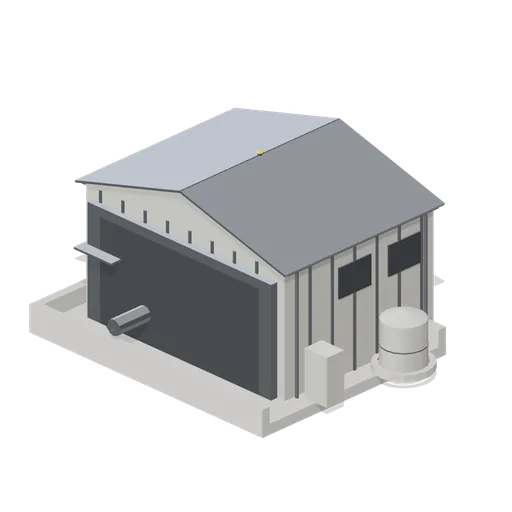
Slurry pump house (Ore Processing and Haulage Plant)
A clad pump house on a bunded slab with the gable end open: a slurry pump volute and motor on a concrete plinth, suction and discharge pipework with a knife gate valve and a flanged nozzle, a gland water tank and a control cubicle outside.
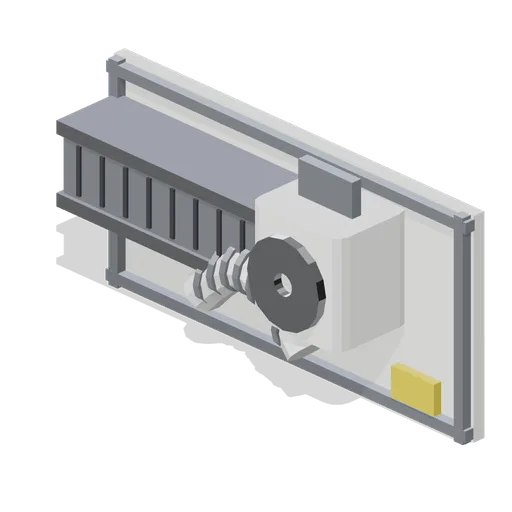
Cabin ventilation duct run (Orbital Station and Docking Bays)
A 2 m cabin ventilation run on a module wall segment: a rectangular duct with flanged joints and a louvred diffuser, a fan box with a bladed inlet grille, a ribbed flexible hose loop and a service label.
 Animated
Boiler housing cupboard 600 (Home Appliances and Utility Room)
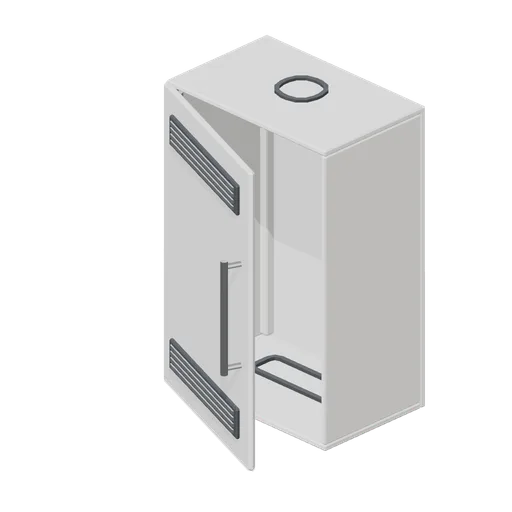
A 600 mm boiler housing cupboard: an open backed case with top and bottom ventilation grilles, a flue cut-out in the top, a pipe notch in the base, two rear fixing battens and a lipped door on a named pivot.
 Animated
Kitchen integrated fridge housing 600 (Fitted Kitchen and Bathroom Builder)
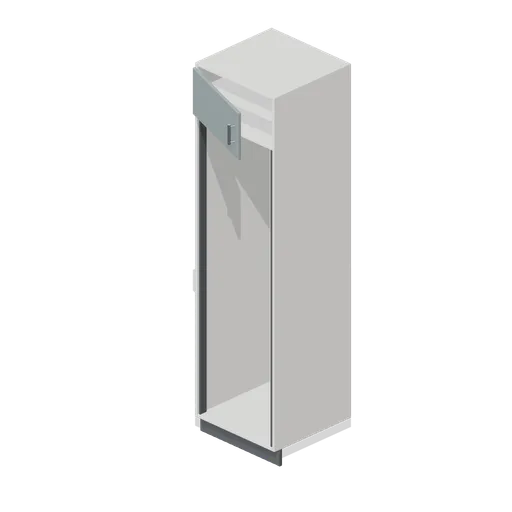
600 mm tall fridge housing: a full height aperture on fixing rails with a ventilated plinth and a cupboard over.
Divided house window (Paranormal Investigation House)
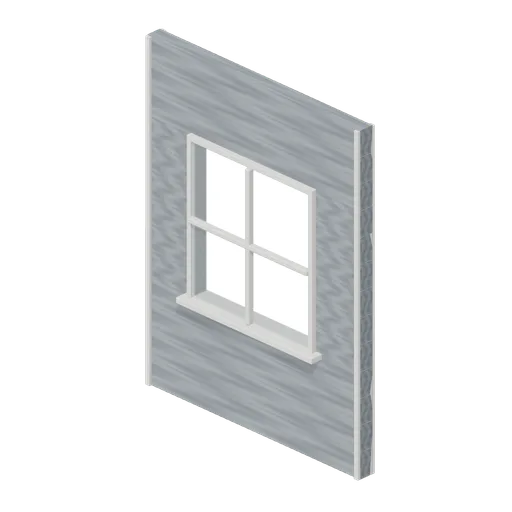
Clapboard wall surrounds a real window opening with glazing, mullion and sill.