Loading model
About
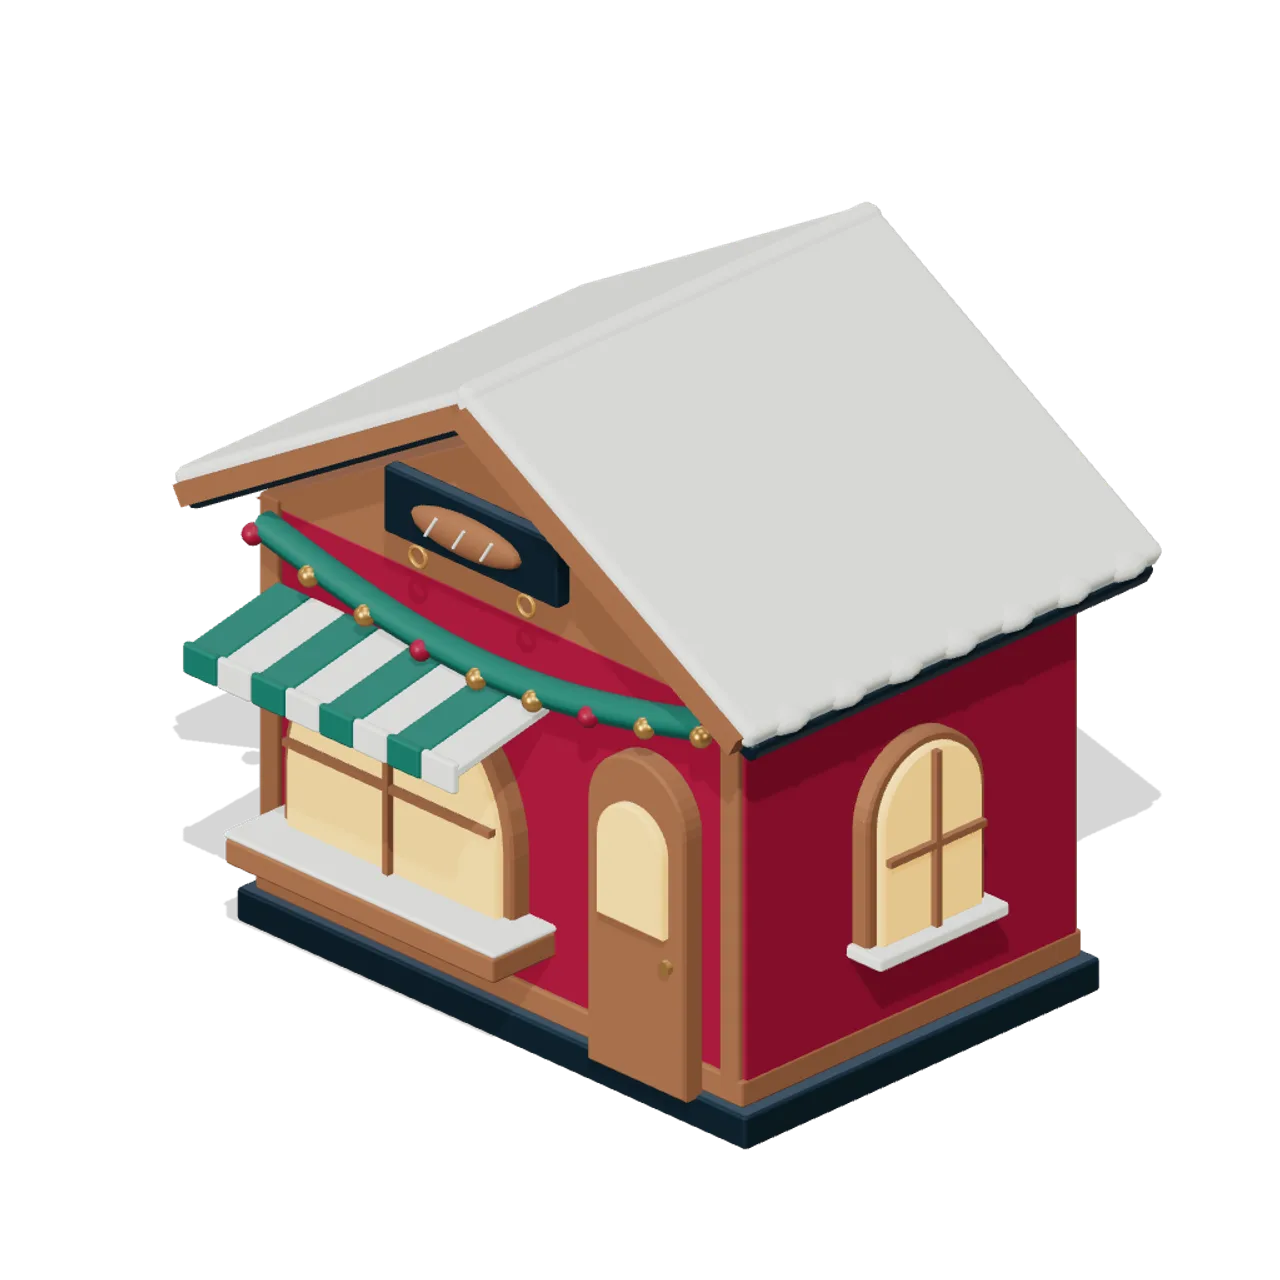
Bakery exterior with a bread sign, striped canopy, display window and hanging evergreen swag. Storybook Christmas Market: original smooth stylized geometry with modeled construction details. Metres, Y-up, front +Z; grounded footprint-centred origin. Eight shared PBR materials, no external textures. Static, unrigged; no collision mesh. CC0 1.0.
Use with an AI agent
Copy this prompt into your AI chat, then describe what you want to build with the asset.
Use the “Village Bakery (Storybook Christmas Market)” asset in my project.

Model: https://cdn.3dassets.dev/assets/19684/v1/model.glb
Asset page: https://3dassets.dev/assets/storybook-christmas-market-village-bakery-b5003648
Description: Bakery exterior with a bread sign, striped canopy, display window and hanging evergreen swag.

- Dimensions (X × Y × Z): 3.8 × 3.396 × 3.082 metres
- Triangles: 7.6k
- Animations: none
- Licence: CC0 1.0 Universal (https://creativecommons.org/publicdomain/zero/1.0/)
- Loading: Three.js GLTFLoader; no additional decoders required.
Also available as JSON, Markdown, or via the MCP server.
Import manually
Choose your framework, then copy the code into your project to load the asset.
import { GLTFLoader } from 'three/addons/loaders/GLTFLoader.js'

const loader = new GLTFLoader()
loader.load('https://cdn.3dassets.dev/assets/19684/v1/model.glb', (gltf) => {
  scene.add(gltf.scene)
})
Common questions
How do I use this model with my AI development tools?
How do I get started?
Which game engines and tools can I use this model with?
How do I import this model into Unity, Godot, Unreal or Blender?
Can I use this model in a commercial game, and do I need to credit anyone?
Can I load it from the CDN instead of downloading it?
Do I need Draco, Meshopt or KTX2 to load it?
Village Bakery (Storybook Christmas Market)
Bakery exterior with a bread sign, striped canopy, display window and hanging evergreen swag.
More in Buildings & Architecture
Cedar Boathouse (Fishing Harbour and Boats)
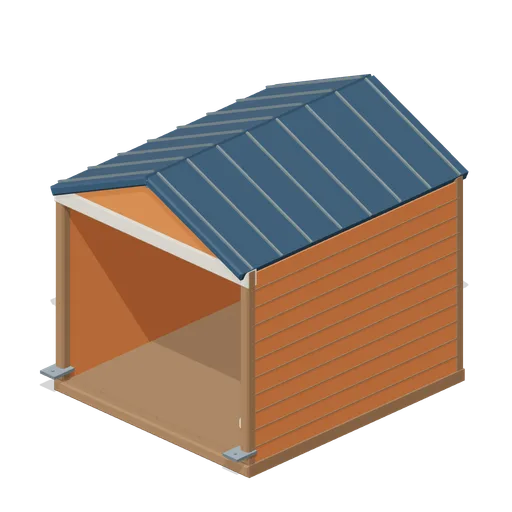
Open-front waterside boathouse with board siding, exposed rafters, corrugated roof and dock floor.
 Animated
Warehouse Door Pair (Distillery and Bonded Warehouse)
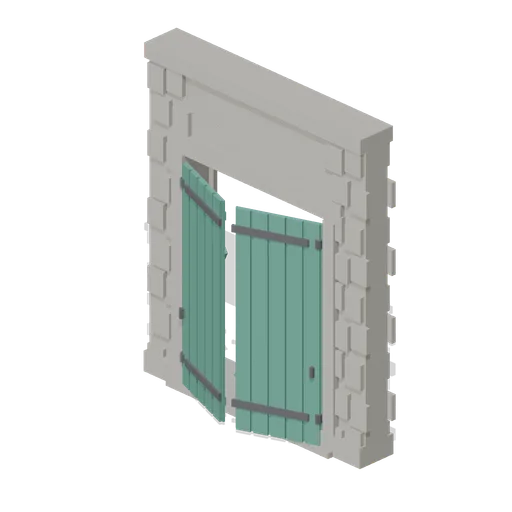
Four metre warehouse doorway with a 2.6 m opening under a 3.4 m lintel: dressed jambs, a threshold and two boarded and strapped leaves, painted, that swing out on their outer stiles. Sits in a wall run and carries a wall port at either end.
Wall Section (Distillery and Bonded Warehouse)
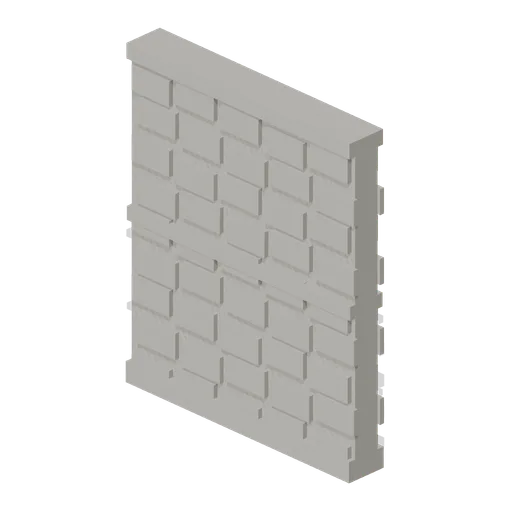
Plain four metre rubble wall bay 4.6 m to the head and 0.4 m thick, faced on both sides, with a plinth course, a string course at 2.3 m and a capping course. The base module of the stillhouse and the warehouse, laid end to end between corner pillars.
 Animated
Pile Dwelling (Bellroot Fen Floodward Marches)
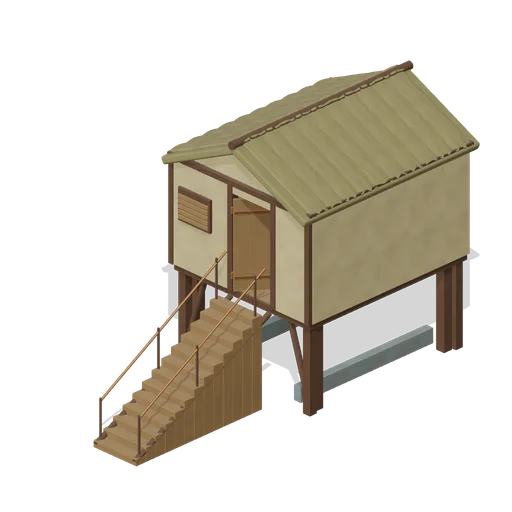
Two-level pile dwelling: enclosed furnished sleeping room over a clear full-length boat slip, braced corner piles, gabled reed roof and a solid supported entrance stair.
Pagoda Roof Kiln Vent (Distillery and Bonded Warehouse)
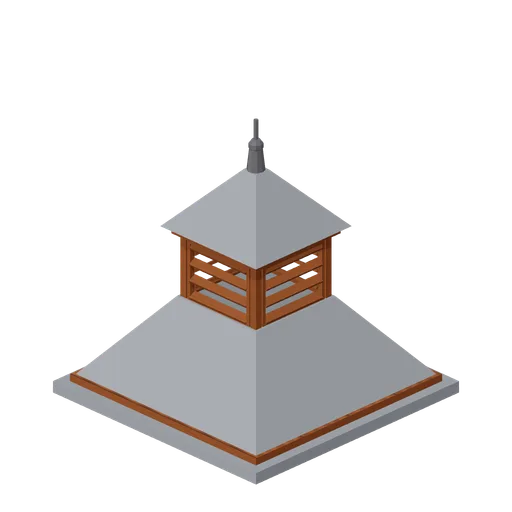
Pagoda kiln vent 3.6 m square at the eaves and 3.8 m tall: a slated tapering roof in two stages with a louvred lantern of four faces between them, boarded eaves on all four sides and a plain iron finial. Stands over a kiln, on a wall head or astride a roof ridge.
Bonded Warehouse Wall Run (Distillery and Bonded Warehouse)
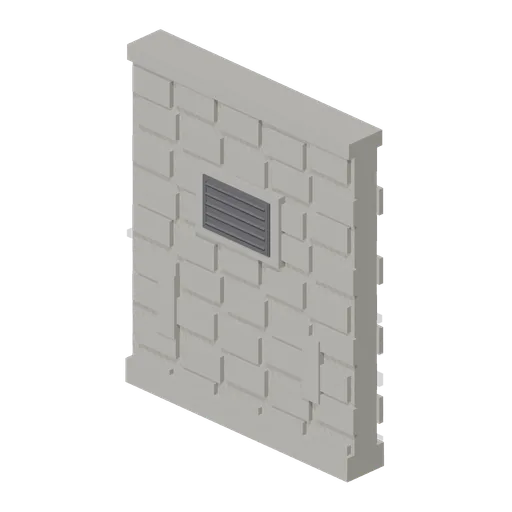
Four metre rubble wall bay 4.6 m to the head and 0.4 m thick, faced both sides: a battered plinth course, a capping course, a louvred ventilation grille in a dressed surround and two barred slit vents low down. Lays end to end and meets a corner pillar at either end.

Shed wall bay, door slid open (Steampunk Airship Dock and Workshop)
The same door bay with its leaf already parked clear over the next bay.
Stillhouse Window Bay (Distillery and Bonded Warehouse)
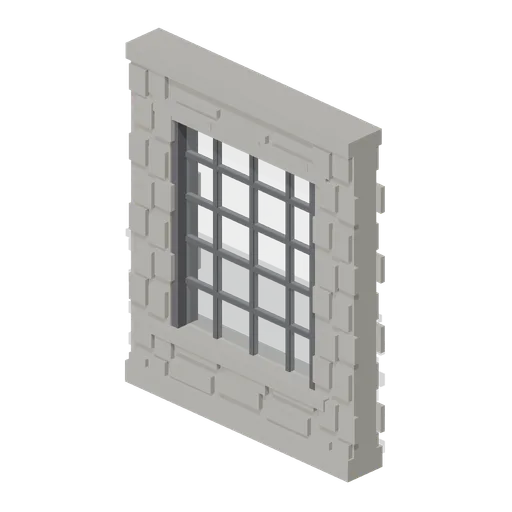
Four metre wall bay with a 2.6 x 3.0 m industrial window: a dressed sill and lintel, an iron frame of twenty lights with glazing bars, and rubble facing above and below. Lets the stillhouse be seen into, and lays end to end with the plain wall bay.
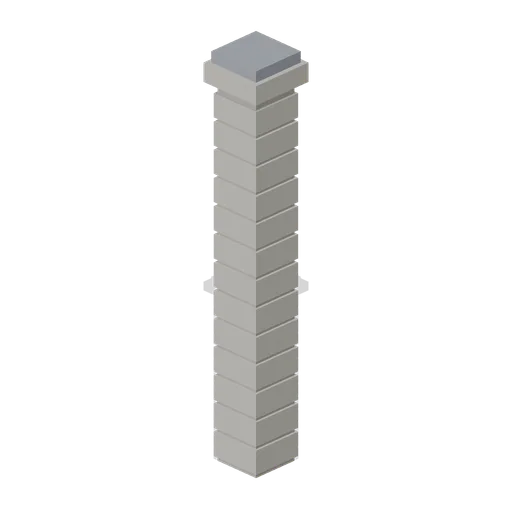
Corner Pillar (Distillery and Bonded Warehouse)
Dressed stone corner pillar 0.6 m square and 4.8 m tall with a capping stone: quoined courses on all four faces and a wall port on each side, so it turns a corner, ends a run or joins two runs in line.
 Animated
Shed wall bay with a sliding door (Steampunk Airship Dock and Workshop)
A 4 m bay with a 3.2 by 3.6 m opening and a corrugated leaf on an outside top track.

Shed wall bay with a window band (Steampunk Airship Dock and Workshop)
The same 4 m bay with a barred glazing band at 2.9 m, the way a machine shop is lit.

Shed wall bay, clad (Steampunk Airship Dock and Workshop)
A 4 m corrugated shed wall bay on riveted stanchions, 5.0 m to the head.
Similar assets
 Animated
Village Bread Oven (Greek Island Village and Harbour)
Free 3D model of a village bread oven for a Greek island village game asset kit: a whitewashed dome on a stone hearth with an iron door that opens.
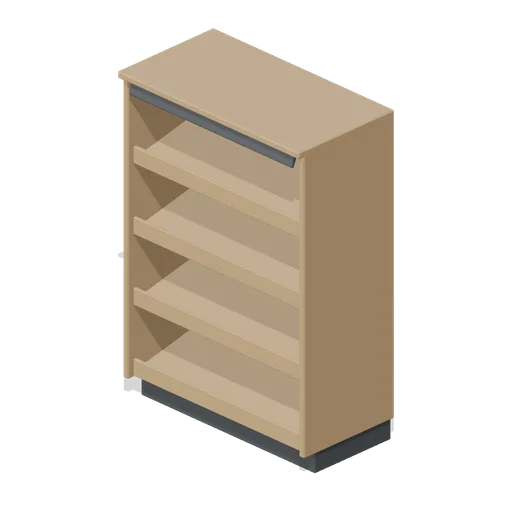
Bread display bay (Cafe, Bakery and Coffee Bar)
A 1.0 m bread display bay: a timber carcass on a recessed plinth with four sloped open bins and front retaining lips, a stainless crumb tray in the base, a top shelf and a blank price ticket rail.
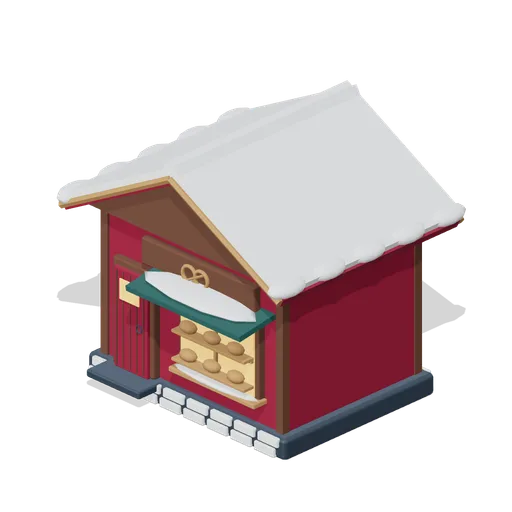
Alpine Bakery (Alpine Snow Village)
Oxblood bakery with a bevelled shopfront, bread display shelves, pretzel emblem, canopy and steep snowy roof.
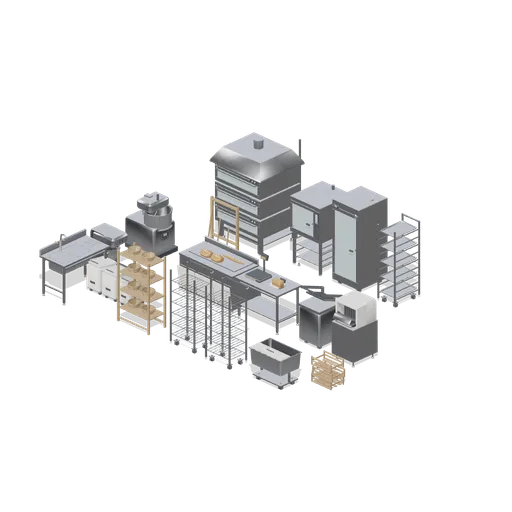
Bakery production room (Cafe, Bakery and Coffee Bar)
A working bakery production room: a three deck oven with its steam vents and hood beside a convection bakery oven and a proofing cabinet, a spiral dough mixer and planetary mixer on the mixing wall, a dough divider and bread slicer, a flour bin bench and scale bench down the...

Taverna Sign Bracket (Greek Island Village and Harbour)
Free 3D model of a wrought iron sign bracket with a blank board for a Greek island village game asset kit: a scrolled arm and a hanging panel to letter yourself.
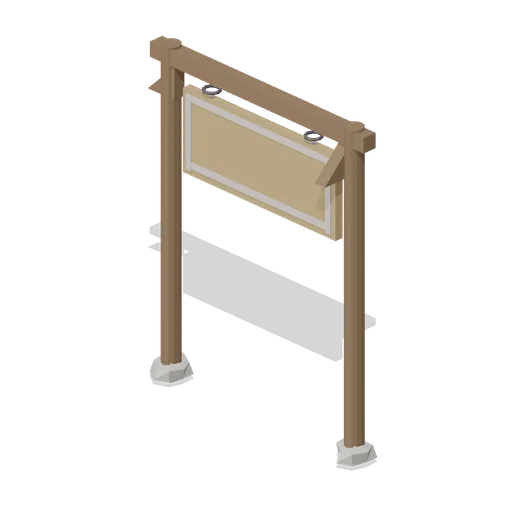
Hanging Sign Board (Korean Hanok Village and Street)
A timber shop board hung from an iron ring on a bracket over two posts, its faces left blank but for a plain painted border.
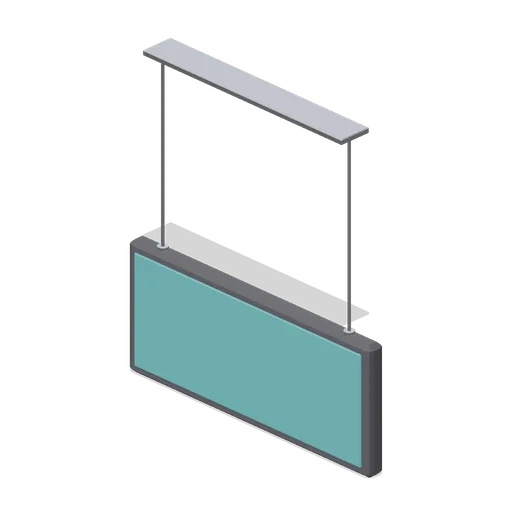
Hanging aisle sign (Fast Food Counter and Drive-Thru)
A double-sided hanging sign blade with blank faces on both sides, suspended on two drop wires from a ceiling plate.
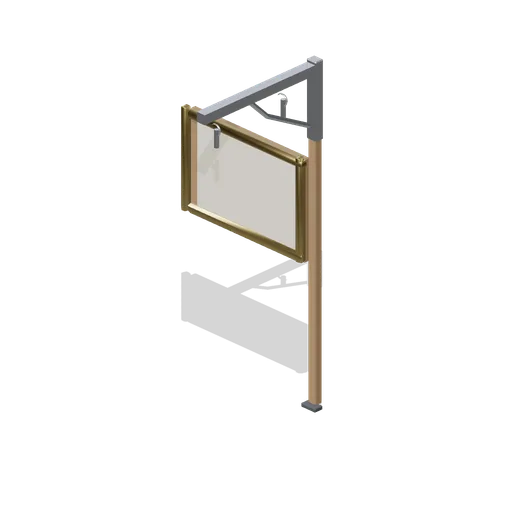
Hanging sign frame (Bar, Pub and Brewery Taproom)
A hanging sign on a wall bracket: a post and scrolled stay, two eye links and a blank board in a moulded brass frame.

Evergreen Mantel Swag (Storybook Christmas Market)
Long curved evergreen swag with leaf sprigs, baubles and three ribbon bows. Grounded for export; mount at desired height.
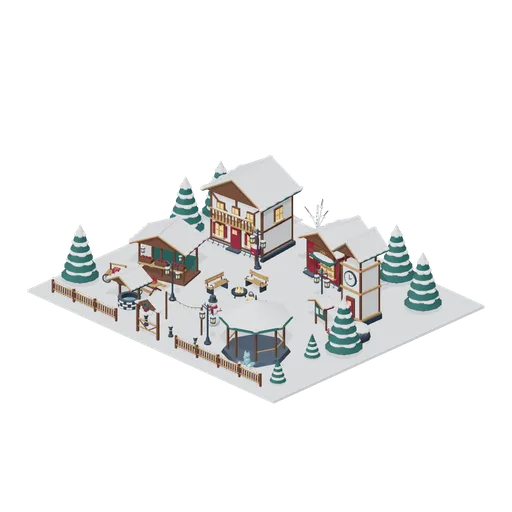
Alpine Village Square (Alpine Snow Village)
A 28 × 24 m winter village square with guesthouse, bakery, clock tower, covered market and open pavilion. Independent market props sit on counters and tables; a brazier gathering space, festoon lighting and timber boundary create a usable social setting. All models are static...
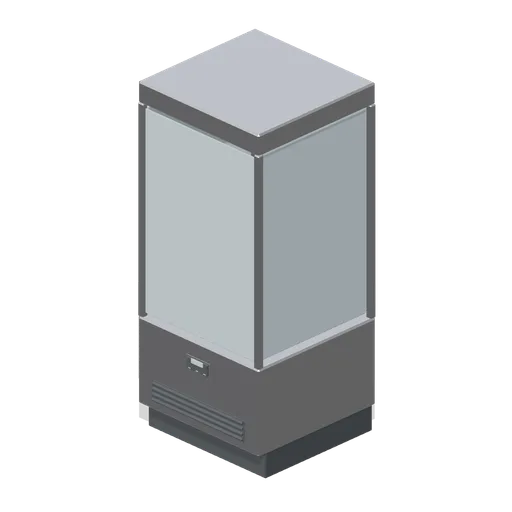
Refrigerated cake display cabinet (Cafe, Bakery and Coffee Bar)
A 1.6 m refrigerated cake display cabinet: a stainless base with a condenser louvre and controller, a four sided glazed tower on chamfered posts, three round glass shelves on a centre column, and a canopy with a lit face.
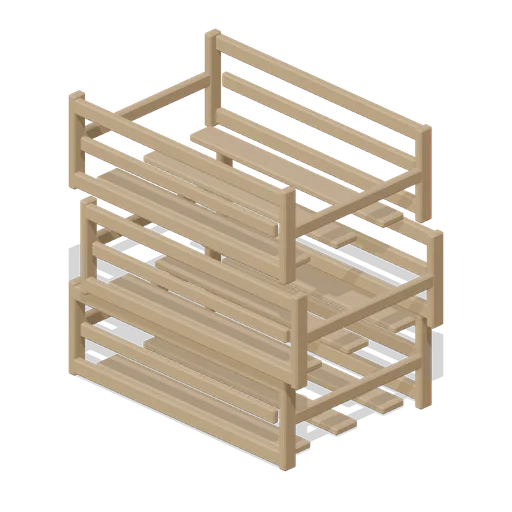
Bread crate stack (Cafe, Bakery and Coffee Bar)
A stack of three slatted timber bread crates, offset as they would be stacked in a bakery, with rail and stile frames and slatted floors.