Loading model
About
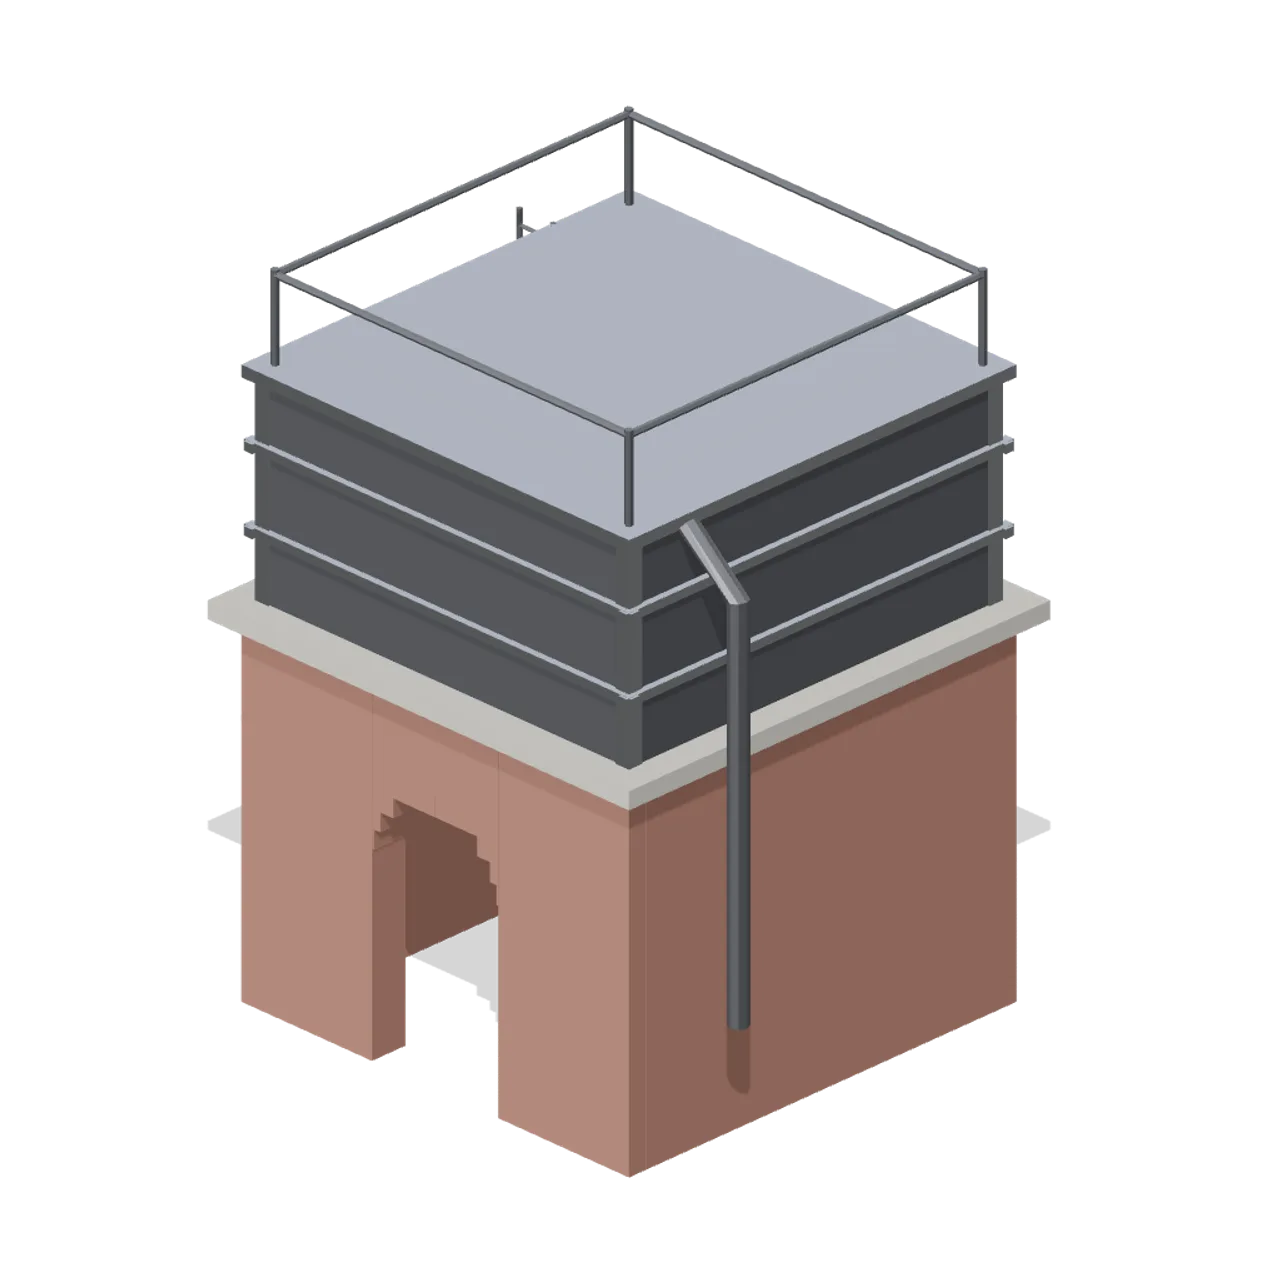
A 6.9 m water tower: a brick base with an arched opening, a riveted steel tank with corner stiffeners and stiffening rails, a walkway handrail on top, a delivery pipe down one corner and an access ladder. Bounding size 5.73 x 6.90 x 5.00 m (X x Y x Z). Metre units, +Y up, +Z forward, resting at y=0. Static geometry; no rig, collision or navigation data.
Use with an AI agent
Copy this prompt into your AI chat, then describe what you want to build with the asset.
Use the “Water tower (Steam Era Railway and Rolling Stock)” asset in my project.

Model: https://cdn.3dassets.dev/assets/14747/v1/model.glb
Asset page: https://3dassets.dev/assets/steam-era-railway-and-rolling-stock-water-tower-87222c2b
Description: A brick based water tower with a riveted steel tank, walkway rail, delivery pipe and ladder.

- Dimensions (X × Y × Z): 5.727 × 6.9 × 5 metres
- Triangles: 916
- Animations: none
- Licence: CC0 1.0 Universal (https://creativecommons.org/publicdomain/zero/1.0/)
- Loading: Three.js GLTFLoader; no additional decoders required.
Also available as JSON, Markdown, or via the MCP server.
Import manually
Choose your framework, then copy the code into your project to load the asset.
import { GLTFLoader } from 'three/addons/loaders/GLTFLoader.js'

const loader = new GLTFLoader()
loader.load('https://cdn.3dassets.dev/assets/14747/v1/model.glb', (gltf) => {
  scene.add(gltf.scene)
})
Common questions
How do I use this model with my AI development tools?
How do I get started?
Which game engines and tools can I use this model with?
How do I import this model into Unity, Godot, Unreal or Blender?
Can I use this model in a commercial game, and do I need to credit anyone?
Can I load it from the CDN instead of downloading it?
Do I need Draco, Meshopt or KTX2 to load it?
Water tower (Steam Era Railway and Rolling Stock)
A brick based water tower with a riveted steel tank, walkway rail, delivery pipe and ladder.
More in Buildings & Architecture
Cedar Boathouse (Fishing Harbour and Boats)
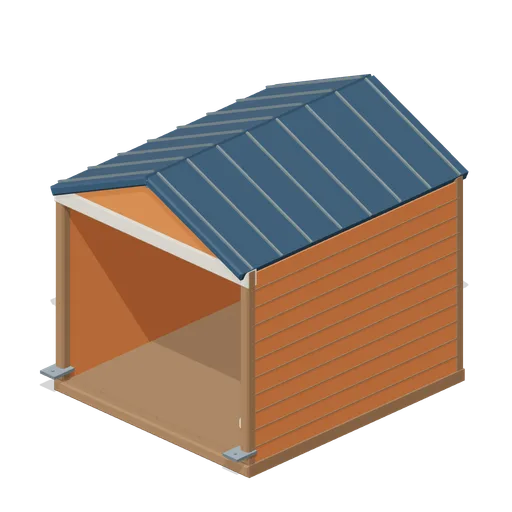
Open-front waterside boathouse with board siding, exposed rafters, corrugated roof and dock floor.
 Animated
Warehouse Door Pair (Distillery and Bonded Warehouse)
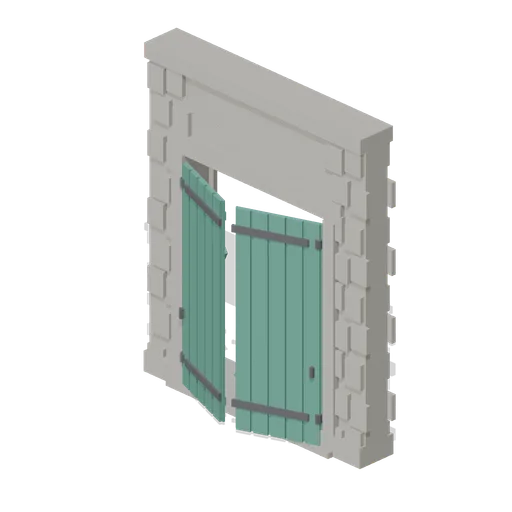
Four metre warehouse doorway with a 2.6 m opening under a 3.4 m lintel: dressed jambs, a threshold and two boarded and strapped leaves, painted, that swing out on their outer stiles. Sits in a wall run and carries a wall port at either end.
Wall Section (Distillery and Bonded Warehouse)
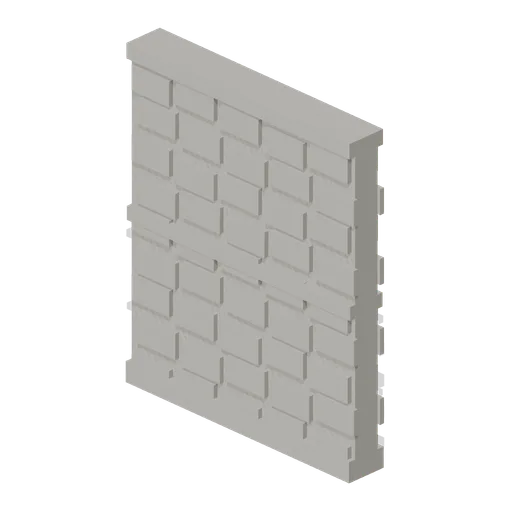
Plain four metre rubble wall bay 4.6 m to the head and 0.4 m thick, faced on both sides, with a plinth course, a string course at 2.3 m and a capping course. The base module of the stillhouse and the warehouse, laid end to end between corner pillars.
 Animated
Pile Dwelling (Bellroot Fen Floodward Marches)
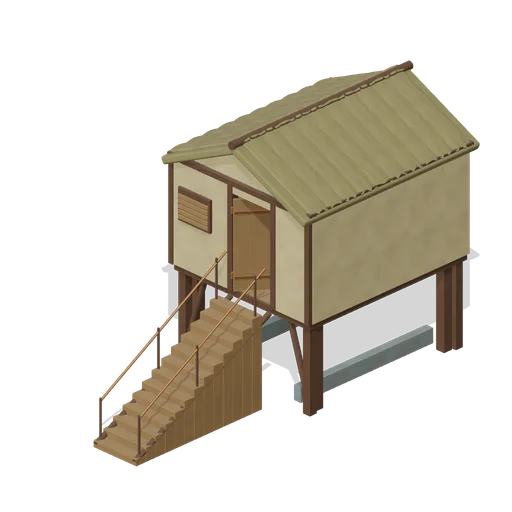
Two-level pile dwelling: enclosed furnished sleeping room over a clear full-length boat slip, braced corner piles, gabled reed roof and a solid supported entrance stair.
Pagoda Roof Kiln Vent (Distillery and Bonded Warehouse)
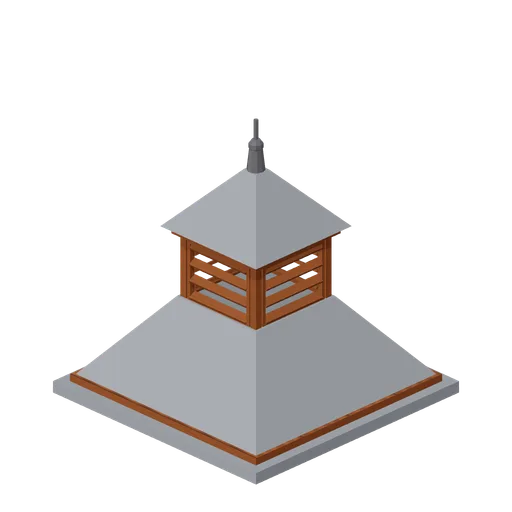
Pagoda kiln vent 3.6 m square at the eaves and 3.8 m tall: a slated tapering roof in two stages with a louvred lantern of four faces between them, boarded eaves on all four sides and a plain iron finial. Stands over a kiln, on a wall head or astride a roof ridge.
Bonded Warehouse Wall Run (Distillery and Bonded Warehouse)
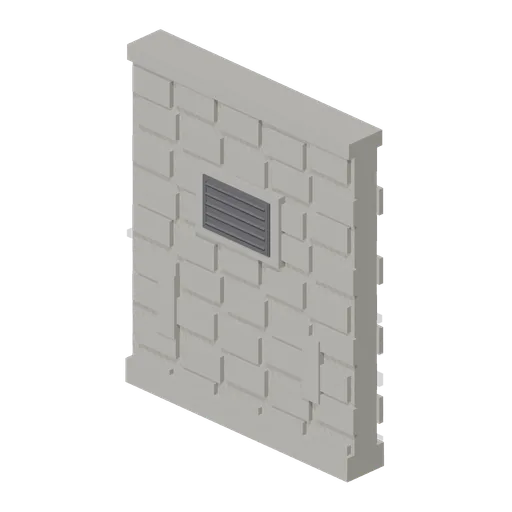
Four metre rubble wall bay 4.6 m to the head and 0.4 m thick, faced both sides: a battered plinth course, a capping course, a louvred ventilation grille in a dressed surround and two barred slit vents low down. Lays end to end and meets a corner pillar at either end.

Shed wall bay, door slid open (Steampunk Airship Dock and Workshop)
The same door bay with its leaf already parked clear over the next bay.
Stillhouse Window Bay (Distillery and Bonded Warehouse)
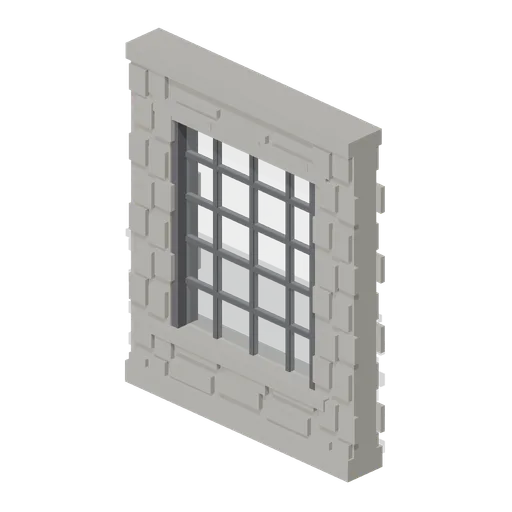
Four metre wall bay with a 2.6 x 3.0 m industrial window: a dressed sill and lintel, an iron frame of twenty lights with glazing bars, and rubble facing above and below. Lets the stillhouse be seen into, and lays end to end with the plain wall bay.

Shed wall bay with a window band (Steampunk Airship Dock and Workshop)
The same 4 m bay with a barred glazing band at 2.9 m, the way a machine shop is lit.
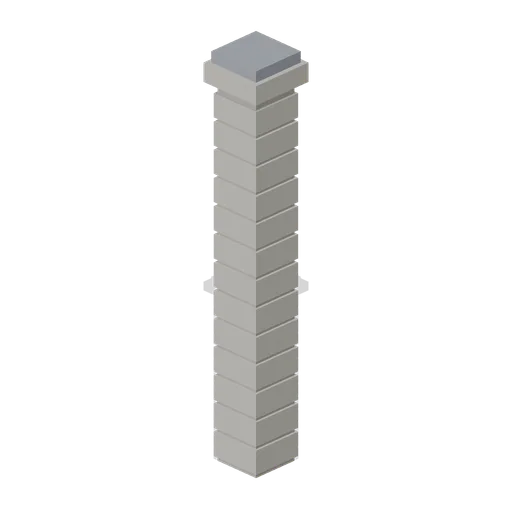
Corner Pillar (Distillery and Bonded Warehouse)
Dressed stone corner pillar 0.6 m square and 4.8 m tall with a capping stone: quoined courses on all four faces and a wall port on each side, so it turns a corner, ends a run or joins two runs in line.
 Animated
Shed wall bay with a sliding door (Steampunk Airship Dock and Workshop)
A 4 m bay with a 3.2 by 3.6 m opening and a corrugated leaf on an outside top track.

Shed wall bay, clad (Steampunk Airship Dock and Workshop)
A 4 m corrugated shed wall bay on riveted stanchions, 5.0 m to the head.
Similar assets
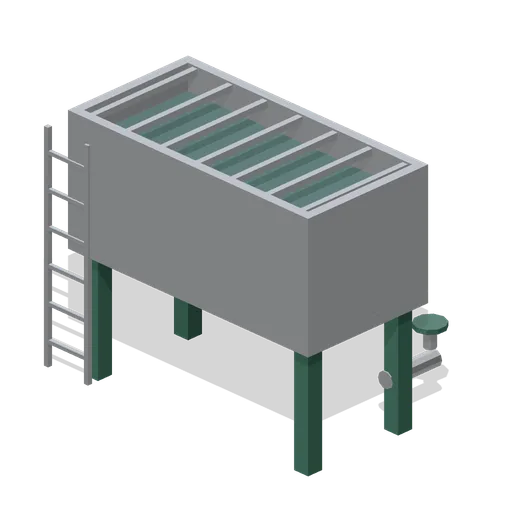 Animated
Riveted iron water tank on stands (Botanical Glasshouse and Palm House)
Riveted wrought iron rainwater tank 2.4 m by 1.2 m on four cast iron stands, with a float cover, an access ladder and an outlet valve whose handwheel turns, for watering under glass.
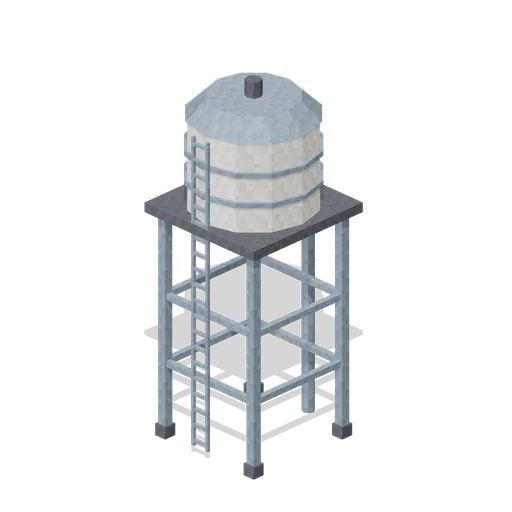
Water Tower (Pixel Modern Farm)
Steel legged farm water tower with a banded tank, a cone roof, a ladder and a down pipe.
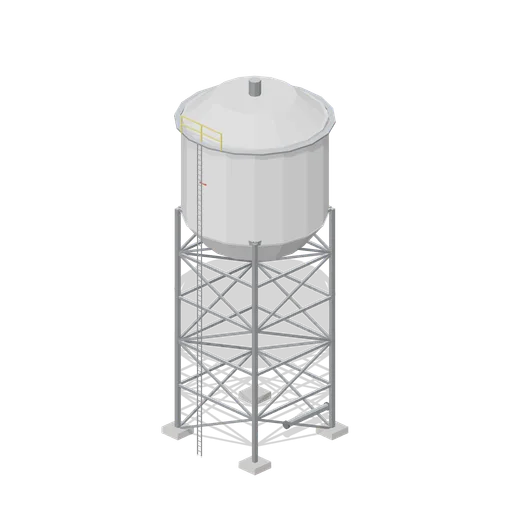
Pad Water Tower (Rocket Launch Pad and Gantry)
A 22 m water tower feeding the deluge system: a lattice frame on four pads carrying an 8.4 m tank with a domed base and top, a railed catwalk, a ladder the full height and a downpipe out to the mains.
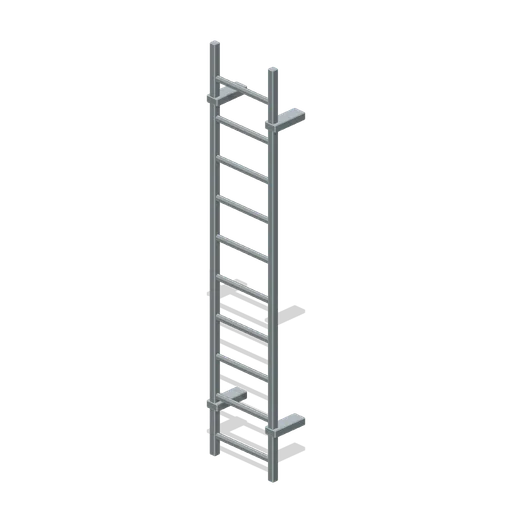
Tower Ladder (Broadcast Tower and Relay Station)
Tower climbing ladder with cylindrical rungs, stand-off shoes and cap-ended rails.
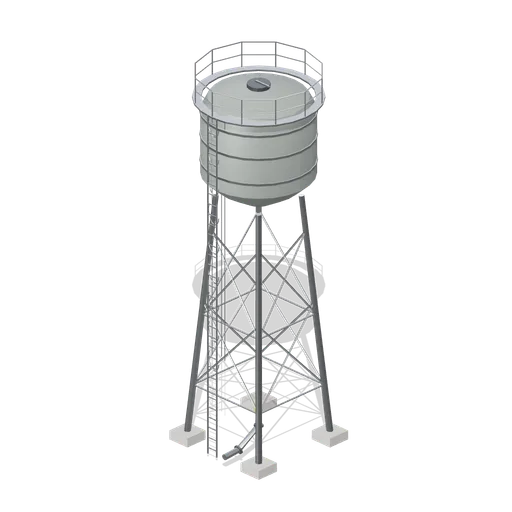
Site water tower (Cold War Missile Silo and Command Bunker)
A 13.9 m elevated water tower: four splayed legs on pad footings with two levels of cross bracing, a riveted tank with a conical bottom and domed roof, band seams, a roof hatch, a balcony with a handrail, a caged ladder and a valved downcomer.
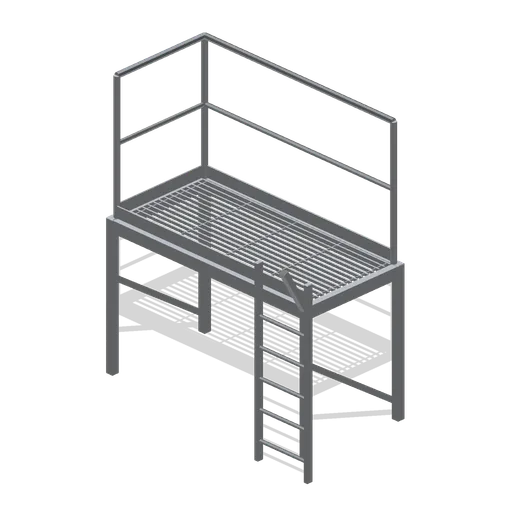
Tank walkway platform (Bar, Pub and Brewery Taproom)
A 1.8 m steel tank walkway: box-section legs and beams with diagonal braces, an open bar grating deck with kick plates, a handrail with a mid rail on three sides and a five rung access ladder.

Tank Walkway (Vineyard and Winery)
Steel tank walkway 4.4 m long: a gridded deck 2.4 m up on four legs with a double rail each side, five stanchions a side and an eight tread access stair at one end. Spans the tops of a bank of fermentation tanks.

Water Tank on Stand (Radio Telescope Array and Field Station)
The station water supply: a braced steel stand carrying a domed tank at three metres, with a climbing ladder, a down pipe and the pump box at the foot.
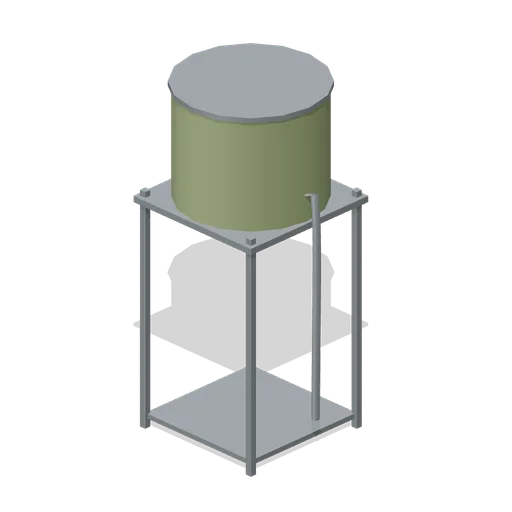
Elevated Water Tank (Water Collection and Purification)
Elevated Water Tank, an original survival prop measuring 1.09 × 2.34 × 1.00 m.
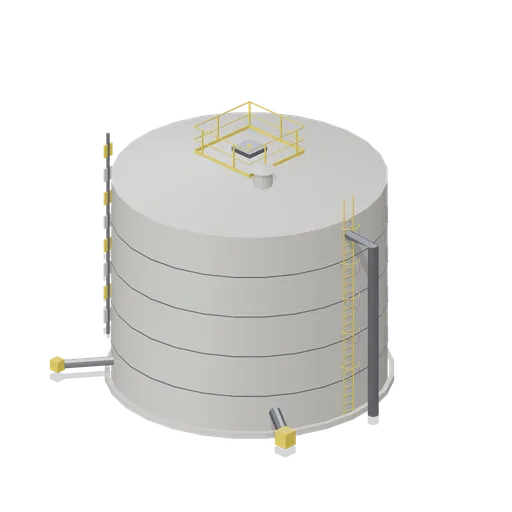
Process water tank (Ore Processing and Haulage Plant)
A 10 m bolted steel process water tank on a concrete ring beam: lapped plate courses with joint bands, a conical roof with a hatch, a handrailed roof access area, a caged external ladder, a roof vent, an overflow downcomer, valved side nozzles and a level indicator board.
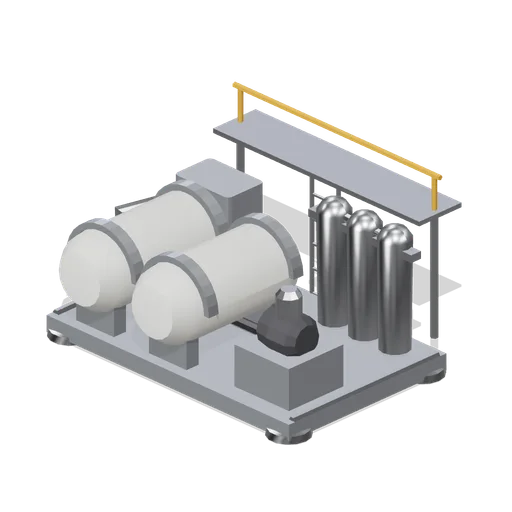
Water processing skid (Moon Base Colony and Lunar Rovers)
A 4 m water recovery skid on bearing pads: two horizontal holding vessels, a pump set with a drive motor, three filter columns on a header, a control cabinet, run pipework and a railed maintenance walkway with a ladder.
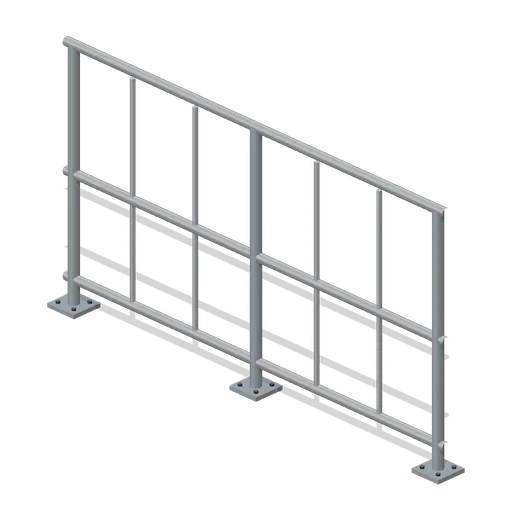
walkway rail (Prison Complex Builder)
Bolted 2 m catwalk guard rail with top rail, mid rail, vertical infill and toe rail.