About
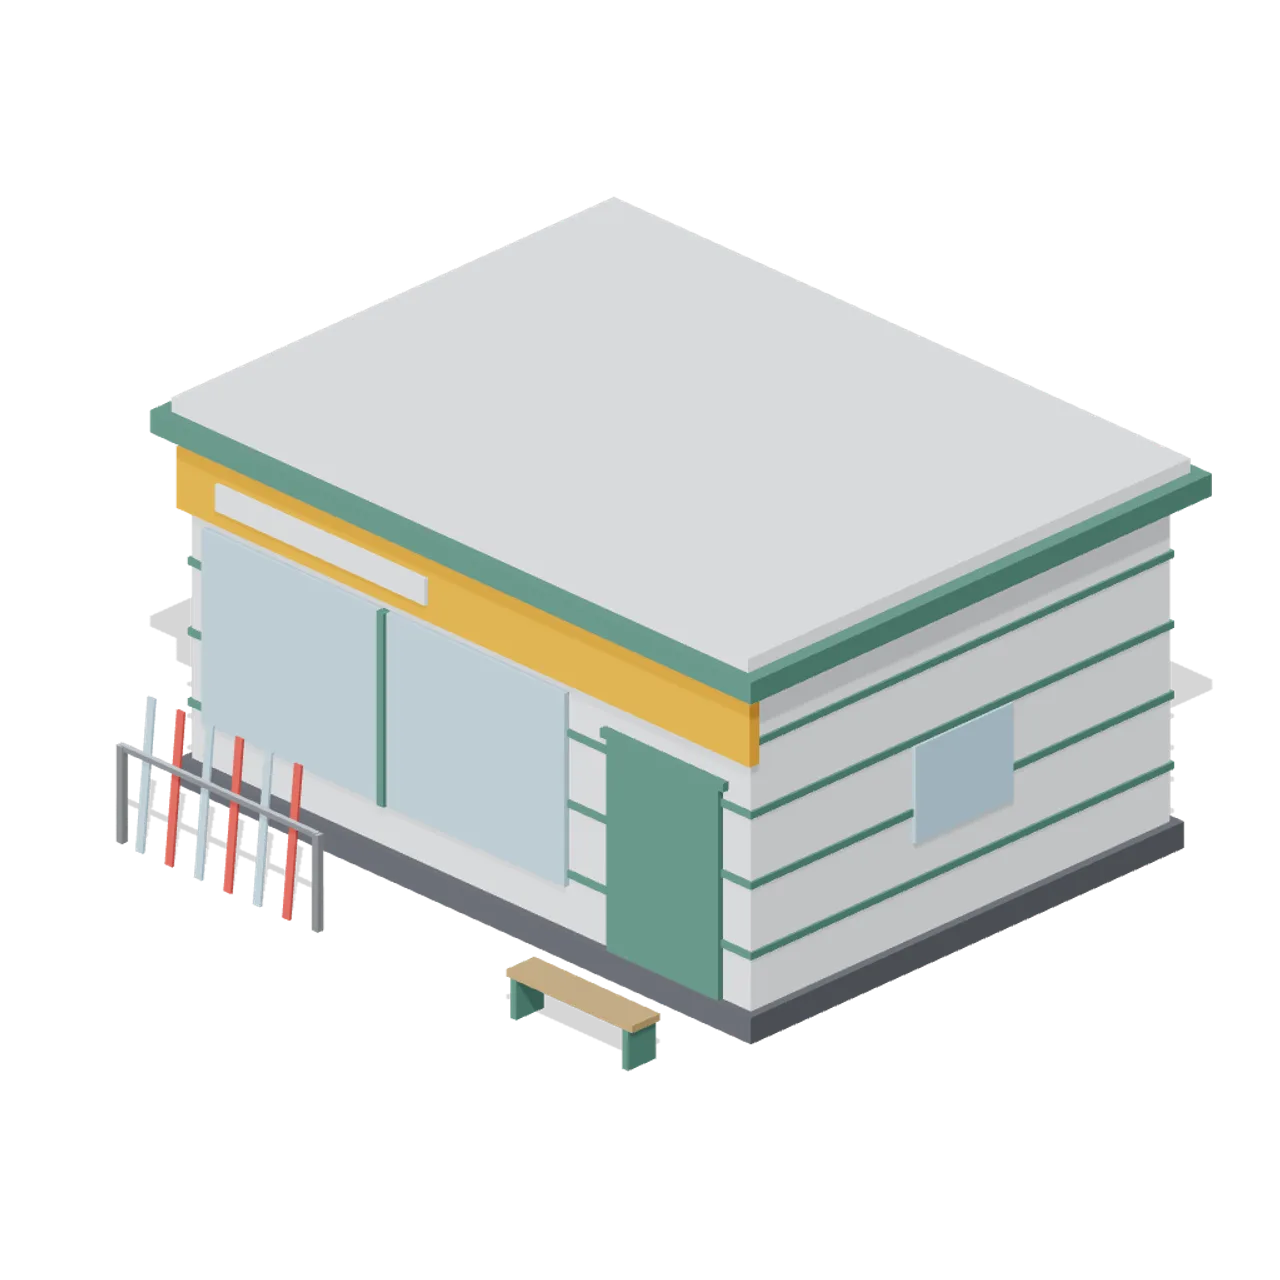
Ski and board rental shop, 8 by 6 m, white walls with spruce trim, a full-width display window, double door, orange fascia sign, outdoor ski corral and a bench. Dimensions 8.60 x 4.41 x 7.76 m (X x Y x Z). Metre units, +Y up, +Z front; grounded origin at the footprint centre. Piste low-poly palette: snow white, ice blue, dark spruce, timber, safety orange, red, steel and charcoal. Static geometry; no rig, collision or navigation data.
Use with an AI agent
Copy this prompt into your AI chat, then describe what you want to build with the asset.
Use the “Rental Shop Front (Ski Resort and Snow Park)” asset in my project.

Model: https://cdn.3dassets.dev/assets/18615/v1/model.glb
Asset page: https://3dassets.dev/assets/ski-resort-and-snow-park-rental-shop-front-20358f51
Description: Ski and board rental shop, 8 by 6 m, white walls with spruce trim, a full-width display window, double door, orange fascia sign, outdoor ski corral and a bench.

- Dimensions (X × Y × Z): 8.6 × 4.41 × 7.76 metres
- Triangles: 324
- Animations: none
- Licence: CC0 1.0 Universal (https://creativecommons.org/publicdomain/zero/1.0/)
- Loading: Three.js GLTFLoader; no additional decoders required.
Also available as JSON, Markdown, or via the MCP server.
Import manually
Choose your framework, then copy the code into your project to load the asset.
import { GLTFLoader } from 'three/addons/loaders/GLTFLoader.js'

const loader = new GLTFLoader()
loader.load('https://cdn.3dassets.dev/assets/18615/v1/model.glb', (gltf) => {
  scene.add(gltf.scene)
})
Rental Shop Front (Ski Resort and Snow Park)
Ski and board rental shop, 8 by 6 m, white walls with spruce trim, a full-width display window, double door, orange fascia sign, outdoor ski corral and a bench.
More in Buildings & Architecture

Meadow Courier Post Office
A compact teal roof post office with timber framing, parcel sign and letter slot for cozy delivery games.
Greybox foundation pad (Modular Greybox Architecture Kit)
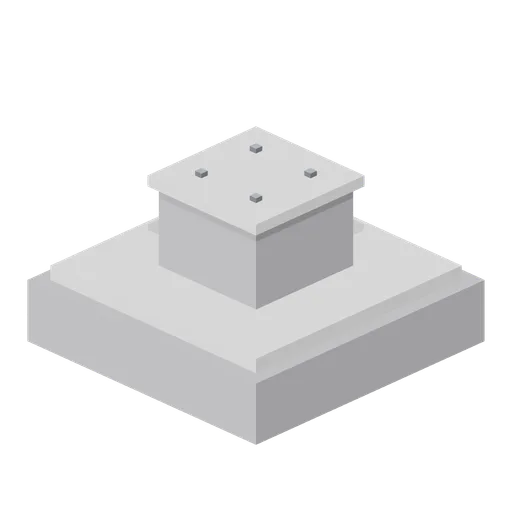
A 1.6 m square foundation pad with a chamfered upstand and a 0.6 m pedestal carrying four cast-in holding-down bolts, sized for the I-beam column.
Greybox floor joist run 4 m (Modular Greybox Architecture Kit)
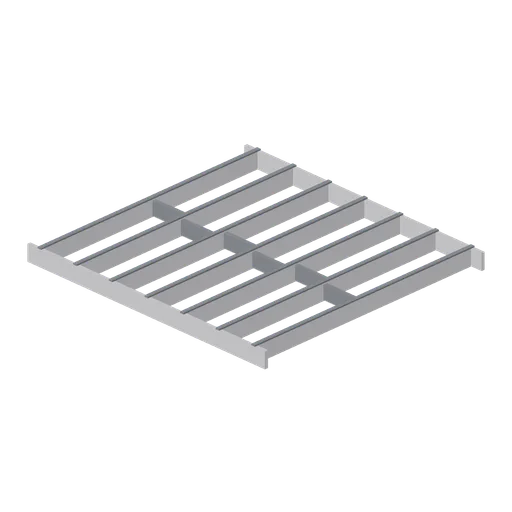
A 4 m joist run: seven 240 mm joists at 600 mm centres between two rim boards, with staggered solid blocking on the centre line.
Greybox cross brace pair 4 m (Modular Greybox Architecture Kit)
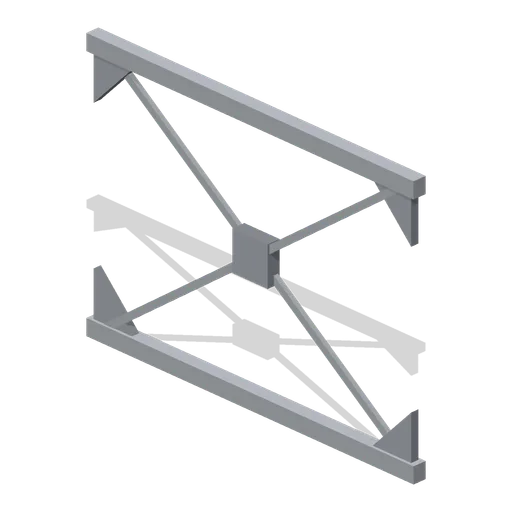
A 4 m by 3 m braced bay: two crossed flat diagonals through a central connector plate, with gusset plates and pin lugs at all four corners.
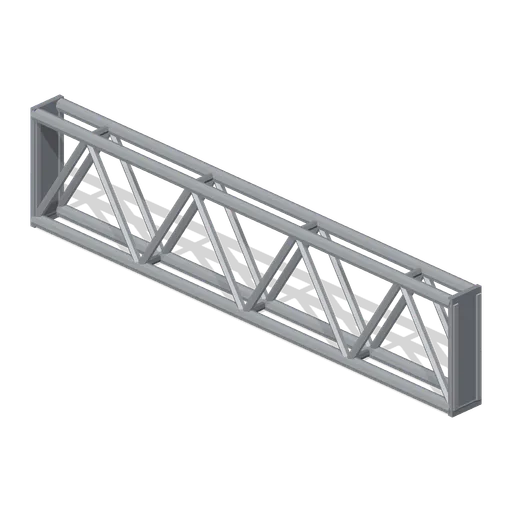
Greybox lattice truss segment 4 m (Modular Greybox Architecture Kit)
A 4 m warren truss 0.9 m deep: paired chords, six diagonals, end verticals and gusset plates at every node. Spans further than a plain beam.
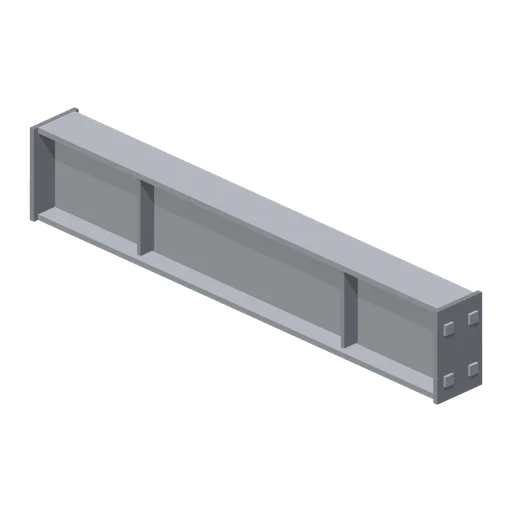
Greybox I-beam span 2 m (Modular Greybox Architecture Kit)
Half-bay 2 m I-beam span with the same 360 mm section and end plates, for trimming a frame onto the 2 m sub-grid.
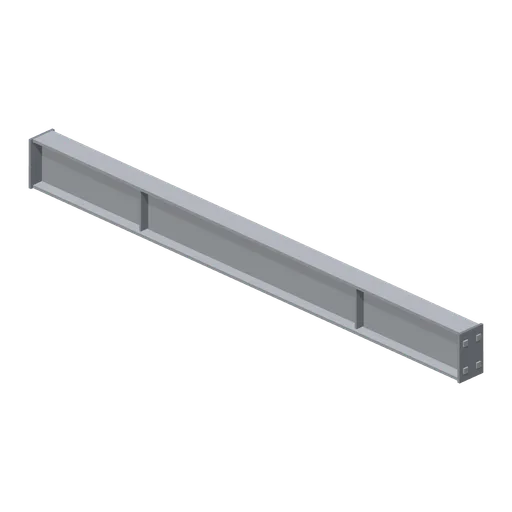
Greybox I-beam span 4 m (Modular Greybox Architecture Kit)
A 4 m 360 mm deep I-beam span with bolted end plates, four bolts per end and two web stiffeners. Carries a floor bay between columns.
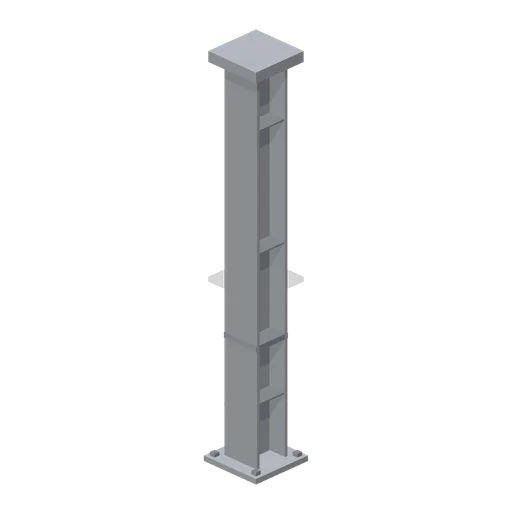
Greybox I-beam column 3 m (Modular Greybox Architecture Kit)
A 3 m universal column: 0.3 m by 0.28 m I section between a bolted base plate and a cap plate, with four holding-down bolts and a stiffener each side.
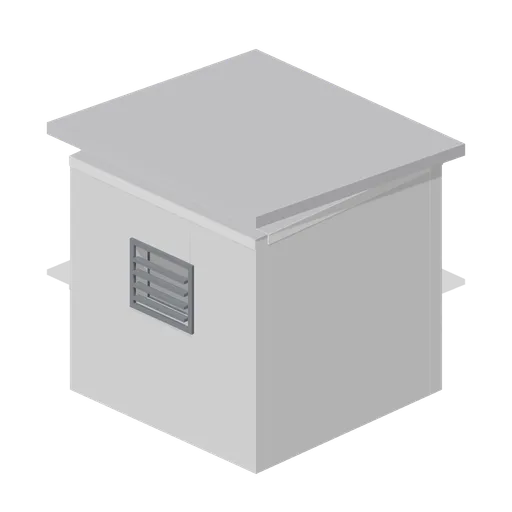
Greybox roof access housing (Modular Greybox Architecture Kit)
A 2.7 m square rooftop stair housing: 0.15 m walls, a 0.9 by 2.0 m door opening, a mono-pitch capping and a louvred vent on the back wall.
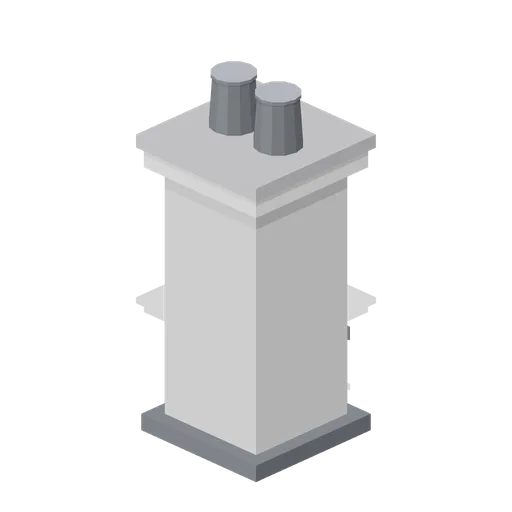
Greybox chimney stub (Modular Greybox Architecture Kit)
A 2.12 m chimney stub: base flashing apron, 0.7 m square shaft, corbelled band, weathered cap slab and two round flue pots.
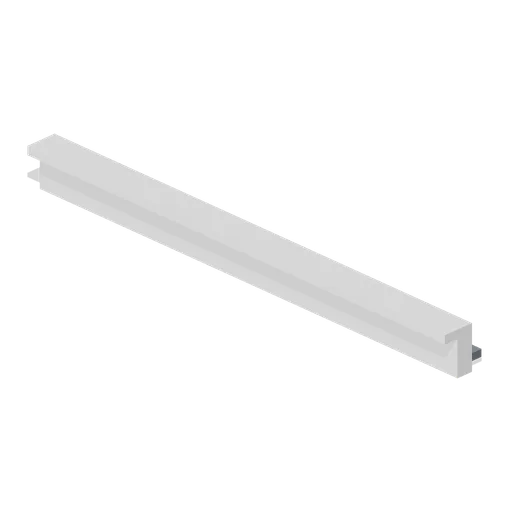
Greybox roof verge trim 4 m (Modular Greybox Architecture Kit)
A 4 m verge trim: an L section barge board with a raised weather upstand and a dark undercloak, for closing the gable edge of a pitched roof.
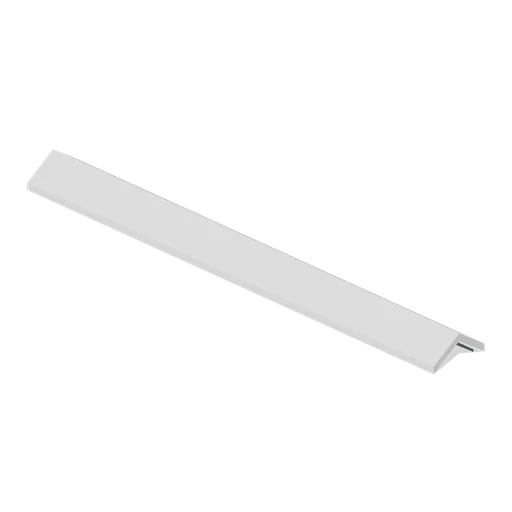
Greybox roof ridge capping 4 m (Modular Greybox Architecture Kit)
A 4 m ridge capping: a 0.5 m wide angled cap over a dark under-flashing, sized to close the apex of the pitched roof bay.
Similar assets
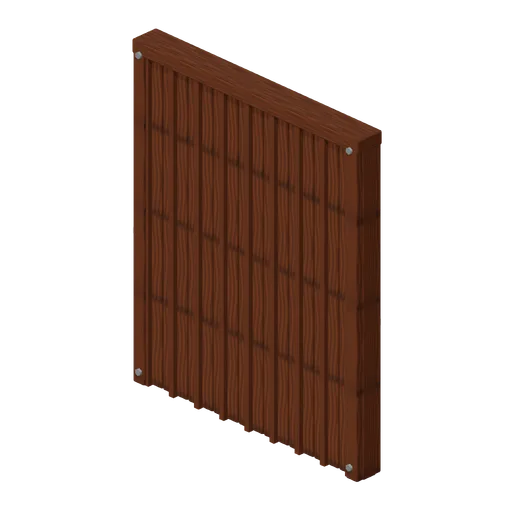
Wall Board And Batten (Modular Survival Base Builder)
Wall Board And Batten: 2 × 2.4 × 0.18 m nominal survival wall assembly.
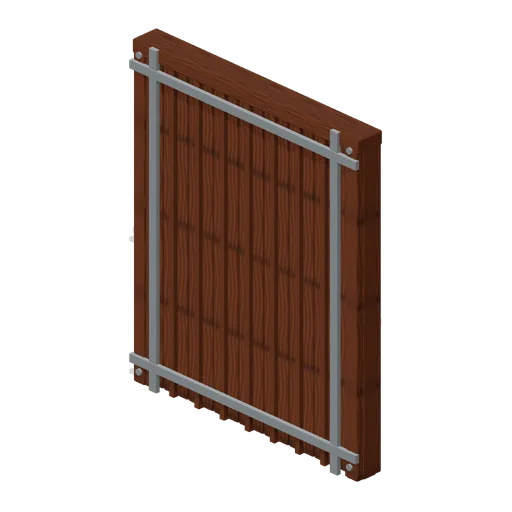
Wall Board And Batten Reinforced (Modular Survival Base Builder)
Wall Board And Batten Reinforced: 2 × 2.4 × 0.18 m nominal survival wall assembly.
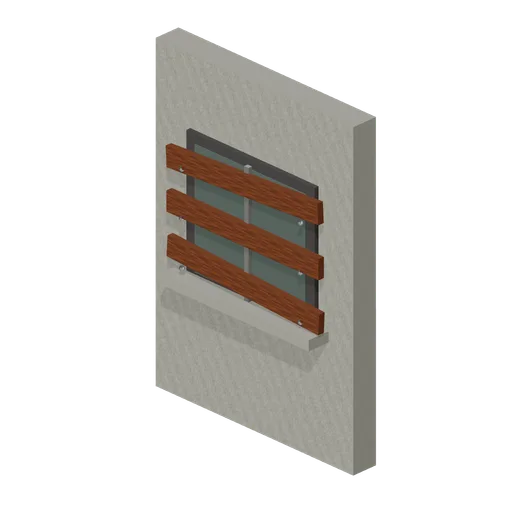
Signal House: Boarded window wall
Two-metre masonry wall with a recessed glazed window, three weathered boards and visible fixing heads.
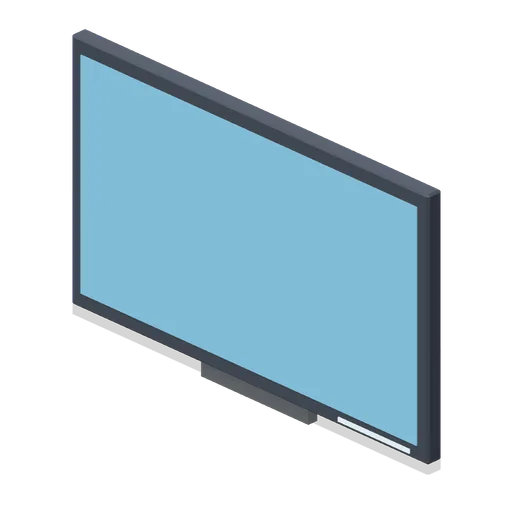
Wall display, 2 m (Spaceship Interior Deck Kit)
A 2 by 1.2 m wall display on a short bracket.

Shop assistant presenting a board (Snowboard Gear and Freestyle Riders)
Shop assistant standing and holding a board out horizontally in both hands, base toward the customer.
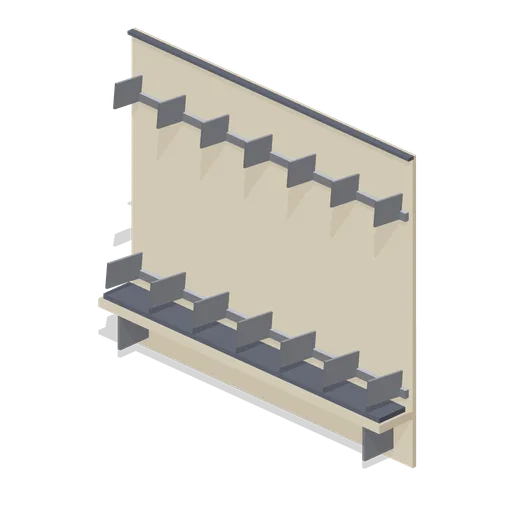
Wall board rack (Snowboard Gear and Freestyle Riders)
Wall-mounted rack of six angled slots that hold boards upright, on a plywood backboard with alloy uprights.
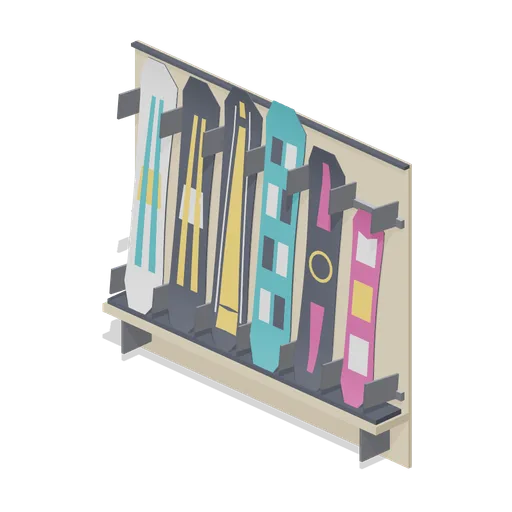
Wall board rack, stocked (Snowboard Gear and Freestyle Riders)
The same wall rack loaded with six boards standing on their tails, topsheets facing the room.
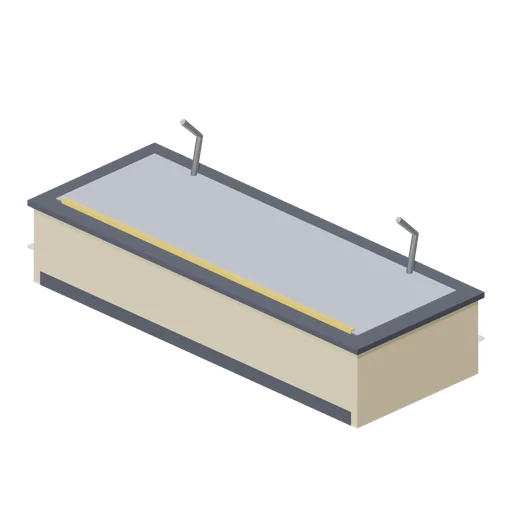
Board display podium (Snowboard Gear and Freestyle Riders)
Low display podium with a plywood plinth, an inset alloy tray and an angled board cradle with two arms.
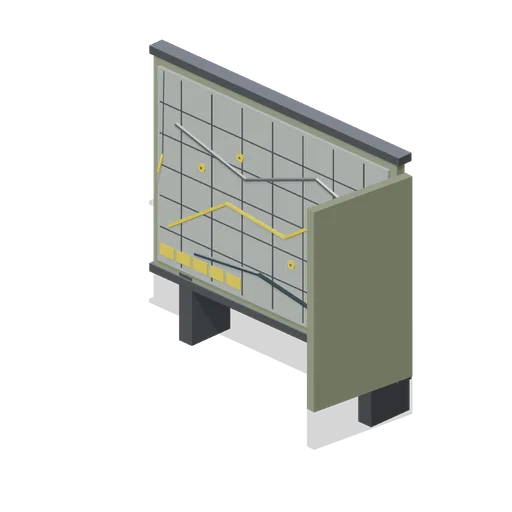
Wall map board with abstract markings (Cold War Missile Silo and Command Bunker)
A framed wall board on brackets: a grid of reference lines, three plotted routes in different colours, four ringed marker pins, a block of five sector tabs, a fold-back cover panel and a grease pencil on a cord. Abstract markings only, no lettering, place names or emblems.
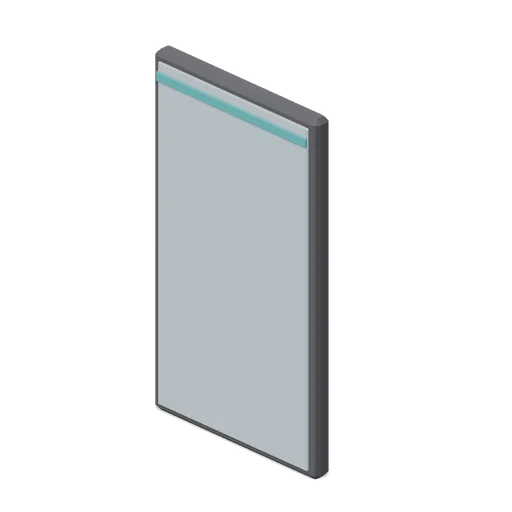
Wall order board, portrait (Fast Food Counter and Drive-Thru)
A blank portrait order board on a wall bracket arm, with an accent reveal at the head and a cable entry boss behind.
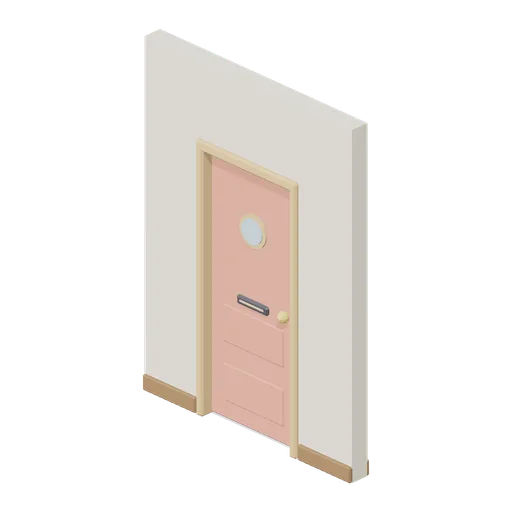
Wall Front Door 2 m (Cozy Home Interiors)
2 m entrance wall with a coral front door, porthole window, letter plate and brass knob on a named hinge pivot.
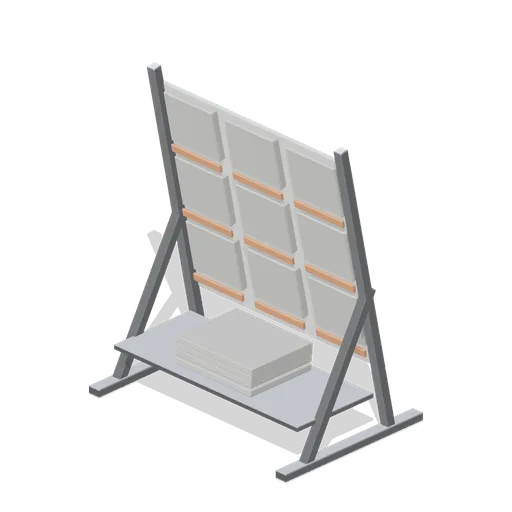
Paving sample display board (Garden Centre and Florist)
An angled sample board for paving and walling: a steel easel frame carrying nine sample slabs in shallow trays with a blank ticket strip under each row, and a lower stock shelf.