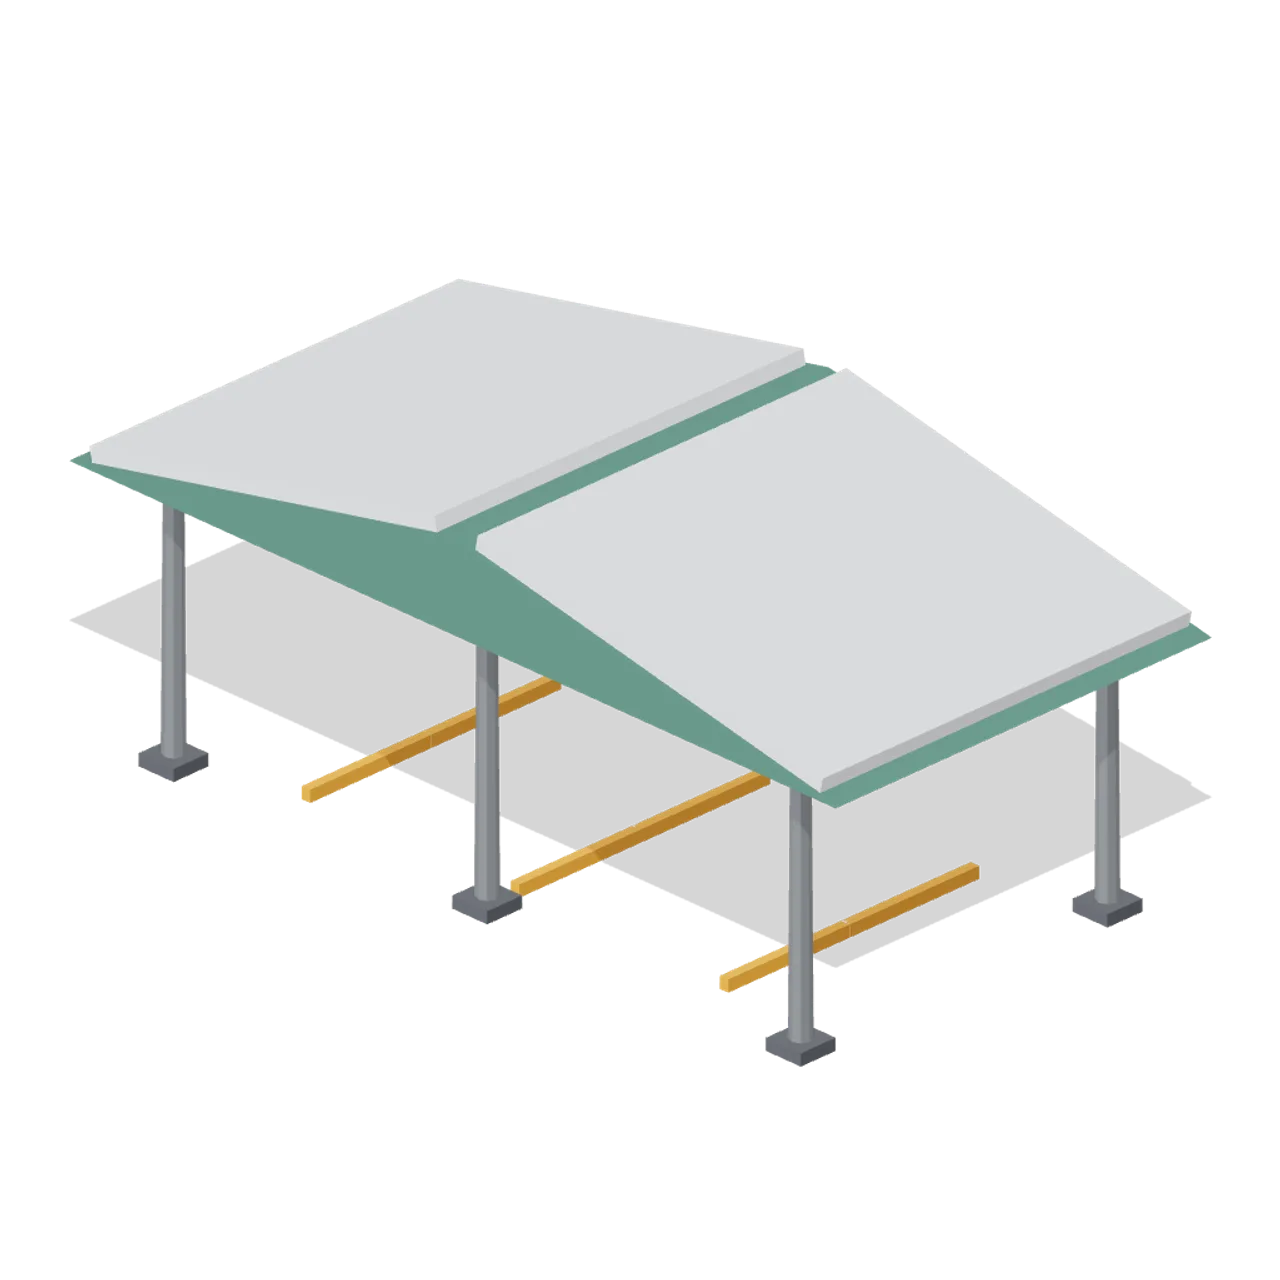
About
Open car park canopy, 11 by 5.4 m, on six steel columns with a gabled snow roof and painted bay lines. Dimensions 11.00 x 4.52 x 5.40 m (X x Y x Z). Metre units, +Y up, +Z front; grounded origin at the footprint centre. Repeat along X at 9 m centres. Piste low-poly palette: snow white, ice blue, dark spruce, timber, safety orange, red, steel and charcoal. Static geometry; no rig, collision or navigation data.
Use with an AI agent
Copy this prompt into your AI chat, then describe what you want to build with the asset.
Use the “Car Park Shelter (Ski Resort and Snow Park)” asset in my project.

Model: https://cdn.3dassets.dev/assets/18633/v1/model.glb
Asset page: https://3dassets.dev/assets/ski-resort-and-snow-park-car-park-shelter-3cd9c43a
Description: Open car park canopy, 11 by 5.4 m, on six steel columns with a gabled snow roof and painted bay lines.

- Dimensions (X × Y × Z): 11 × 4.521 × 5.4 metres
- Triangles: 392
- Animations: none
- Licence: CC0 1.0 Universal (https://creativecommons.org/publicdomain/zero/1.0/)
- Loading: Three.js GLTFLoader; no additional decoders required.
Also available as JSON, Markdown, or via the MCP server.
Import manually
Choose your framework, then copy the code into your project to load the asset.
import { GLTFLoader } from 'three/addons/loaders/GLTFLoader.js'

const loader = new GLTFLoader()
loader.load('https://cdn.3dassets.dev/assets/18633/v1/model.glb', (gltf) => {
  scene.add(gltf.scene)
})
Car Park Shelter (Ski Resort and Snow Park)
Open car park canopy, 11 by 5.4 m, on six steel columns with a gabled snow roof and painted bay lines.
More in Buildings & Architecture

Meadow Courier Post Office
A compact teal roof post office with timber framing, parcel sign and letter slot for cozy delivery games.
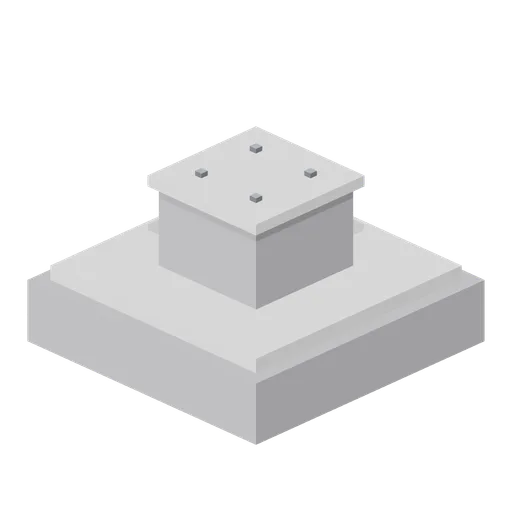
Greybox foundation pad (Modular Greybox Architecture Kit)
A 1.6 m square foundation pad with a chamfered upstand and a 0.6 m pedestal carrying four cast-in holding-down bolts, sized for the I-beam column.
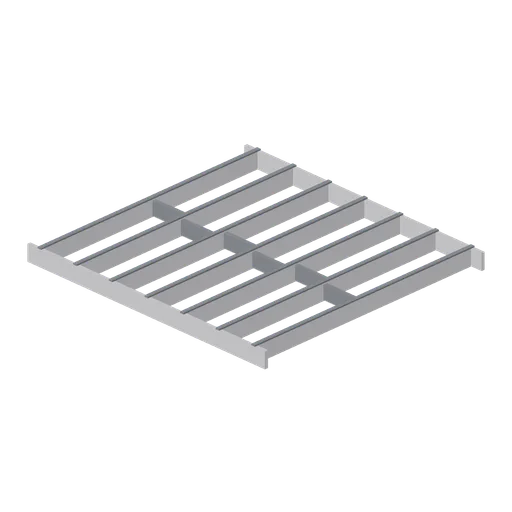
Greybox floor joist run 4 m (Modular Greybox Architecture Kit)
A 4 m joist run: seven 240 mm joists at 600 mm centres between two rim boards, with staggered solid blocking on the centre line.
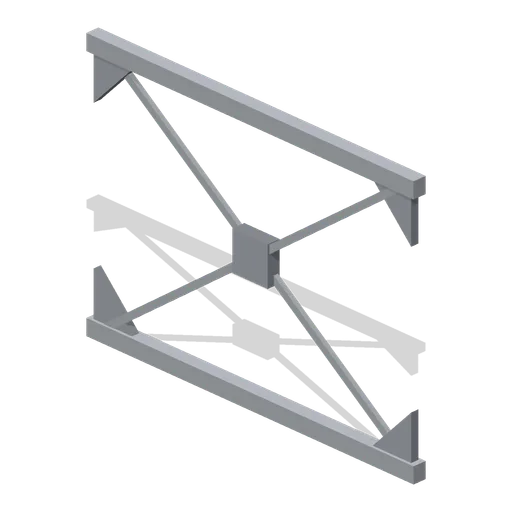
Greybox cross brace pair 4 m (Modular Greybox Architecture Kit)
A 4 m by 3 m braced bay: two crossed flat diagonals through a central connector plate, with gusset plates and pin lugs at all four corners.
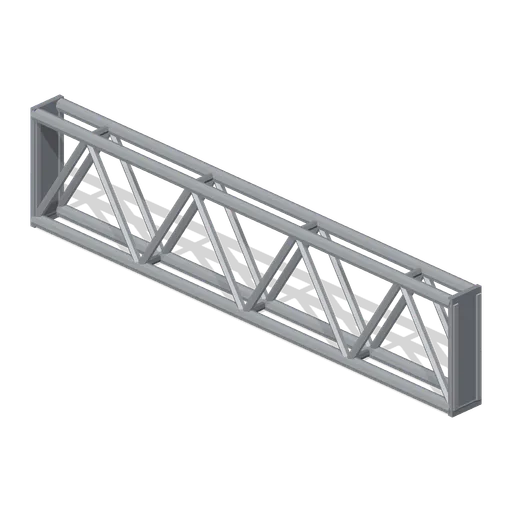
Greybox lattice truss segment 4 m (Modular Greybox Architecture Kit)
A 4 m warren truss 0.9 m deep: paired chords, six diagonals, end verticals and gusset plates at every node. Spans further than a plain beam.
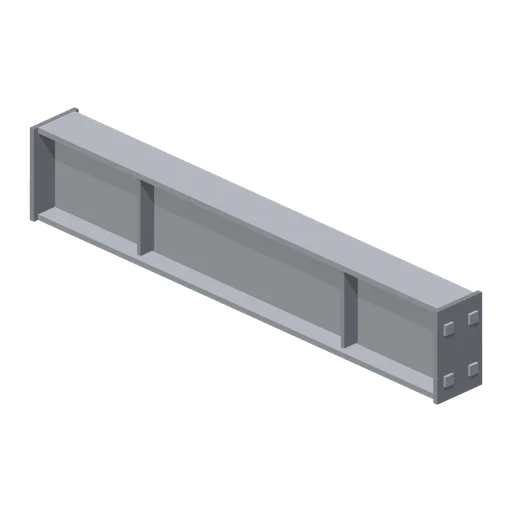
Greybox I-beam span 2 m (Modular Greybox Architecture Kit)
Half-bay 2 m I-beam span with the same 360 mm section and end plates, for trimming a frame onto the 2 m sub-grid.
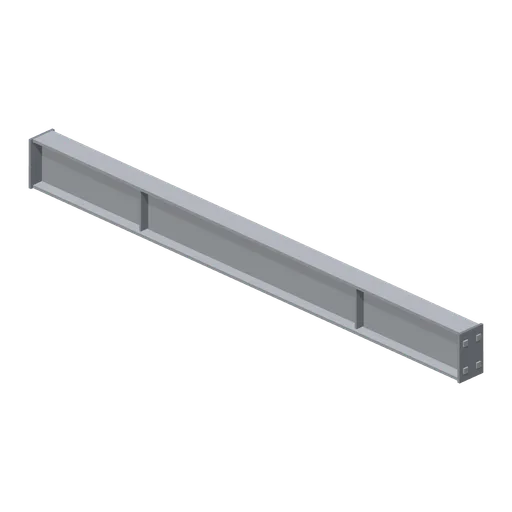
Greybox I-beam span 4 m (Modular Greybox Architecture Kit)
A 4 m 360 mm deep I-beam span with bolted end plates, four bolts per end and two web stiffeners. Carries a floor bay between columns.
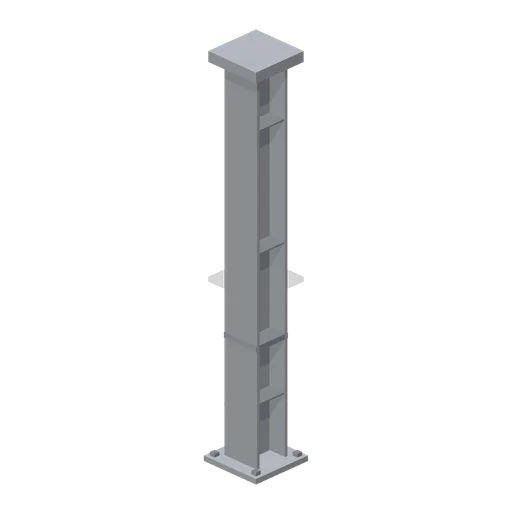
Greybox I-beam column 3 m (Modular Greybox Architecture Kit)
A 3 m universal column: 0.3 m by 0.28 m I section between a bolted base plate and a cap plate, with four holding-down bolts and a stiffener each side.
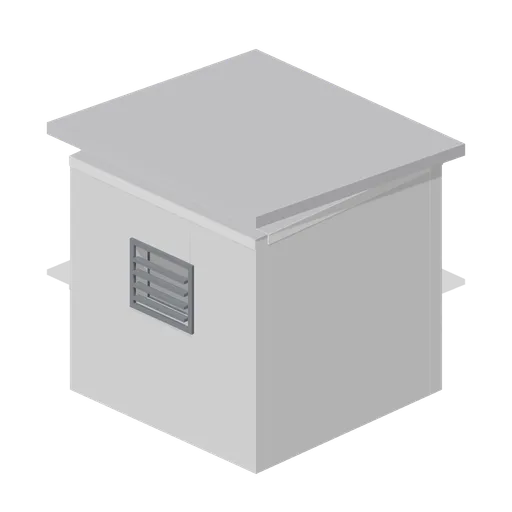
Greybox roof access housing (Modular Greybox Architecture Kit)
A 2.7 m square rooftop stair housing: 0.15 m walls, a 0.9 by 2.0 m door opening, a mono-pitch capping and a louvred vent on the back wall.
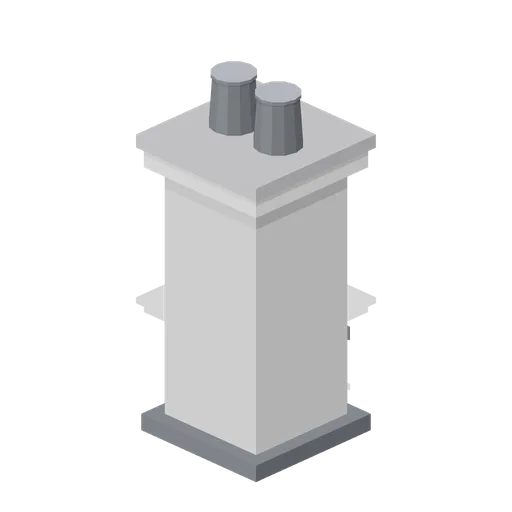
Greybox chimney stub (Modular Greybox Architecture Kit)
A 2.12 m chimney stub: base flashing apron, 0.7 m square shaft, corbelled band, weathered cap slab and two round flue pots.
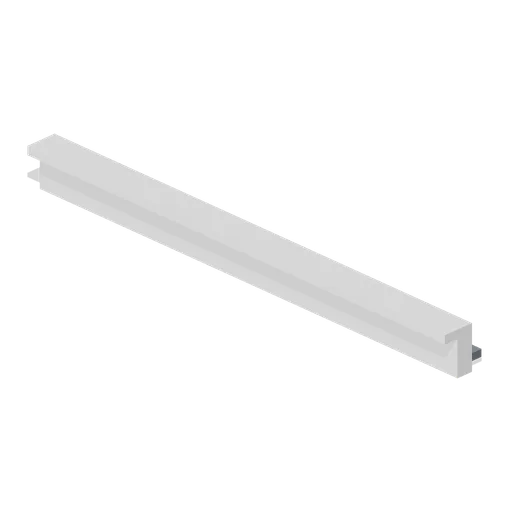
Greybox roof verge trim 4 m (Modular Greybox Architecture Kit)
A 4 m verge trim: an L section barge board with a raised weather upstand and a dark undercloak, for closing the gable edge of a pitched roof.
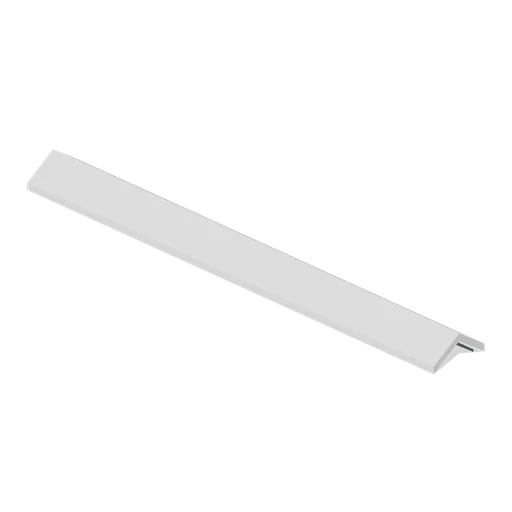
Greybox roof ridge capping 4 m (Modular Greybox Architecture Kit)
A 4 m ridge capping: a 0.5 m wide angled cap over a dark under-flashing, sized to close the apex of the pitched roof bay.
Similar assets
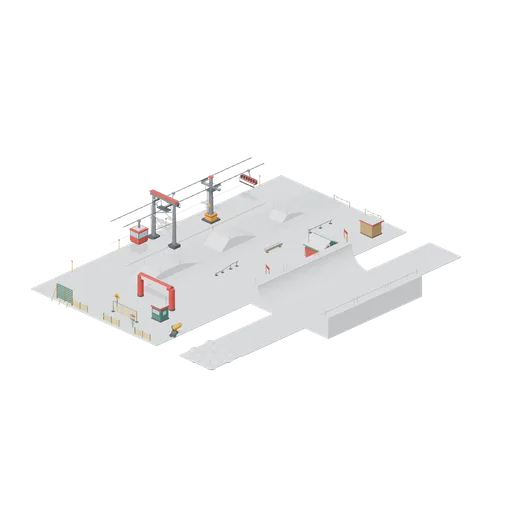
Snow Park Slope (Ski Resort and Snow Park)
Composed example for Ski Resort and Snow Park.
 Animated
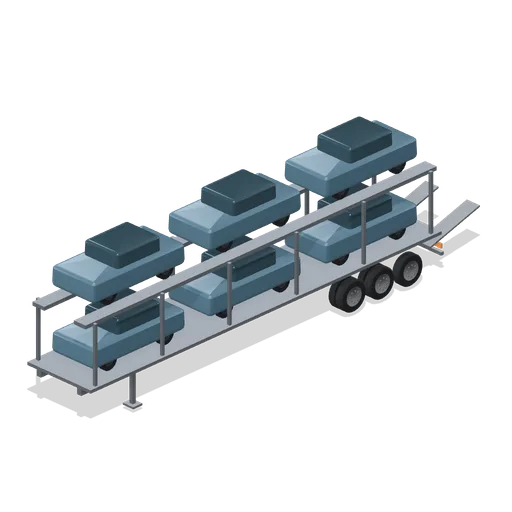
Car transporter loaded with six compact cars (Long-Haul Trucking and Truck Stop)
Car transporter loaded with six compact cars in an original generic highway freight family.
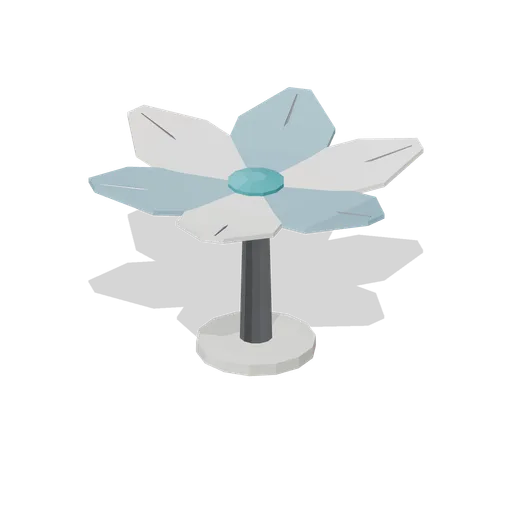
Petal Canopy Shelter (Arcology Towers and Skyways)
A 6.5 m six-petal canopy shelter on a single alloy column: alternating shell and glass petals on radial ribs, a teal hub cap and a glowing collar at head height.
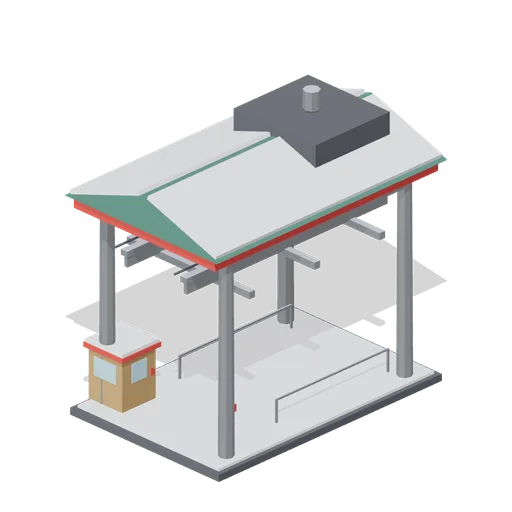
Lift Bottom Station (Ski Resort and Snow Park)
Drive terminal, 12 m long: concrete slab, four columns, rope guide rails, 3.4 m bullwheel with drive casing and motor house, gabled snow roof, loading gate posts, lane barriers and an operator booth.
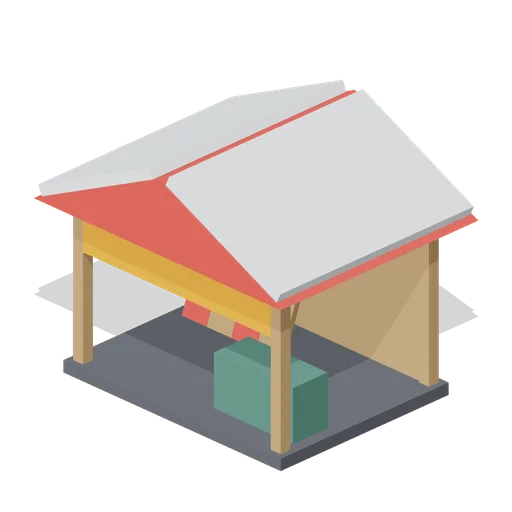
Sled Hire Kiosk (Ski Resort and Snow Park)
Open-fronted sled hire shed with counter, orange sign, red gabled snow roof and four sleds leaning on a rack.
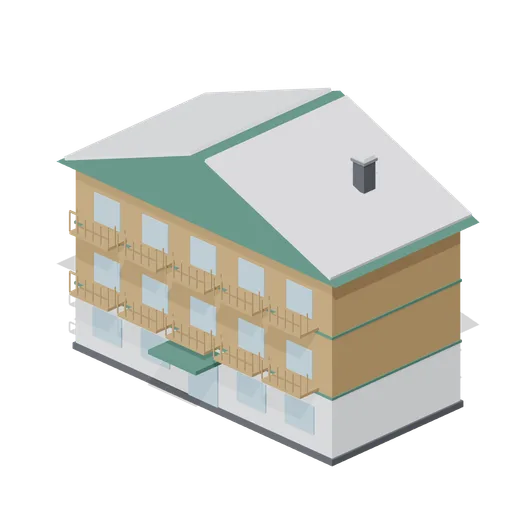
Hotel Wing (Ski Resort and Snow Park)
Three-storey hotel wing, 16 by 8 m, with a white ground floor, timber upper floors, ten railed balconies, entrance canopy, gabled snow roof and chimney.
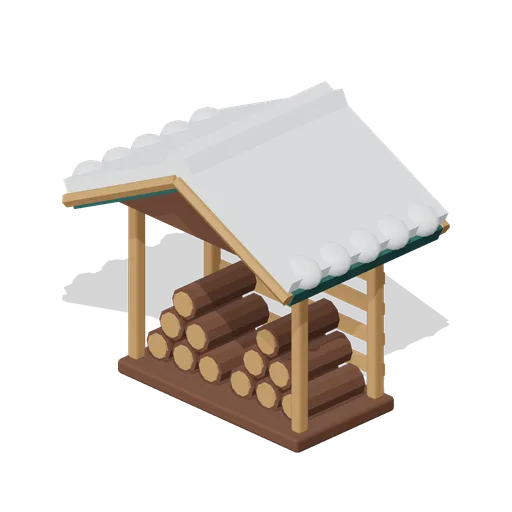
Stacked Firewood Shelter (Alpine Snow Village)
Open log shelter with two stacks of cut timber, slatted rear wall, four posts and layered roof snow.
 Animated
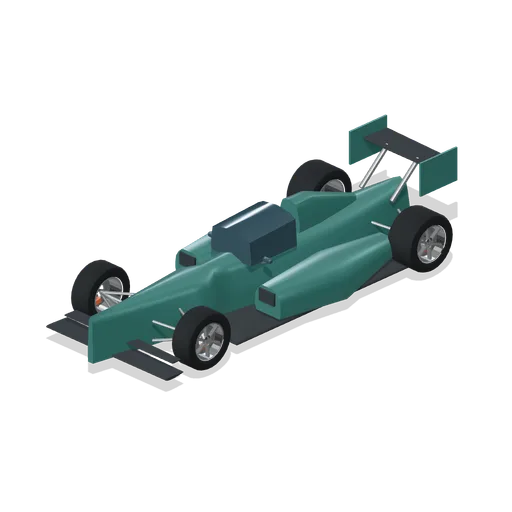
Oval open-wheeler with aeroscreen (Grand Prix Circuit and Open-Wheel Cars)
Oval open-wheeler with aeroscreen in an original generic circuit family.
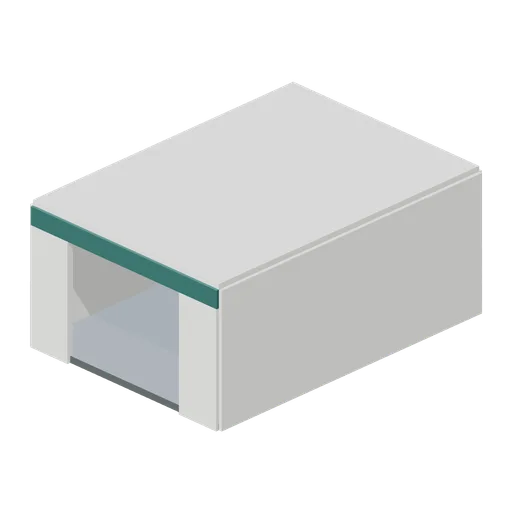
Open pit garage bay (Grand Prix Circuit and Open-Wheel Cars)
Open pit garage bay in an original generic circuit family.
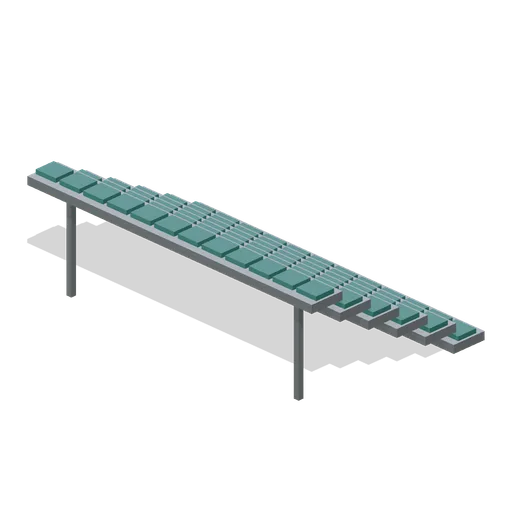
Six-tier grandstand module (Grand Prix Circuit and Open-Wheel Cars)
Six-tier grandstand module in an original generic circuit family.
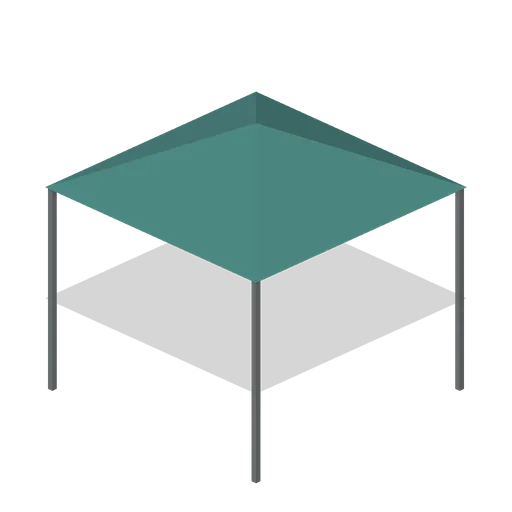
Hospitality canopy (Grand Prix Circuit and Open-Wheel Cars)
Hospitality canopy in an original generic circuit family.
 Animated
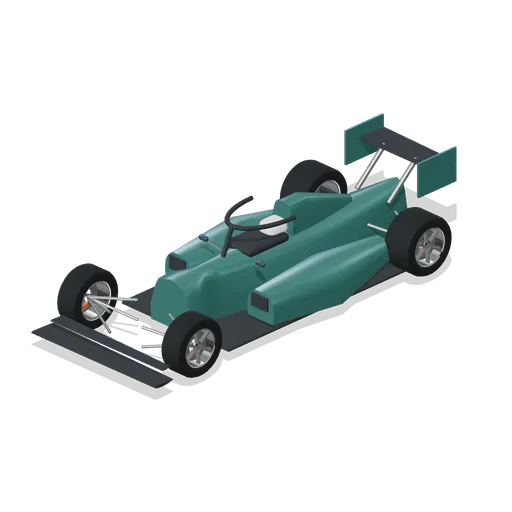
Current car with nose removed (Grand Prix Circuit and Open-Wheel Cars)
Current car with nose removed in an original generic circuit family.