About
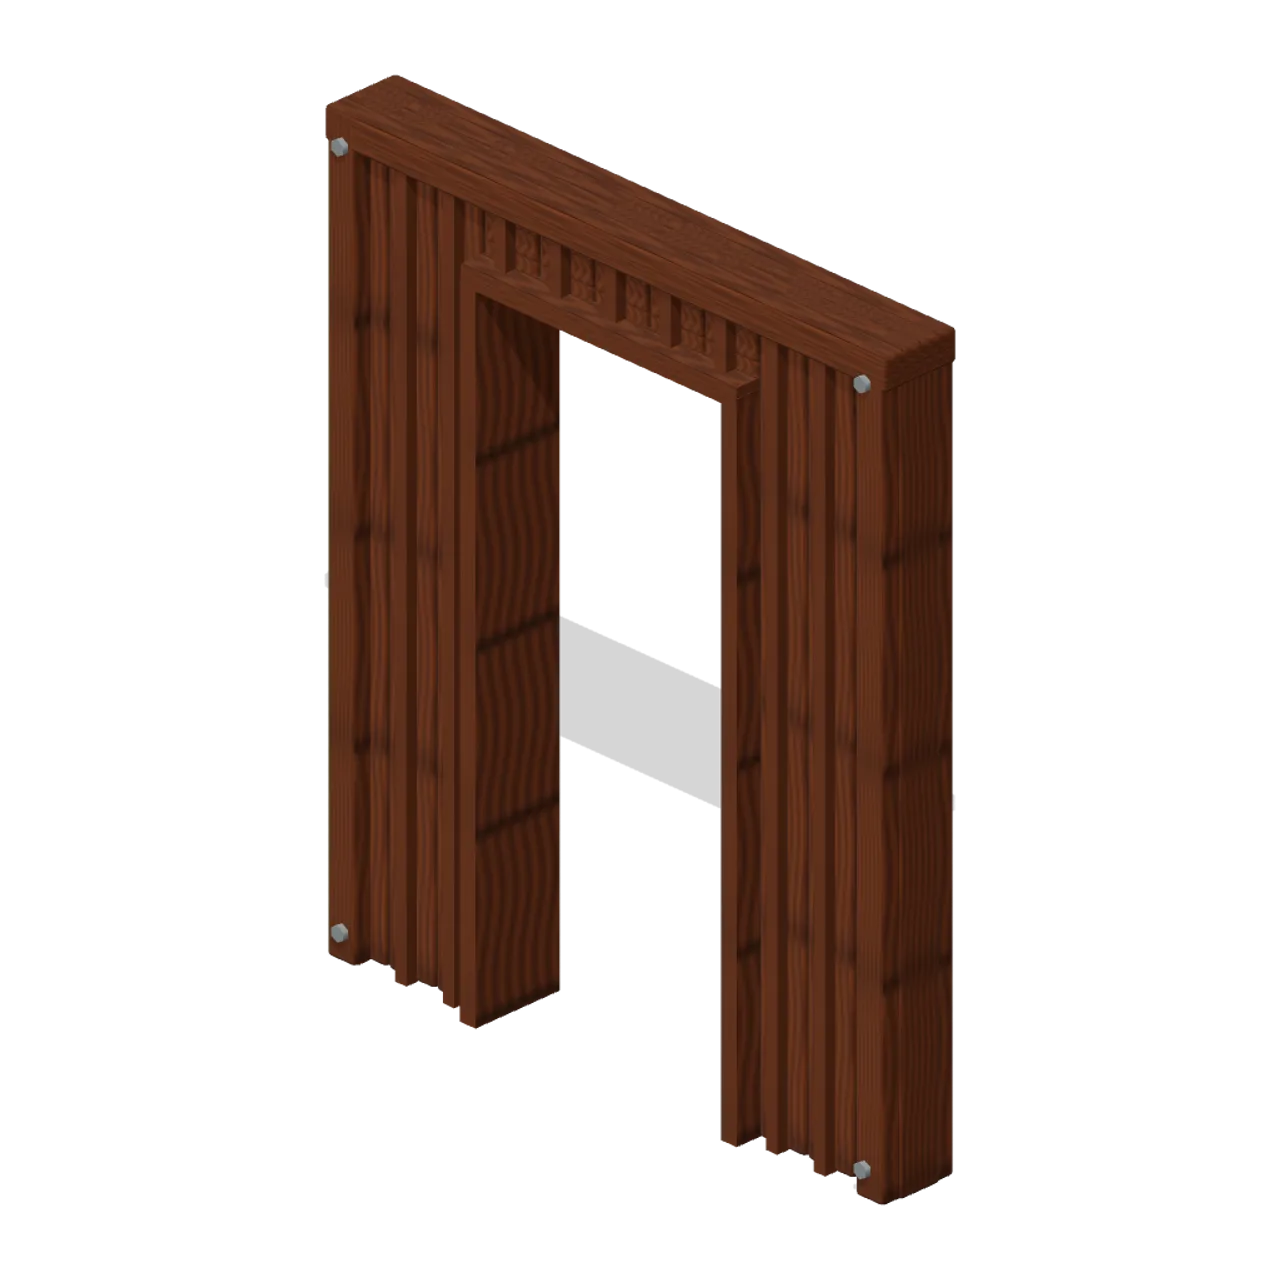
Original weathered survival wall. Nominal envelope 2m wide, 2.4m high, 0.22m deep; applied framing, handles or rails can extend beyond this. Construction: form wall; pattern batten; mat wood; opening door. Metres, +Y up, +Z front; grounded at y=0. Structural-edge ports on nominal left and right boundaries; 2m modules use a centred grid origin. Door/hatch and cabinetry leaves use named local pivots when present. Static geometry only: no rig, animation, collision, physics or gameplay. Empty storage shells are intentionally lootable. CC0; AI-generated geometry.
Use with an AI agent
Copy this prompt into your AI chat, then describe what you want to build with the asset.
Use the “Cottage Entry Wall (Rural Scavenging Settlements)” asset in my project.

Model: https://cdn.3dassets.dev/assets/10091/v1/model.glb
Asset page: https://3dassets.dev/assets/rural-scavenging-settlements-cottage-entry-wall-ed268861
Description: Cottage Entry Wall: 2 × 2.4 × 0.22 m nominal survival wall assembly.

- Dimensions (X × Y × Z): 2 × 2.4 × 0.3 metres
- Triangles: 1.8k
- Animations: none
- Licence: CC0 1.0 Universal (https://creativecommons.org/publicdomain/zero/1.0/)
- Loading: Three.js GLTFLoader; no additional decoders required.
Also available as JSON, Markdown, or via the MCP server.
Import manually
Choose your framework, then copy the code into your project to load the asset.
import { GLTFLoader } from 'three/addons/loaders/GLTFLoader.js'

const loader = new GLTFLoader()
loader.load('https://cdn.3dassets.dev/assets/10091/v1/model.glb', (gltf) => {
  scene.add(gltf.scene)
})
Cottage Entry Wall (Rural Scavenging Settlements)
Cottage Entry Wall: 2 × 2.4 × 0.22 m nominal survival wall assembly.
More in Buildings & Architecture

Crafted garden pergola (Almanac Gardens)
Crafted garden pergola, a sculpted miniature for a seasonal countryside garden.

Fish Smokehouse (Harbor & Tackle)
Compact vented smokehouse with chimney, louvered front, iron hinges and orange cedar siding.

Cedar Boathouse (Harbor & Tackle)
Open-front waterside boathouse with board siding, exposed rafters, corrugated roof and dock floor.

Fish Market Stall (Harbor & Tackle)
Open market stall with striped canopy, cedar counter, empty display bins, bracing and price plaques.

Harbor Tackle Shop (Harbor & Tackle)
Board-clad shop with mullioned windows, recessed door, striped awning, display shelf and fish sign.

Meadow Courier Post Office
A compact teal roof post office with timber framing, parcel sign and letter slot for cozy delivery games.

Stock Car Oval Speedway: Press box
Press box in an original colourful speedway family.
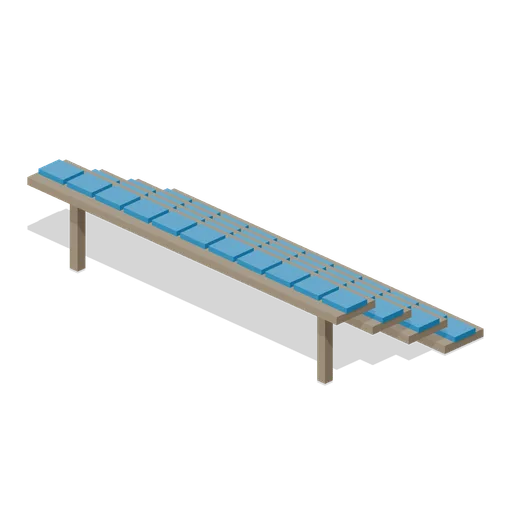
Four-row backstretch bleacher (Stock Car Oval Speedway)
Four-row backstretch bleacher in an original colourful speedway family.
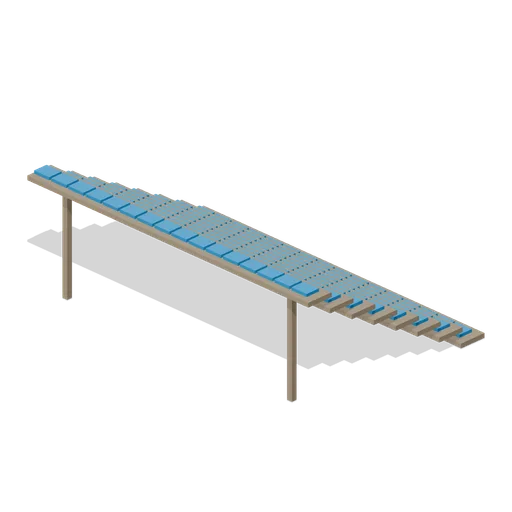
Eight-row main grandstand (Stock Car Oval Speedway)
Eight-row main grandstand in an original colourful speedway family.

Corrugated grain silo (Arable Fields and Farm Machinery)
A 5.4 m diameter corrugated steel grain silo about 10 m to the vent: stepped ring courses, a conical roof with a vent cap, a caged ladder to the roof and a discharge chute onto a concrete plinth.
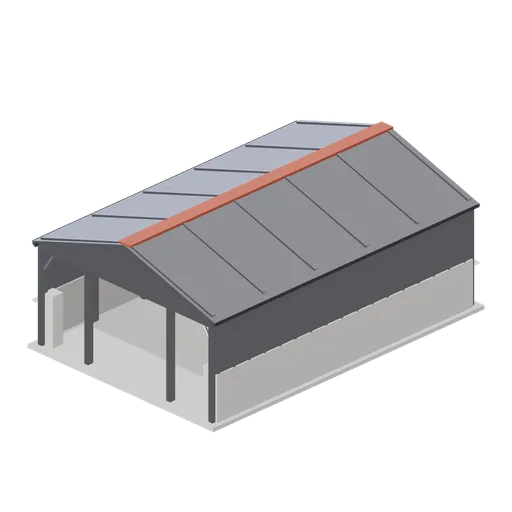
Open-fronted machinery shed (Arable Fields and Farm Machinery)
A ten by fifteen metre open-fronted machinery shed: a steel portal frame with corner piers and two mid columns, clad rear and sides, and a rear tool rack with a parts cabinet.
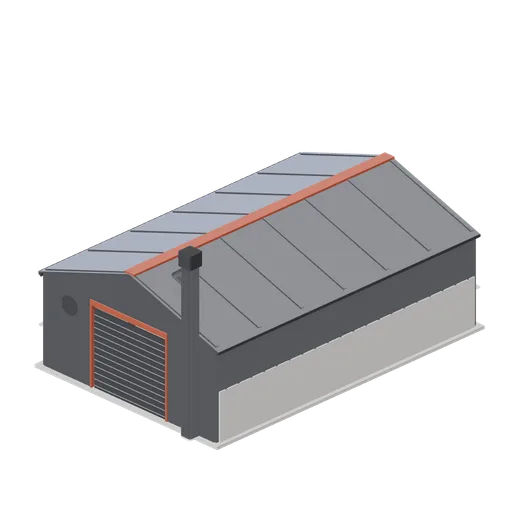
Grain store shed (Arable Fields and Farm Machinery)
A twelve by eighteen metre steel portal frame grain store: concrete panel walls below profiled sheeting, a roller shutter in the gable, personnel door, wall fan, internal grain walling and a bucket elevator on the end.
Similar assets
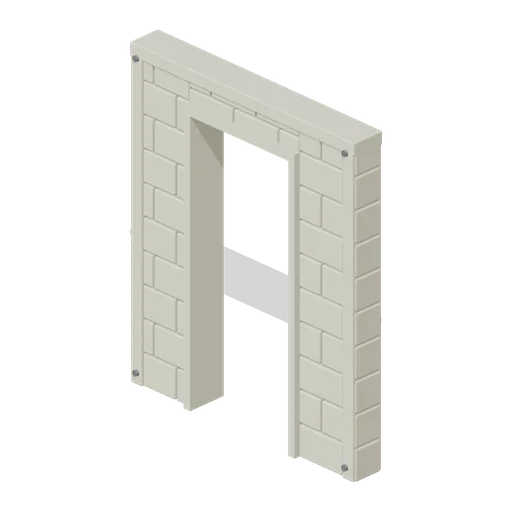
Stone Cottage Entry Wall (Rural Scavenging Settlements)
Stone Cottage Entry Wall: 2 × 2.4 × 0.22 m nominal survival wall assembly.
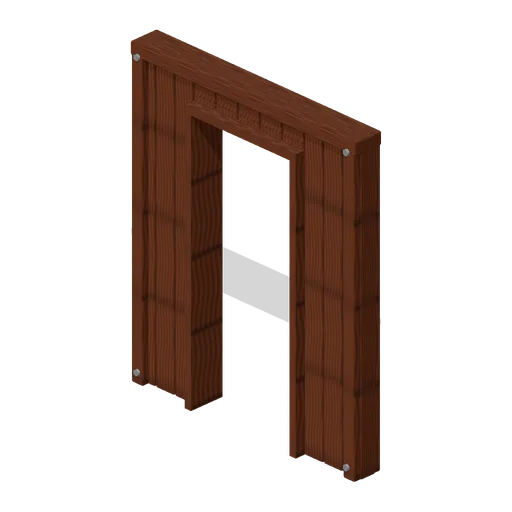
Restroom Entry Wall (Roadside Survival Stops)
Restroom Entry Wall: 2 × 2.4 × 0.2 m nominal survival wall assembly.
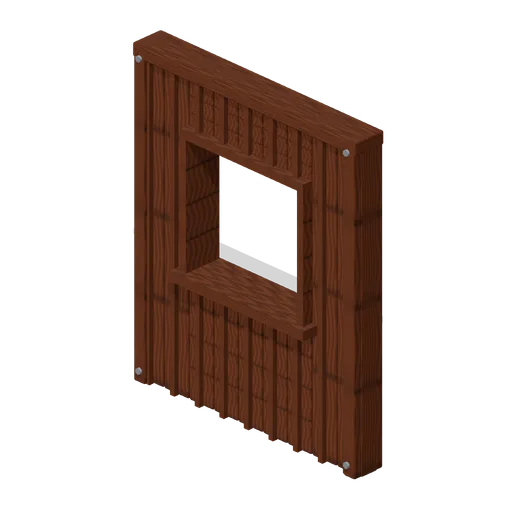
Cottage Window Wall (Rural Scavenging Settlements)
Cottage Window Wall: 2 × 2.4 × 0.22 m nominal survival wall assembly.
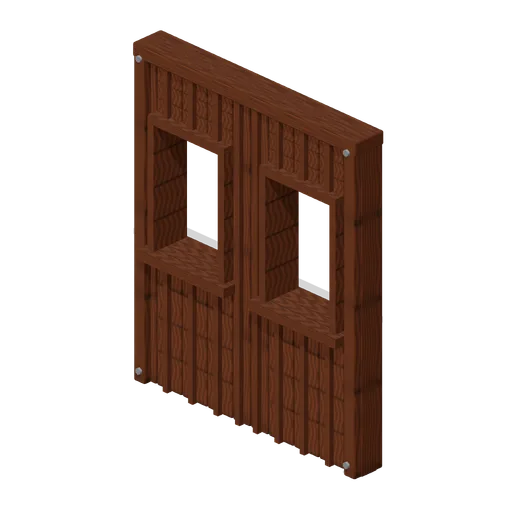
Cottage Double Window Wall (Rural Scavenging Settlements)
Cottage Double Window Wall: 2 × 2.4 × 0.22 m nominal survival wall assembly.
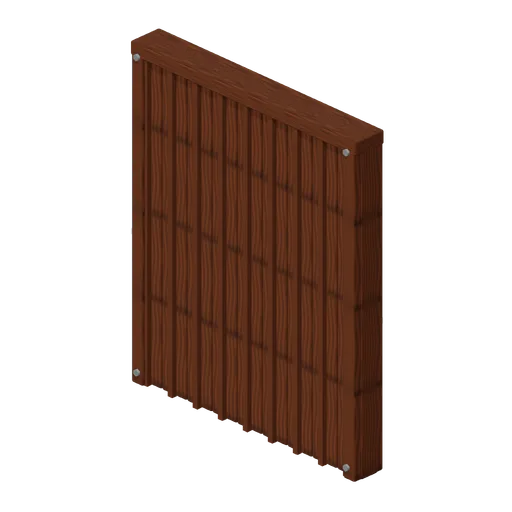
Cottage Solid Wall (Rural Scavenging Settlements)
Cottage Solid Wall: 2 × 2.4 × 0.22 m nominal survival wall assembly.
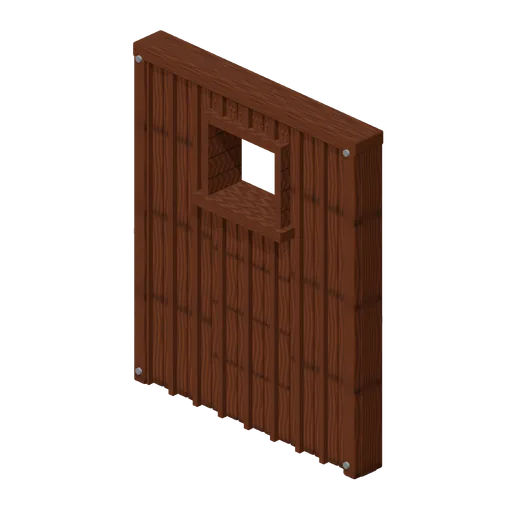
Cottage Vent Wall (Rural Scavenging Settlements)
Cottage Vent Wall: 2 × 2.4 × 0.22 m nominal survival wall assembly.
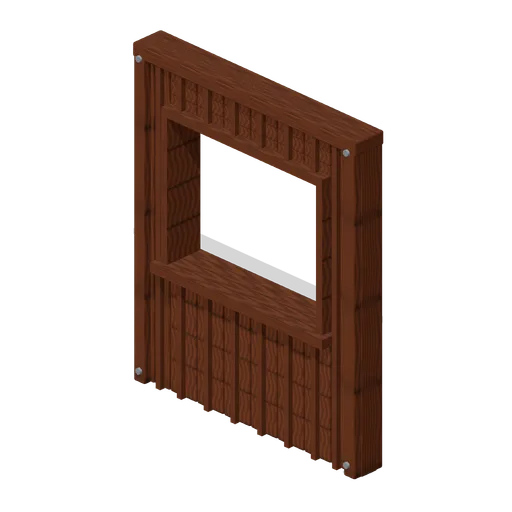
Cottage Service Wall (Rural Scavenging Settlements)
Cottage Service Wall: 2 × 2.4 × 0.22 m nominal survival wall assembly.
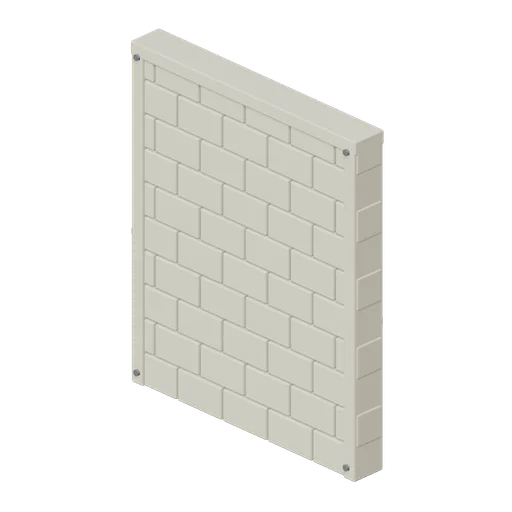
Stone Cottage Solid Wall (Rural Scavenging Settlements)
Stone Cottage Solid Wall: 2 × 2.4 × 0.22 m nominal survival wall assembly.
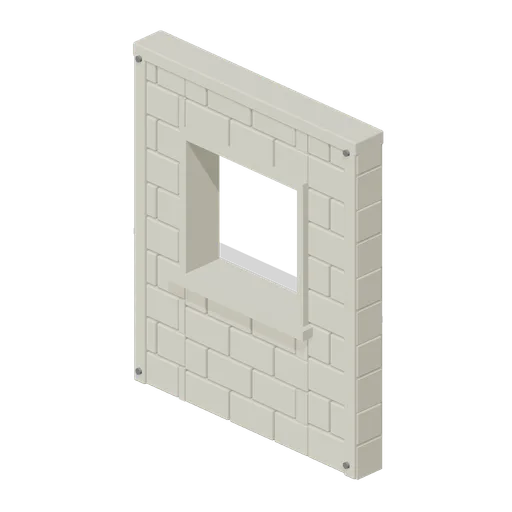
Stone Cottage Window Wall (Rural Scavenging Settlements)
Stone Cottage Window Wall: 2 × 2.4 × 0.22 m nominal survival wall assembly.
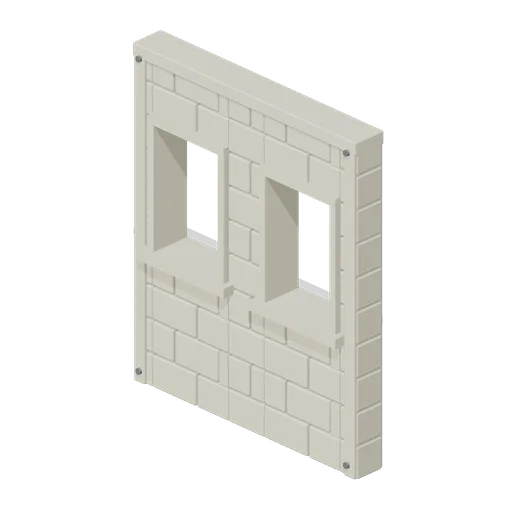
Stone Cottage Double Window Wall (Rural Scavenging Settlements)
Stone Cottage Double Window Wall: 2 × 2.4 × 0.22 m nominal survival wall assembly.
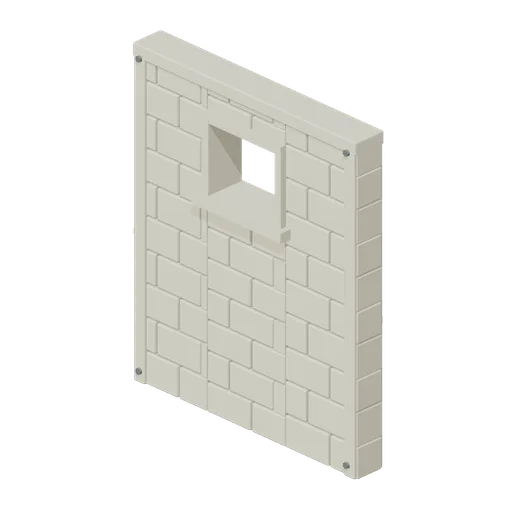
Stone Cottage Vent Wall (Rural Scavenging Settlements)
Stone Cottage Vent Wall: 2 × 2.4 × 0.22 m nominal survival wall assembly.
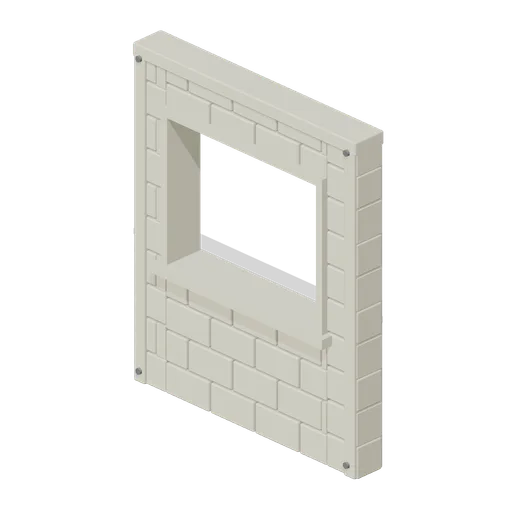
Stone Cottage Service Wall (Rural Scavenging Settlements)
Stone Cottage Service Wall: 2 × 2.4 × 0.22 m nominal survival wall assembly.