About
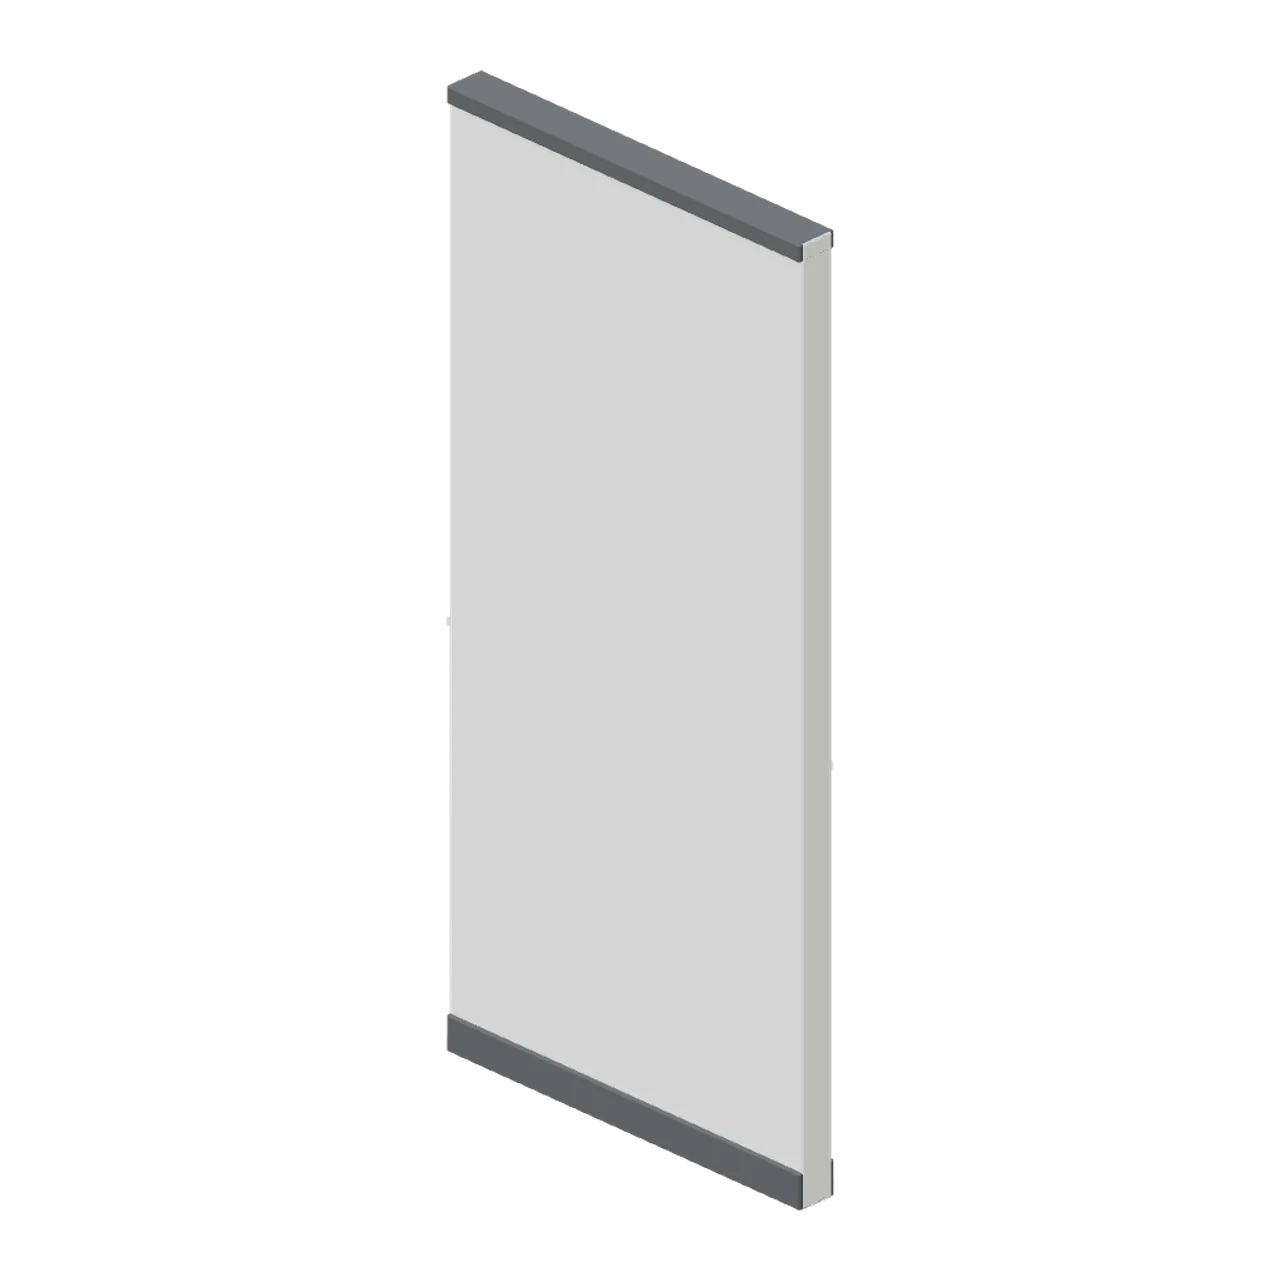
A 1.2 m internal partition module 2.6 m tall and 100 mm thick, with a chamfered skirting and head trim, for dividing a shopfloor from a stockroom. Tiles along X at 1.2 m with the same run ports as the shopfront modules. Dimensions 1.20 by 2.60 by 0.12 m (X by Y by Z). Metre units, +Y up, customer side toward +Z, resting on y=0. Connectors: run-left, run-right (shopfront-run). Static geometry; no rig, collision or navigation data.
Use with an AI agent
Copy this prompt into your AI chat, then describe what you want to build with the asset.
Use the “Internal store partition module (Retail Store Fixtures and Mall)” asset in my project.

Model: https://cdn.3dassets.dev/assets/15954/v1/model.glb
Asset page: https://3dassets.dev/assets/retail-store-fixtures-and-mall-internal-store-partitio-b72fb4b5
Description: A 1.2 m internal partition module 2.6 m tall and 100 mm thick, with a chamfered skirting and head trim, for dividing a shopfloor from a stockroom.

- Dimensions (X × Y × Z): 1.201 × 2.601 × 0.12 metres
- Triangles: 192
- Animations: none
- Licence: CC0 1.0 Universal (https://creativecommons.org/publicdomain/zero/1.0/)
- Loading: Three.js GLTFLoader; no additional decoders required.
Also available as JSON, Markdown, or via the MCP server.
Import manually
Choose your framework, then copy the code into your project to load the asset.
import { GLTFLoader } from 'three/addons/loaders/GLTFLoader.js'

const loader = new GLTFLoader()
loader.load('https://cdn.3dassets.dev/assets/15954/v1/model.glb', (gltf) => {
  scene.add(gltf.scene)
})
Internal store partition module (Retail Store Fixtures and Mall)
A 1.2 m internal partition module 2.6 m tall and 100 mm thick, with a chamfered skirting and head trim, for dividing a shopfloor from a stockroom.
More in Buildings & Architecture

Crafted garden pergola (Almanac Gardens)
Crafted garden pergola, a sculpted miniature for a seasonal countryside garden.

Meadow Courier Post Office
A compact teal roof post office with timber framing, parcel sign and letter slot for cozy delivery games.
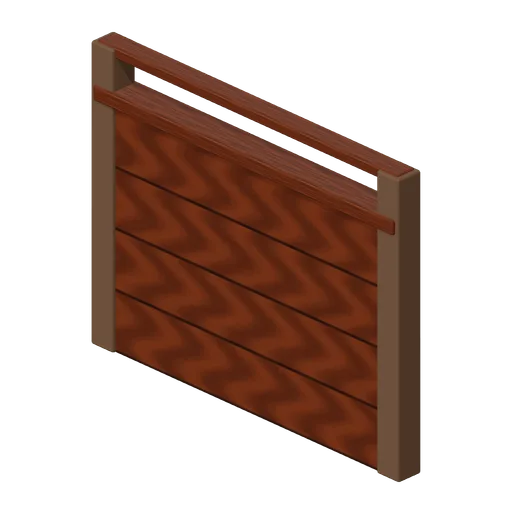
Snug Partition (Adventurers Tavern and Guild Hall)
Panelled snug divider with an open sight line above its waist-high panels.

Notice Wall (Adventurers Tavern and Guild Hall)
Timber bay with oak notice panel and separate blank parchment sheets.
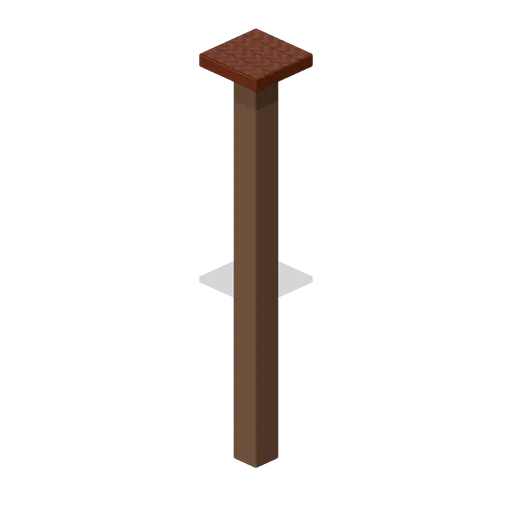
Mezzanine Support Post (Adventurers Tavern and Guild Hall)
Structural mezzanine post with a broad capital bearing at 2.79 m.
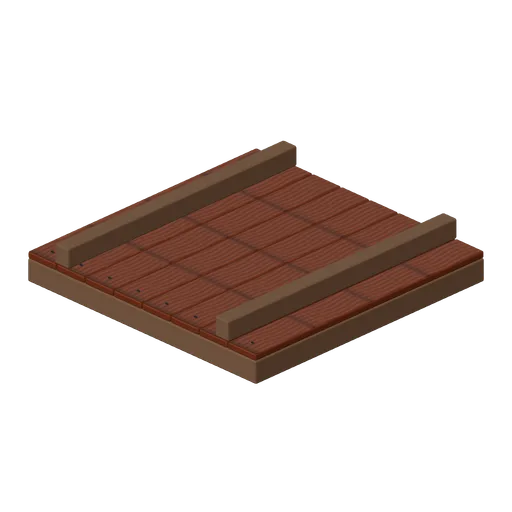
Ceiling Tile (Adventurers Tavern and Guild Hall)
Planked ceiling panel with visible cross joists.
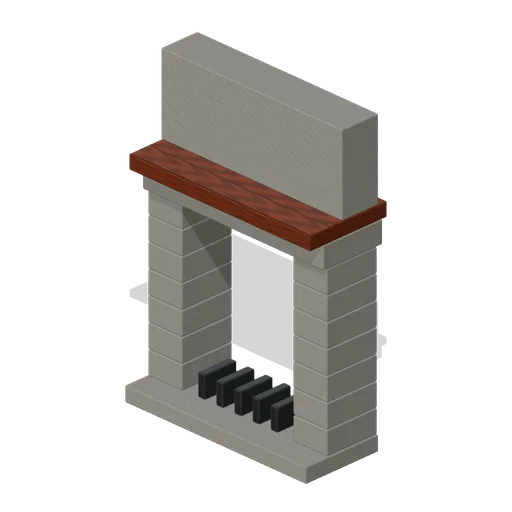
Fireplace Wall (Adventurers Tavern and Guild Hall)
Open masonry hearth with stone jambs, mantel, soot back and a five-bar fire basket.
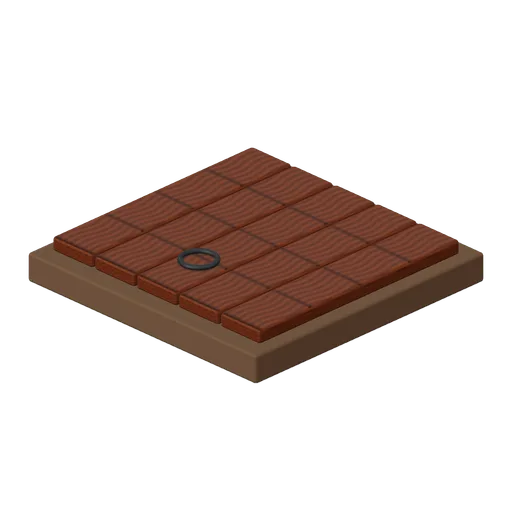
Cellar Hatch (Adventurers Tavern and Guild Hall)
Framed cellar hatch with individual boards, iron ring and named rear hinge pivot.
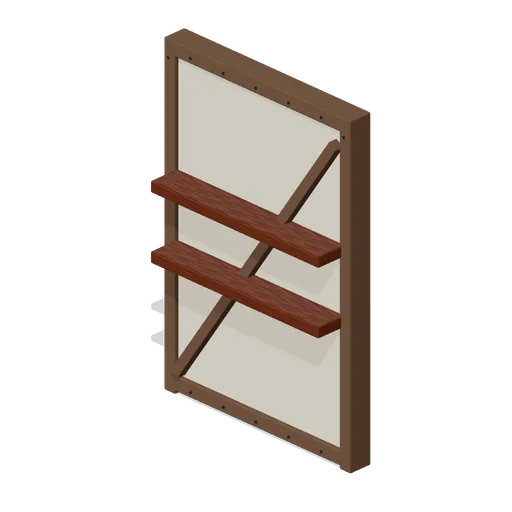
Bar Back Wall (Adventurers Tavern and Guild Hall)
Framed plaster bar wall with two stout display shelves.
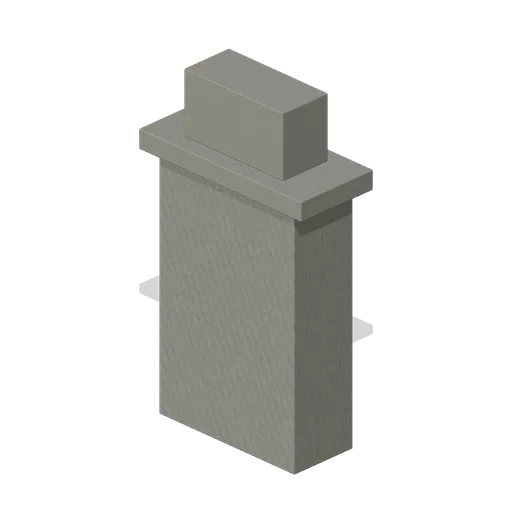
Chimney Breast (Adventurers Tavern and Guild Hall)
Stepped masonry chimney breast above the hearth, with projecting cornice.
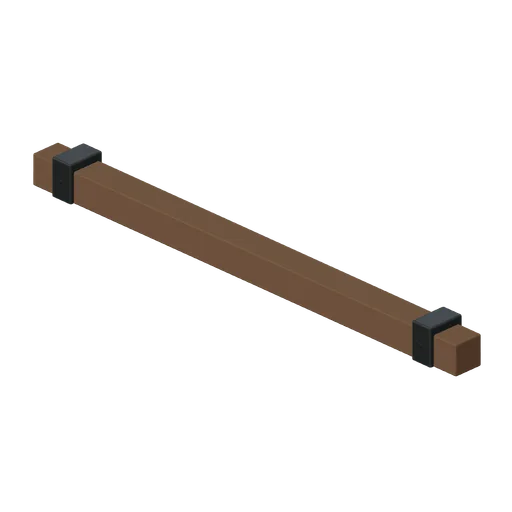
Roof Beam (Adventurers Tavern and Guild Hall)
Four-metre scarf-style ceiling beam with iron fastening collars.
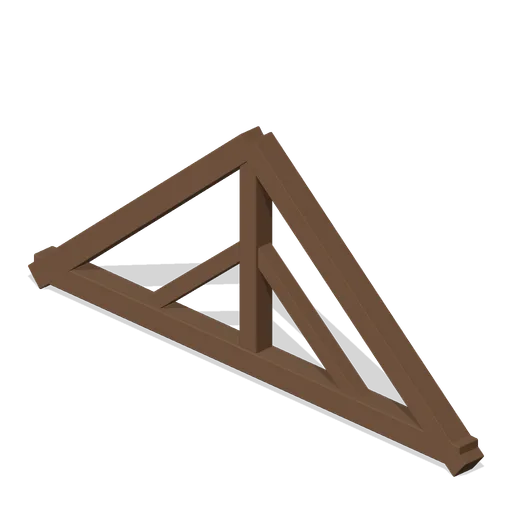
King Post Truss (Adventurers Tavern and Guild Hall)
Four-metre triangular king-post roof truss with braced joints.
Similar assets
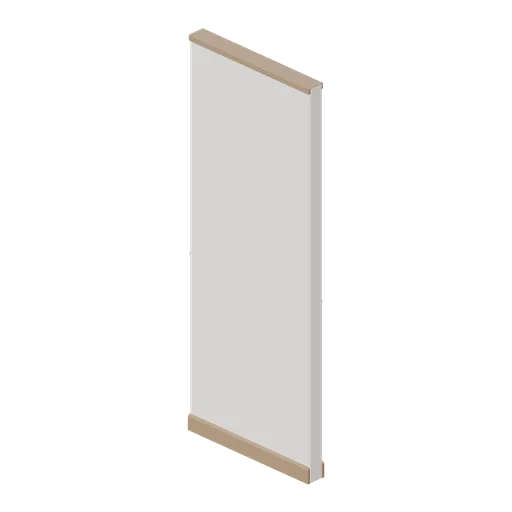
Partition wall module (Hotel and Resort Operations)
A 1 m partition wall module, 2.6 m tall and 100 mm thick, with skirting on both faces and a capping rail.
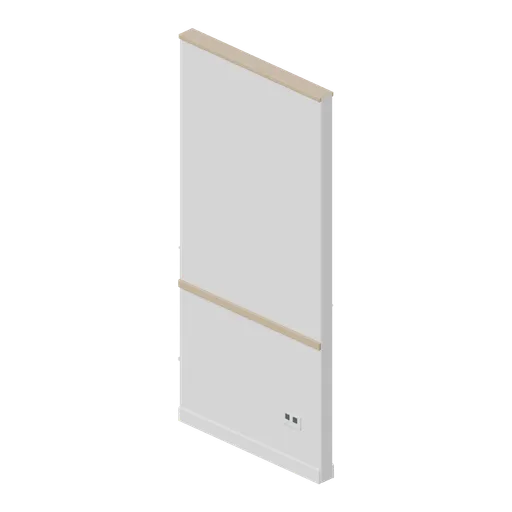
Corridor wall module, 1.2 m (Office Lobby and Building Facilities)
A 1.2 m corridor wall module 2.6 m tall and 100 mm thick: a chamfered leaf with skirtings both sides, a timber dado rail, a recessed services plate with two outlets and a head trim.
Tiled washroom wall module, 1 m (Office Lobby and Building Facilities)
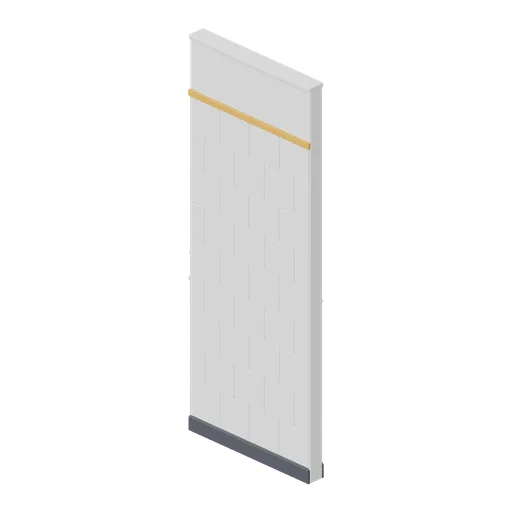
A 1 m tiled washroom wall module 2.6 m tall and 100 mm thick: a chamfered leaf with a nine-course stretcher-bond tile field, an accent border tile band, skirtings both sides and a head trim.
Glazed partition module, 1.2 m (Downtown Office Interiors)
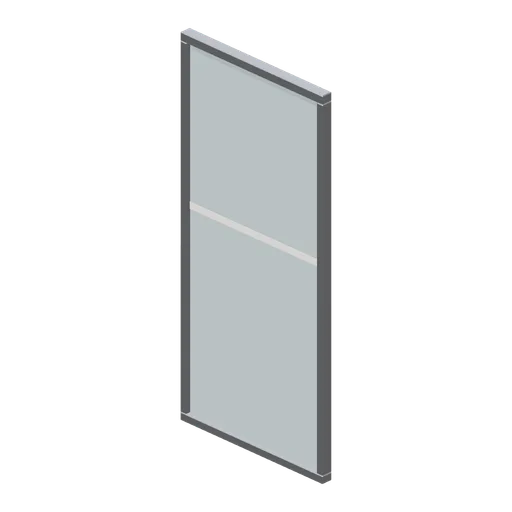
A 1.2 m glazed office partition module, 2.6 m tall on an 80 mm frame: head and cill channels, two stiles, a full-height pane and a manifestation band at 1.42 m.
Shopfront glazed module 1.2 m (Retail Store Fixtures and Mall)
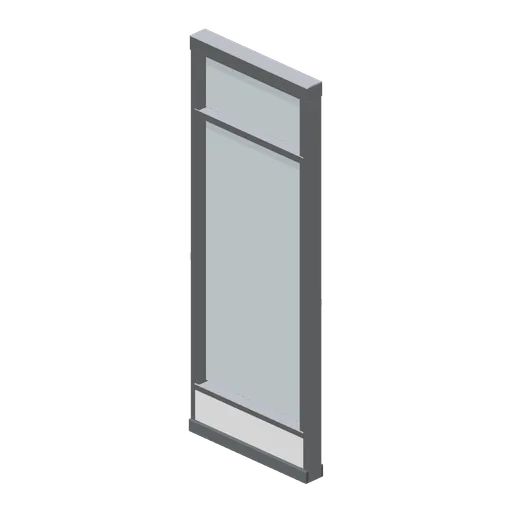
A 1.2 m glazed shopfront module 3.2 m tall: an aluminium cill, stall riser, mullions and head with a full-height pane and a transom light above.
Shopfront pier module 1.2 m (Retail Store Fixtures and Mall)
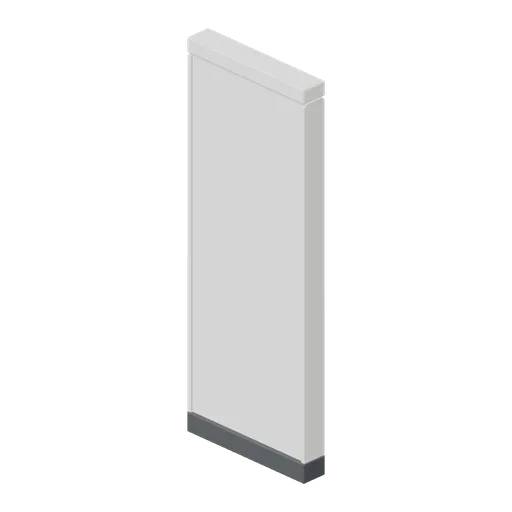
A solid 1.2 m shopfront pier module: a rendered pier with a chamfered plinth, a projecting reveal and a plain head band, for closing a shopfront run at a party wall.
 Animated
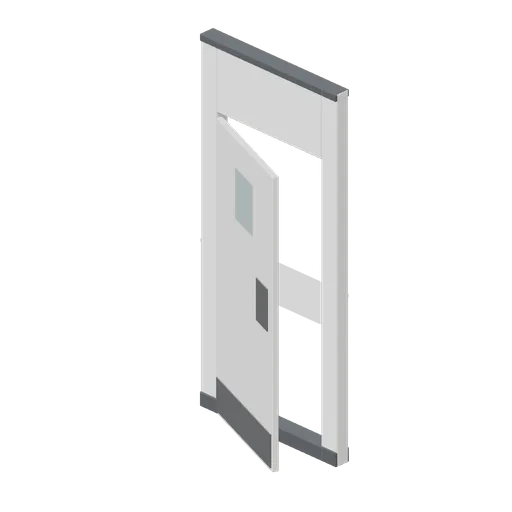
Stock room door module (Retail Store Fixtures and Mall)
A 1.2 m stockroom door module: a partition with a doorway, a flush leaf with a kick plate and a push plate, and a vision panel at head height.
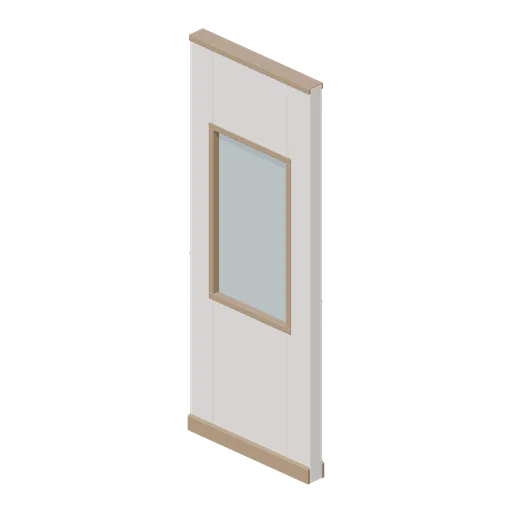
Partition wall module with vision panel (Hotel and Resort Operations)
A 1 m partition wall module with a 0.62 by 1.1 m glazed vision panel in a timber reveal above a 0.95 m sill.
 Animated
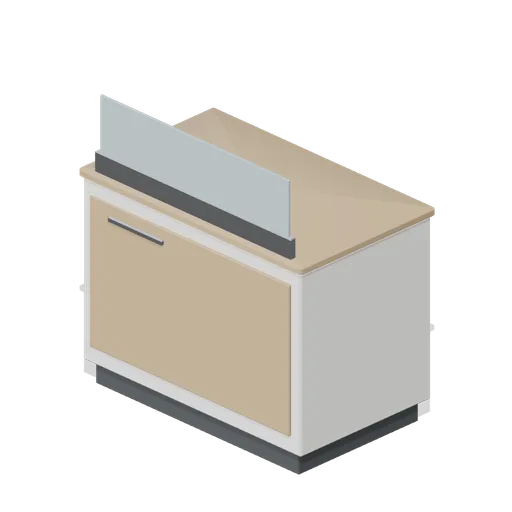
Cash desk module 1.2 m (Retail Store Fixtures and Mall)
A 1.2 m cash desk module on the 600 mm counter grid: a chamfered carcass with a timber customer face, a bullnose worktop, a glazed counter guard and a named till drawer.
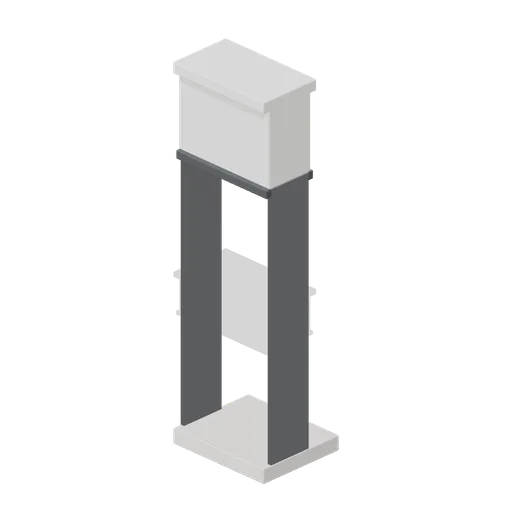
Mall unit shell module 1.2 m (Retail Store Fixtures and Mall)
A 1.2 m mall unit shell module 4 m tall: a concourse floor slab edge, a 2.9 m shopfront opening, a bulkhead over the opening and a capping band at the mall ceiling line.
Mall unit shell pier module (Retail Store Fixtures and Mall)
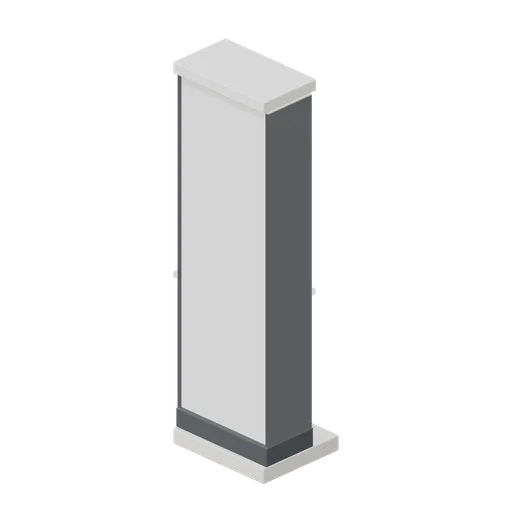
A 1.2 m mall unit pier: a full-height clad pier between two tenancies, with a chamfered base plinth, a flush clad face and the same capping band as the shell module.
 Animated
Lift lobby module (Retail Store Fixtures and Mall)
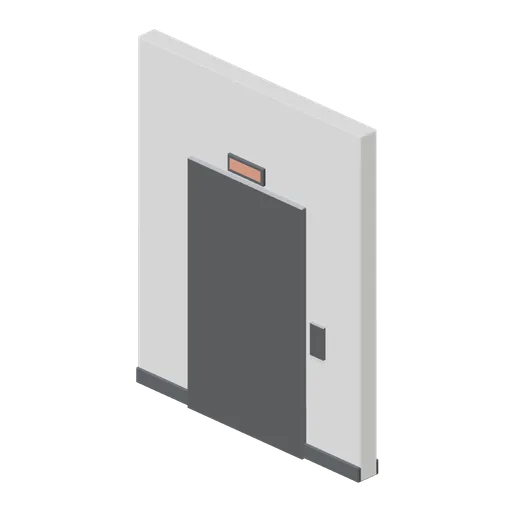
A mall lift lobby module: a clad portal 2.6 m wide with a stainless door frame, two sliding leaves, a call panel and a floor indicator panel over the head.