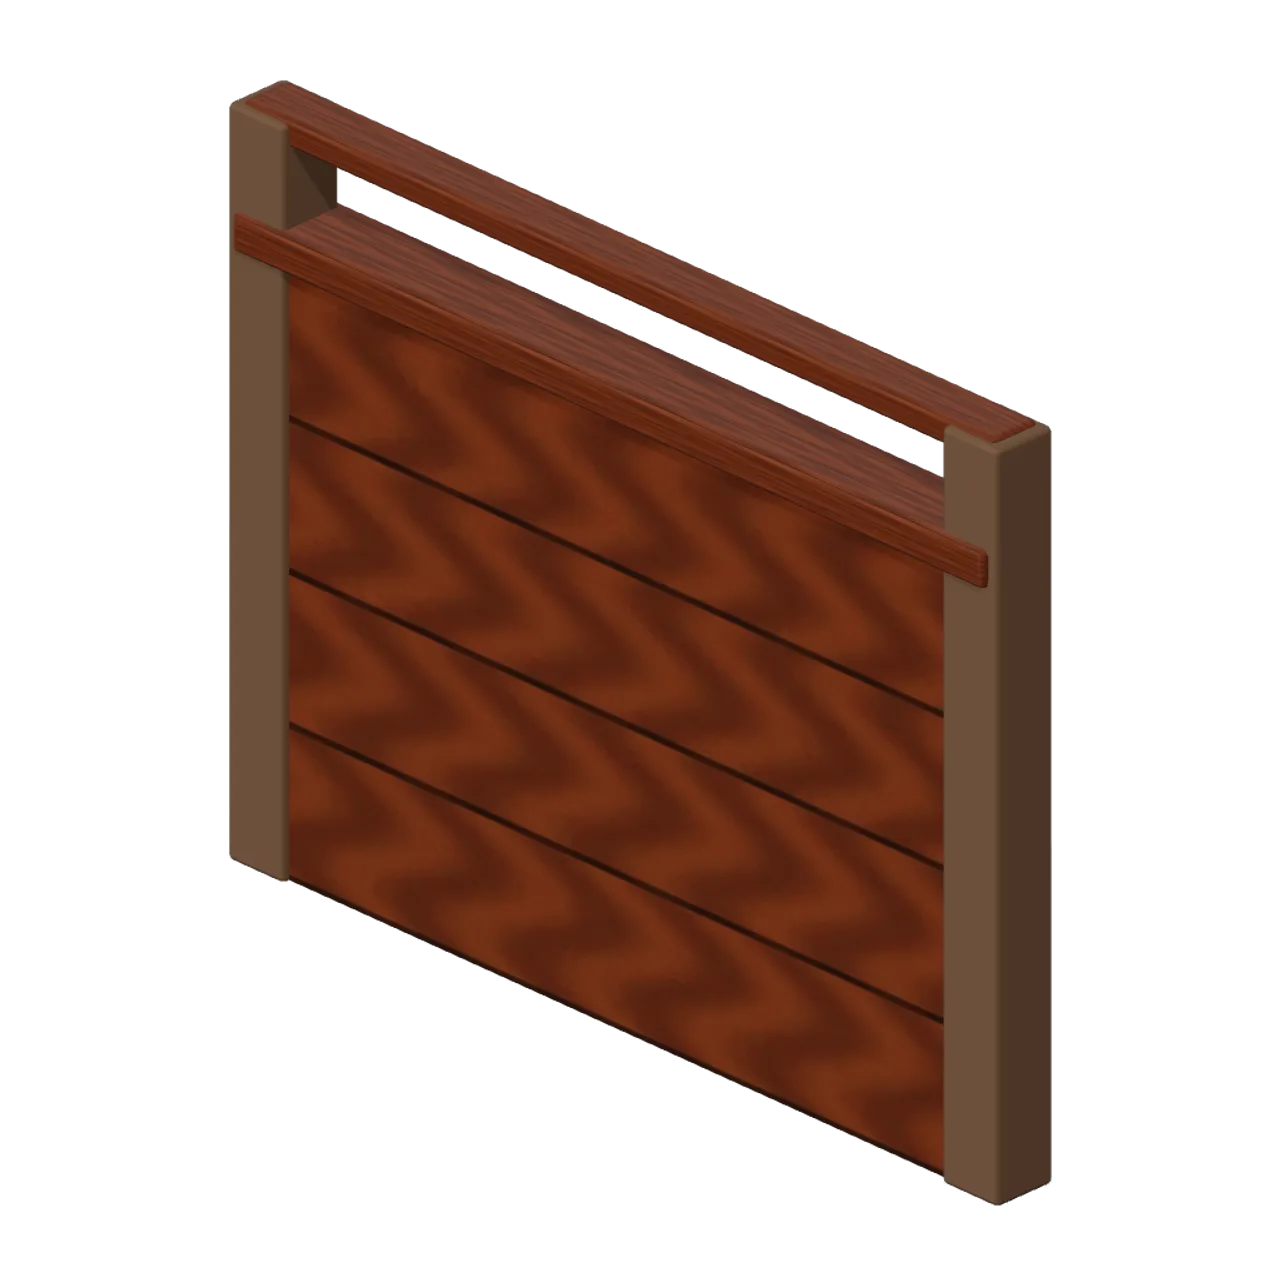
About
Panelled snug divider with an open sight line above its waist-high panels. Dimensions 2.05 × 1.61 × 0.18 m (X × Y × Z). Metre units, +Y up, +Z front; origin on the ground at the footprint centre unless stated. Weathered oak, dark forged iron and warm plaster with brass accents. Static geometry; no rig, animation, collision or navigation data.
Use with an AI agent
Copy this prompt into your AI chat, then describe what you want to build with the asset.
Use the “Snug Partition (Adventurers Tavern and Guild Hall)” asset in my project.

Model: https://cdn.3dassets.dev/assets/20464/v1/model.glb
Asset page: https://3dassets.dev/assets/adventurers-tavern-and-guild-hall-snug-partition-7cf00ee2
Description: Panelled snug divider with an open sight line above its waist-high panels.

- Dimensions (X × Y × Z): 2.05 × 1.61 × 0.18 metres
- Triangles: 540
- Animations: none
- Licence: CC0 1.0 Universal (https://creativecommons.org/publicdomain/zero/1.0/)
- Loading: Three.js GLTFLoader; no additional decoders required.
Also available as JSON, Markdown, or via the MCP server.
Import manually
Choose your framework, then copy the code into your project to load the asset.
import { GLTFLoader } from 'three/addons/loaders/GLTFLoader.js'

const loader = new GLTFLoader()
loader.load('https://cdn.3dassets.dev/assets/20464/v1/model.glb', (gltf) => {
  scene.add(gltf.scene)
})
Snug Partition (Adventurers Tavern and Guild Hall)
Panelled snug divider with an open sight line above its waist-high panels.
More in Buildings & Architecture

Meadow Courier Post Office
A compact teal roof post office with timber framing, parcel sign and letter slot for cozy delivery games.

Tomb Chamber Cutaway (Vampire Crypt and Gothic Cathedral)
Roofless 8 m tomb chamber cutaway with the east wall omitted for overhead inspection, a south entrance and raised central dais.
 Animated
Crypt Hatch (Vampire Crypt and Gothic Cathedral)
Ground-level crypt entrance, 2.6 by 3 m: stone stair well with seven steps descending north and an iron trapdoor hinged on its south edge, 0.82 m tall.
 Animated
Sexton Hut (Vampire Crypt and Gothic Cathedral)
Sexton tool hut, 3.2 by 3.2 m and 4.3 m tall: stone walls, a hinged plank door on the east side, small glazed window, steep slate roof with ridge and a chimney.
 Animated
Iron Fence Gate (Vampire Crypt and Gothic Cathedral)
Cemetery gate: two stone piers with pinnacles 3.4 m tall, two hinged 1 m iron gate leaves and an overthrow arch; 2.8 m between the connector ends.

Iron Fence Corner (Vampire Crypt and Gothic Cathedral)
Railing corner: stone pier with a pyramid cap at the origin and two 1 m iron panels running east and south.
 Animated
Mausoleum (Vampire Crypt and Gothic Cathedral)
Family mausoleum, 3.6 by 3.5 m and 5.5 m tall: stone box with a pointed doorway, hinged iron gate leaf, corner pilasters, pediment roof and an urn finial.
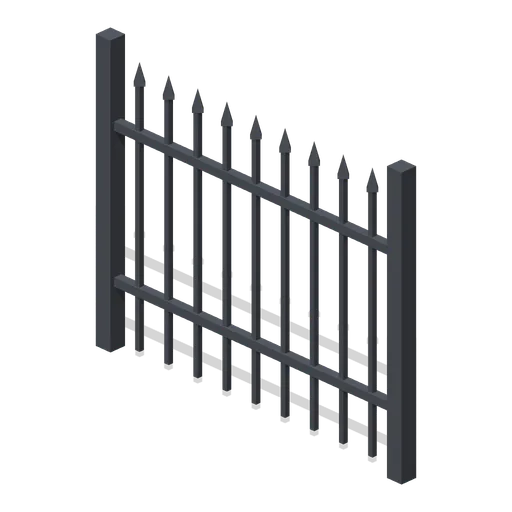
Iron Fence Straight (Vampire Crypt and Gothic Cathedral)
2 m wrought-iron railing panel, 1.7 m tall, with spear-headed bars and two rails between square posts.

Crypt Floor Tile (Vampire Crypt and Gothic Cathedral)
4 by 4 m crypt flagstone floor tile, 0.18 m thick, nine slabs over a dark bed.

Crypt Pillar (Vampire Crypt and Gothic Cathedral)
Squat octagonal crypt pier, 1.1 m across and 2.85 m tall, with a moulded base and flared capital to carry a vault springing at 1.9 to 2.85 m.

Spiral Stair (Vampire Crypt and Gothic Cathedral)
Open spiral stair on a 0.5 m newel: sixteen wedge treads climbing 3.15 m through three quarters of a turn within a 3 m circle, with an iron handrail.

Ladder Shaft (Vampire Crypt and Gothic Cathedral)
Vertical crypt access shaft on one 4 m cell: three 6 m walls, a pointed opening to the south, an iron rung ladder on the north wall and a barred grate over the top.
Similar assets
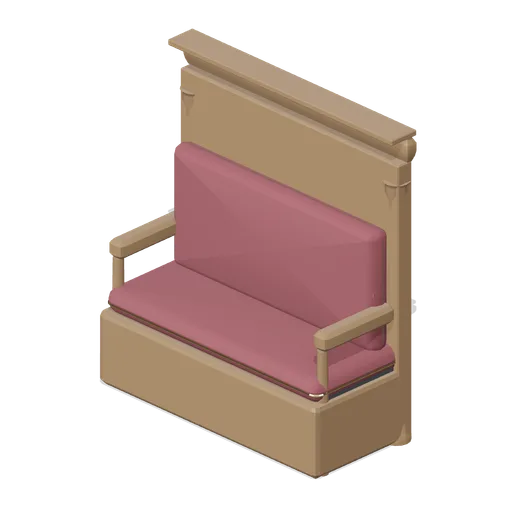
High back snug settle (Bar, Pub and Brewery Taproom)
A 1.4 m high back snug settle: a panelled bench base with a piped seat pad, a deep buttoned back pad under a fielded panel field, scrolled arms on turned posts and a moulded cresting rail with a shelf.
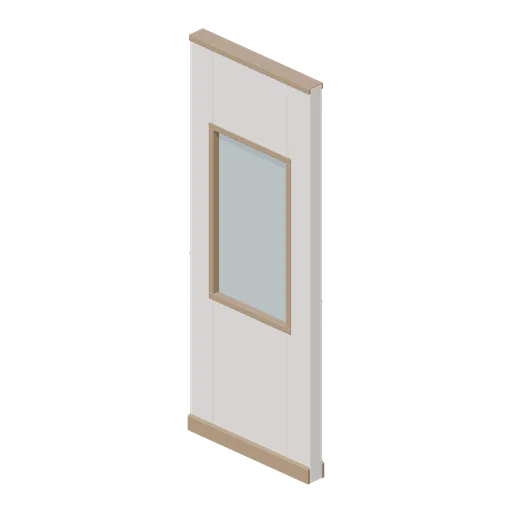
Partition wall module with vision panel (Hotel and Resort Operations)
A 1 m partition wall module with a 0.62 by 1.1 m glazed vision panel in a timber reveal above a 0.95 m sill.
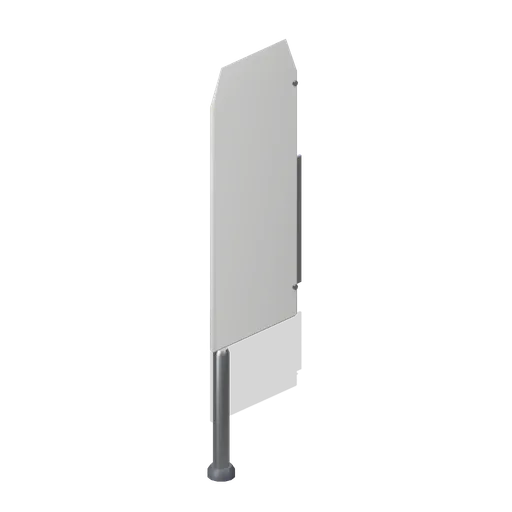
Urinal divider panel (Office Lobby and Building Facilities)
A 0.42 m deep urinal divider panel 1.1 m tall: a chamfered board with a raked leading edge on a wall bracket plate, two fixing spigots and a chromed floor support leg.
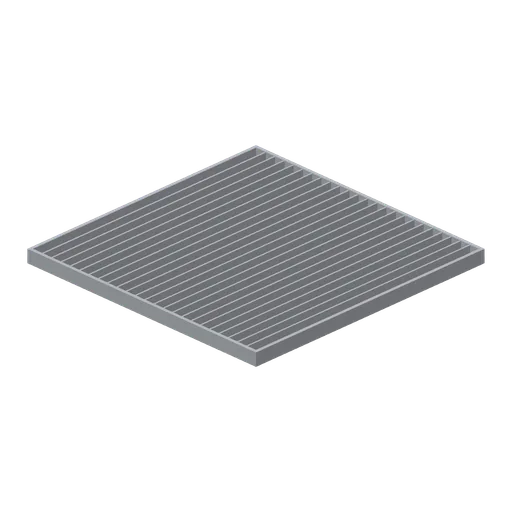
Greybox open grating floor panel 4 m (Modular Greybox Architecture Kit)
A 4 m open grating floor panel: steel edge frame with 24 bearer bars on a 0.16 m pitch, for plant decks, service voids and see-through walkway floors.
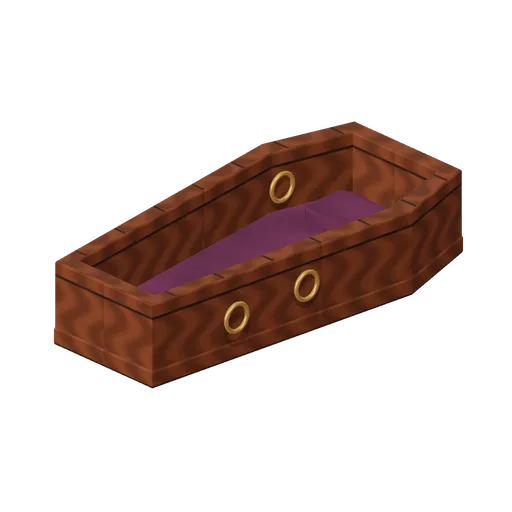
Velvet-lined open coffin (Hollowwick Halloween)
Open six-sided wooden coffin with real cavity, burgundy lining, pillow and six side handles.
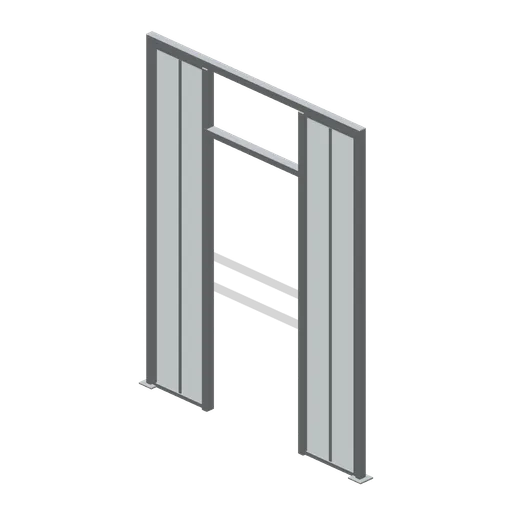
Glasshouse partition bay (Garden Centre and Florist)
An internal glazed partition on the glasshouse grid: a 2.6 m high framed screen across one bay with a 0.9 m opening, a head rail and floor sockets, used to divide the heated house from the cold house.
 Animated
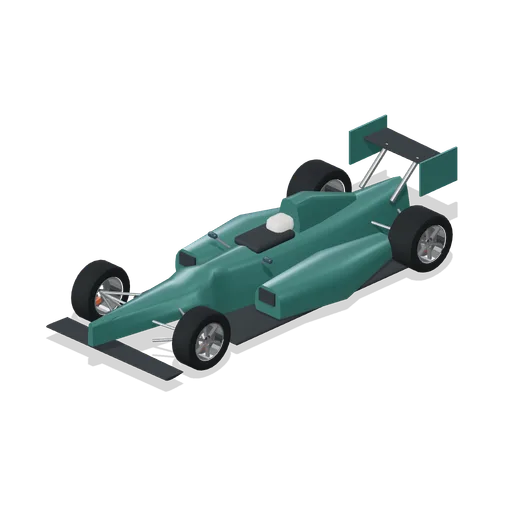
1990s high-nose racer (Grand Prix Circuit and Open-Wheel Cars)
1990s high-nose racer in an original generic circuit family.
 Animated
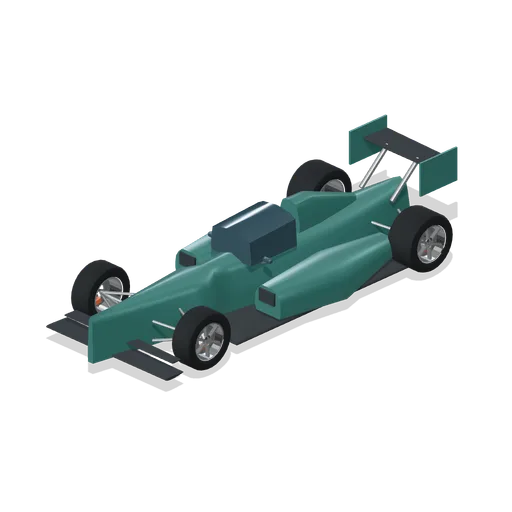
Oval open-wheeler with aeroscreen (Grand Prix Circuit and Open-Wheel Cars)
Oval open-wheeler with aeroscreen in an original generic circuit family.
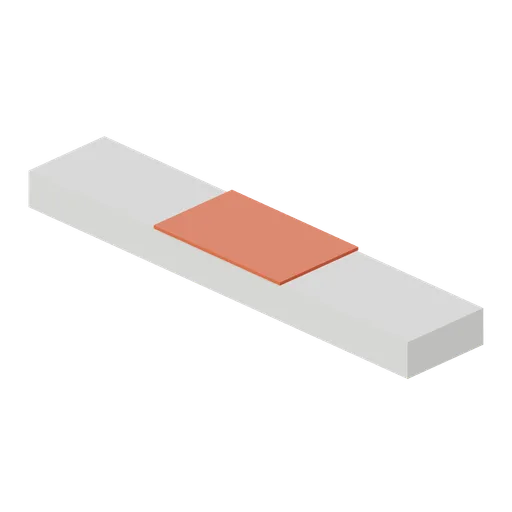
High exit kerb (Grand Prix Circuit and Open-Wheel Cars)
High exit kerb in an original generic circuit family.
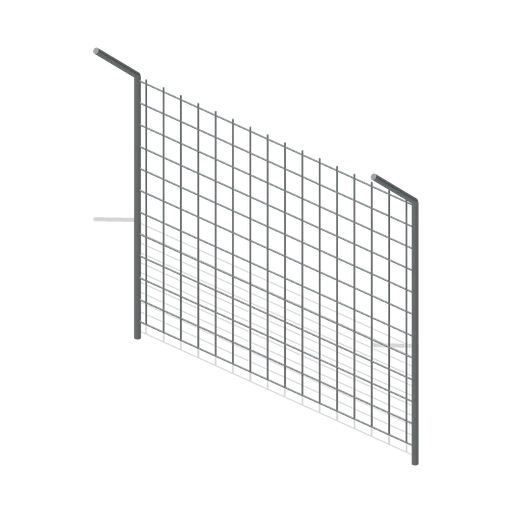
Debris containment fence panel (Grand Prix Circuit and Open-Wheel Cars)
Debris containment fence panel in an original generic circuit family.
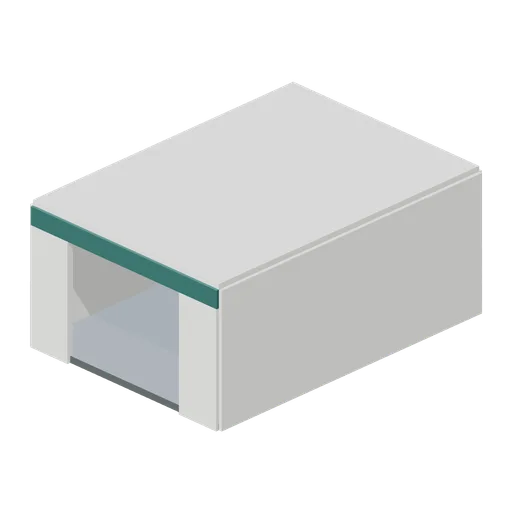
Open pit garage bay (Grand Prix Circuit and Open-Wheel Cars)
Open pit garage bay in an original generic circuit family.
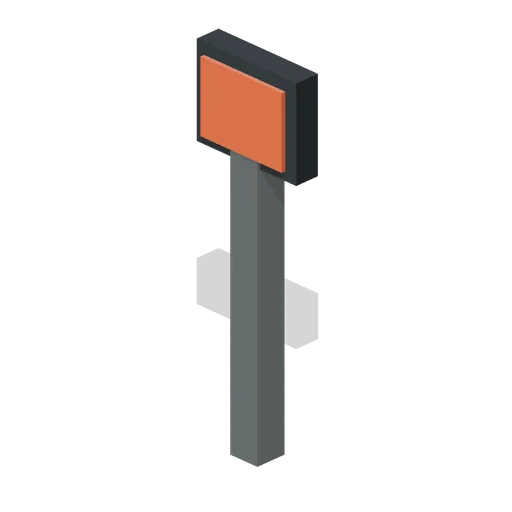
Marshal light panel (Grand Prix Circuit and Open-Wheel Cars)
Marshal light panel in an original generic circuit family.