About
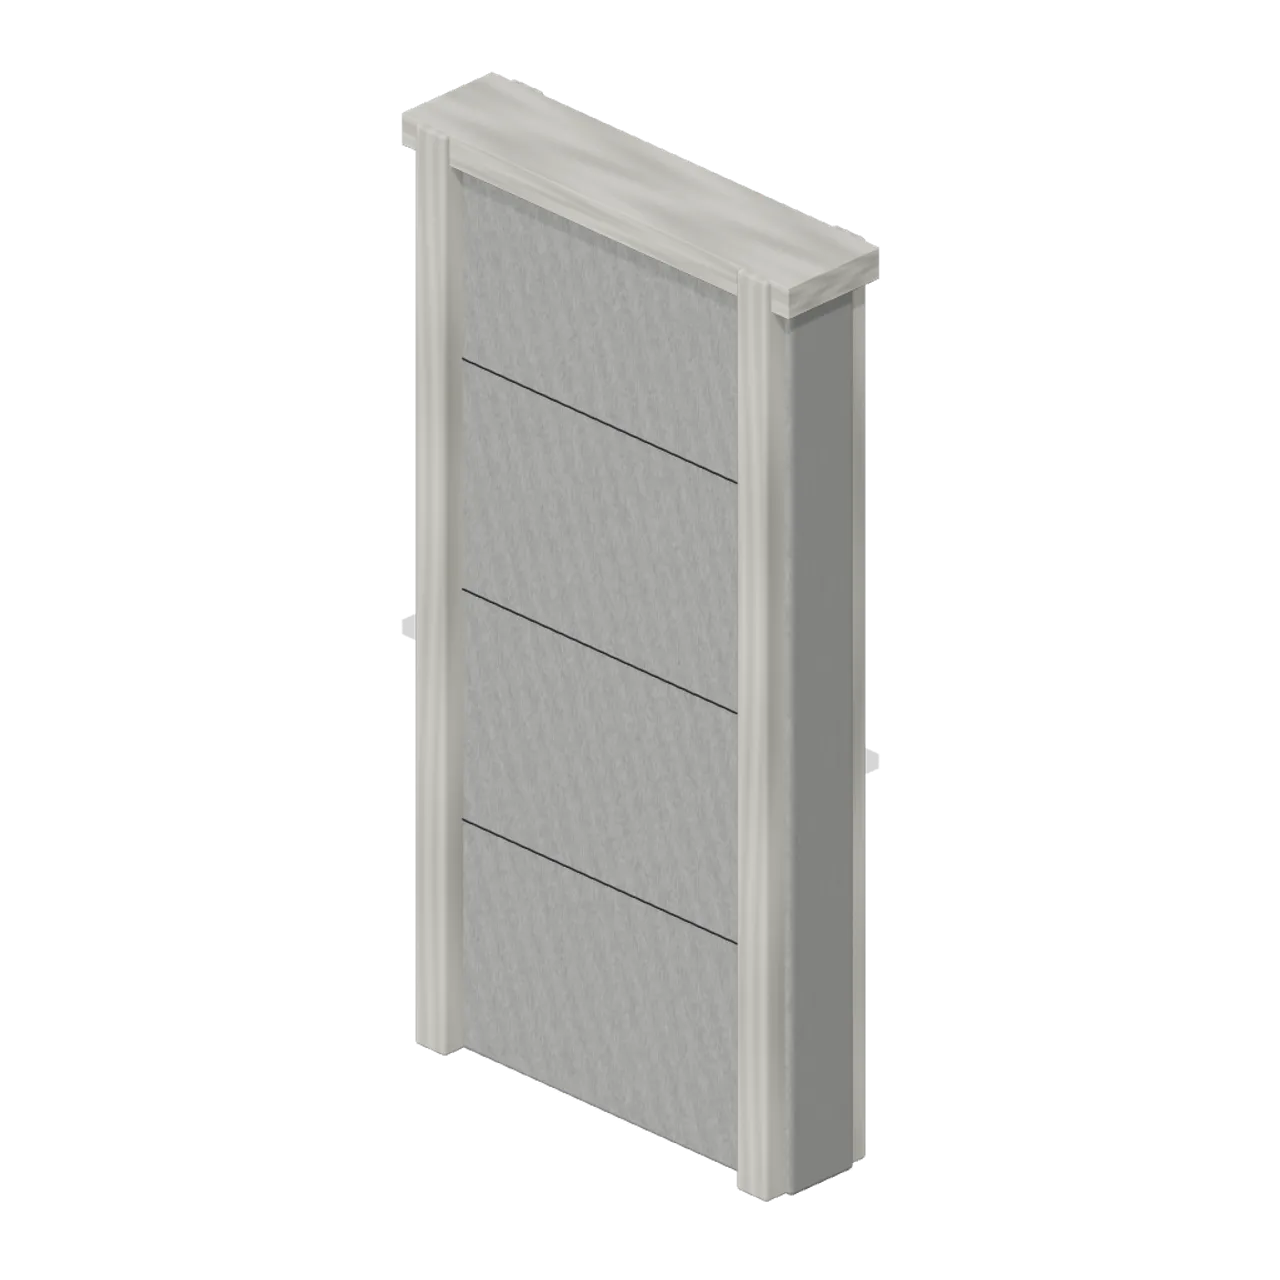
Four-metre precast perimeter wall with two buttresses, capping and panel joints. Dimensions 2.12 × 4.00 × 0.55 m (X × Y × Z). Metre units, +Y up, +Z front; origin on the ground at the footprint centre unless stated. Institutional painted concrete, galvanised and painted steel, practical polymer and fabric finishes. Static geometry; no rig, animation, collision or navigation data. Grid origin retained; connector locations and directions are explicit. Named nodes, where present, retain local hinge/wheel pivots; no authored animation.
Use with an AI agent
Copy this prompt into your AI chat, then describe what you want to build with the asset.
Use the “high perimeter wall (Prison Complex Builder)” asset in my project.

Model: https://cdn.3dassets.dev/assets/14624/v1/model.glb
Asset page: https://3dassets.dev/assets/prison-complex-builder-high-perimeter-wall-1dfb0208
Description: Four-metre precast perimeter wall with two buttresses, capping and panel joints.

- Dimensions (X × Y × Z): 2.12 × 4.001 × 0.55 metres
- Triangles: 1.3k
- Animations: none
- Licence: CC0 1.0 Universal (https://creativecommons.org/publicdomain/zero/1.0/)
- Loading: Three.js GLTFLoader; no additional decoders required.
Also available as JSON, Markdown, or via the MCP server.
Import manually
Choose your framework, then copy the code into your project to load the asset.
import { GLTFLoader } from 'three/addons/loaders/GLTFLoader.js'

const loader = new GLTFLoader()
loader.load('https://cdn.3dassets.dev/assets/14624/v1/model.glb', (gltf) => {
  scene.add(gltf.scene)
})
high perimeter wall (Prison Complex Builder)
Four-metre precast perimeter wall with two buttresses, capping and panel joints.
More in Buildings & Architecture

Crafted garden pergola (Almanac Gardens)
Crafted garden pergola, a sculpted miniature for a seasonal countryside garden.

Meadow Courier Post Office
A compact teal roof post office with timber framing, parcel sign and letter slot for cozy delivery games.
Balcony Guardrail (Lootable Apartment Interiors)
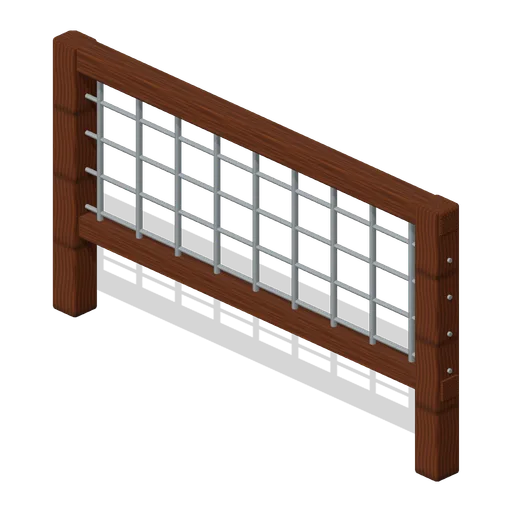
Balcony Guardrail: 2 × 1.1 × 0.15 m nominal survival rail assembly.
Room Double Window (Lootable Apartment Interiors)
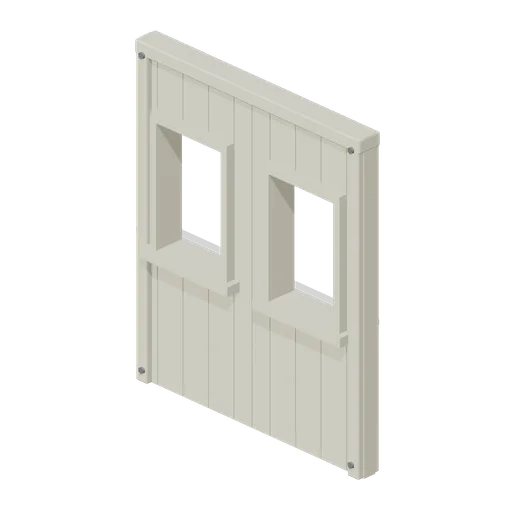
Room Double Window: 2 × 2.4 × 0.15 m nominal survival wall assembly.
Room Door Partition (Lootable Apartment Interiors)
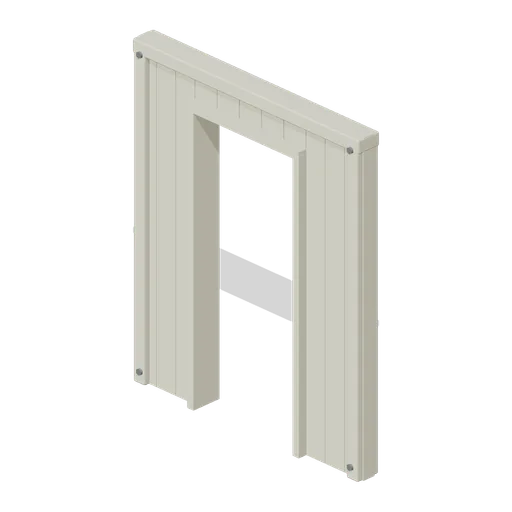
Room Door Partition: 2 × 2.4 × 0.15 m nominal survival wall assembly.
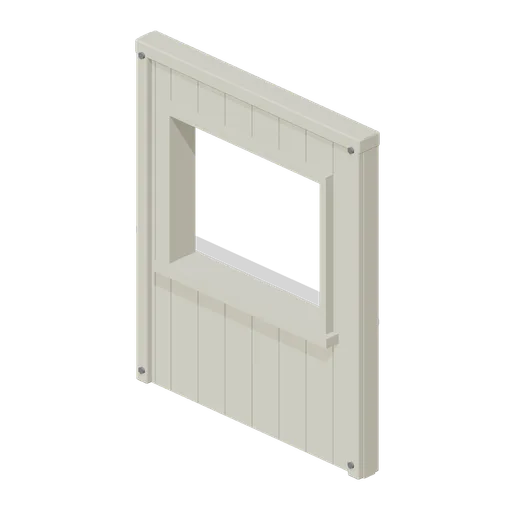
Room Serving Hatch (Lootable Apartment Interiors)
Room Serving Hatch: 2 × 2.4 × 0.15 m nominal survival wall assembly.
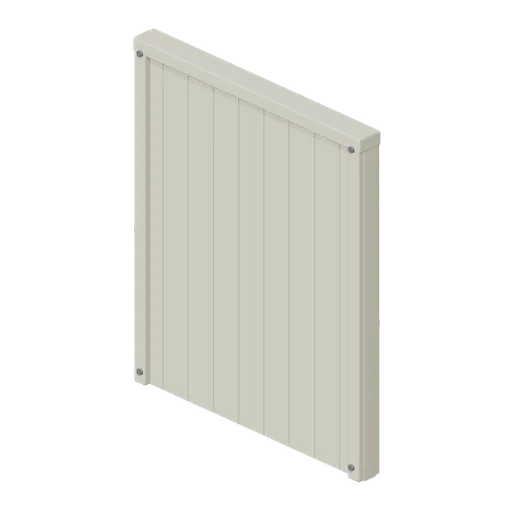
Room Solid Partition (Lootable Apartment Interiors)
Room Solid Partition: 2 × 2.4 × 0.15 m nominal survival wall assembly.
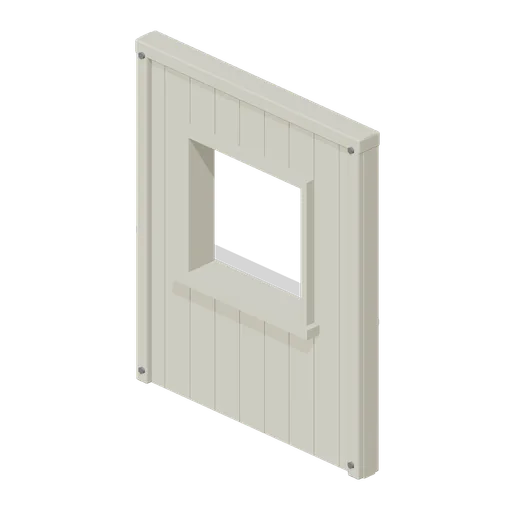
Room Window Wall (Lootable Apartment Interiors)
Room Window Wall: 2 × 2.4 × 0.15 m nominal survival wall assembly.
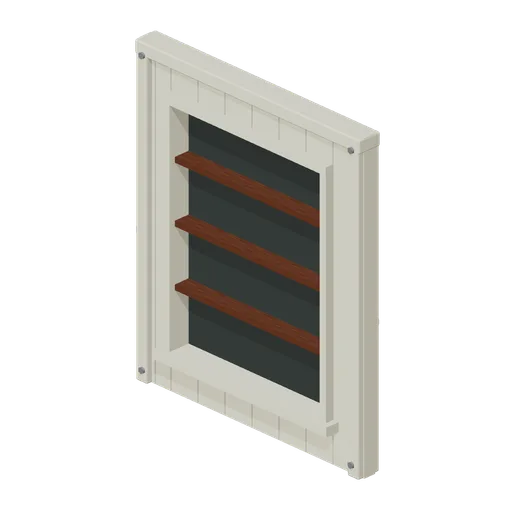
Room Recessed Shelf Wall (Lootable Apartment Interiors)
Room Recessed Shelf Wall: 2 × 2.4 × 0.15 m nominal survival wall assembly.
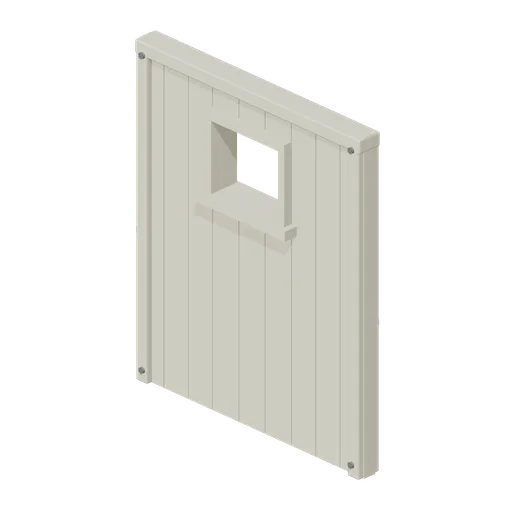
Room Vent Partition (Lootable Apartment Interiors)
Room Vent Partition: 2 × 2.4 × 0.15 m nominal survival wall assembly.
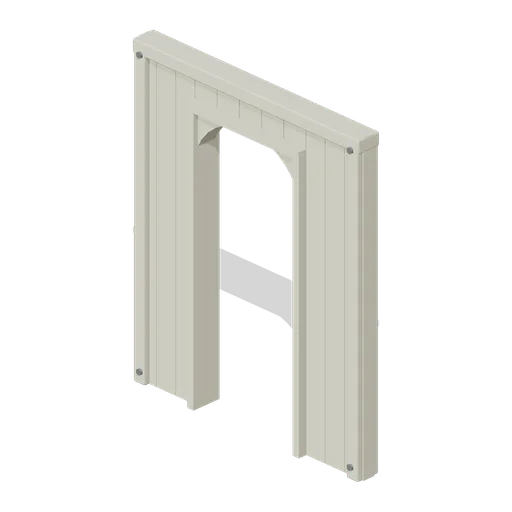
Room Wide Arch (Lootable Apartment Interiors)
Room Wide Arch: 2 × 2.4 × 0.15 m nominal survival wall assembly.
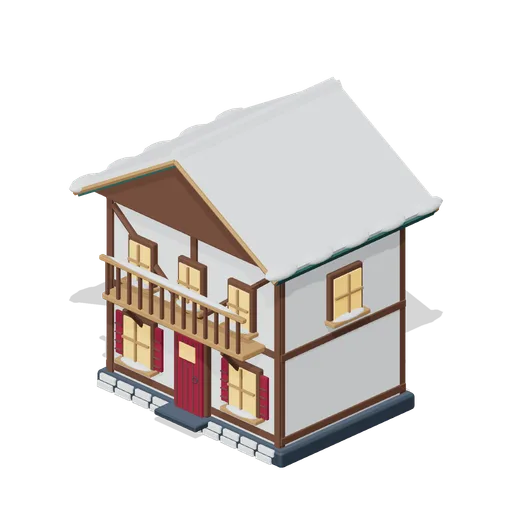
Mountain Guesthouse (Alpine Snow Village)
Tall half-timber guesthouse with a long carved balcony, exposed diagonal framing and six front openings beneath a snow roof.
Similar assets
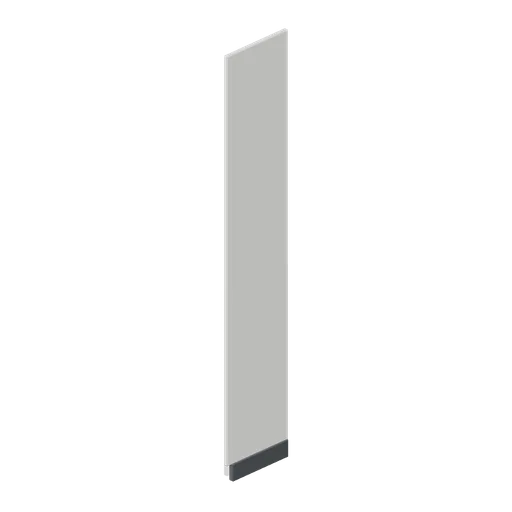
Perimeter wall bay end panel (Retail Store Fixtures and Mall)
A finished end panel that closes a perimeter wall run: a 0.42 m deep chamfered board with a routed handhold recess and a kick return, matching the bay depth and height.
Bedroom Wall Panel (Retro Arcade and Mall 1989)
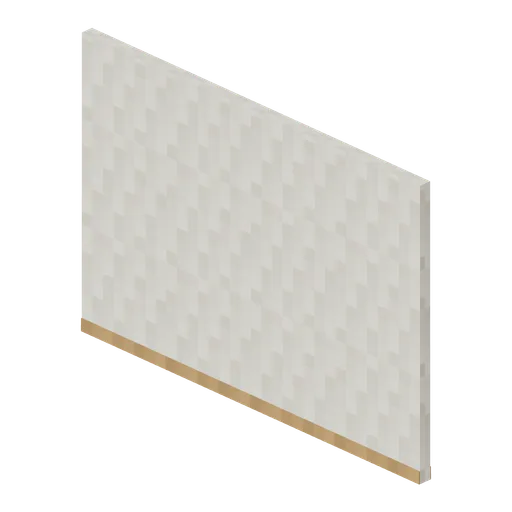
Four-metre blank bedroom wall panel with timber skirting for wall-mounted posters.
Courtyard wall — four metres (Moonsteel Convergence: MOBA collection)
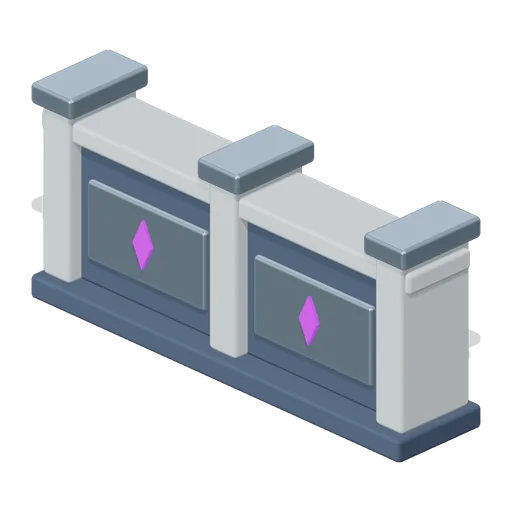
Reversible low wall with raised panels, coping stones and three reinforced piers.

Chamber wall panel (Cave and Crystal Networks)
Four-metre wall panel with a thick closed backing and a rough inner face.
Corridor wall module, upholstered panels (Hotel and Resort Operations)
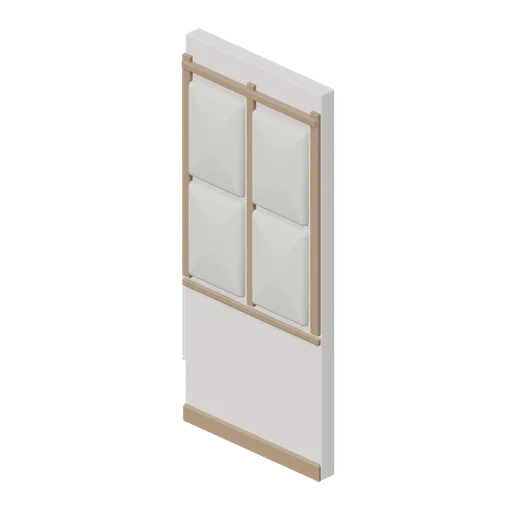
A 1.2 m corridor wall module with four welted upholstered panels between three timber stiles, a dado rail, deep skirting and a capping rail.
Reception back wall with blank sign panel (Office Lobby and Building Facilities)
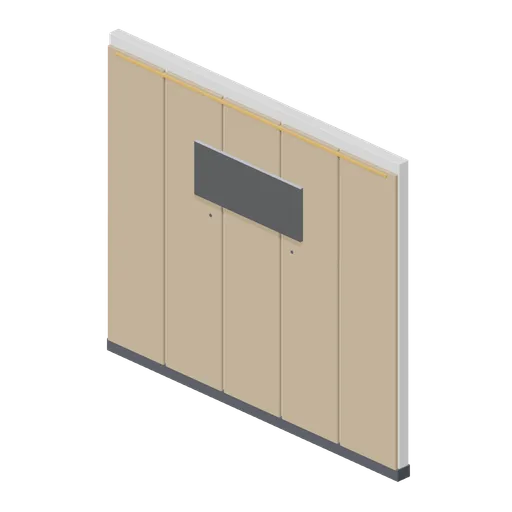
A 3.0 m by 2.6 m reception back wall: five timber panel boards with shadow gaps, a blank raised sign panel on four standoffs carrying no lettering or mark, an accent light reveal and a dark skirting band.
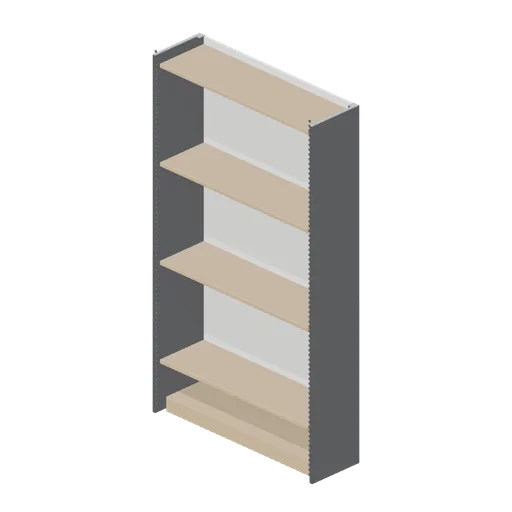
Perimeter wall bay 2.4 m (Retail Store Fixtures and Mall)
A 1.35 m perimeter shop wall bay with 2.4 m slotted uprights, a kick plinth, a back panel and four adjustable timber shelves on cantilever brackets.
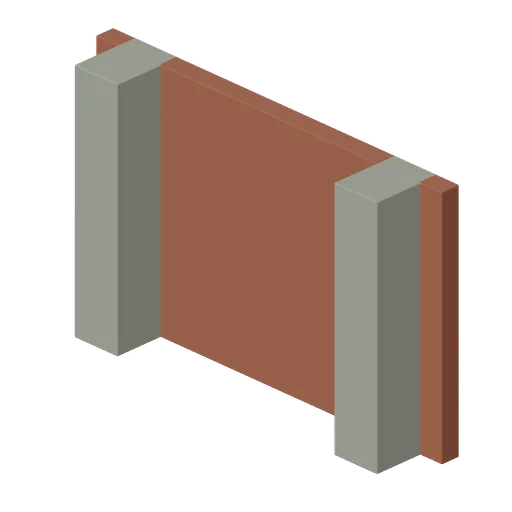
Buttressed Wall (Undercity Sewers and Thieves Den)
Four-metre brick retaining wall reinforced by projecting stone buttresses.
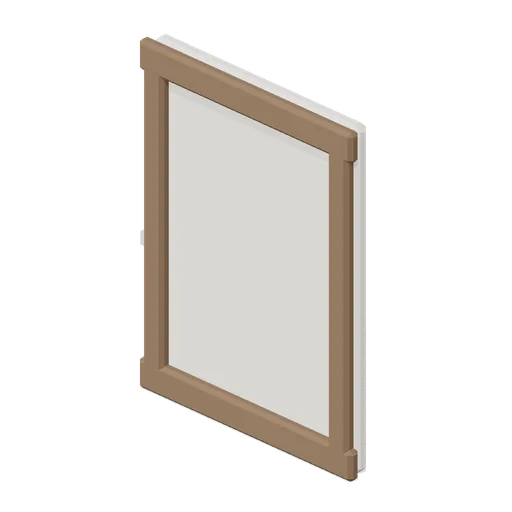
Plaster Wall Panel (Feudal Japan Castle Town)
Two-metre timber-framed plaster wall panel.
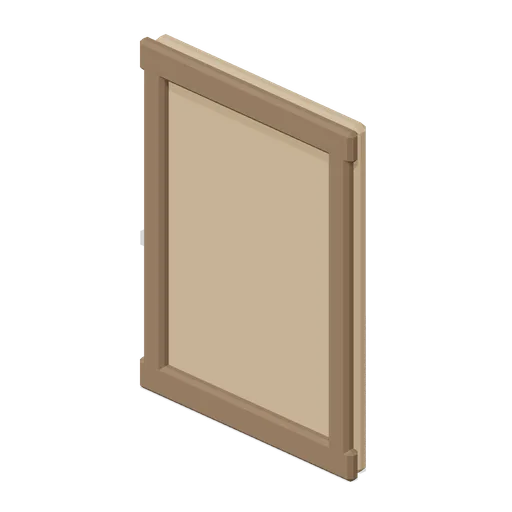
Timber Wall Panel (Feudal Japan Castle Town)
Two-metre timber-framed board wall panel.
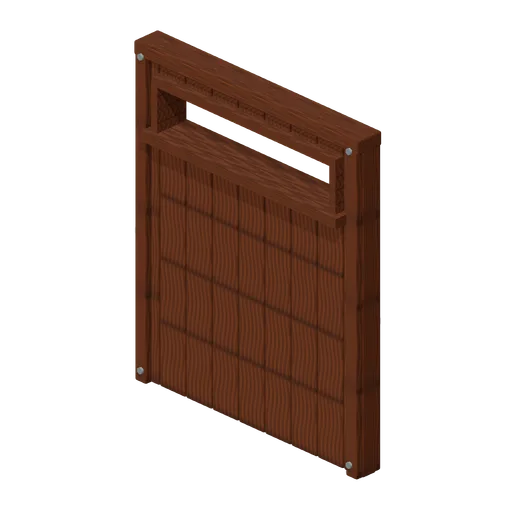
Wall High Clerestory (Modular Survival Base Builder)
Wall High Clerestory: 2 × 2.4 × 0.18 m nominal survival wall assembly.
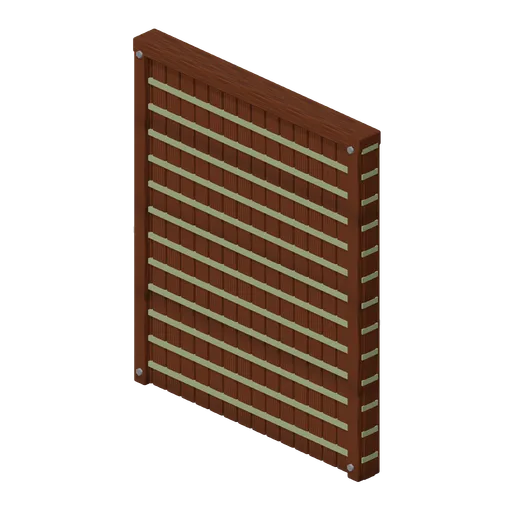
Wall Wattle Panel (Modular Survival Base Builder)
Wall Wattle Panel: 2 × 2.4 × 0.16 m nominal survival wall assembly.