Loading model
About
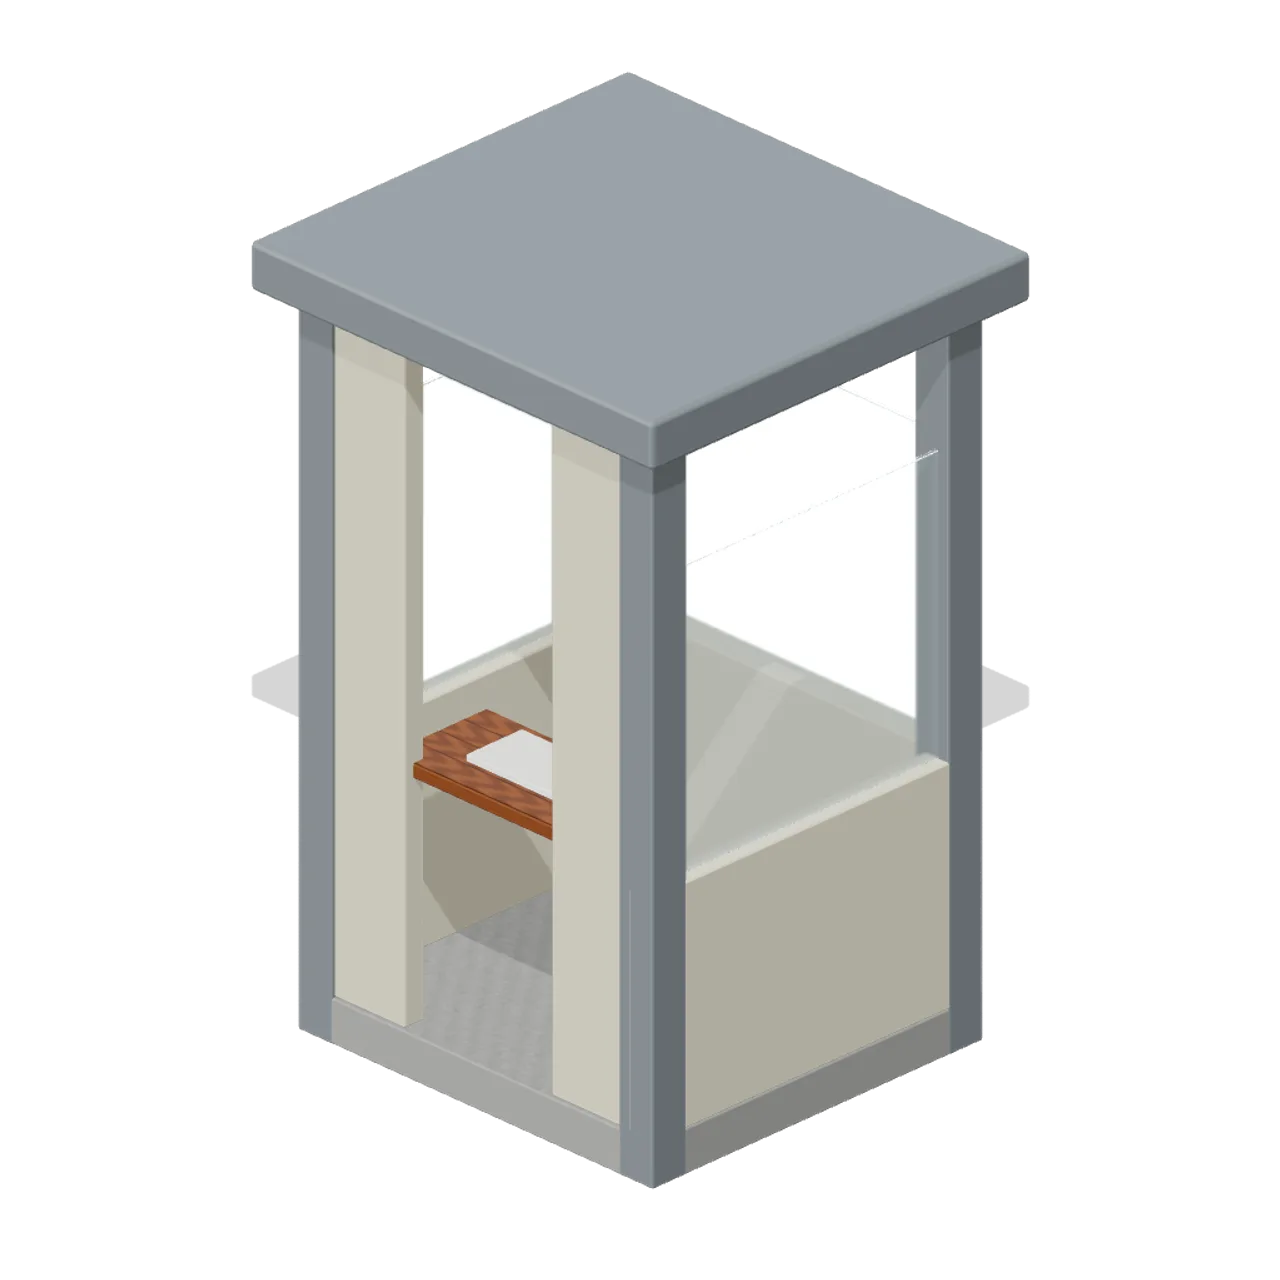
Single-person guard booth with side glazing, an open front, check-in ledge and canopy. Dimensions 1.65 × 2.56 × 1.55 m (X × Y × Z). Metre units, +Y up, +Z front; origin on the ground at the footprint centre unless stated. Institutional painted concrete, galvanised and painted steel, practical polymer and fabric finishes. Static geometry; no rig, animation, collision or navigation data. Named nodes, where present, retain local hinge/wheel pivots; no authored animation.
Use with an AI agent
Copy this prompt into your AI chat, then describe what you want to build with the asset.
Use the “guard booth (Prison Complex Builder)” asset in my project.

Model: https://cdn.3dassets.dev/assets/25658/v1/model.glb
Asset page: https://3dassets.dev/assets/prison-complex-builder-guard-booth-9dfd0625
Description: Single-person guard booth with side glazing, an open front, check-in ledge and canopy.

- Dimensions (X × Y × Z): 1.65 × 2.56 × 1.55 metres
- Triangles: 4.8k
- Animations: none
- Licence: CC0 1.0 Universal (https://creativecommons.org/publicdomain/zero/1.0/)
- Loading: Three.js GLTFLoader; no additional decoders required.
Also available as JSON, Markdown, or via the MCP server.
Import manually
Choose your framework, then copy the code into your project to load the asset.
import { GLTFLoader } from 'three/addons/loaders/GLTFLoader.js'

const loader = new GLTFLoader()
loader.load('https://cdn.3dassets.dev/assets/25658/v1/model.glb', (gltf) => {
  scene.add(gltf.scene)
})
Common questions
How do I use guard booth (Prison Complex Builder) with my AI development tools?
How do I get started?
Which game engines and tools can I use guard booth (Prison Complex Builder) with?
How do I import this model into Unity, Godot, Unreal or Blender?
Can I use guard booth (Prison Complex Builder) in a commercial game, and do I need to credit anyone?
Can I load it from the CDN instead of downloading it?
Do I need Draco, Meshopt or KTX2 to load it?
guard booth (Prison Complex Builder)
Single-person guard booth with side glazing, an open front, check-in ledge and canopy.
More in Buildings & Architecture
Cedar Boathouse (Fishing Harbour and Boats)
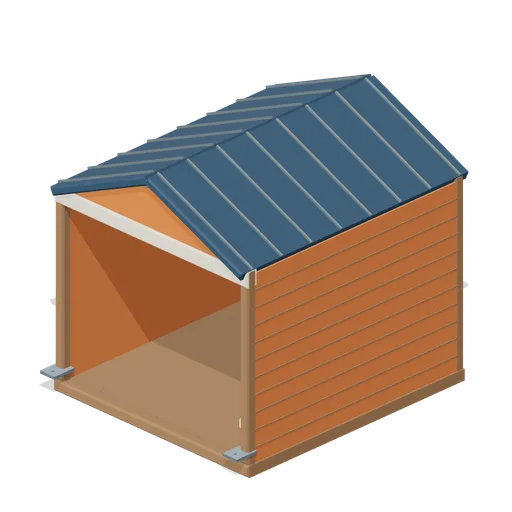
Open-front waterside boathouse with board siding, exposed rafters, corrugated roof and dock floor.
 Animated
Warehouse Door Pair (Distillery and Bonded Warehouse)
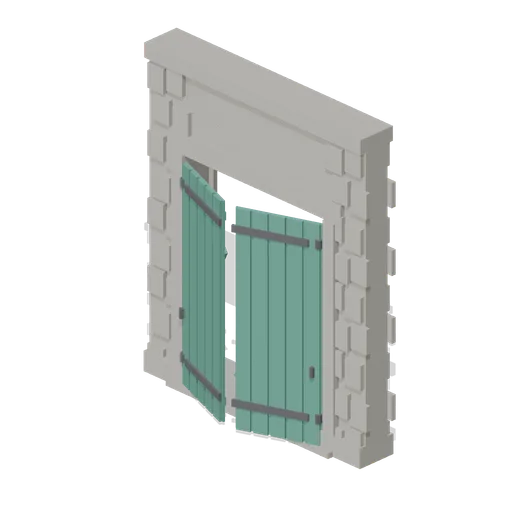
Four metre warehouse doorway with a 2.6 m opening under a 3.4 m lintel: dressed jambs, a threshold and two boarded and strapped leaves, painted, that swing out on their outer stiles. Sits in a wall run and carries a wall port at either end.
Wall Section (Distillery and Bonded Warehouse)
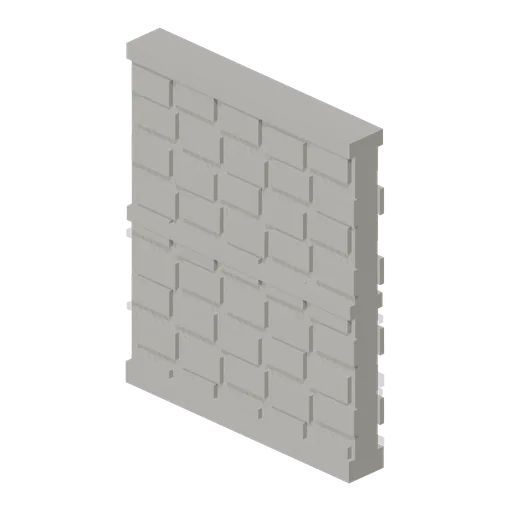
Plain four metre rubble wall bay 4.6 m to the head and 0.4 m thick, faced on both sides, with a plinth course, a string course at 2.3 m and a capping course. The base module of the stillhouse and the warehouse, laid end to end between corner pillars.
 Animated
Pile Dwelling (Bellroot Fen Floodward Marches)
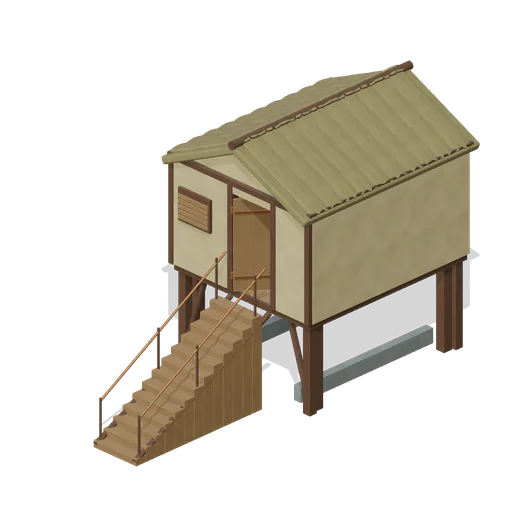
Two-level pile dwelling: enclosed furnished sleeping room over a clear full-length boat slip, braced corner piles, gabled reed roof and a solid supported entrance stair.
Pagoda Roof Kiln Vent (Distillery and Bonded Warehouse)
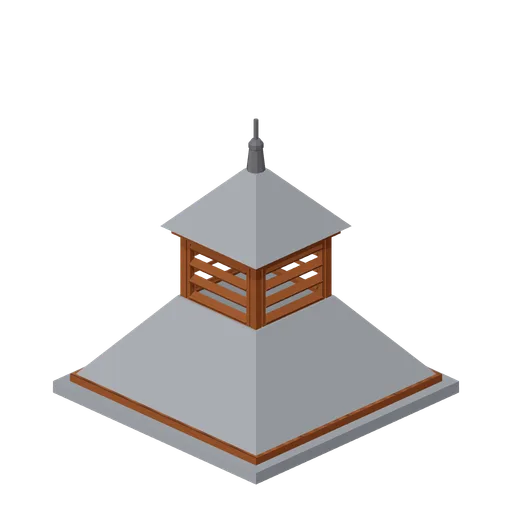
Pagoda kiln vent 3.6 m square at the eaves and 3.8 m tall: a slated tapering roof in two stages with a louvred lantern of four faces between them, boarded eaves on all four sides and a plain iron finial. Stands over a kiln, on a wall head or astride a roof ridge.
Bonded Warehouse Wall Run (Distillery and Bonded Warehouse)
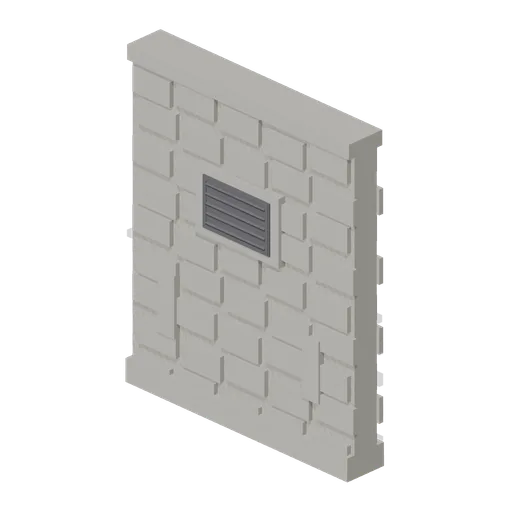
Four metre rubble wall bay 4.6 m to the head and 0.4 m thick, faced both sides: a battered plinth course, a capping course, a louvred ventilation grille in a dressed surround and two barred slit vents low down. Lays end to end and meets a corner pillar at either end.

Shed wall bay, door slid open (Steampunk Airship Dock and Workshop)
The same door bay with its leaf already parked clear over the next bay.
Stillhouse Window Bay (Distillery and Bonded Warehouse)
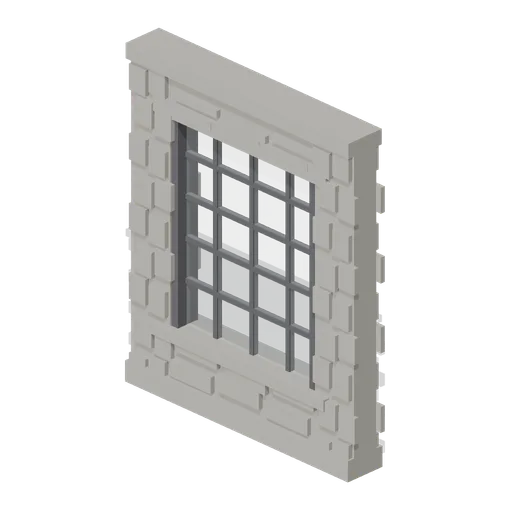
Four metre wall bay with a 2.6 x 3.0 m industrial window: a dressed sill and lintel, an iron frame of twenty lights with glazing bars, and rubble facing above and below. Lets the stillhouse be seen into, and lays end to end with the plain wall bay.
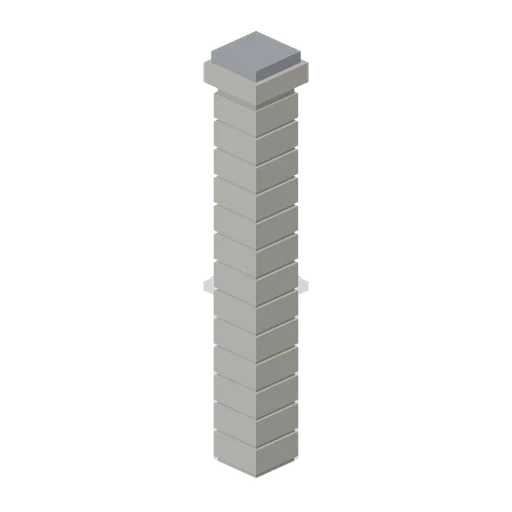
Corner Pillar (Distillery and Bonded Warehouse)
Dressed stone corner pillar 0.6 m square and 4.8 m tall with a capping stone: quoined courses on all four faces and a wall port on each side, so it turns a corner, ends a run or joins two runs in line.
 Animated
Shed wall bay with a sliding door (Steampunk Airship Dock and Workshop)
A 4 m bay with a 3.2 by 3.6 m opening and a corrugated leaf on an outside top track.

Shed wall bay with a window band (Steampunk Airship Dock and Workshop)
The same 4 m bay with a barred glazing band at 2.9 m, the way a machine shop is lit.

Shed wall bay, clad (Steampunk Airship Dock and Workshop)
A 4 m corrugated shed wall bay on riveted stanchions, 5.0 m to the head.
Similar assets
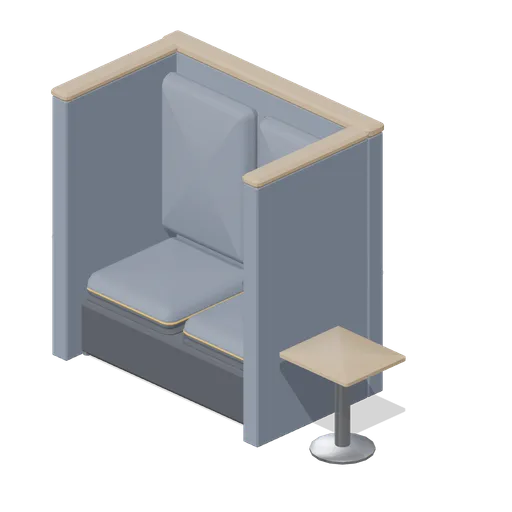
Soft booth, two person (Office Lobby and Building Facilities)
A 1.5 m by 0.92 m two-person soft booth open to the front: a high upholstered back with two welted back pads, two wrapping side panels, timber capping rails, two piped seat pads on a chamfered plinth and a pedestal side table.
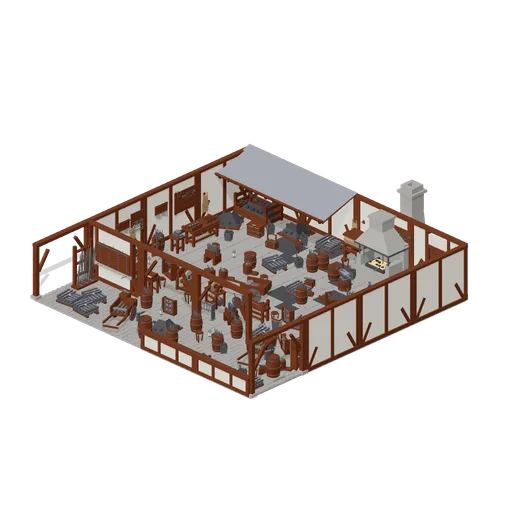
Village smithy, open fronted, with forge, anvil and armoury bench (Blacksmith Forge and Armoury)
A working blacksmith's shop 16 m by 12 m, open fronted on purpose so the whole floor can be seen and walked: timber framed walls on three sides, a shop front of a shutter counter and two open bays with the cart entrance left clear beside them, and no roof over the working...

Check in booth run, three lanes (Ferry Terminal and Harbour Crossing)
Ferry check in island 10 m long: three glazed booths on a raised kerb under a charcoal canopy on steel columns, each with a blue counter shelf, a lit sign box and a card reader on a post facing the driver's window.
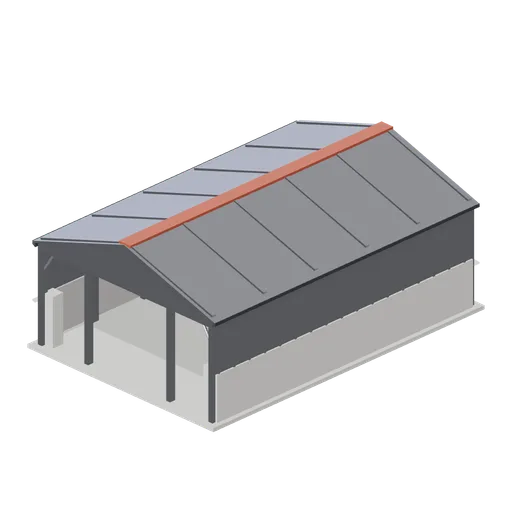
Open-fronted machinery shed (Arable Fields and Farm Machinery)
A ten by fifteen metre open-fronted machinery shed: a steel portal frame with corner piers and two mid columns, clad rear and sides, and a rear tool rack with a parts cabinet.
 Animated
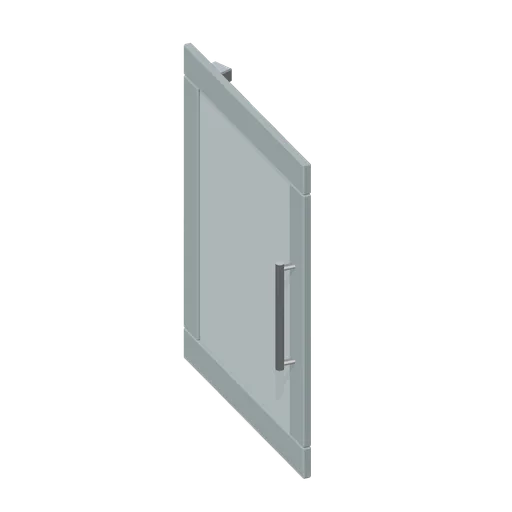
Glazed door front 600 (Fitted Kitchen and Bathroom Builder)
Glazed door front 600: a 596 by 715 mm door front with concealed hinge cups, shown as a component so the style is counted once for every carcass width.
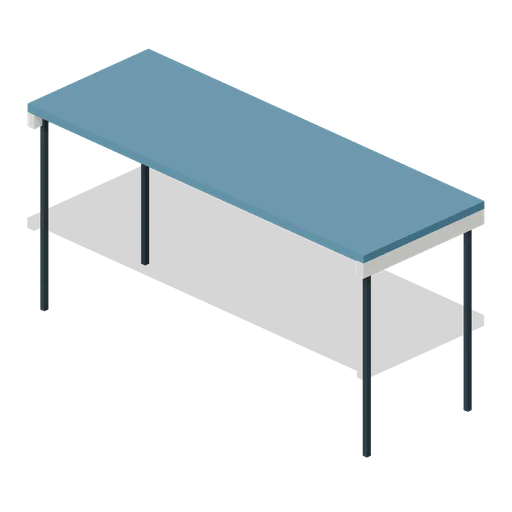
Open sideline bench canopy (American Football Stadium Kit)
5 m portable bench canopy with four corner legs and all sides open.
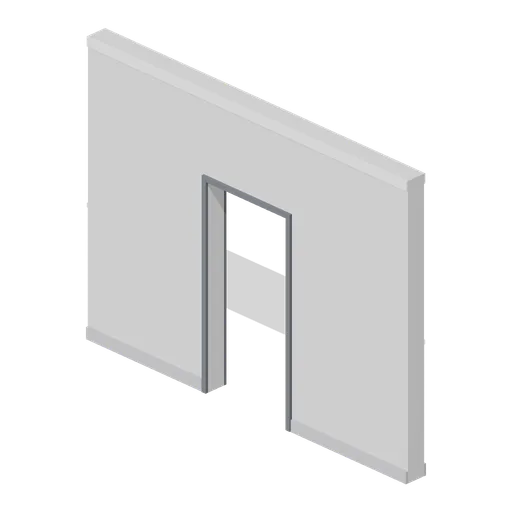
Greybox wall with single door opening (Modular Greybox Architecture Kit)
A 4 m wall with a 1.0 m by 2.1 m single door opening, lined on both faces. Takes the hinged, glazed or sliding door modules.

DJ Booth Facade Panel (Nightclub and DJ Booth)
A 1.5 m facade section for the front of a booth or a riser: a framed dark panel with a recessed magenta light box behind a diffuser, aluminium rails top and bottom and stiles at both ends so sections butt into a continuous front.
 Animated
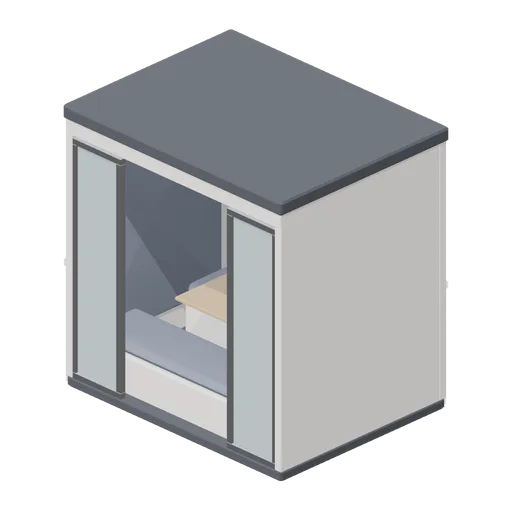
Acoustic meeting pod, four person (Downtown Office Interiors)
A 2.24 m by 1.72 m four-person acoustic meeting pod: felt-lined walls, glazed front lights either side of an open entry bay, two piped bench seats, a pedestal table with a cable box and a roof vent.
 Animated
Phone Booth Pod (Pixel Modern Office)
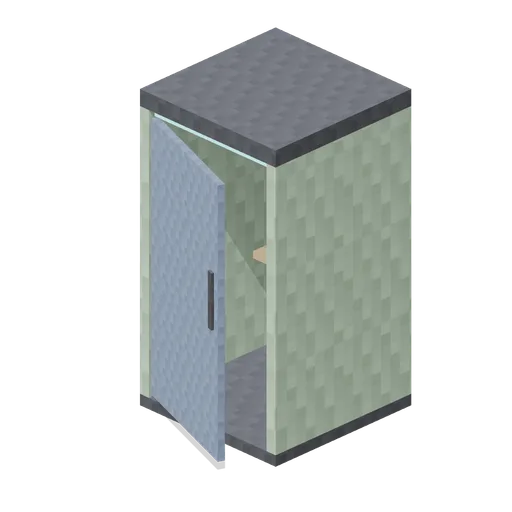
Acoustic single person phone booth, 1.2 m square and 2.2 m tall, with sage panels, an oak ledge, a glowing ceiling panel and a glazed door.
Lodge Main Building Front and Veranda (Safari Camp and Bush Lodge)
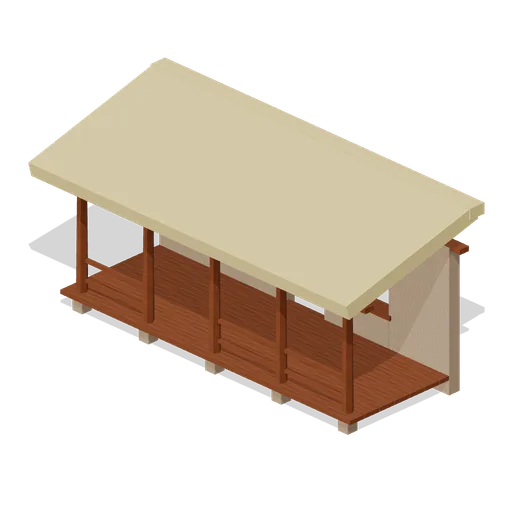
A 7.2 m bush lodge frontage: rendered earth walls 2.9 m high with two window openings and a wide doorway, an open sided boarded veranda 2.6 m deep on five posts, and a thatched pitch falling forward over it. Open fronted, so it reads from a walking camera. Static geometry.
 Animated
American side by side fridge freezer (Home Appliances and Utility Room)
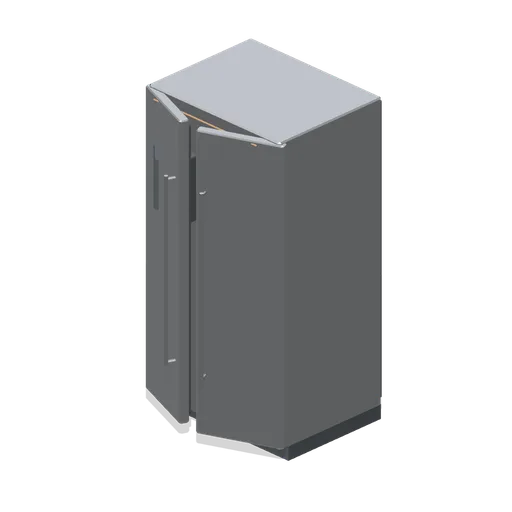
A 920 mm American side by side fridge freezer in stainless: a narrow freezer door carrying a recessed water and ice dispenser with paddle, drip grille and control window, and a wider fridge door, both on full-height bar handles.