About
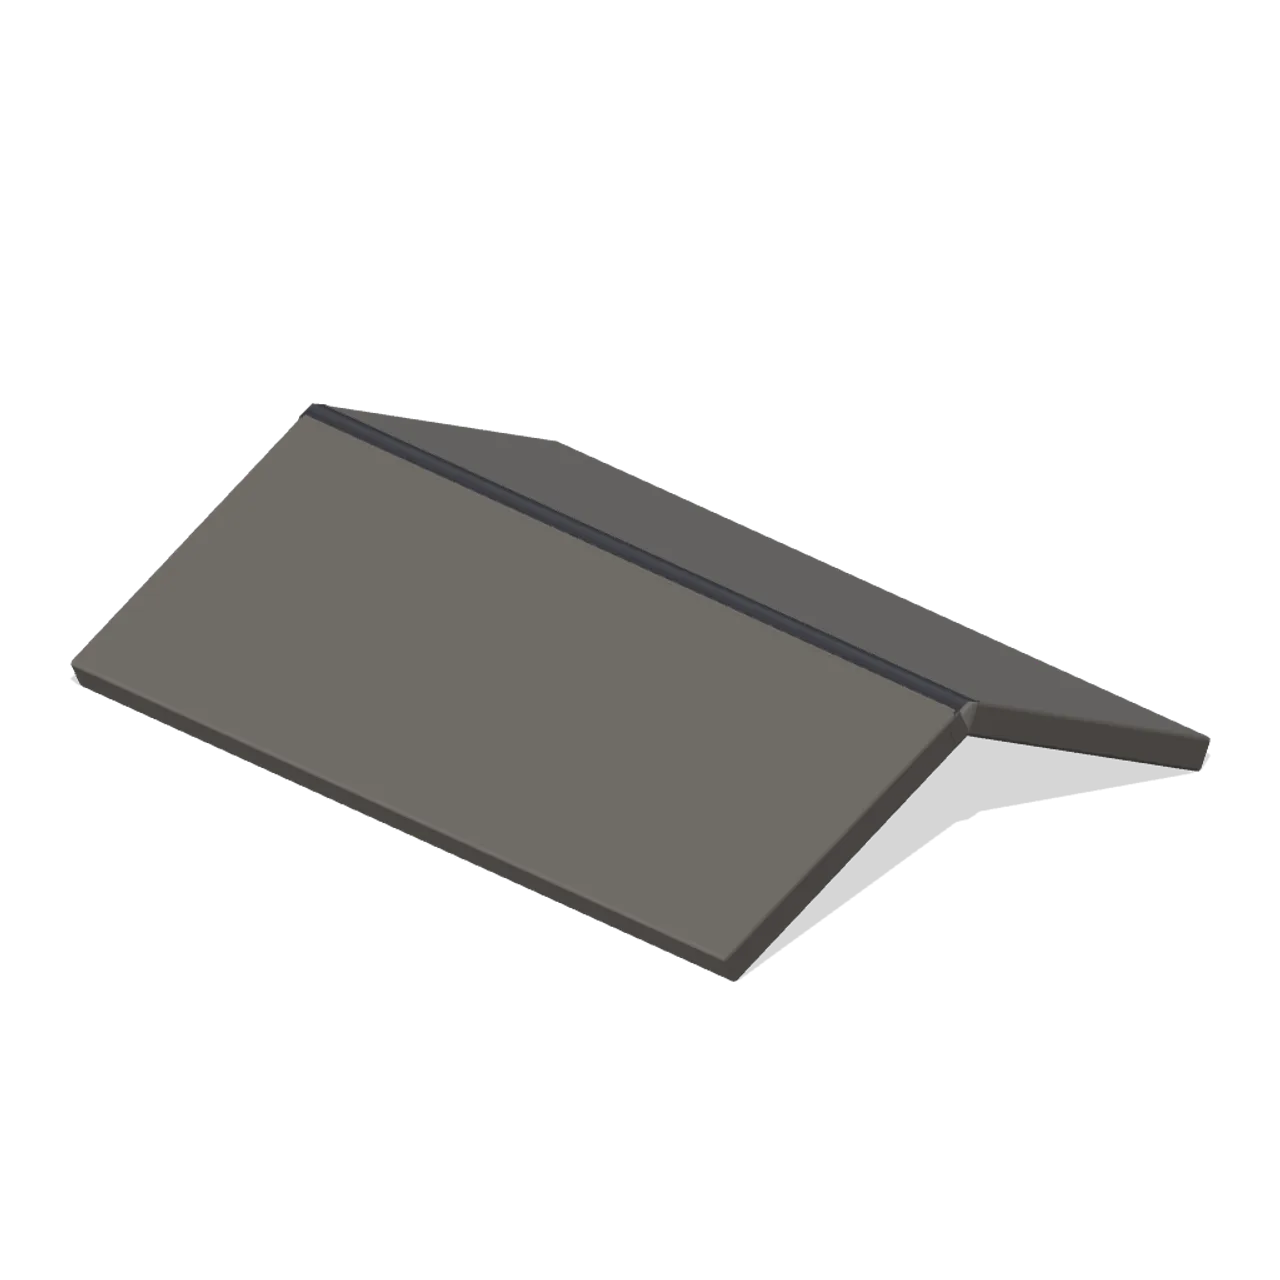
Two pitched ridge strips meet beneath a continuous weather cap. Dimensions 2.00 × 0.43 × 1.48 m (X × Y × Z). Metre units, +Y up, +Z front; origin on the ground at the footprint centre unless stated. Faded modern house palette, timber, metal, fabric and restrained luminous device indicators. Static geometry; no rig, animation, collision or navigation data. Original static geometry. Named nodes support manual placement; no rig, animation, physics or functioning electronics.
Use with an AI agent
Copy this prompt into your AI chat, then describe what you want to build with the asset.
Use the “Roof ridge cap (Paranormal Investigation House)” asset in my project.

Model: https://cdn.3dassets.dev/assets/20221/v1/model.glb
Asset page: https://3dassets.dev/assets/paranormal-investigation-house-roof-ridge-473e11f6
Description: Two pitched ridge strips meet beneath a continuous weather cap.

- Dimensions (X × Y × Z): 2 × 0.426 × 1.483 metres
- Triangles: 776
- Animations: none
- Licence: CC0 1.0 Universal (https://creativecommons.org/publicdomain/zero/1.0/)
- Loading: Three.js GLTFLoader; no additional decoders required.
Also available as JSON, Markdown, or via the MCP server.
Import manually
Choose your framework, then copy the code into your project to load the asset.
import { GLTFLoader } from 'three/addons/loaders/GLTFLoader.js'

const loader = new GLTFLoader()
loader.load('https://cdn.3dassets.dev/assets/20221/v1/model.glb', (gltf) => {
  scene.add(gltf.scene)
})
Roof ridge cap (Paranormal Investigation House)
Two pitched ridge strips meet beneath a continuous weather cap.
More in Buildings & Architecture

Meadow Courier Post Office
A compact teal roof post office with timber framing, parcel sign and letter slot for cozy delivery games.
Greybox roof access housing (Modular Greybox Architecture Kit)
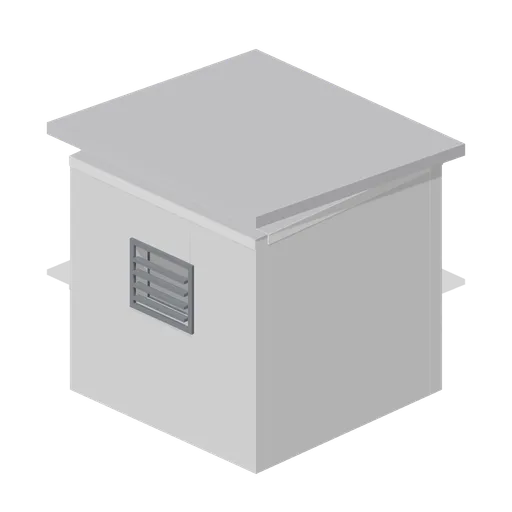
A 2.7 m square rooftop stair housing: 0.15 m walls, a 0.9 by 2.0 m door opening, a mono-pitch capping and a louvred vent on the back wall.
Greybox chimney stub (Modular Greybox Architecture Kit)
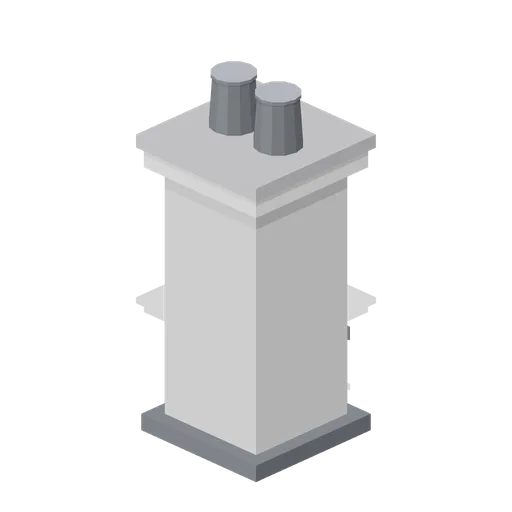
A 2.12 m chimney stub: base flashing apron, 0.7 m square shaft, corbelled band, weathered cap slab and two round flue pots.
Greybox roof verge trim 4 m (Modular Greybox Architecture Kit)
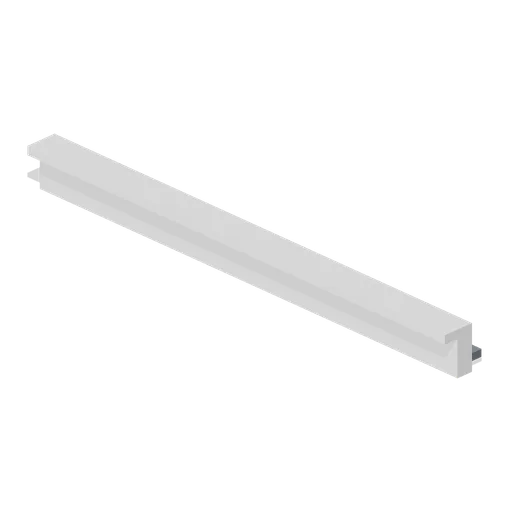
A 4 m verge trim: an L section barge board with a raised weather upstand and a dark undercloak, for closing the gable edge of a pitched roof.
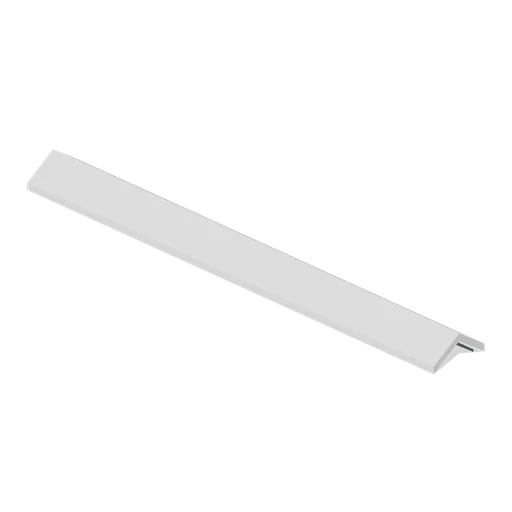
Greybox roof ridge capping 4 m (Modular Greybox Architecture Kit)
A 4 m ridge capping: a 0.5 m wide angled cap over a dark under-flashing, sized to close the apex of the pitched roof bay.
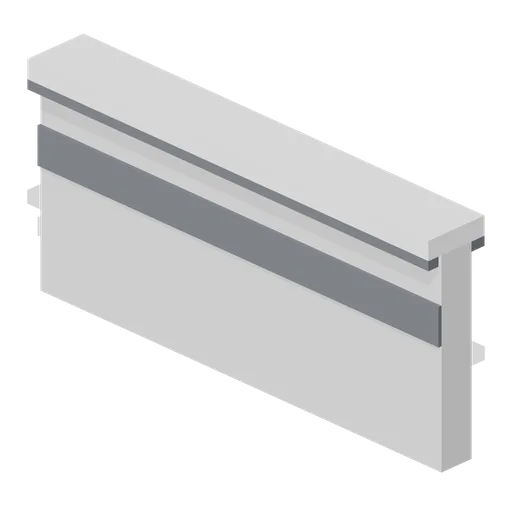
Greybox parapet 2 m (Modular Greybox Architecture Kit)
Half-bay 2 m parapet with the same upstand and coping section, for closing a roof edge on the 2 m sub-grid.
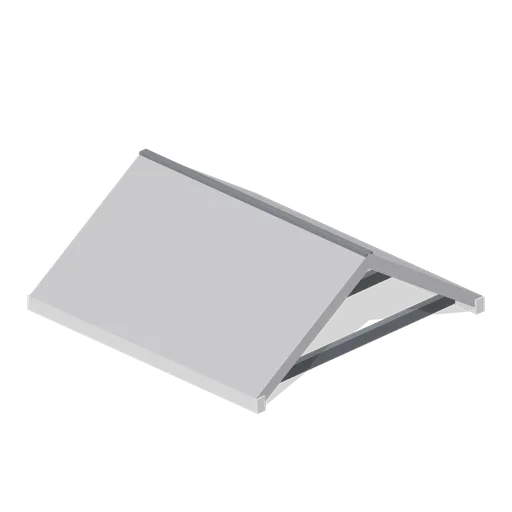
Greybox pitched roof bay 4 m (Modular Greybox Architecture Kit)
A 4 m dual-pitch roof bay: a 33 degree chevron section 1.3 m to the ridge, with exposed rafters under the eaves and a fascia board each side.
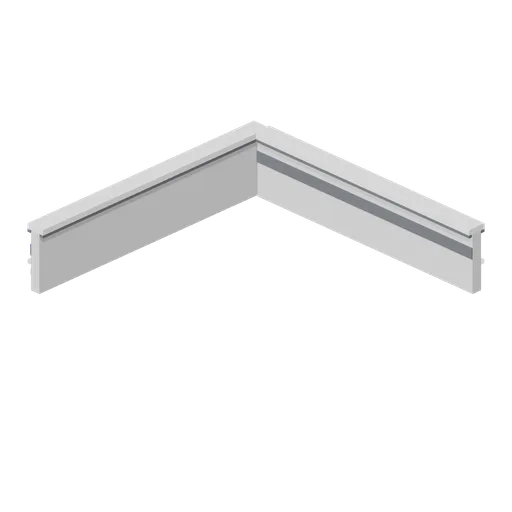
Greybox parapet corner cell (Modular Greybox Architecture Kit)
A full-cell parapet corner: two 4 m legs on the west and south edges of one cell with the coping mitred through the angle, so a roof edge turns without a gap.
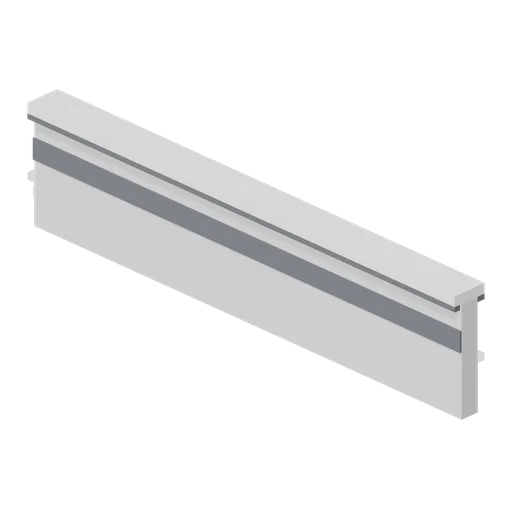
Greybox parapet 4 m (Modular Greybox Architecture Kit)
A 4 m roof parapet standing 0.94 m: 0.15 m upstand with an inner cavity strip, a drip under a 0.28 m coping, sized to sit on the wall head.
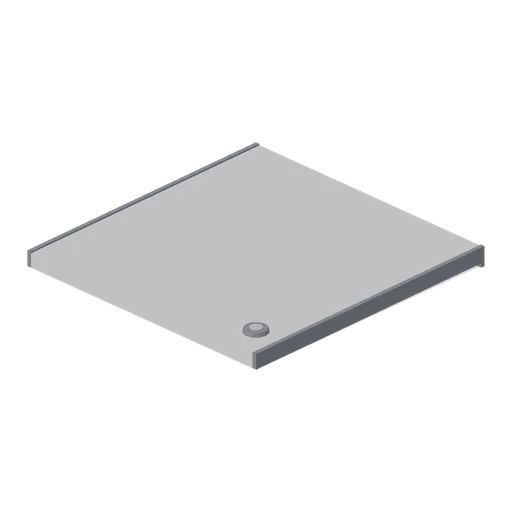
Greybox flat roof cap 4 m (Modular Greybox Architecture Kit)
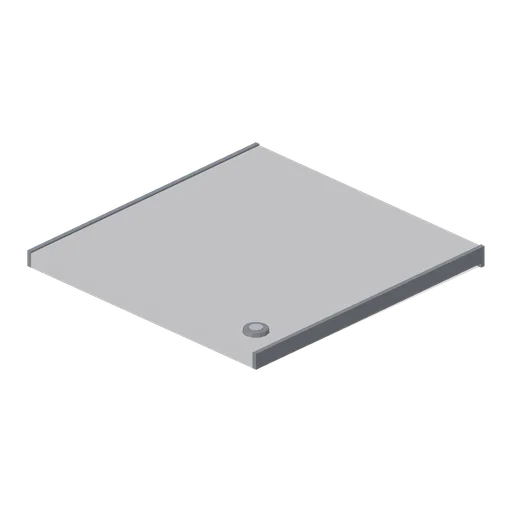
A 4 m square flat roof deck laid to a 0.06 m fall toward +Z, with a drip edge all round and a corner rainwater outlet. Caps a bay of the wall grid.
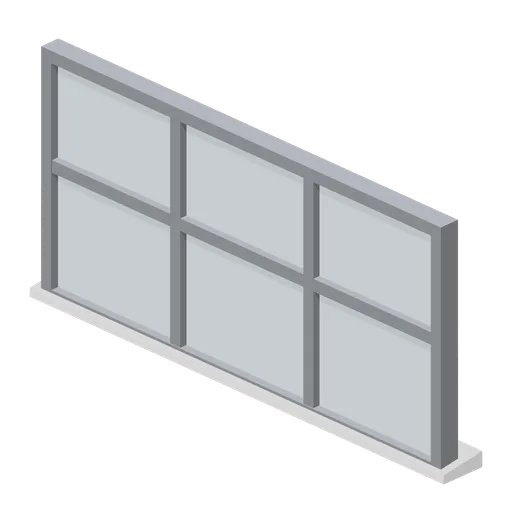
Greybox window frame with mullions (Modular Greybox Architecture Kit)
A 2.8 m by 1.4 m window frame divided by two mullions and one transom into six panes, with a sloped external sill. Fits the wide window wall module.
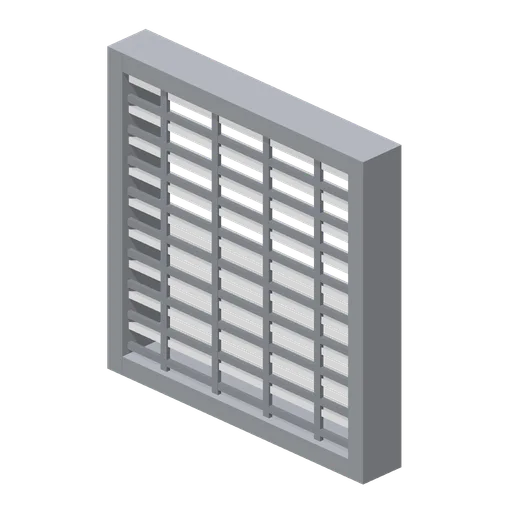
Greybox louvre panel (Modular Greybox Architecture Kit)
A 1.2 m square fixed louvre panel: nine angled blades in a steel surround with a dark mesh backing plate, for plant rooms and vented facades.
Similar assets
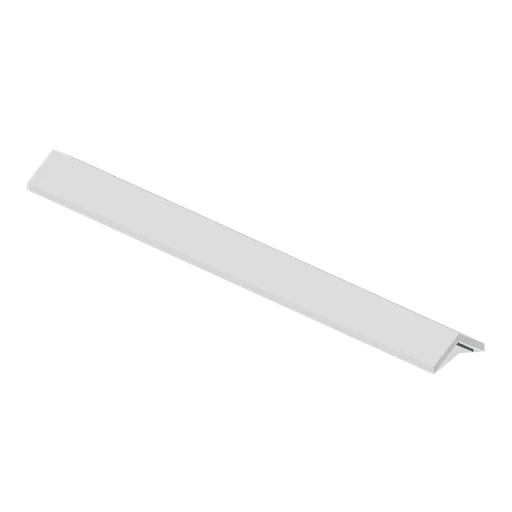
Greybox roof ridge capping 4 m (Modular Greybox Architecture Kit)
A 4 m ridge capping: a 0.5 m wide angled cap over a dark under-flashing, sized to close the apex of the pitched roof bay.
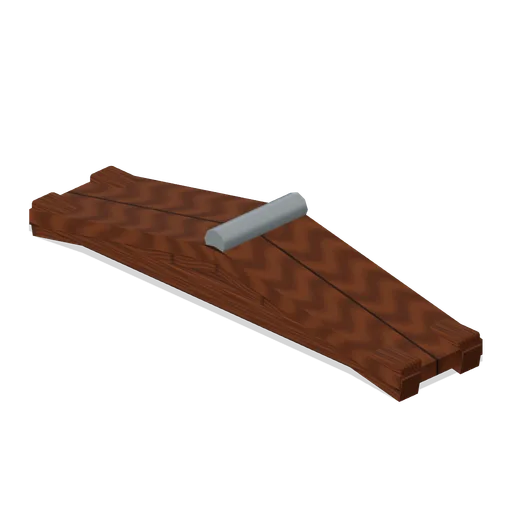
Roof Ridge Cap (Modular Survival Base Builder)
Roof Ridge Cap: 2 × 0.2 × 0.45 m nominal survival roof assembly.
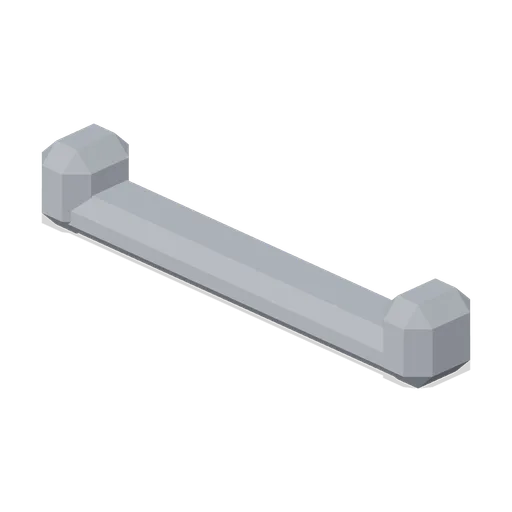
Roof Ridge Plain (Feudal Japan Castle Town)
Plain two-metre tile roof ridge with chunky end caps.
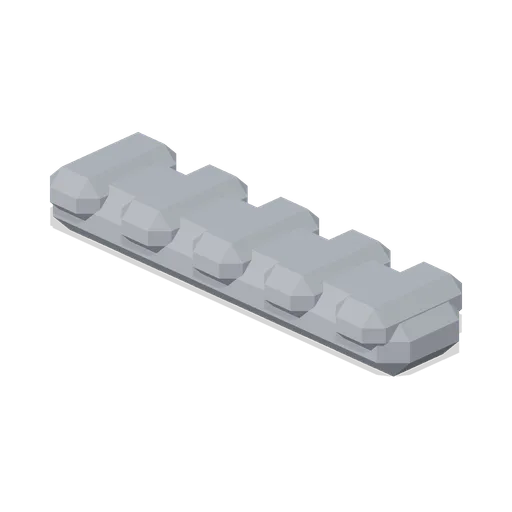
Ridge Cap 2 m (Feudal Japan Castle Town)
2 m section of rounded ridge tiles with five raised cover tiles, for finishing roof ridges.
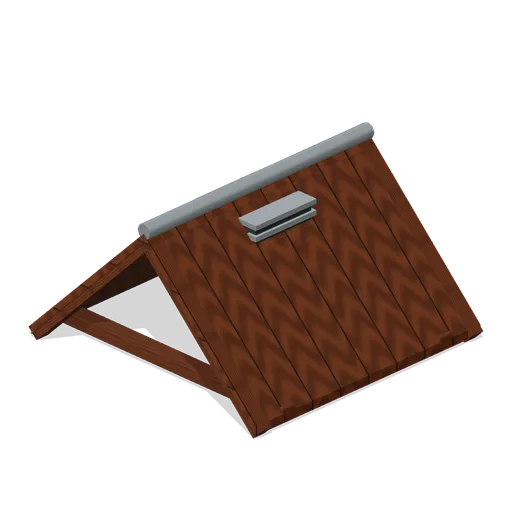
Roof Vented Ridge (Modular Survival Base Builder)
Roof Vented Ridge: 2 × 1 × 2 m nominal survival roof assembly.
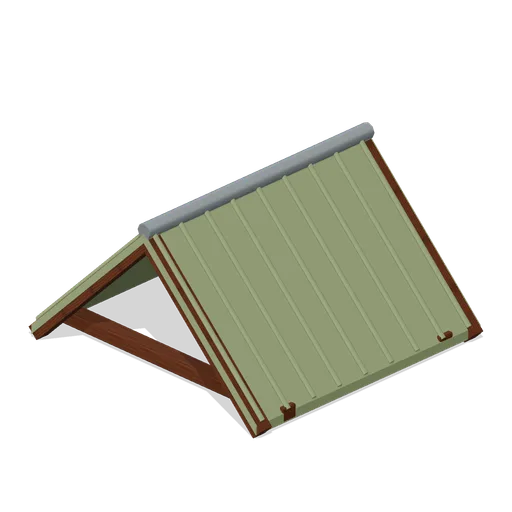
Roof Thatch Ridge (Modular Survival Base Builder)
Roof Thatch Ridge: 2 × 1 × 2 m nominal survival roof assembly.
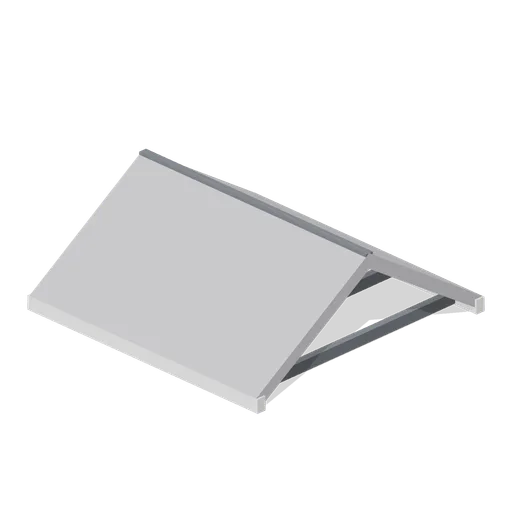
Greybox pitched roof bay 4 m (Modular Greybox Architecture Kit)
A 4 m dual-pitch roof bay: a 33 degree chevron section 1.3 m to the ridge, with exposed rafters under the eaves and a fascia board each side.
Greybox flat roof cap 4 m (Modular Greybox Architecture Kit)
A 4 m square flat roof deck laid to a 0.06 m fall toward +Z, with a drip edge all round and a corner rainwater outlet. Caps a bay of the wall grid.