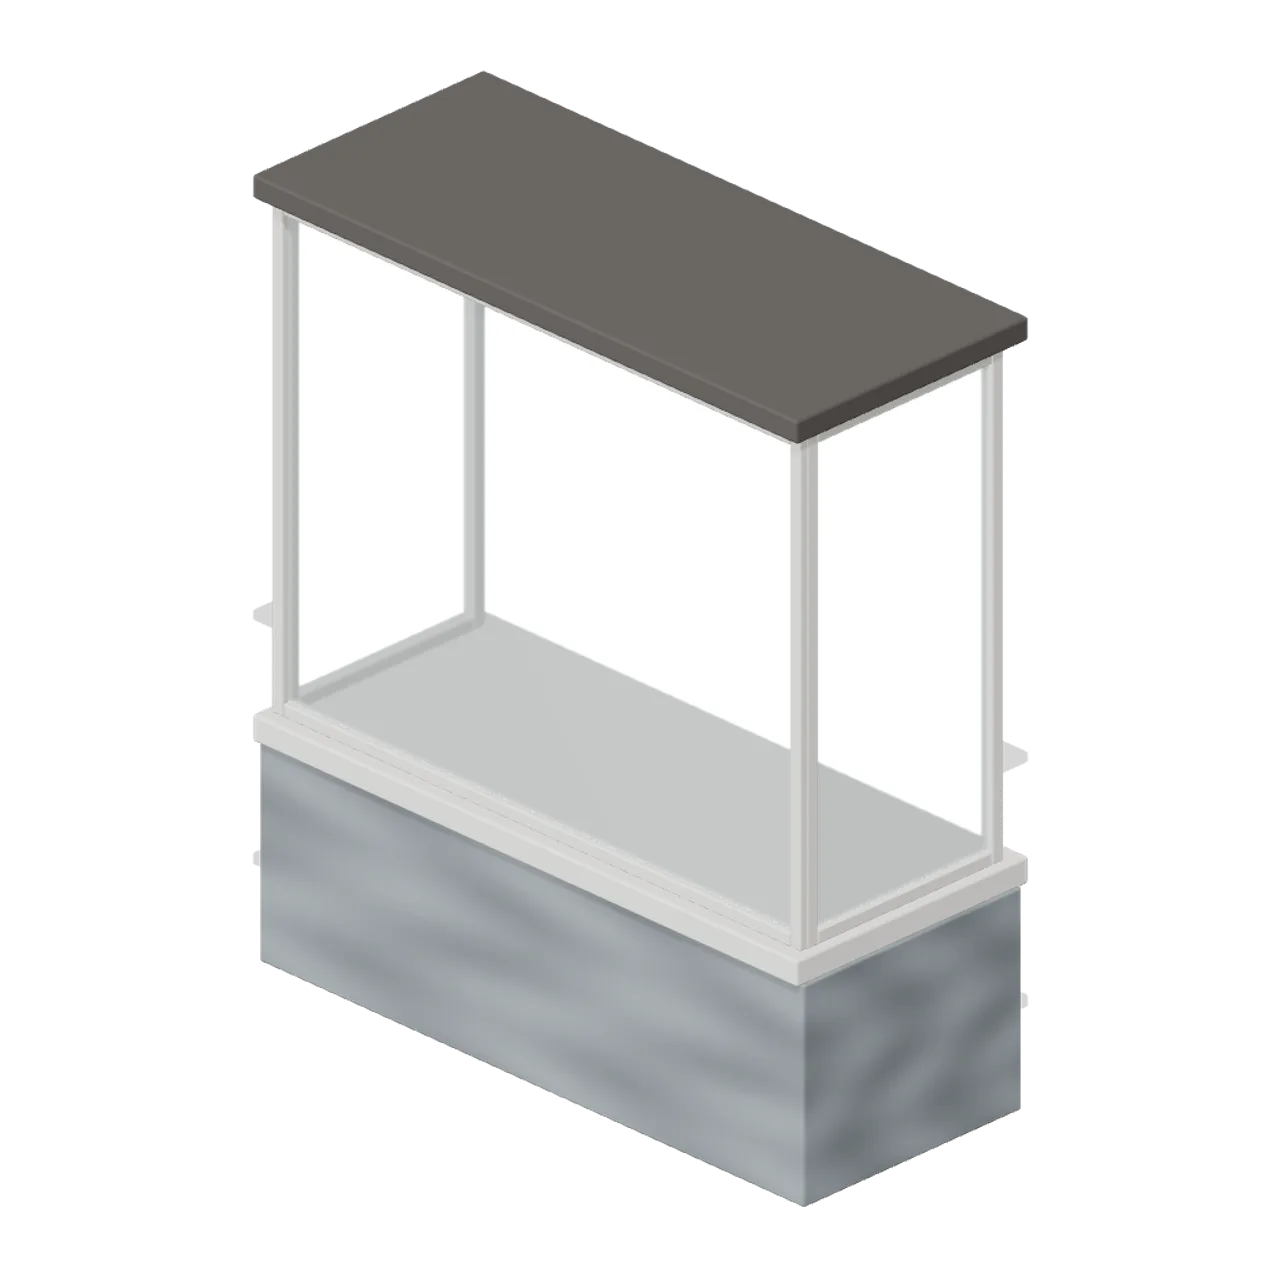
About
Three glazed faces stand above a projecting solid window seat. Dimensions 2.00 × 2.30 × 0.85 m (X × Y × Z). Metre units, +Y up, +Z front; origin on the ground at the footprint centre unless stated. Faded modern house palette, timber, metal, fabric and restrained luminous device indicators. Static geometry; no rig, animation, collision or navigation data. Original static geometry. Named nodes support manual placement; no rig, animation, physics or functioning electronics.
Use with an AI agent
Copy this prompt into your AI chat, then describe what you want to build with the asset.
Use the “Projecting bay window (Paranormal Investigation House)” asset in my project.

Model: https://cdn.3dassets.dev/assets/20250/v1/model.glb
Asset page: https://3dassets.dev/assets/paranormal-investigation-house-bay-window-0d141570
Description: Three glazed faces stand above a projecting solid window seat.

- Dimensions (X × Y × Z): 2 × 2.3 × 0.85 metres
- Triangles: 4.8k
- Animations: none
- Licence: CC0 1.0 Universal (https://creativecommons.org/publicdomain/zero/1.0/)
- Loading: Three.js GLTFLoader; no additional decoders required.
Also available as JSON, Markdown, or via the MCP server.
Import manually
Choose your framework, then copy the code into your project to load the asset.
import { GLTFLoader } from 'three/addons/loaders/GLTFLoader.js'

const loader = new GLTFLoader()
loader.load('https://cdn.3dassets.dev/assets/20250/v1/model.glb', (gltf) => {
  scene.add(gltf.scene)
})
Projecting bay window (Paranormal Investigation House)
Three glazed faces stand above a projecting solid window seat.
More in Buildings & Architecture

Meadow Courier Post Office
A compact teal roof post office with timber framing, parcel sign and letter slot for cozy delivery games.

Tomb Chamber Cutaway (Vampire Crypt and Gothic Cathedral)
Roofless 8 m tomb chamber cutaway with the east wall omitted for overhead inspection, a south entrance and raised central dais.
 Animated
Crypt Hatch (Vampire Crypt and Gothic Cathedral)
Ground-level crypt entrance, 2.6 by 3 m: stone stair well with seven steps descending north and an iron trapdoor hinged on its south edge, 0.82 m tall.
 Animated
Sexton Hut (Vampire Crypt and Gothic Cathedral)
Sexton tool hut, 3.2 by 3.2 m and 4.3 m tall: stone walls, a hinged plank door on the east side, small glazed window, steep slate roof with ridge and a chimney.
 Animated
Iron Fence Gate (Vampire Crypt and Gothic Cathedral)
Cemetery gate: two stone piers with pinnacles 3.4 m tall, two hinged 1 m iron gate leaves and an overthrow arch; 2.8 m between the connector ends.

Iron Fence Corner (Vampire Crypt and Gothic Cathedral)
Railing corner: stone pier with a pyramid cap at the origin and two 1 m iron panels running east and south.
 Animated
Mausoleum (Vampire Crypt and Gothic Cathedral)
Family mausoleum, 3.6 by 3.5 m and 5.5 m tall: stone box with a pointed doorway, hinged iron gate leaf, corner pilasters, pediment roof and an urn finial.
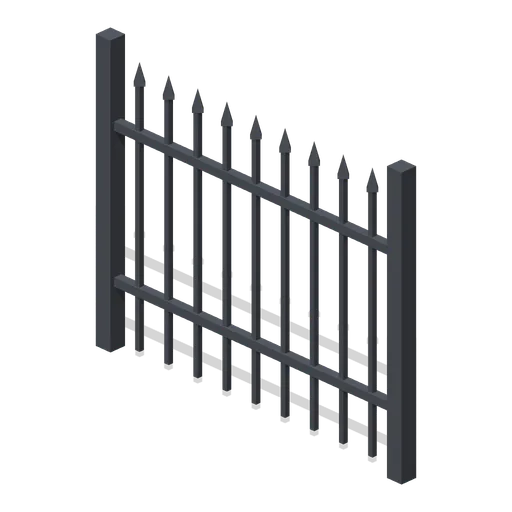
Iron Fence Straight (Vampire Crypt and Gothic Cathedral)
2 m wrought-iron railing panel, 1.7 m tall, with spear-headed bars and two rails between square posts.

Crypt Floor Tile (Vampire Crypt and Gothic Cathedral)
4 by 4 m crypt flagstone floor tile, 0.18 m thick, nine slabs over a dark bed.

Crypt Pillar (Vampire Crypt and Gothic Cathedral)
Squat octagonal crypt pier, 1.1 m across and 2.85 m tall, with a moulded base and flared capital to carry a vault springing at 1.9 to 2.85 m.

Spiral Stair (Vampire Crypt and Gothic Cathedral)
Open spiral stair on a 0.5 m newel: sixteen wedge treads climbing 3.15 m through three quarters of a turn within a 3 m circle, with an iron handrail.

Ladder Shaft (Vampire Crypt and Gothic Cathedral)
Vertical crypt access shaft on one 4 m cell: three 6 m walls, a pointed opening to the south, an iron rung ladder on the north wall and a barred grate over the top.
Similar assets
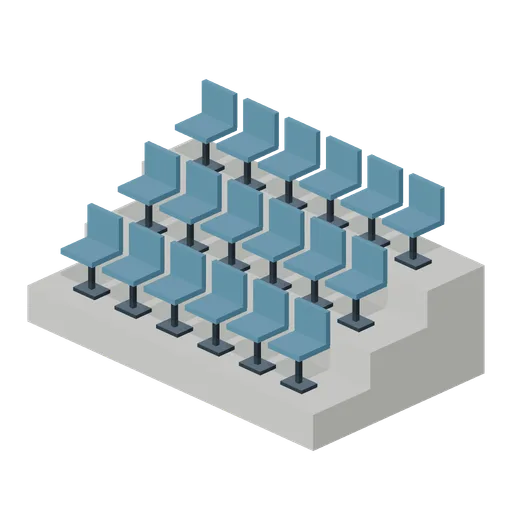
Three row seated stand bay (Football Soccer Club Grounds)
4 m wide concrete bay with eighteen individual seats on three tiers.
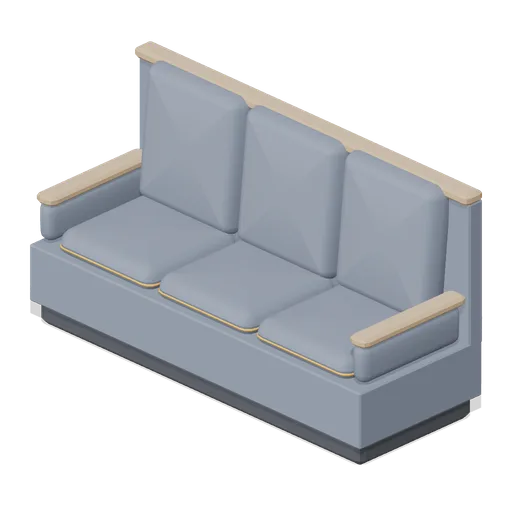
Visitor sofa, three seat (Office Lobby and Building Facilities)
A 2.22 m three-seat visitor sofa on the same frame and cushion module as the two-seat version, with three piped seat cushions and three back pads.
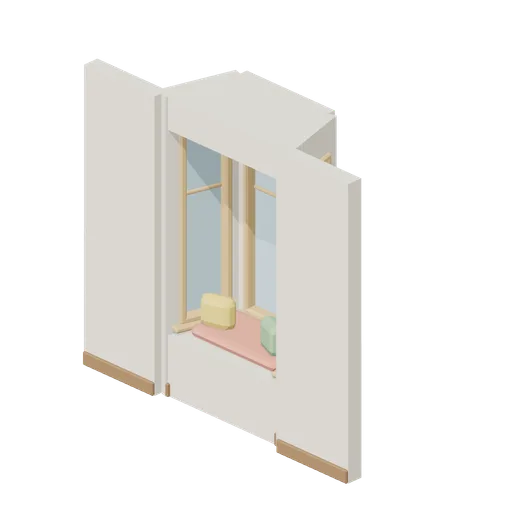
Wall Bay Window 3 m (Cozy Home Interiors)
3 m wall with a projecting bay of three windows over a cushioned window seat.
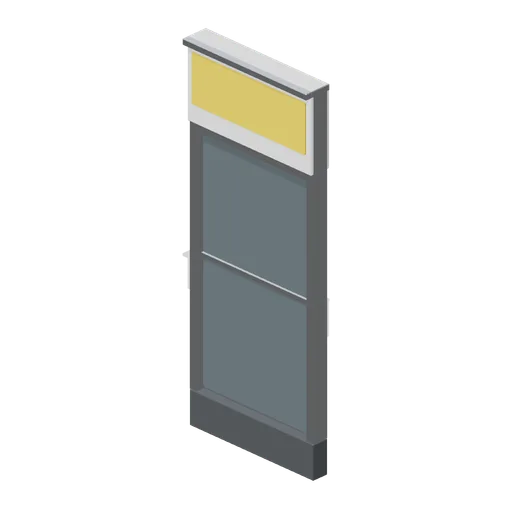
Shopfront bay, glazed (Laundrette and Cleaning Services)
A 1.2 m glazed shopfront bay on the shopfront run grid: a kick plinth, boxed mullions, a full height glazed light with a transom rail and a fascia band with a blank sign panel under a projecting cap.
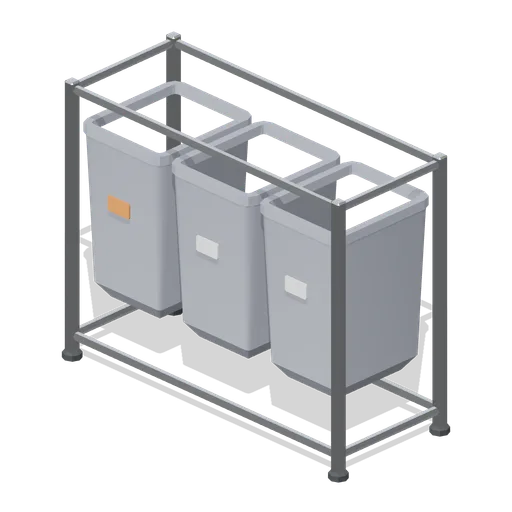
Three bay sorting hamper (Home Appliances and Utility Room)
A 900 mm three bay laundry sorting hamper: a tubular frame on moulded feet with top and bottom rails, and three canvas bags with rolled tops and blank label windows.
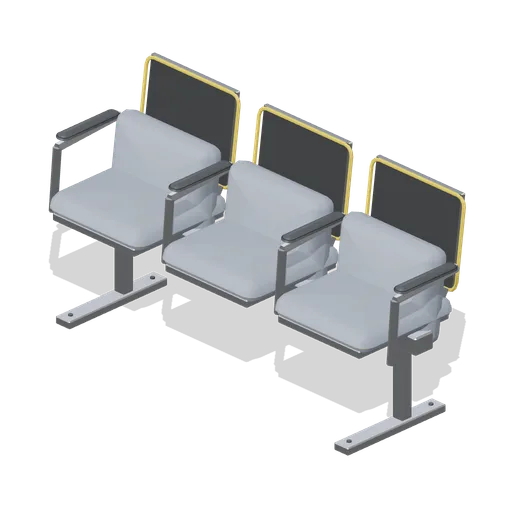
Waiting chair run, three seat (Laundrette and Cleaning Services)
A three seat beam chair run on a cantilever frame with sled feet: crowned and piped seat cushions, upright piped back pads on raked steel carriers and four tubular armrests with soft top pads.
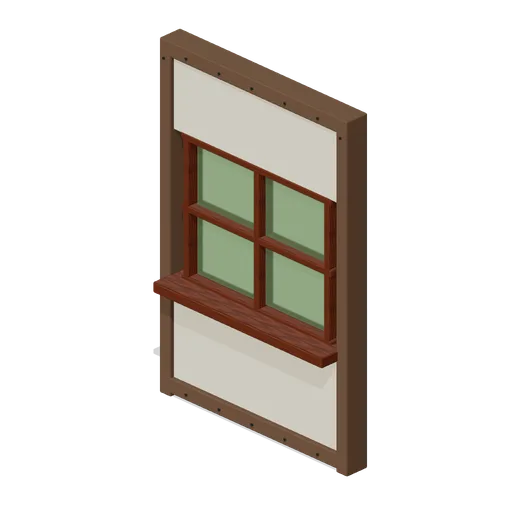
Window Bay (Adventurers Tavern and Guild Hall)
Timber sash window bay with deep sill, mullions and transmissive glazing.
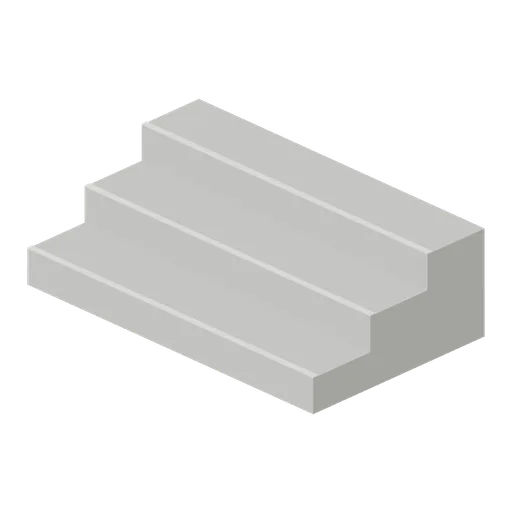
Three level standing terrace (Football Soccer Club Grounds)
4 m wide three-tier terrace with 400 mm rises and solid rear face.
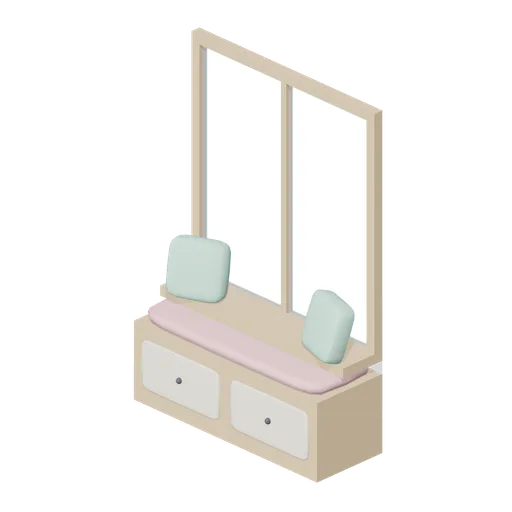
Window Seat (Companion Animals and Pet Home)
Built-in window seat with two drawer fronts, a pink cushion, a deep sill and a framed two-pane window.
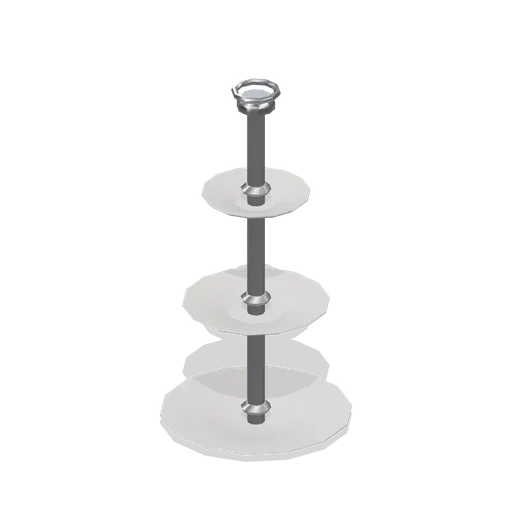
Three tier cake stand (Cafe, Bakery and Coffee Bar)
A three tier cake stand: three lathed ceramic plates with rolled rims on a chromed centre rod, spaced by turned collars and topped with a ring handle.
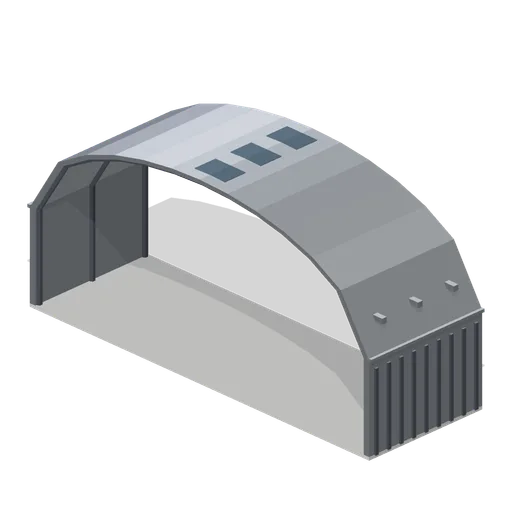
Hangar bay shell section (UFO Crash Site and Recovery Facility)
A 6 m deep section of an 18 m span hangar bay: a segmental arch shell with real wall thickness, a 0.15 m floor slab, three internal portal frames, cladding ribs, a glazed clerestory each side, three roof lights and four high bay lamps. Sections butt on a 6 m pitch.
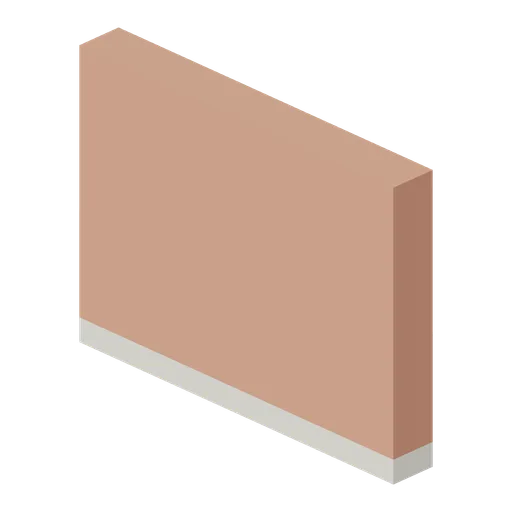
Solid Brick Bay (Voxel City Districts)
Original cubic solid brick bay for a coherent modern city.