About
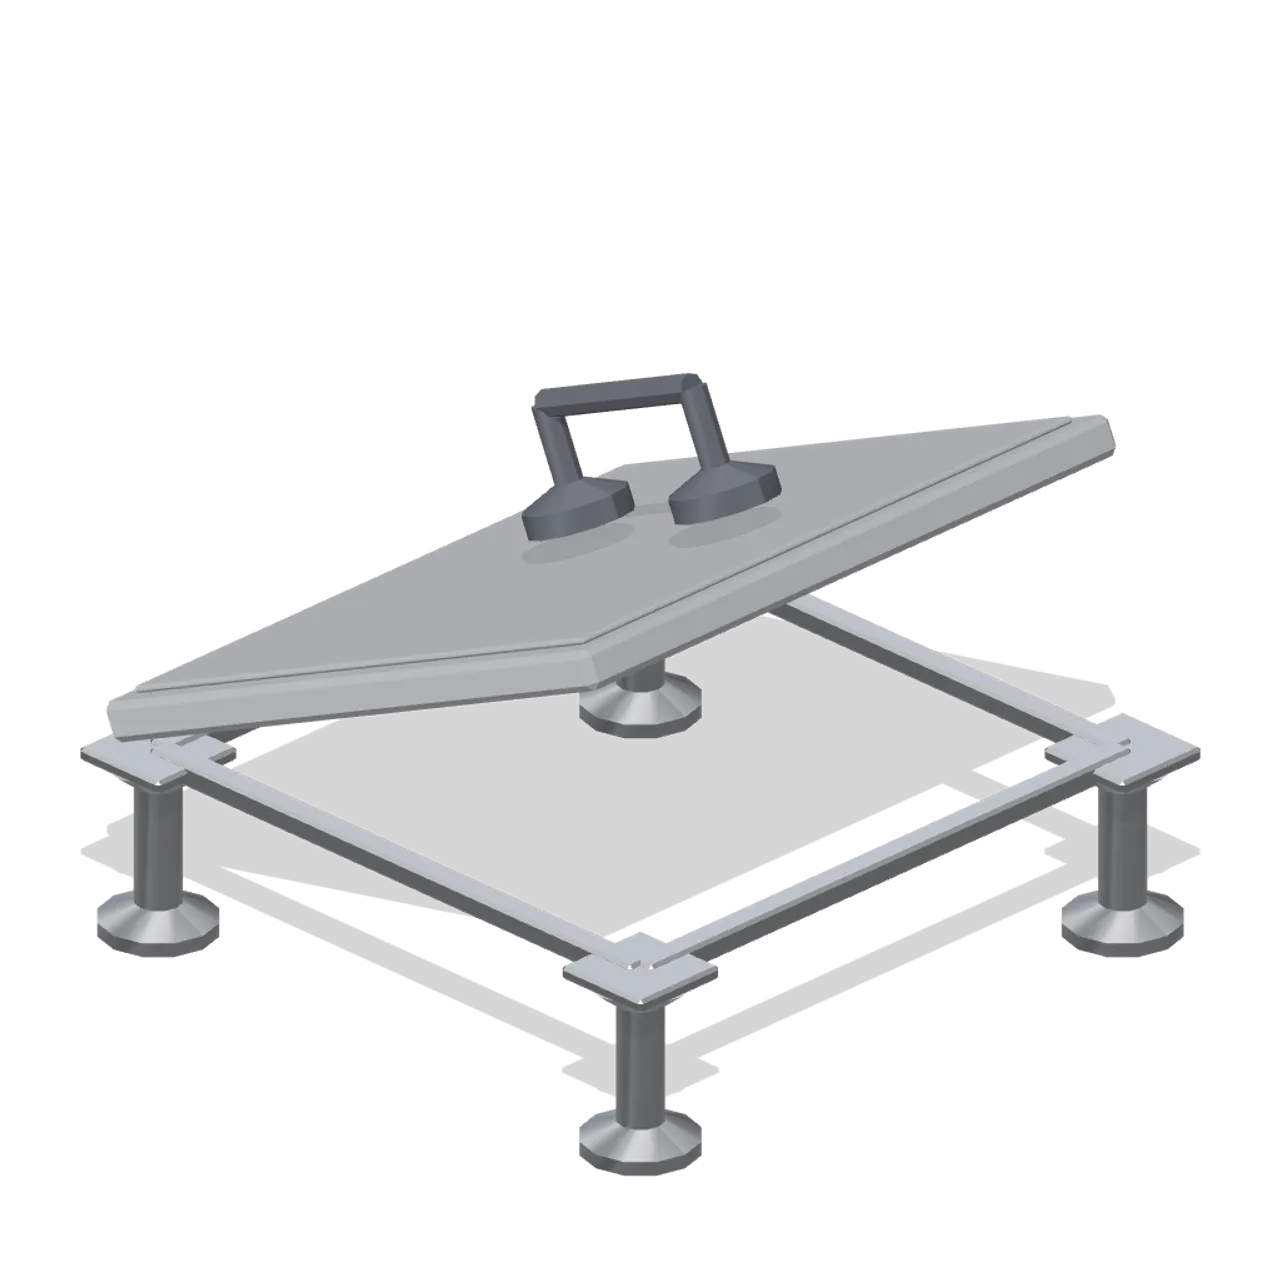
The same raised floor bay with the tile lifted through twenty-four degrees on its edge as a named pivoted node, and a twin-cup suction lifter resting on it. Metre units, +Y up, the user side toward +Z, resting on y=0. Named pivoted nodes: floor-tile. Static geometry; no rig, collision or navigation data.
Use with an AI agent
Copy this prompt into your AI chat, then describe what you want to build with the asset.
Use the “Raised access floor tile, lifted (Office Lobby and Building Facilities)” asset in my project.

Model: https://cdn.3dassets.dev/assets/14858/v1/model.glb
Asset page: https://3dassets.dev/assets/office-lobby-and-facilities-raised-floor-tile-lifted-5486e111
Description: The same raised floor bay with the tile lifted through twenty-four degrees on its edge as a named pivoted node, and a twin-cup suction lifter resting on it.

- Dimensions (X × Y × Z): 0.64 × 0.513 × 0.64 metres
- Triangles: 1.3k
- Animations: none
- Licence: CC0 1.0 Universal (https://creativecommons.org/publicdomain/zero/1.0/)
- Loading: Three.js GLTFLoader; no additional decoders required.
Also available as JSON, Markdown, or via the MCP server.
Import manually
Choose your framework, then copy the code into your project to load the asset.
import { GLTFLoader } from 'three/addons/loaders/GLTFLoader.js'

const loader = new GLTFLoader()
loader.load('https://cdn.3dassets.dev/assets/14858/v1/model.glb', (gltf) => {
  scene.add(gltf.scene)
})
Raised access floor tile, lifted (Office Lobby and Building Facilities)
The same raised floor bay with the tile lifted through twenty-four degrees on its edge as a named pivoted node, and a twin-cup suction lifter resting on it.
More in Buildings & Architecture

Meadow Courier Post Office
A compact teal roof post office with timber framing, parcel sign and letter slot for cozy delivery games.
Entry Blast Baffle (Underground Survivor Hideout)
Entry Blast Baffle: 2 × 2.4 × 0.4 m nominal survival rail assembly.
Entry Dogleg Screen (Underground Survivor Hideout)
Entry Dogleg Screen: 2 × 2.4 × 0.2 m nominal survival wall assembly.
Ribbed Shelter Ceiling (Underground Survivor Hideout)
Ribbed Shelter Ceiling: 2 × 0.6 × 2 m nominal survival roof assembly.
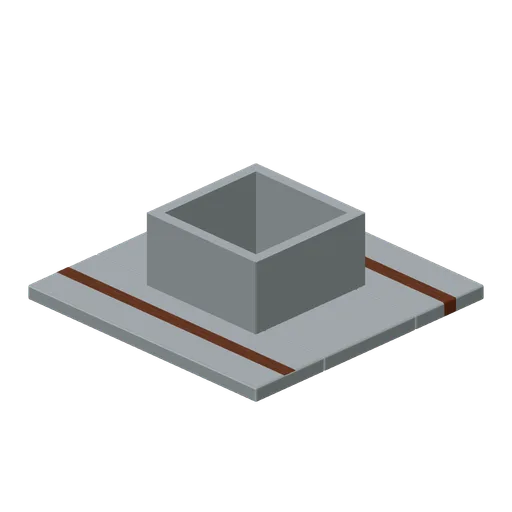
Ceiling Access Bay (Underground Survivor Hideout)
Ceiling Access Bay: 2 × 0.6 × 2 m nominal survival roof assembly.
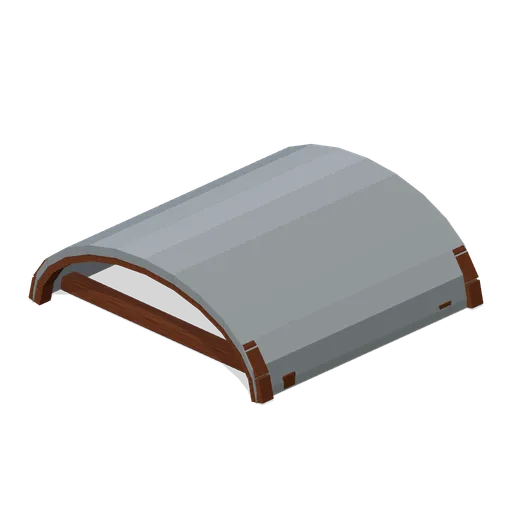
Vault Ceiling (Underground Survivor Hideout)
Vault Ceiling: 2 × 0.6 × 2 m nominal survival roof assembly.
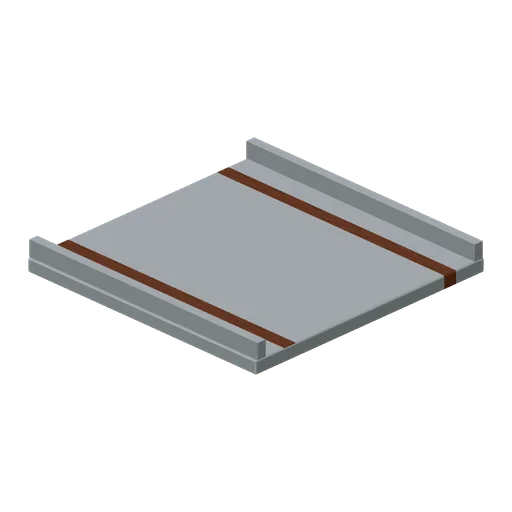
Flat Ceiling (Underground Survivor Hideout)
Flat Ceiling: 2 × 0.6 × 2 m nominal survival roof assembly.
Shelter Triangular Transition (Underground Survivor Hideout)
Shelter Triangular Transition: 2 × 0.25 × 2 m nominal survival platform assembly.
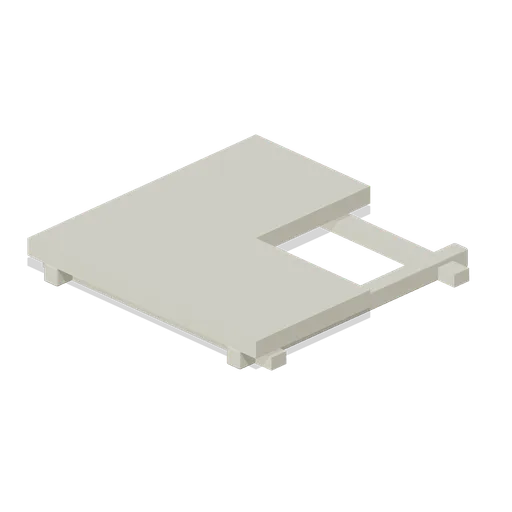
Shelter Corner Floor (Underground Survivor Hideout)
Shelter Corner Floor: 2 × 0.25 × 2 m nominal survival platform assembly.
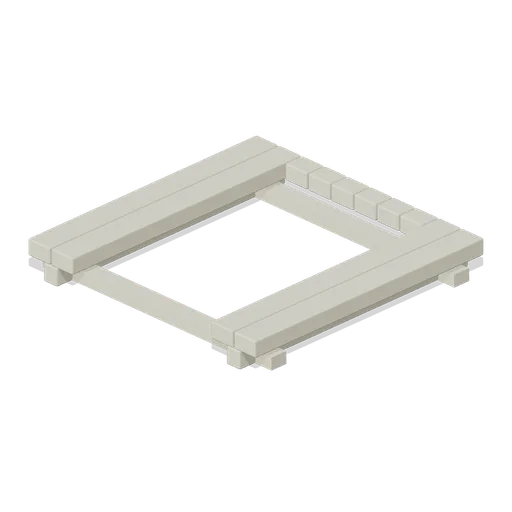
Shelter Stair Opening (Underground Survivor Hideout)
Shelter Stair Opening: 2 × 0.25 × 2 m nominal survival platform assembly.
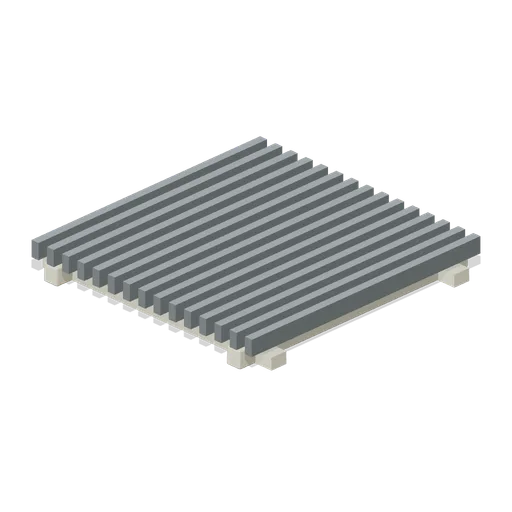
Shelter Grated Floor (Underground Survivor Hideout)
Shelter Grated Floor: 2 × 0.25 × 2 m nominal survival platform assembly.
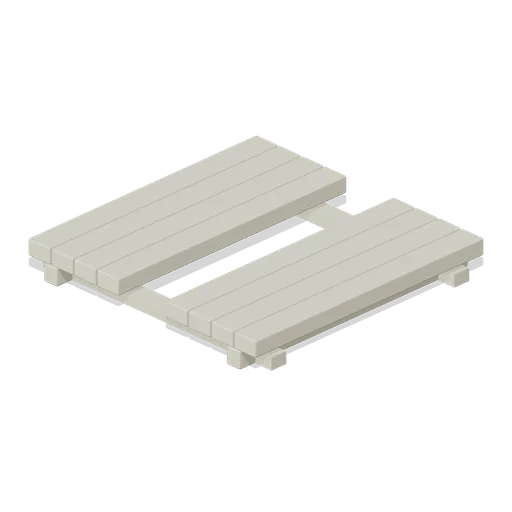
Shelter Service Floor (Underground Survivor Hideout)
Shelter Service Floor: 2 × 0.25 × 2 m nominal survival platform assembly.
Similar assets
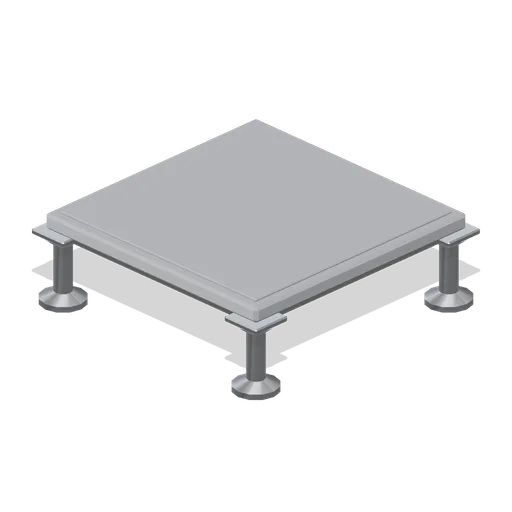
Raised access floor tile (Office Lobby and Building Facilities)
A 600 mm raised access floor tile on four adjustable pedestals at 150 mm: threaded pedestal heads, stringer rails and a chamfered tile with a wear layer.

Terminal Floor Tile (Airport Terminal and Ground Operations)
Four metre terminal floor tile: a polished slab with an inlaid border band on all four edges and a lighter centre panel, laid on a 4 m grid to floor a concourse.
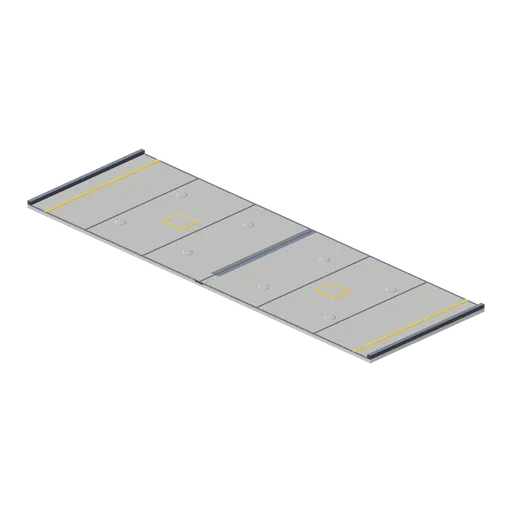
Bay floor slab (UFO Crash Site and Recovery Facility)
An 18 by 6 m bay floor on the hangar pitch: a 0.15 m concrete slab with expansion joints, painted lane edges and bay markings, kerbs down both sides, a centre drainage channel with grating and eight recessed tie-down sockets. Lay a run of these for an open bay.
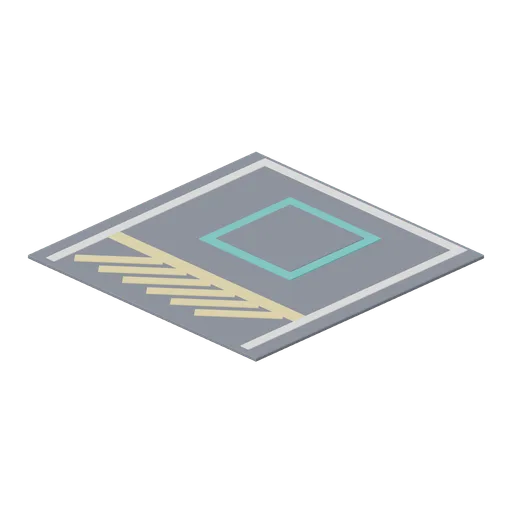
Bay Markings Tile (Hospital Wards and Clinic Operations)
Four metre ambulance bay floor tile: a paved slab with painted bay lines, a hatched keep-clear zone, a stop bar and a coloured standing box.

Aisle floor marking corner tile (Hardware Store and DIY Warehouse)
A 2.0 m square floor marking corner: the aisle edge line turns through 90 degrees with a radiused corner, plus a bay corner square and a stop bar.
floor tile (Prison Complex Builder)
floor tile on the 1 m floor grid, sealed slab with expansion joints.
Tile Floor (Retro Arcade and Mall 1989)
Four-metre cream tile floor module with teal and magenta cross lines.
Hover service bay with lift deck (Hover Transit and Antigrav Fleet)
An open four column service bay with a scissor lift deck at 1.15 m, hazard guards, overhead light rails and a rear tool board.

Hangar Floor Tile (Mech Hangar and Battle Frames)
Four-metre reinforced floor tile with panel seam strips.
Rille edge tile (Lunar Surface Colony and Rovers)
A 12 m square tile carrying the edge of a collapsed lava channel: a 6.8 m wide rille cut 2.3 m below the plain with slumped banks either side, feathered across its width only so the channel runs straight through into the next tile.
Corridor Floor Tile (Hospital Wards and Clinic Operations)
Two metre vinyl corridor floor tile with a chamfered edge, an inset border band and a centre motif panel, laid on a 2 m grid.

Aisle floor marking tile (Hardware Store and DIY Warehouse)
A 2.0 m square painted floor marking tile: a sealed concrete slab with two 100 mm aisle edge lines and a hatched pedestrian margin, 6 mm proud of the slab face.