About
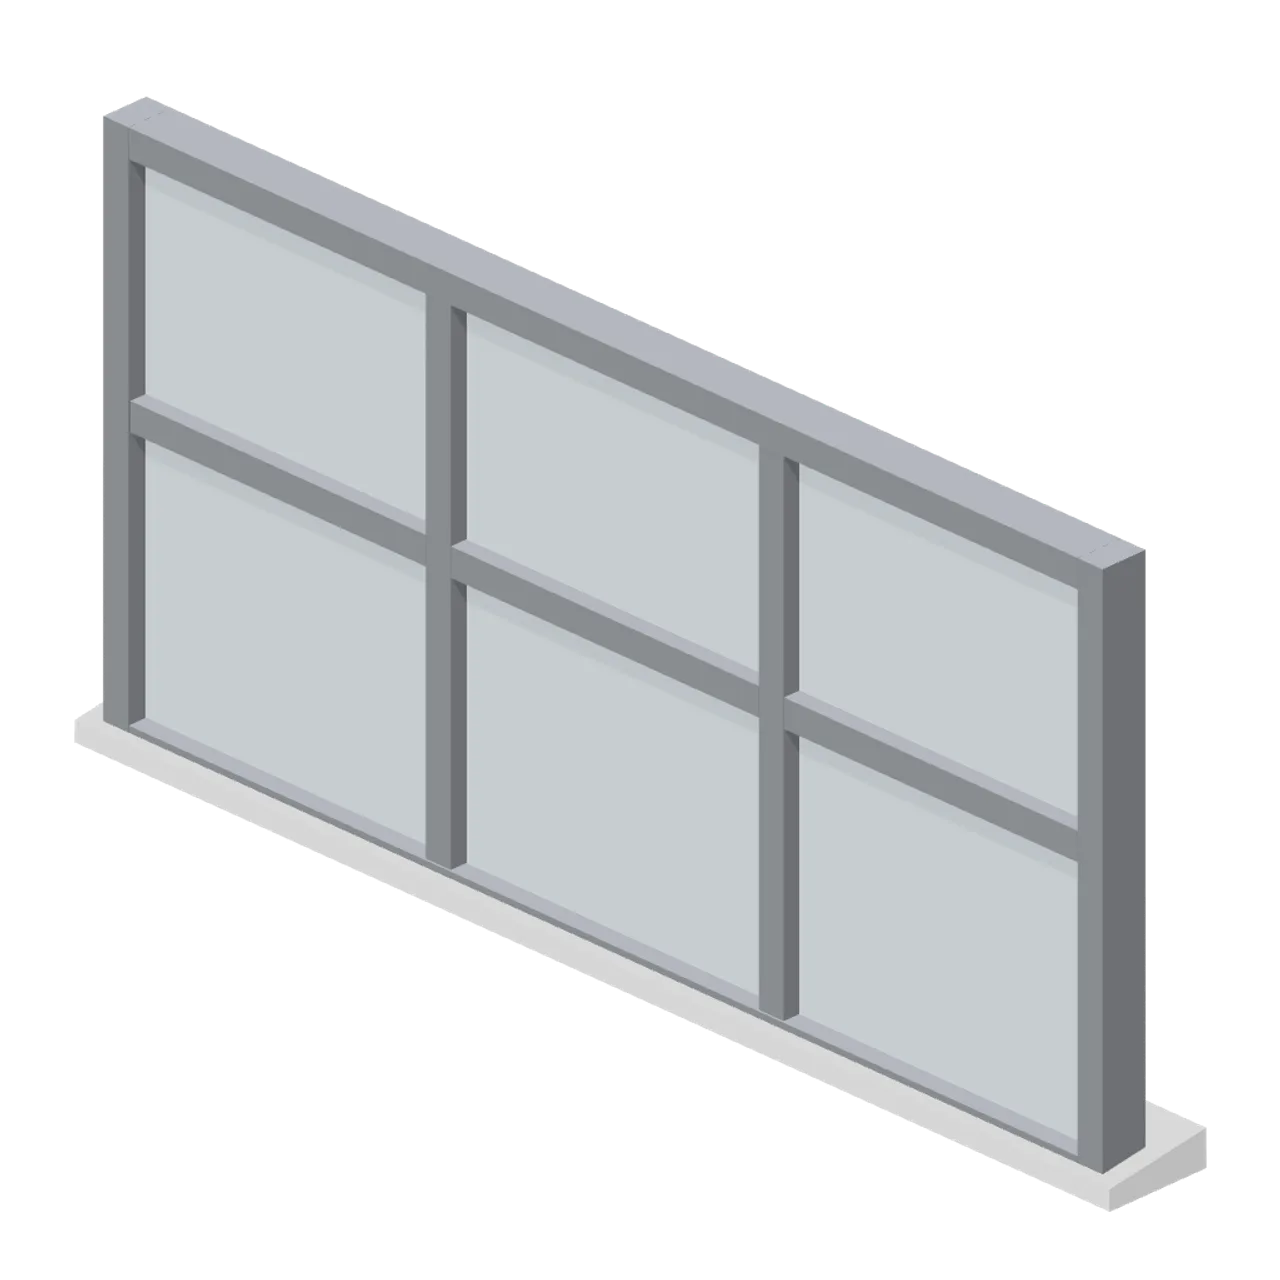
A 2.8 m by 1.4 m window frame divided by two mullions and one transom into six panes, with a sloped external sill. Fits the wide window wall module. Dimensions 2.90 x 1.40 x 0.27 m (X x Y x Z). Origin at the centre of the opening on the sill line; the external face looks toward -Z. Metres, +Y up, +Z front, ground contact at y=0. Drops into the 2.8 by 1.4 m opening of the wide window wall module at 0.9 m sill height. Connectors: west (run-end), east (run-end). Panes are opaque pale panels; the neutral palette carries no transparent material. Neutral greybox palette for prototyping before art exists. Static geometry; no skinned rig, collision or navigation data.
Use with an AI agent
Copy this prompt into your AI chat, then describe what you want to build with the asset.
Use the “Greybox window frame with mullions (Modular Greybox Architecture Kit)” asset in my project.

Model: https://cdn.3dassets.dev/assets/16071/v1/model.glb
Asset page: https://3dassets.dev/assets/modular-greybox-architecture-kit-window-frame-mullions-33926e5b
Description: A 2.8 m by 1.4 m window frame divided by two mullions and one transom into six panes, with a sloped external sill. Fits the wide window wall module.

- Dimensions (X × Y × Z): 2.9 × 1.4 × 0.27 metres
- Triangles: 192
- Animations: none
- Licence: CC0 1.0 Universal (https://creativecommons.org/publicdomain/zero/1.0/)
- Loading: Three.js GLTFLoader; no additional decoders required.
Also available as JSON, Markdown, or via the MCP server.
Import manually
Choose your framework, then copy the code into your project to load the asset.
import { GLTFLoader } from 'three/addons/loaders/GLTFLoader.js'

const loader = new GLTFLoader()
loader.load('https://cdn.3dassets.dev/assets/16071/v1/model.glb', (gltf) => {
  scene.add(gltf.scene)
})
Greybox window frame with mullions (Modular Greybox Architecture Kit)
A 2.8 m by 1.4 m window frame divided by two mullions and one transom into six panes, with a sloped external sill. Fits the wide window wall module.
More in Buildings & Architecture

Meadow Courier Post Office
A compact teal roof post office with timber framing, parcel sign and letter slot for cozy delivery games.
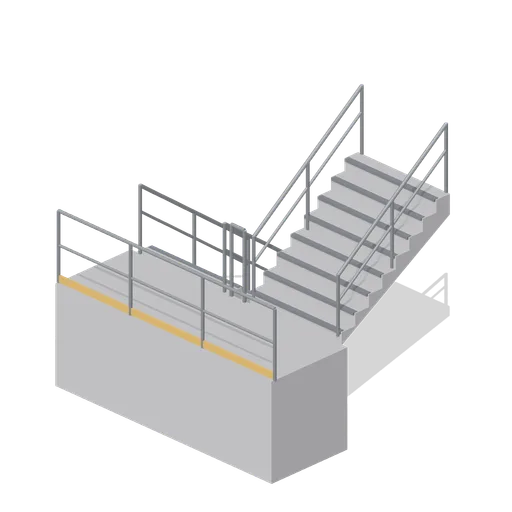
Greybox half-landing dog-leg stair (Modular Greybox Architecture Kit)
A dog-leg stair core: two 1.5 m flights hanging off the near edge of a full-width half landing, so the climb turns through 180 degrees and returns to the same wall one storey up.
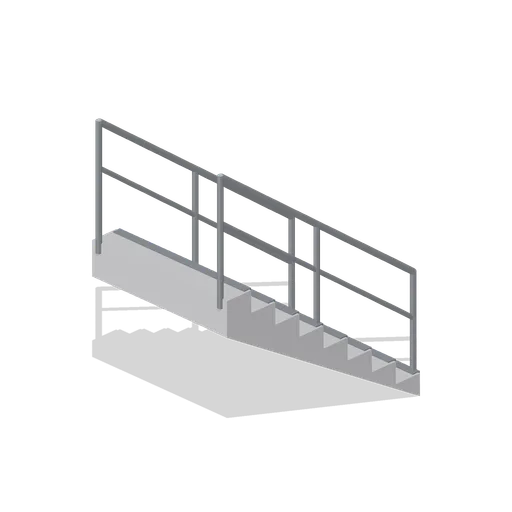
Greybox straight stair 1.5 m rise (Modular Greybox Architecture Kit)
A half-storey straight flight, 1.4 m wide, climbing 1.5 m over a 2 m run. Pairs with the switchback landing to build a split level.
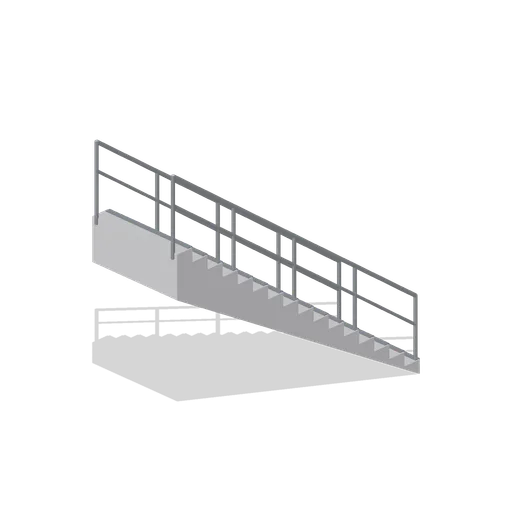
Greybox straight stair 3 m rise (Modular Greybox Architecture Kit)
A straight 1.4 m wide flight climbing the full 3 m storey inside a 4 m bay: 16 risers, a sloped soffit, dark tread nosings and a two-rail guard on both sides.
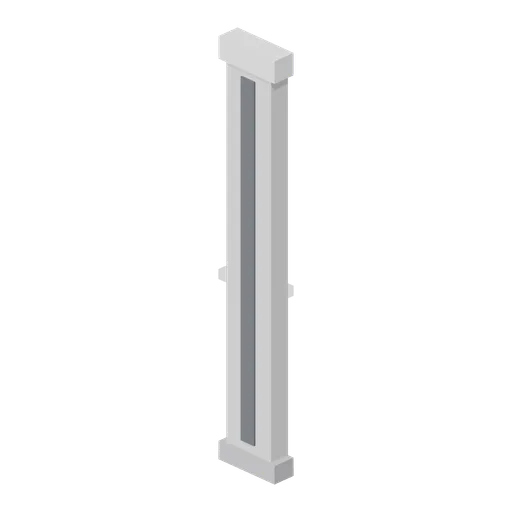
Greybox pilaster strip (Modular Greybox Architecture Kit)
A 0.4 m wide, 0.15 m deep pilaster strip applied to a wall face over the full storey, with a moulded base and capital, for articulating long blank runs.
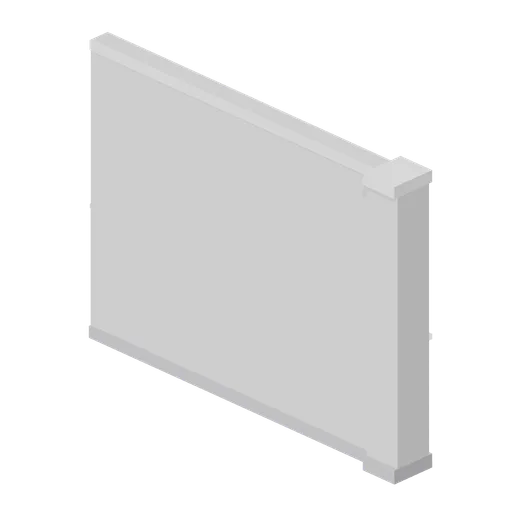
Greybox wall end cap (Modular Greybox Architecture Kit)
A 4 m wall terminating in a 0.4 m square end pilaster with its own base and cap, so an open wall run finishes cleanly instead of showing a raw edge.
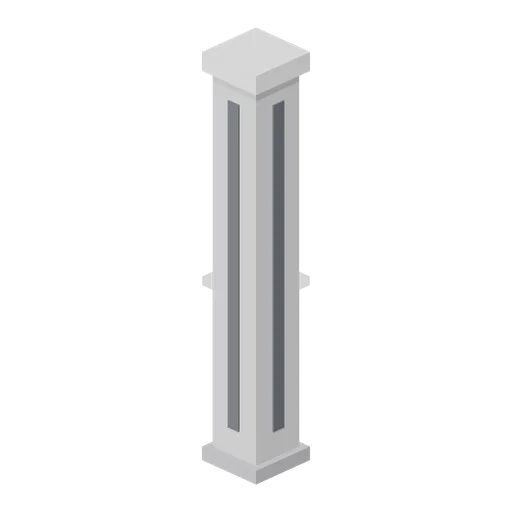
Greybox pillar 0.4 m square (Modular Greybox Architecture Kit)
A free-standing 0.4 m square pillar over the full 3 m storey with a spread base and a spreading cap, for grid intersections and open-plan bays.
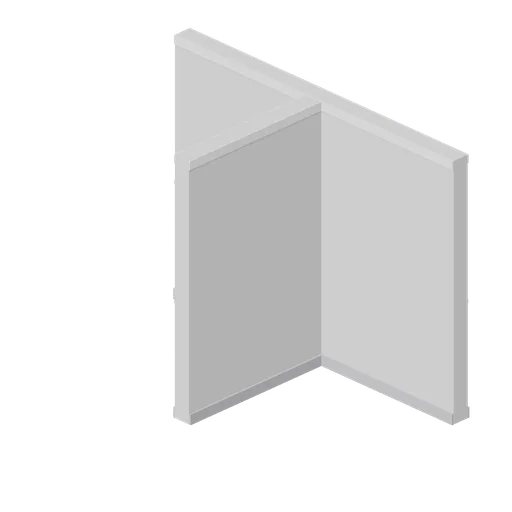
Greybox wall tee junction (Modular Greybox Architecture Kit)
A 4 m wall with a 2 m spur running out at right angles from its mid point, for hanging a partition off a spine wall without a separate corner.
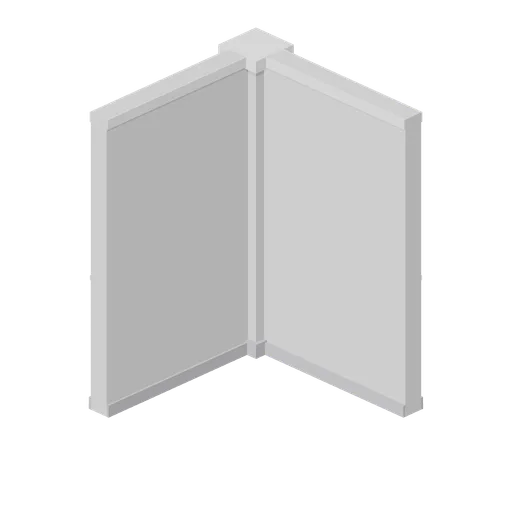
Greybox wall outer corner pilaster (Modular Greybox Architecture Kit)
A convex external corner: a 0.4 m square corner pilaster with two 2 m wall stubs running out along +X and +Z, for building external angles without a mitre.
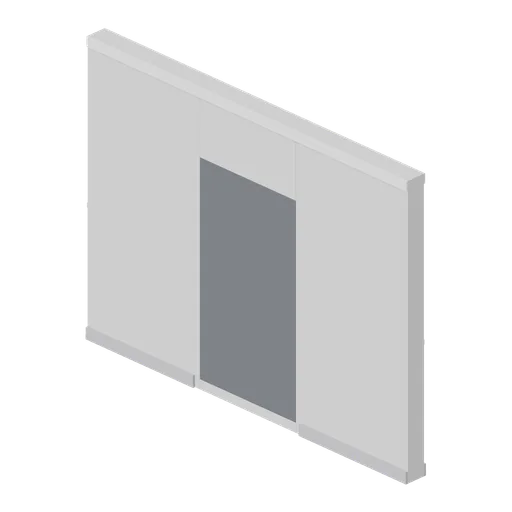
Greybox wall with blind recess niche (Modular Greybox Architecture Kit)
A 4 m wall with a 1.2 m by 2.2 m blind niche recessed 0.12 m into the front face, backed by a dark panel. Lockers, vending, shrines and cover alcoves.
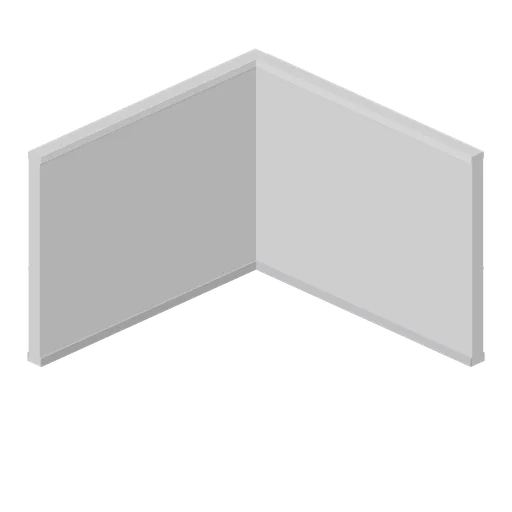
Greybox wall inner corner cell (Modular Greybox Architecture Kit)
A full-cell inner corner: two 4 m wall legs on the west and south edges of one 4 m cell, mitred at the corner so a room encloses without a notch.
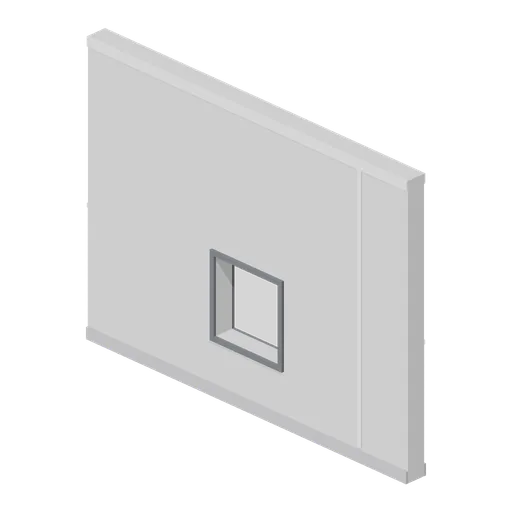
Greybox wall with service hatch opening (Modular Greybox Architecture Kit)
A 4 m wall with an 0.8 m square service hatch on a 0.6 m sill, for serveries, crawl-through routes and duct penetrations.
Similar assets
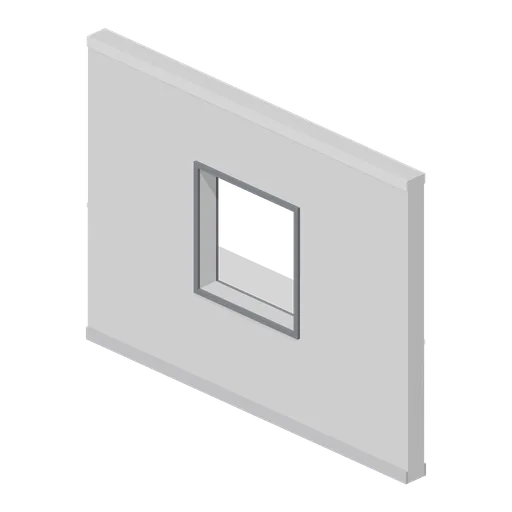
Greybox wall with window opening (Modular Greybox Architecture Kit)
A 4 m wall with a 1.2 m square window opening on a 1.0 m sill, lined on both faces. Takes the mullion frame or the louvre panel.
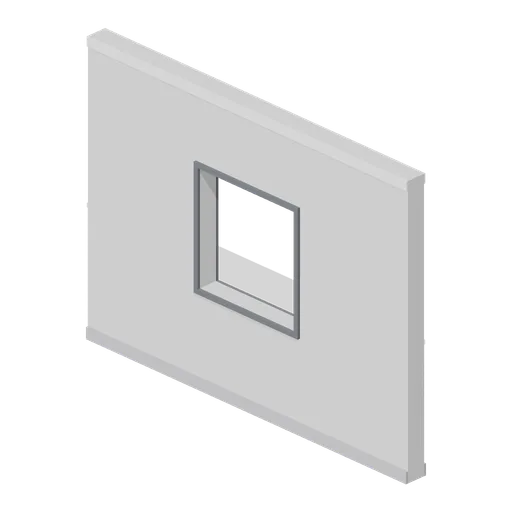
Greybox wall with window opening (Modular Greybox Architecture Kit)
A 4 m wall with a 1.2 m square window opening on a 1.0 m sill, lined on both faces. Takes the mullion frame or the louvre panel.
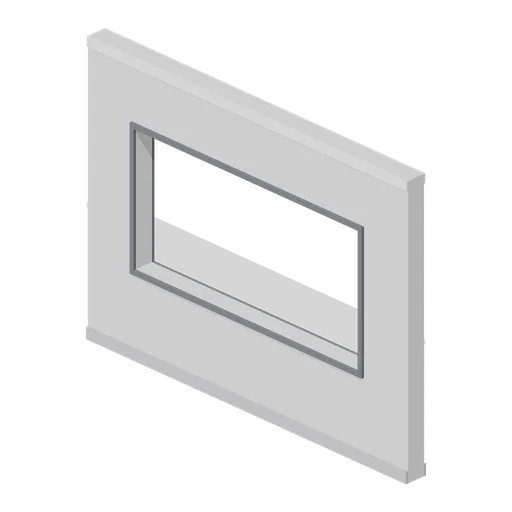
Greybox wall with wide window opening (Modular Greybox Architecture Kit)
A 4 m wall with a 2.8 m by 1.4 m wide window opening on a 0.9 m sill, leaving 0.6 m piers. Shop fronts, offices and viewing galleries.
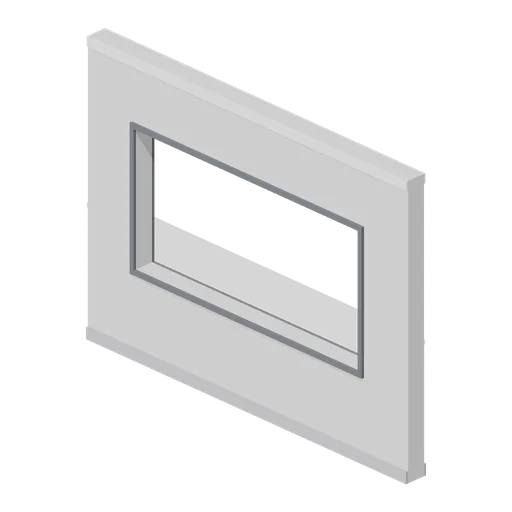
Greybox wall with wide window opening (Modular Greybox Architecture Kit)
A 4 m wall with a 2.8 m by 1.4 m wide window opening on a 0.9 m sill, leaving 0.6 m piers. Shop fronts, offices and viewing galleries.
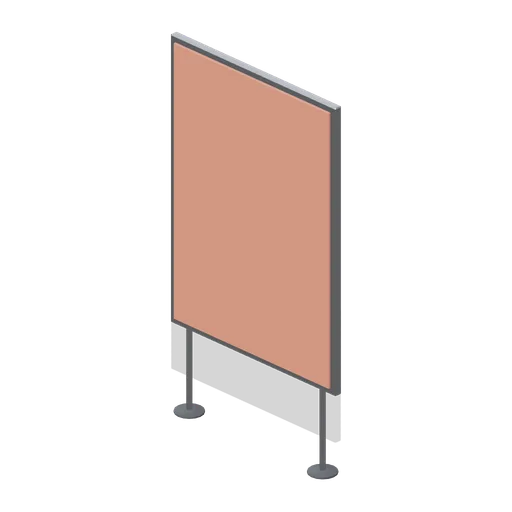
Window graphic frame (Retail Store Fixtures and Mall)
A free-standing window graphic frame: a blank 1.0 by 1.4 m panel in a slim chamfered frame on two chrome legs with disc feet, for a shopfront window scheme.
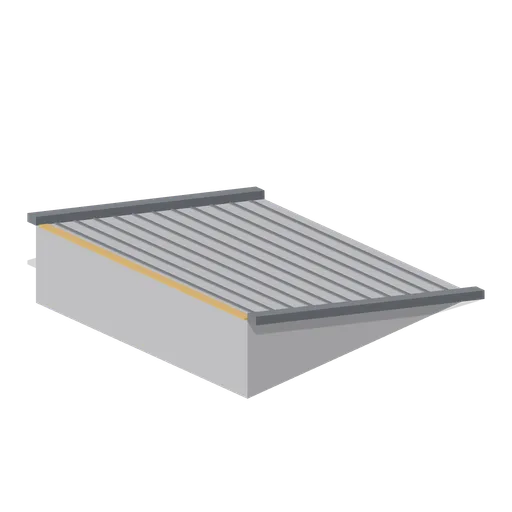
Greybox sloped floor 15 degrees (Modular Greybox Architecture Kit)
A 4 m by 4 m floor plate sloped at 15 degrees, rising 1.07 m across the cell, with raised side kerbs. For garage ramps, drainage falls and stepped terrain blockouts.
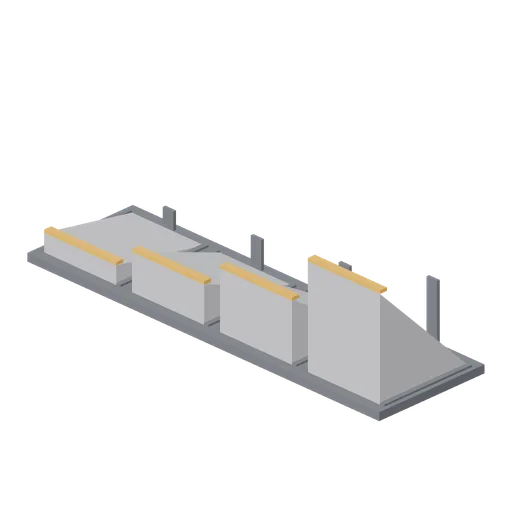
Greybox slope reference wedge (Modular Greybox Architecture Kit)
Four 1 m slope facets at 10, 20, 30 and 45 degrees side by side on one base, with orange nose strips, for choosing a walkable gradient before committing to terrain.
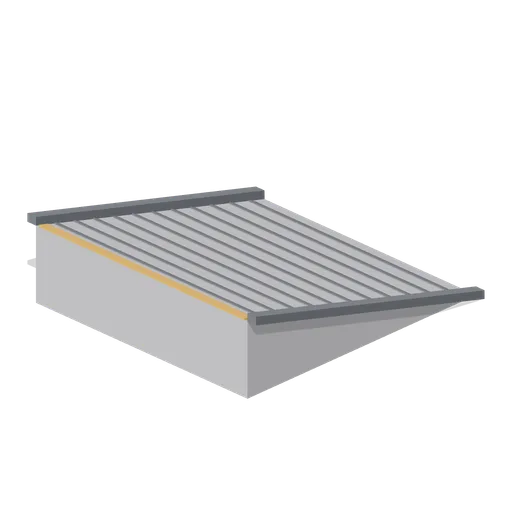
Greybox sloped floor 15 degrees (Modular Greybox Architecture Kit)
A 4 m by 4 m floor plate sloped at 15 degrees, rising 1.07 m across the cell, with raised side kerbs. For garage ramps, drainage falls and stepped terrain blockouts.
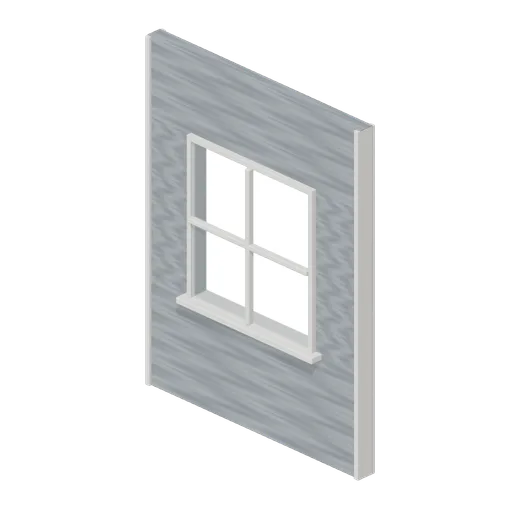
Divided house window (Paranormal Investigation House)
Clapboard wall surrounds a real window opening with glazing, mullion and sill.
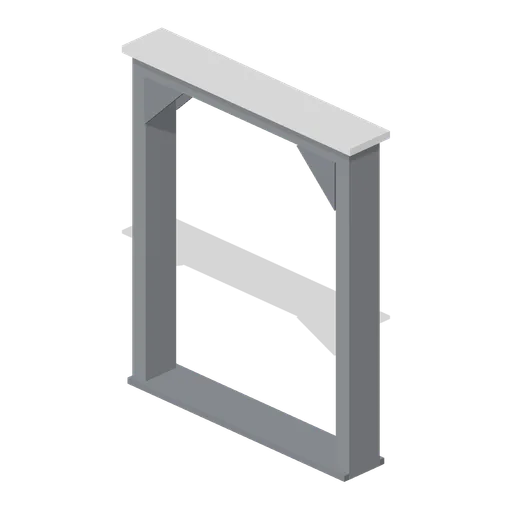
Greybox void opening frame (Modular Greybox Architecture Kit)
A plain structural buck around a 2.0 m by 2.6 m void: 0.14 m box section jambs and head with corner gussets, a threshold plate and a capping angle.
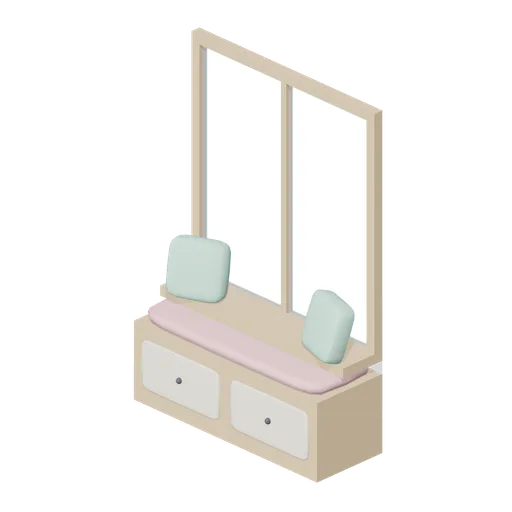
Window Seat (Companion Animals and Pet Home)
Built-in window seat with two drawer fronts, a pink cushion, a deep sill and a framed two-pane window.
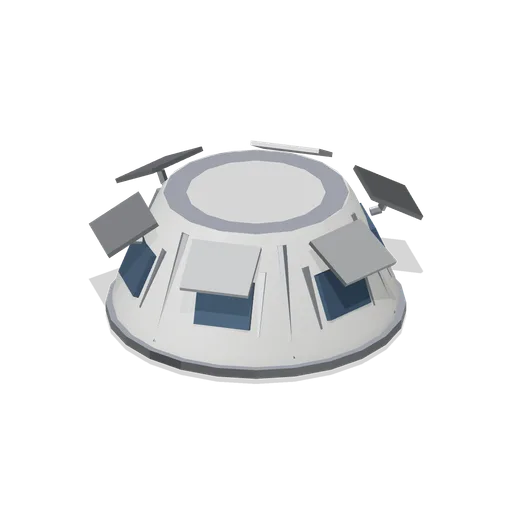
Cupola observation module (Orbital Station and Docking Bays)
A seven-window observation cupola, 3.1 m across the body and 3.7 m across the open shutters, that berths on a nadir hatch: a round centre pane, six angled side panes in machined frames and six external shutters opened on named hinge nodes.