About
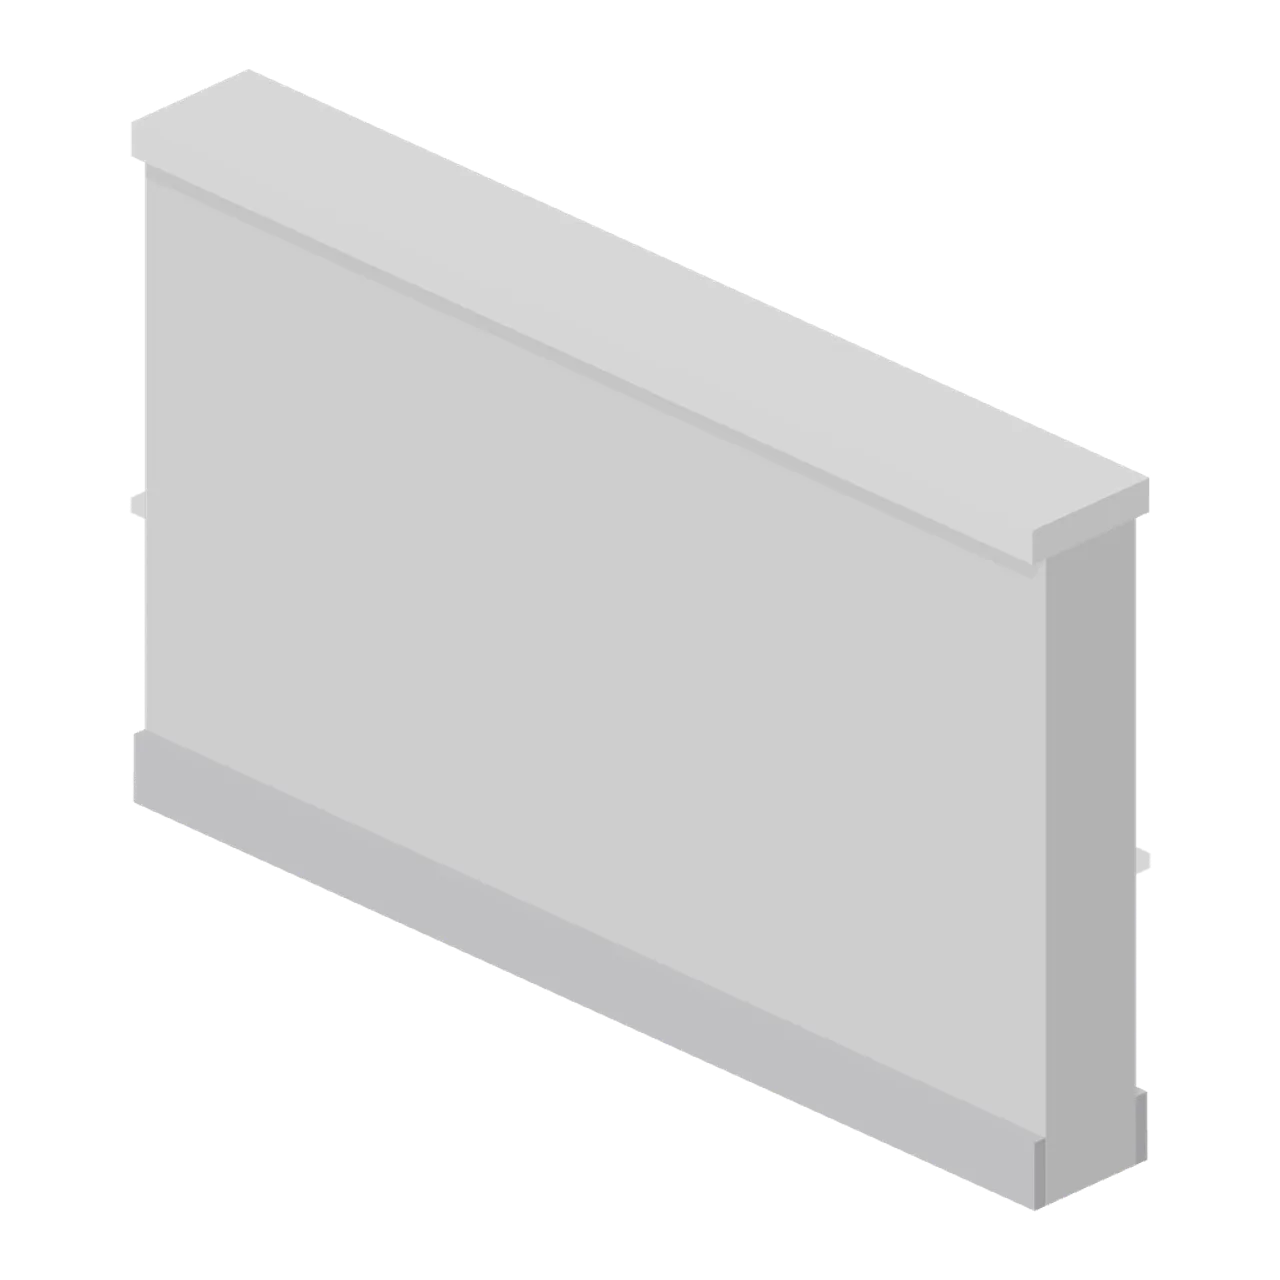
Half-bay 2 m half-height wall with the same coping section, for finishing a balustrade run on the 2 m sub-grid. Dimensions 2.00 x 1.20 x 0.26 m (X x Y x Z). Origin at the mid point of the 2 m run. Metres, +Y up, +Z front, ground contact at y=0. Connectors: west (wall-end), east (wall-end). Neutral greybox palette for prototyping before art exists. Static geometry; no skinned rig, collision or navigation data.
Use with an AI agent
Copy this prompt into your AI chat, then describe what you want to build with the asset.
Use the “Greybox half-height wall 2 m (Modular Greybox Architecture Kit)” asset in my project.

Model: https://cdn.3dassets.dev/assets/8201/v1/model.glb
Asset page: https://3dassets.dev/assets/modular-greybox-architecture-kit-wall-half-height-2m-14c123ad
Description: Half-bay 2 m half-height wall with the same coping section, for finishing a balustrade run on the 2 m sub-grid.

- Dimensions (X × Y × Z): 2 × 1.2 × 0.26 metres
- Triangles: 48
- Animations: none
- Licence: CC0 1.0 Universal (https://creativecommons.org/publicdomain/zero/1.0/)
- Loading: Three.js GLTFLoader; no additional decoders required.
Also available as JSON, Markdown, or via the MCP server.
Import manually
Choose your framework, then copy the code into your project to load the asset.
import { GLTFLoader } from 'three/addons/loaders/GLTFLoader.js'

const loader = new GLTFLoader()
loader.load('https://cdn.3dassets.dev/assets/8201/v1/model.glb', (gltf) => {
  scene.add(gltf.scene)
})
Greybox half-height wall 2 m (Modular Greybox Architecture Kit)
Half-bay 2 m half-height wall with the same coping section, for finishing a balustrade run on the 2 m sub-grid.
More in Buildings & Architecture

Crafted garden pergola (Almanac Gardens)
Crafted garden pergola, a sculpted miniature for a seasonal countryside garden.

Fish Smokehouse (Harbor & Tackle)
Compact vented smokehouse with chimney, louvered front, iron hinges and orange cedar siding.

Cedar Boathouse (Harbor & Tackle)
Open-front waterside boathouse with board siding, exposed rafters, corrugated roof and dock floor.

Fish Market Stall (Harbor & Tackle)
Open market stall with striped canopy, cedar counter, empty display bins, bracing and price plaques.

Harbor Tackle Shop (Harbor & Tackle)
Board-clad shop with mullioned windows, recessed door, striped awning, display shelf and fish sign.

Meadow Courier Post Office
A compact teal roof post office with timber framing, parcel sign and letter slot for cozy delivery games.
Depot sanding tower (Modern Rail and Metro Network)
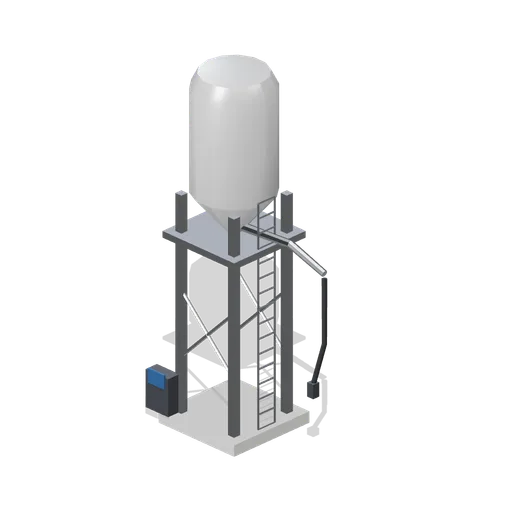
A 7.5 m sanding tower: a silo on braced legs with a delivery arm, flexible hose and control panel.
 Animated
Carriage wash plant (Modern Rail and Metro Network)
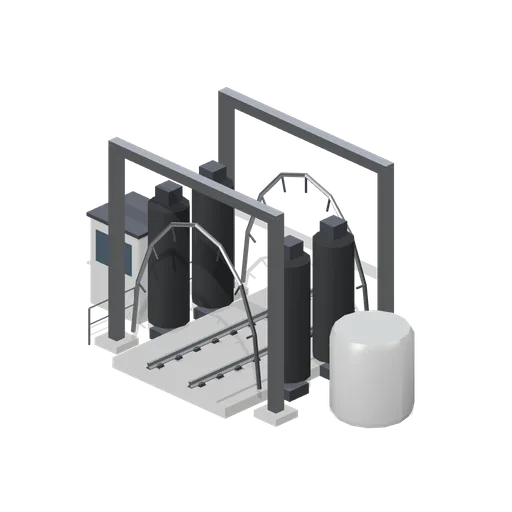
A carriage wash plant over a 6 m slab track road: portal frames, spray arches, four rotating brushes and a control cabin.
Station stair flight (Modern Rail and Metro Network)
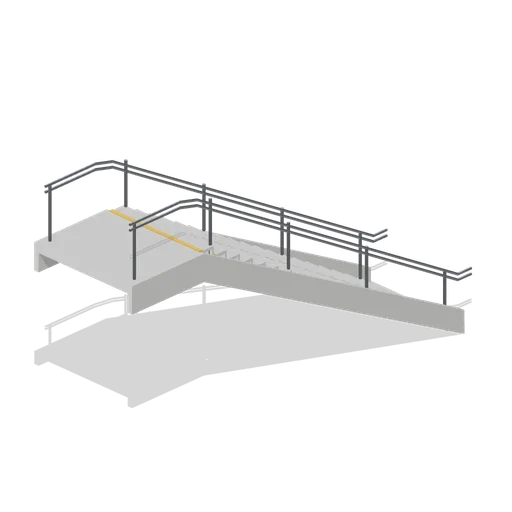
A 3.5 m rise stair flight with twenty steps, a top landing, closed stringers and twin handrails.
 Animated
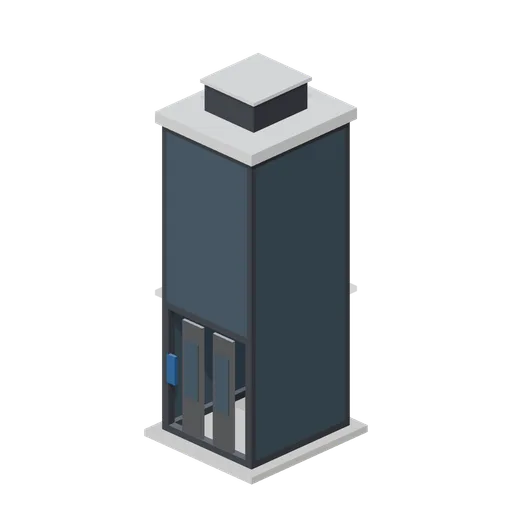
Glazed lift shaft (Modern Rail and Metro Network)
A 6.3 m glazed lift shaft with a steel frame, sliding doors on pivots and a roof machine cabinet.
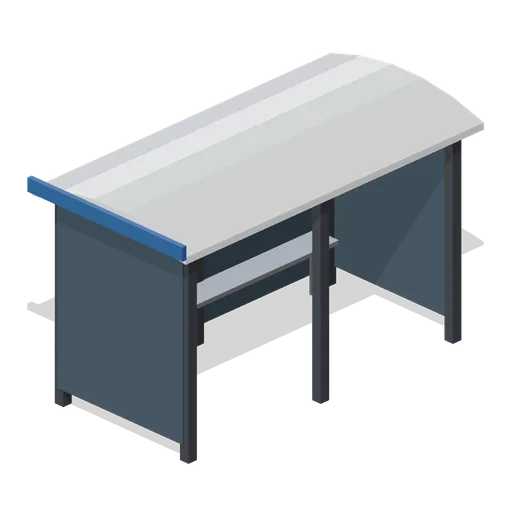
Platform shelter (Modern Rail and Metro Network)
A 4 m glazed platform shelter with an open front, a curved roof, a perch seat and a lighting strip.
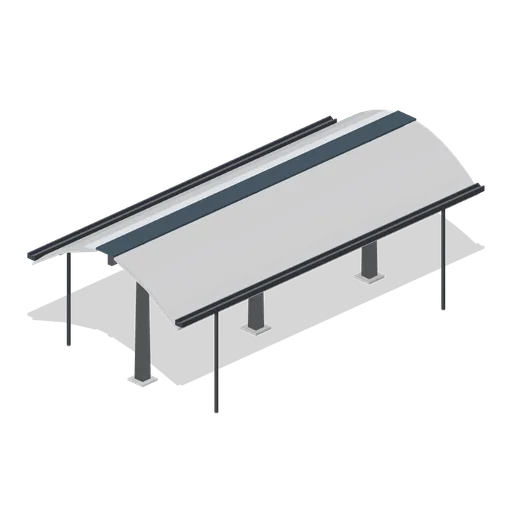
Platform canopy (Modern Rail and Metro Network)
A 12 m platform canopy on three tapered columns, with curved rafters, a glazed ridge and gutters.
Similar assets
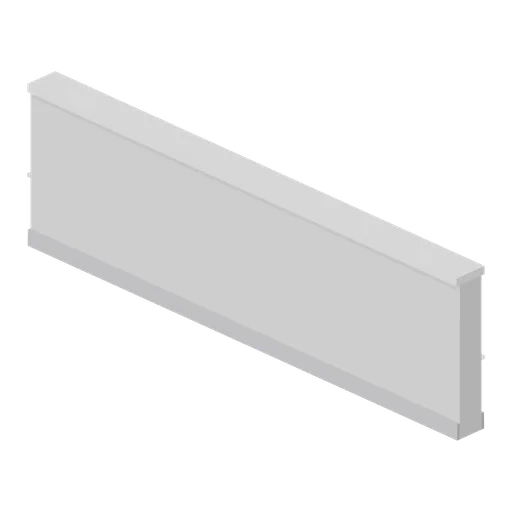
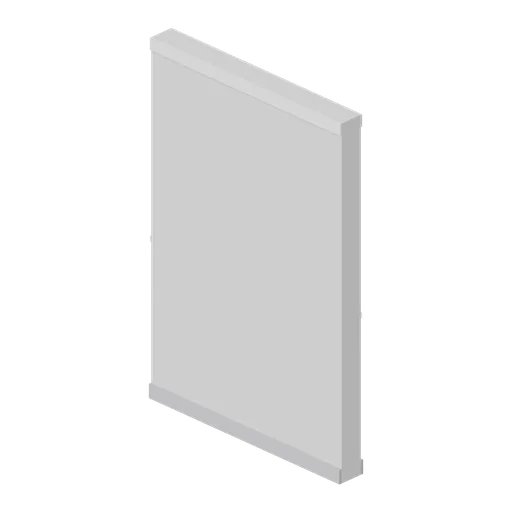
Greybox half-height wall 4 m (Modular Greybox Architecture Kit)
A 4 m by 1.2 m half-height wall with a wide coping cap: balustrades, counters, planters and waist-high cover in a blockout.
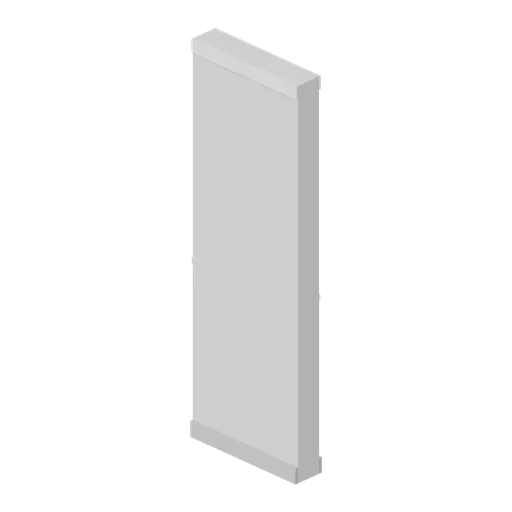
Greybox solid wall 2 m (Modular Greybox Architecture Kit)
Half-bay 2 m solid wall matching the 4 m wall section, for closing a run onto the 2 m sub-grid.
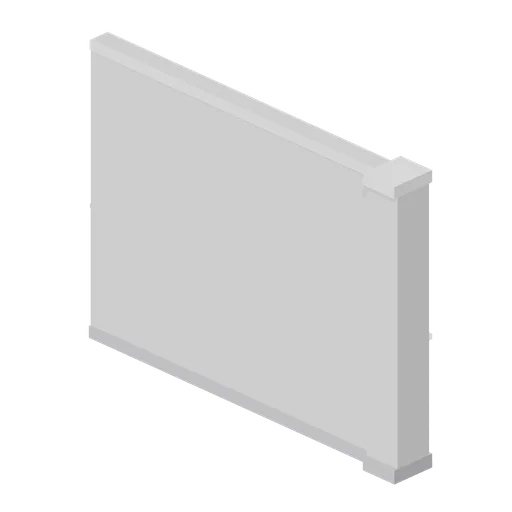
Greybox solid wall 1 m (Modular Greybox Architecture Kit)
Quarter-bay 1 m solid wall matching the 4 m wall section, for trimming a run onto the 1 m sub-grid.
Greybox wall end cap (Modular Greybox Architecture Kit)
A 4 m wall terminating in a 0.4 m square end pilaster with its own base and cap, so an open wall run finishes cleanly instead of showing a raw edge.
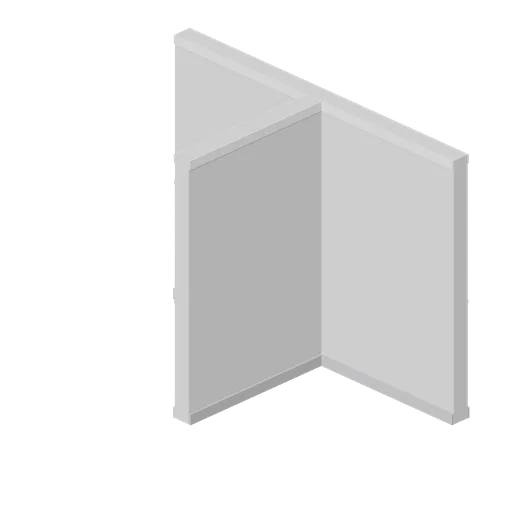
Greybox wall tee junction (Modular Greybox Architecture Kit)
A 4 m wall with a 2 m spur running out at right angles from its mid point, for hanging a partition off a spine wall without a separate corner.
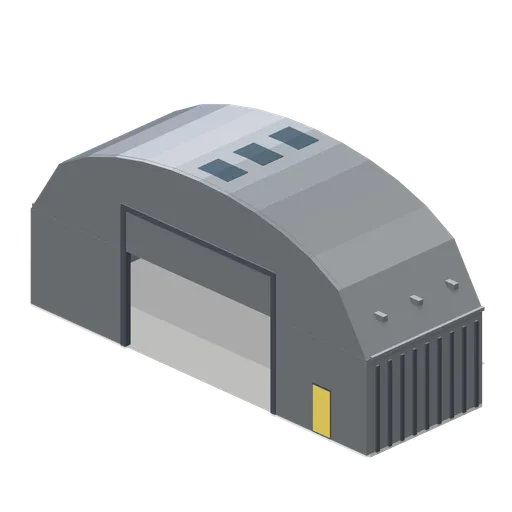
Hangar bay end wall section (UFO Crash Site and Recovery Facility)
The bay section closed at its north face by a gable wall with a 7.8 by 6 m craft door opening framed in steel and a personnel door beside it, leaving only the south port free.
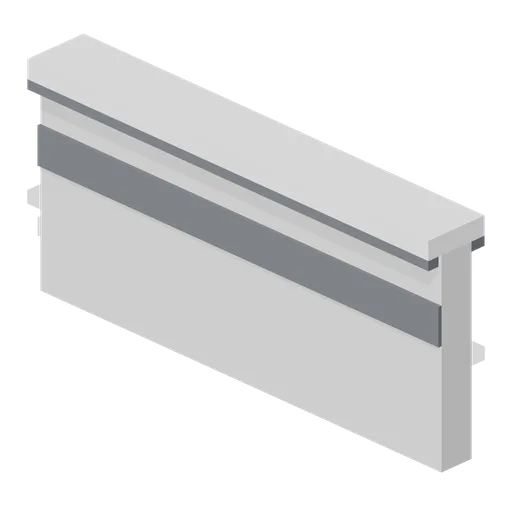
Greybox parapet 2 m (Modular Greybox Architecture Kit)
Half-bay 2 m parapet with the same upstand and coping section, for closing a roof edge on the 2 m sub-grid.
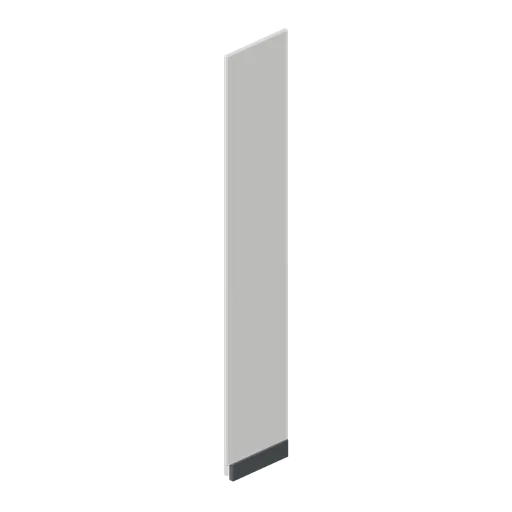
Perimeter wall bay end panel (Retail Store Fixtures and Mall)
A finished end panel that closes a perimeter wall run: a 0.42 m deep chamfered board with a routed handhold recess and a kick return, matching the bay depth and height.
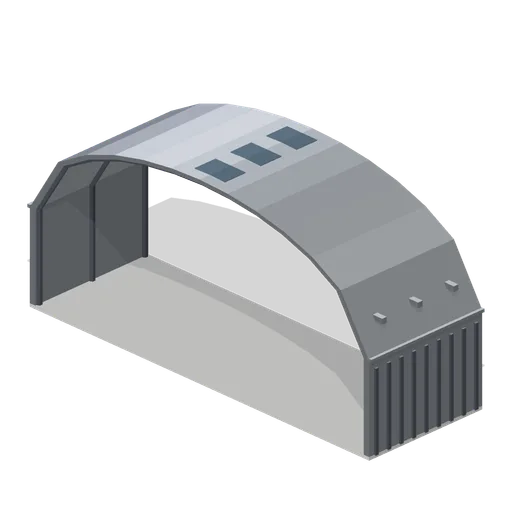
Hangar bay shell section (UFO Crash Site and Recovery Facility)
A 6 m deep section of an 18 m span hangar bay: a segmental arch shell with real wall thickness, a 0.15 m floor slab, three internal portal frames, cladding ribs, a glazed clerestory each side, three roof lights and four high bay lamps. Sections butt on a 6 m pitch.
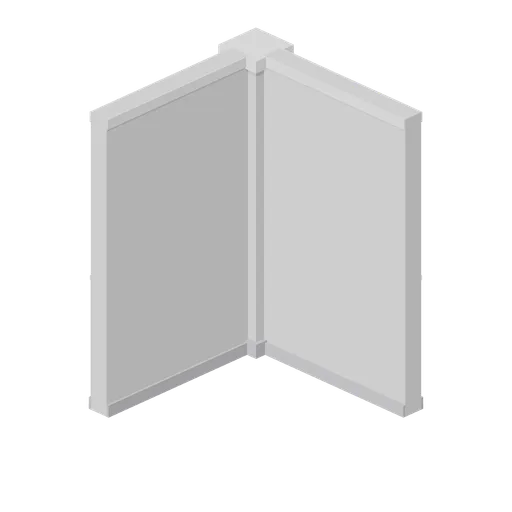
Greybox wall outer corner pilaster (Modular Greybox Architecture Kit)
A convex external corner: a 0.4 m square corner pilaster with two 2 m wall stubs running out along +X and +Z, for building external angles without a mitre.
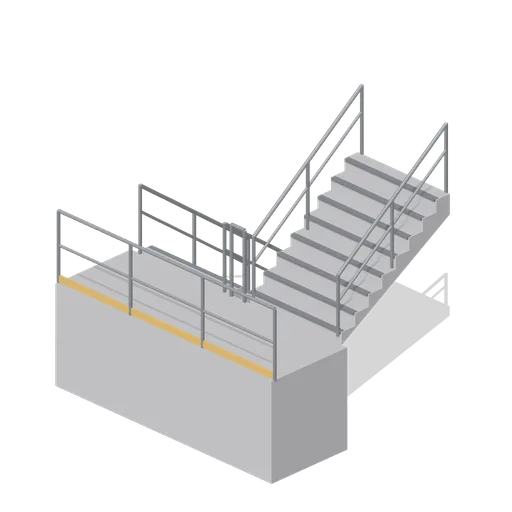
Greybox half-landing dog-leg stair (Modular Greybox Architecture Kit)
A dog-leg stair core: two 1.5 m flights hanging off the near edge of a full-width half landing, so the climb turns through 180 degrees and returns to the same wall one storey up.
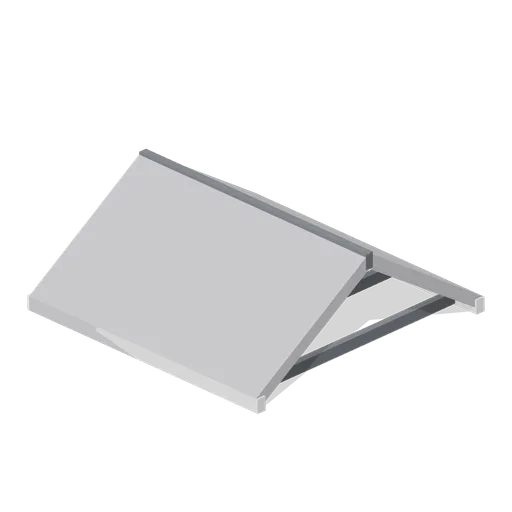
Greybox pitched roof bay 4 m (Modular Greybox Architecture Kit)
A 4 m dual-pitch roof bay: a 33 degree chevron section 1.3 m to the ridge, with exposed rafters under the eaves and a fascia board each side.