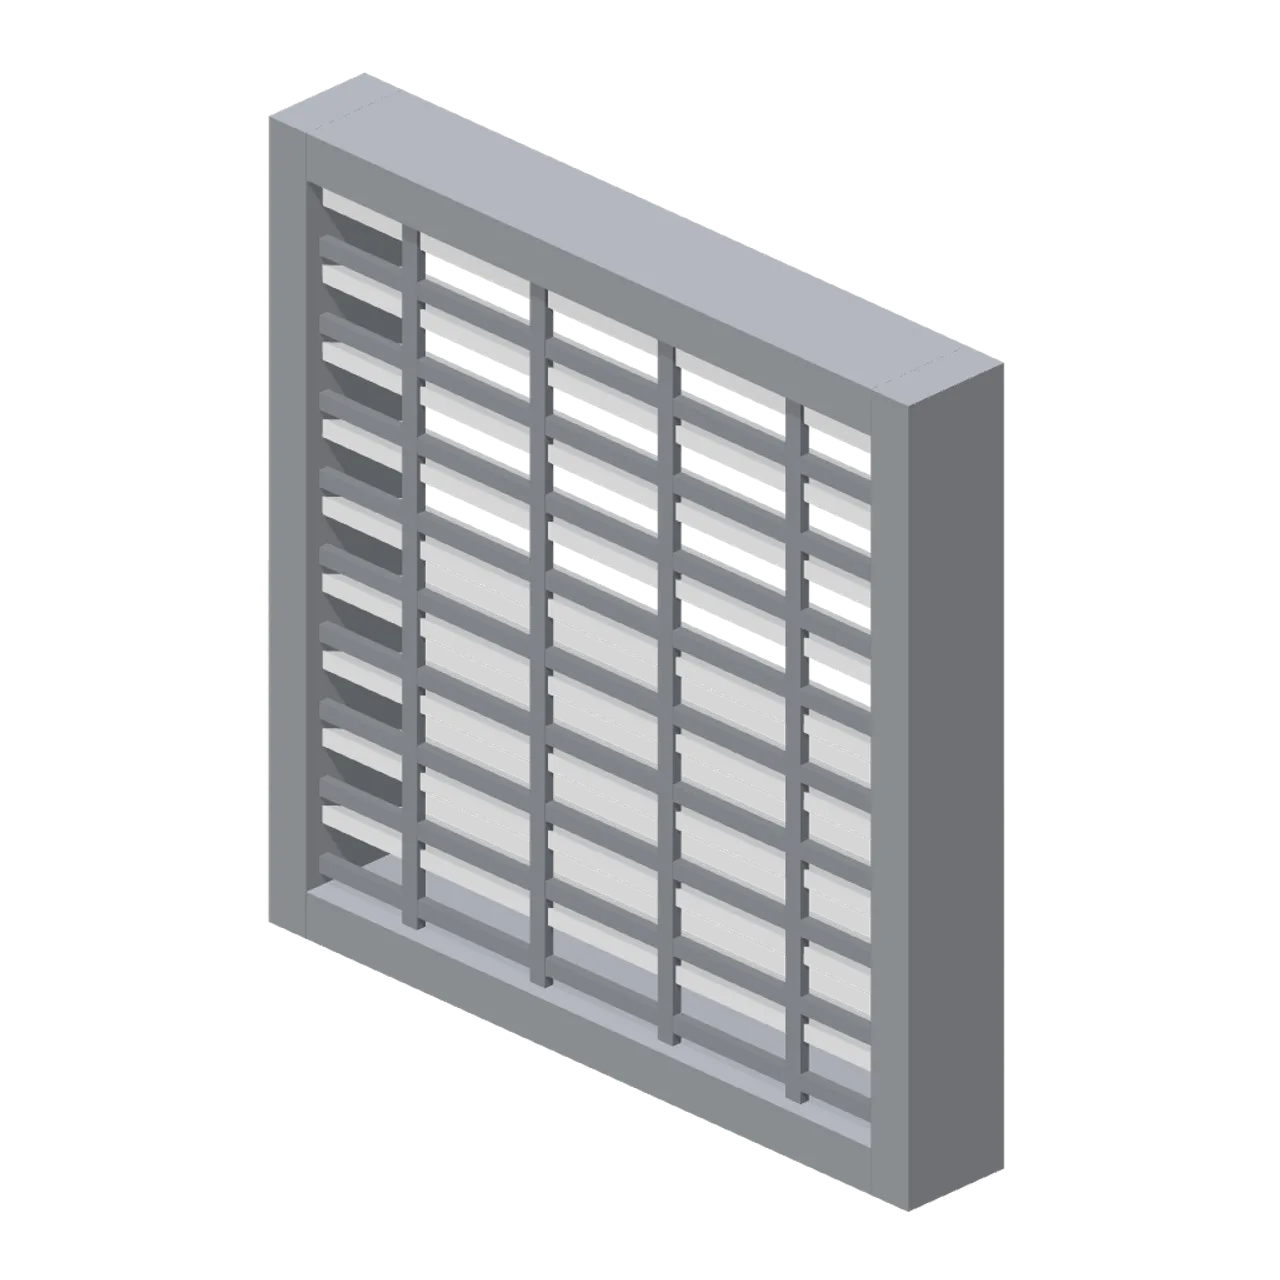
About
A 1.2 m square fixed louvre panel: nine angled blades in a steel surround with a dark mesh backing plate, for plant rooms and vented facades. Dimensions 1.20 x 1.20 x 0.20 m (X x Y x Z). Origin at the centre of the panel on its base; the weather face looks toward -Z. Metres, +Y up, +Z front, ground contact at y=0. Drops into the 1.2 m square opening of the window wall module. Connectors: west (run-end), east (run-end). Neutral greybox palette for prototyping before art exists. Static geometry; no skinned rig, collision or navigation data.
Use with an AI agent
Copy this prompt into your AI chat, then describe what you want to build with the asset.
Use the “Greybox louvre panel (Modular Greybox Architecture Kit)” asset in my project.

Model: https://cdn.3dassets.dev/assets/8240/v1/model.glb
Asset page: https://3dassets.dev/assets/modular-greybox-architecture-kit-louvre-panel-146bad70
Description: A 1.2 m square fixed louvre panel: nine angled blades in a steel surround with a dark mesh backing plate, for plant rooms and vented facades.

- Dimensions (X × Y × Z): 1.2 × 1.2 × 0.195 metres
- Triangles: 312
- Animations: none
- Licence: CC0 1.0 Universal (https://creativecommons.org/publicdomain/zero/1.0/)
- Loading: Three.js GLTFLoader; no additional decoders required.
Also available as JSON, Markdown, or via the MCP server.
Import manually
Choose your framework, then copy the code into your project to load the asset.
import { GLTFLoader } from 'three/addons/loaders/GLTFLoader.js'

const loader = new GLTFLoader()
loader.load('https://cdn.3dassets.dev/assets/8240/v1/model.glb', (gltf) => {
  scene.add(gltf.scene)
})
Greybox louvre panel (Modular Greybox Architecture Kit)
A 1.2 m square fixed louvre panel: nine angled blades in a steel surround with a dark mesh backing plate, for plant rooms and vented facades.
More in Buildings & Architecture

Crafted garden pergola (Almanac Gardens)
Crafted garden pergola, a sculpted miniature for a seasonal countryside garden.

Fish Smokehouse (Harbor & Tackle)
Compact vented smokehouse with chimney, louvered front, iron hinges and orange cedar siding.

Cedar Boathouse (Harbor & Tackle)
Open-front waterside boathouse with board siding, exposed rafters, corrugated roof and dock floor.

Fish Market Stall (Harbor & Tackle)
Open market stall with striped canopy, cedar counter, empty display bins, bracing and price plaques.

Harbor Tackle Shop (Harbor & Tackle)
Board-clad shop with mullioned windows, recessed door, striped awning, display shelf and fish sign.

Meadow Courier Post Office
A compact teal roof post office with timber framing, parcel sign and letter slot for cozy delivery games.
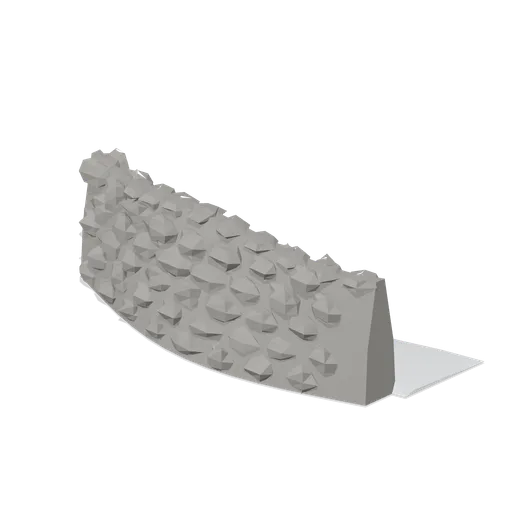
Stone wind wall (Mountaineering and Summit Expedition)
Curved dry stone wind wall of stacked slabs with coping stones and a drift banked on the lee side.
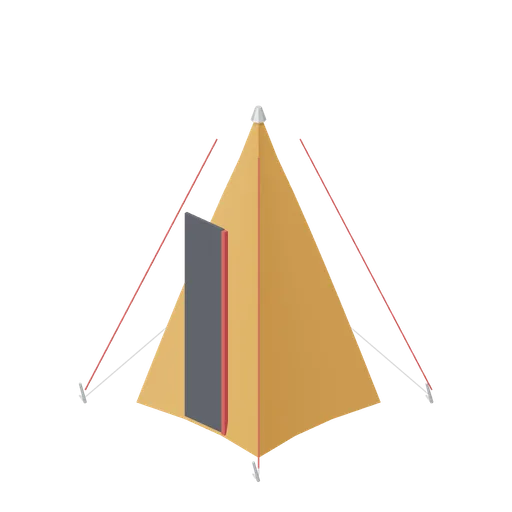
Latrine tent (Mountaineering and Summit Expedition)
Tall single-pole pyramid latrine tent with a barrel pan and four corner guys.
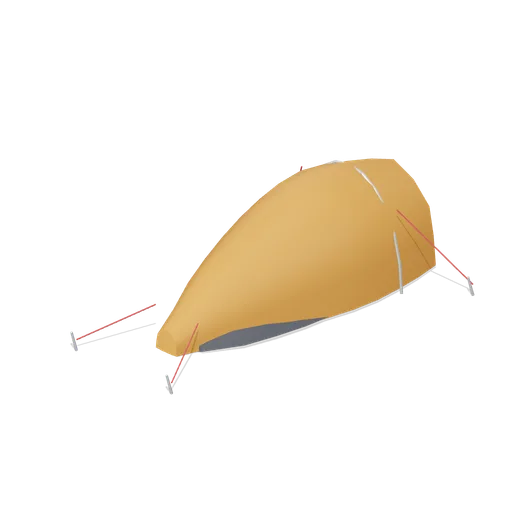
Single-hoop assault tent (Mountaineering and Summit Expedition)
Minimal single-hoop assault tent that tapers to a low tail, for a summit camp on a small platform.
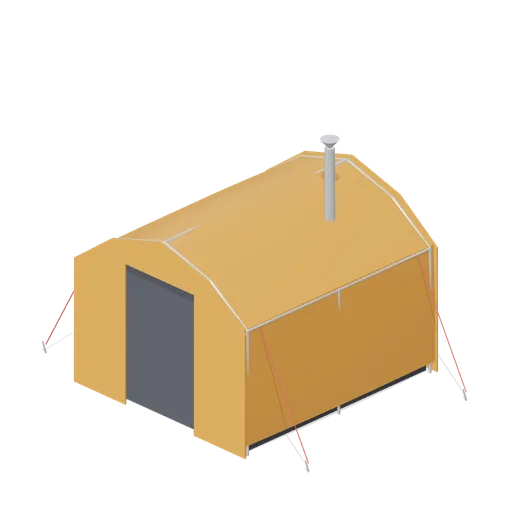
Kitchen tent (Mountaineering and Summit Expedition)
Smaller ridge kitchen tent with a stove flue through the roof, a roll-up side window and a work shelf.
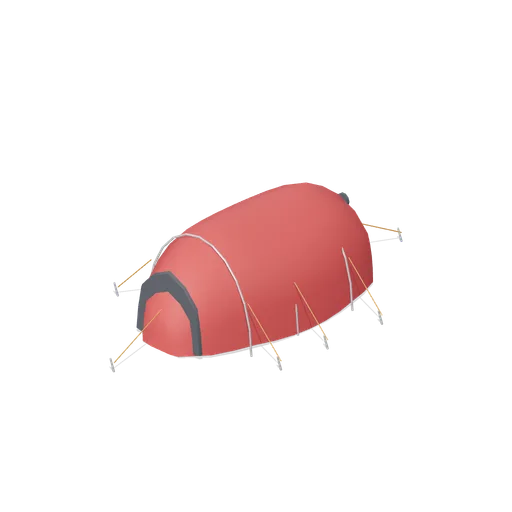
High-altitude bivouac tent (Mountaineering and Summit Expedition)
Two-person tunnel tent on three hoops, low profile for a high camp, with eight guy lines.
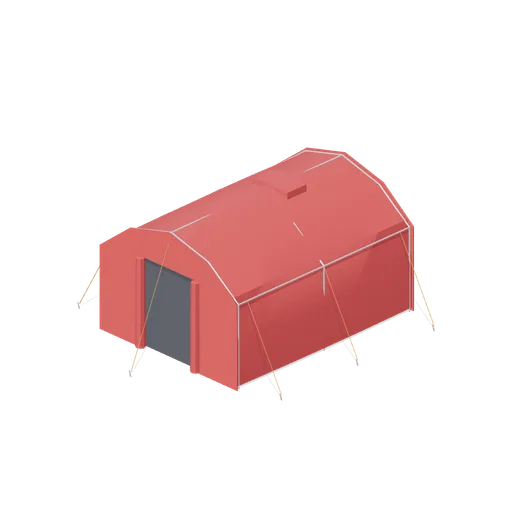
Mess tent (Mountaineering and Summit Expedition)
Large ridge mess tent on an alloy frame with a walk-in doorway, rolled door flaps and eight guy lines.
Similar assets
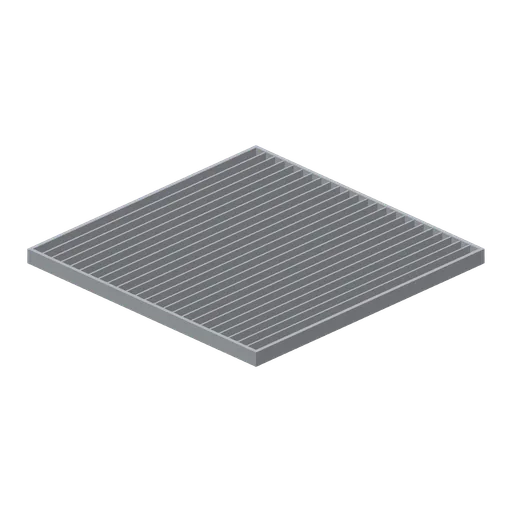
Greybox open grating floor panel 4 m (Modular Greybox Architecture Kit)
A 4 m open grating floor panel: steel edge frame with 24 bearer bars on a 0.16 m pitch, for plant decks, service voids and see-through walkway floors.
 Animated
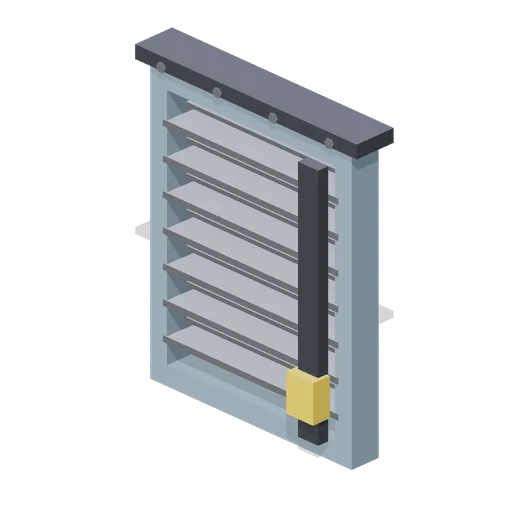
Ventilation louvre with linked blades (Animated Mechanisms Kit)
Seven blade louvre panel in a painted frame with a bolted head flashing and an amber operating linkage down one side. The blades turn from closed to open together.
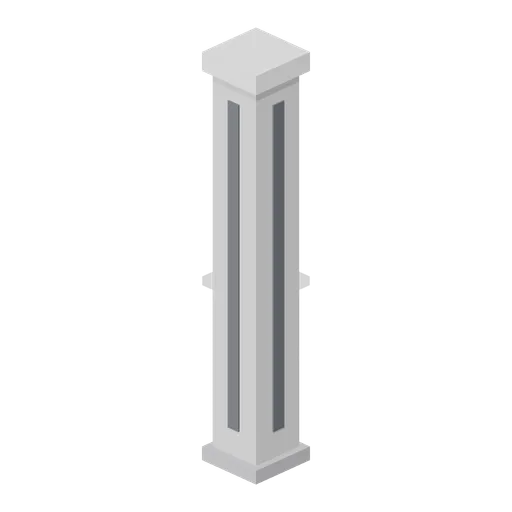
Greybox pillar 0.4 m square (Modular Greybox Architecture Kit)
A free-standing 0.4 m square pillar over the full 3 m storey with a spread base and a spreading cap, for grid intersections and open-plan bays.
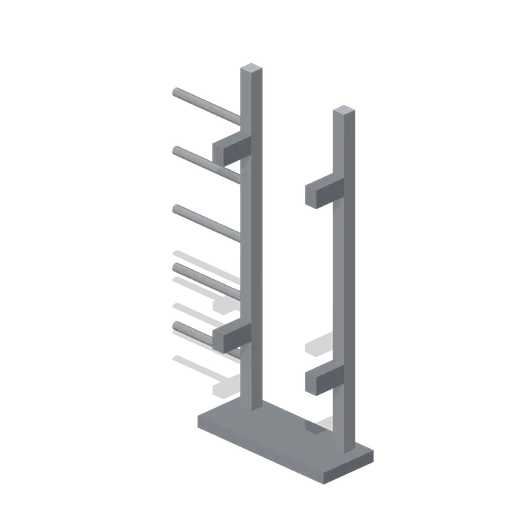
Greybox fixed ladder 1.5 m (Modular Greybox Architecture Kit)
A half-storey 1.5 m fixed ladder with the same stile and rung section, for pit access and split-level drops.
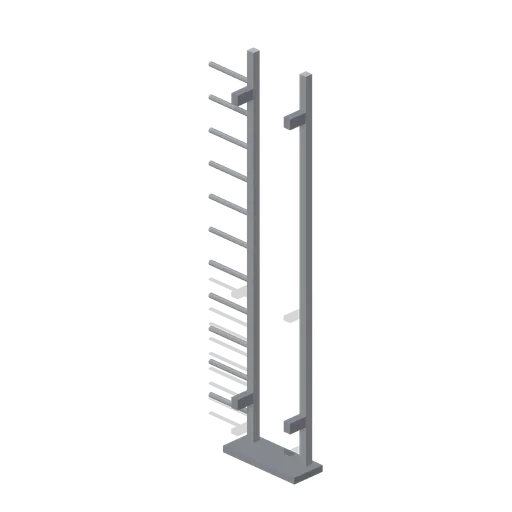
Greybox fixed ladder 3 m (Modular Greybox Architecture Kit)
A 3 m fixed access ladder: two flat stiles, ten round rungs, two wall standoff brackets and a base plate. Climbs one full storey.
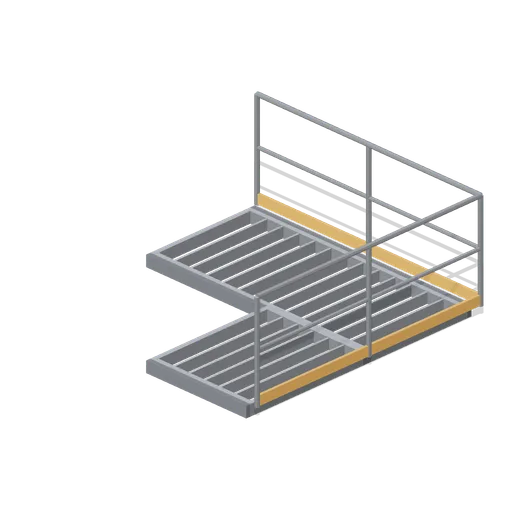
Greybox catwalk right-angle corner (Modular Greybox Architecture Kit)
A right-angle catwalk corner in open grating: a 2.6 m arm along X meeting a 2.6 m arm along +Z, railed on the two outside faces.
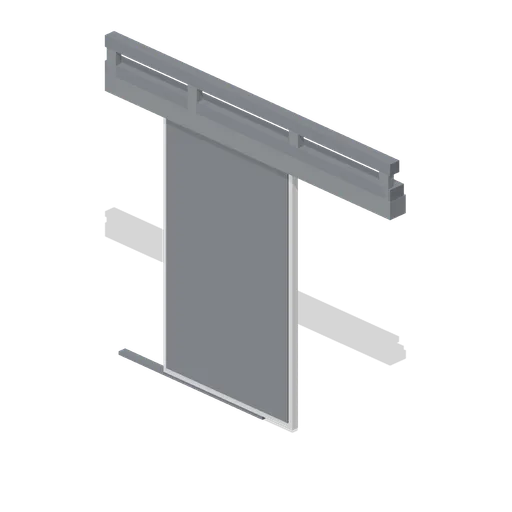 Animated
Greybox sliding door panel and track (Modular Greybox Architecture Kit)
A surface-mounted sliding door over a 1.4 m by 2.2 m opening: head track on brackets, panel on two hangers, floor guide and a full-height pull. Ships open and close clips.
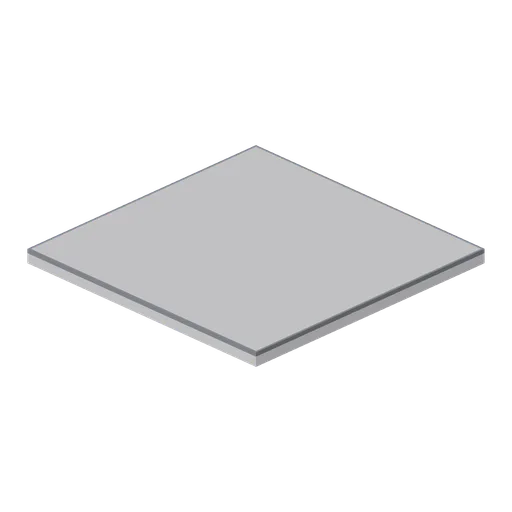
Greybox floor tile 4 m (Modular Greybox Architecture Kit)
Square 4 m greybox floor tile, 0.2 m deep, with a dark perimeter shadow line and downstand edge ribs under the deck so the soffit reads from below.
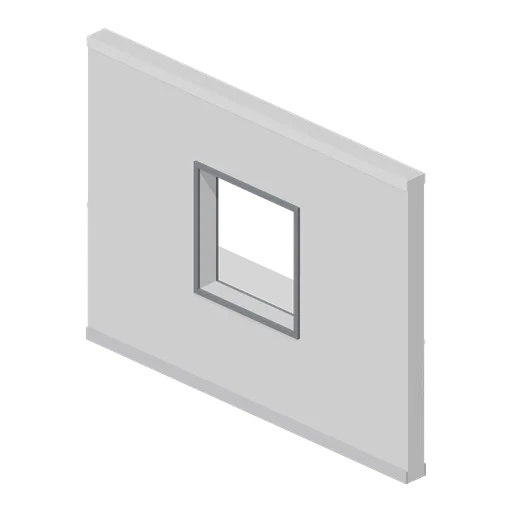
Greybox wall with window opening (Modular Greybox Architecture Kit)
A 4 m wall with a 1.2 m square window opening on a 1.0 m sill, lined on both faces. Takes the mullion frame or the louvre panel.
Square steel billet (Factory Conveyor Network)
Square steel billet for modular factory and automation scenes.
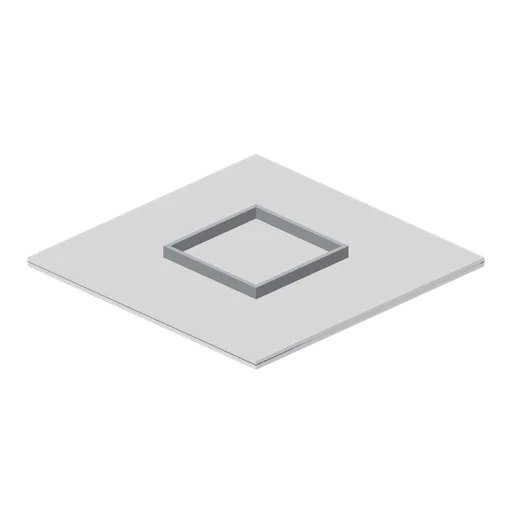
Greybox ceiling tile with recessed light well (Modular Greybox Architecture Kit)
A 4 m ceiling tile with a 1.5 m recessed light well: stepped reveal, pale diffuser panel and a steel plenum box standing 0.16 m above the tile.
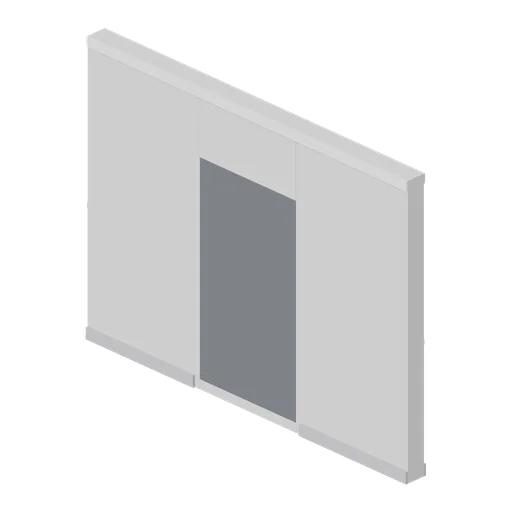
Greybox wall with blind recess niche (Modular Greybox Architecture Kit)
A 4 m wall with a 1.2 m by 2.2 m blind niche recessed 0.12 m into the front face, backed by a dark panel. Lockers, vending, shrines and cover alcoves.