About
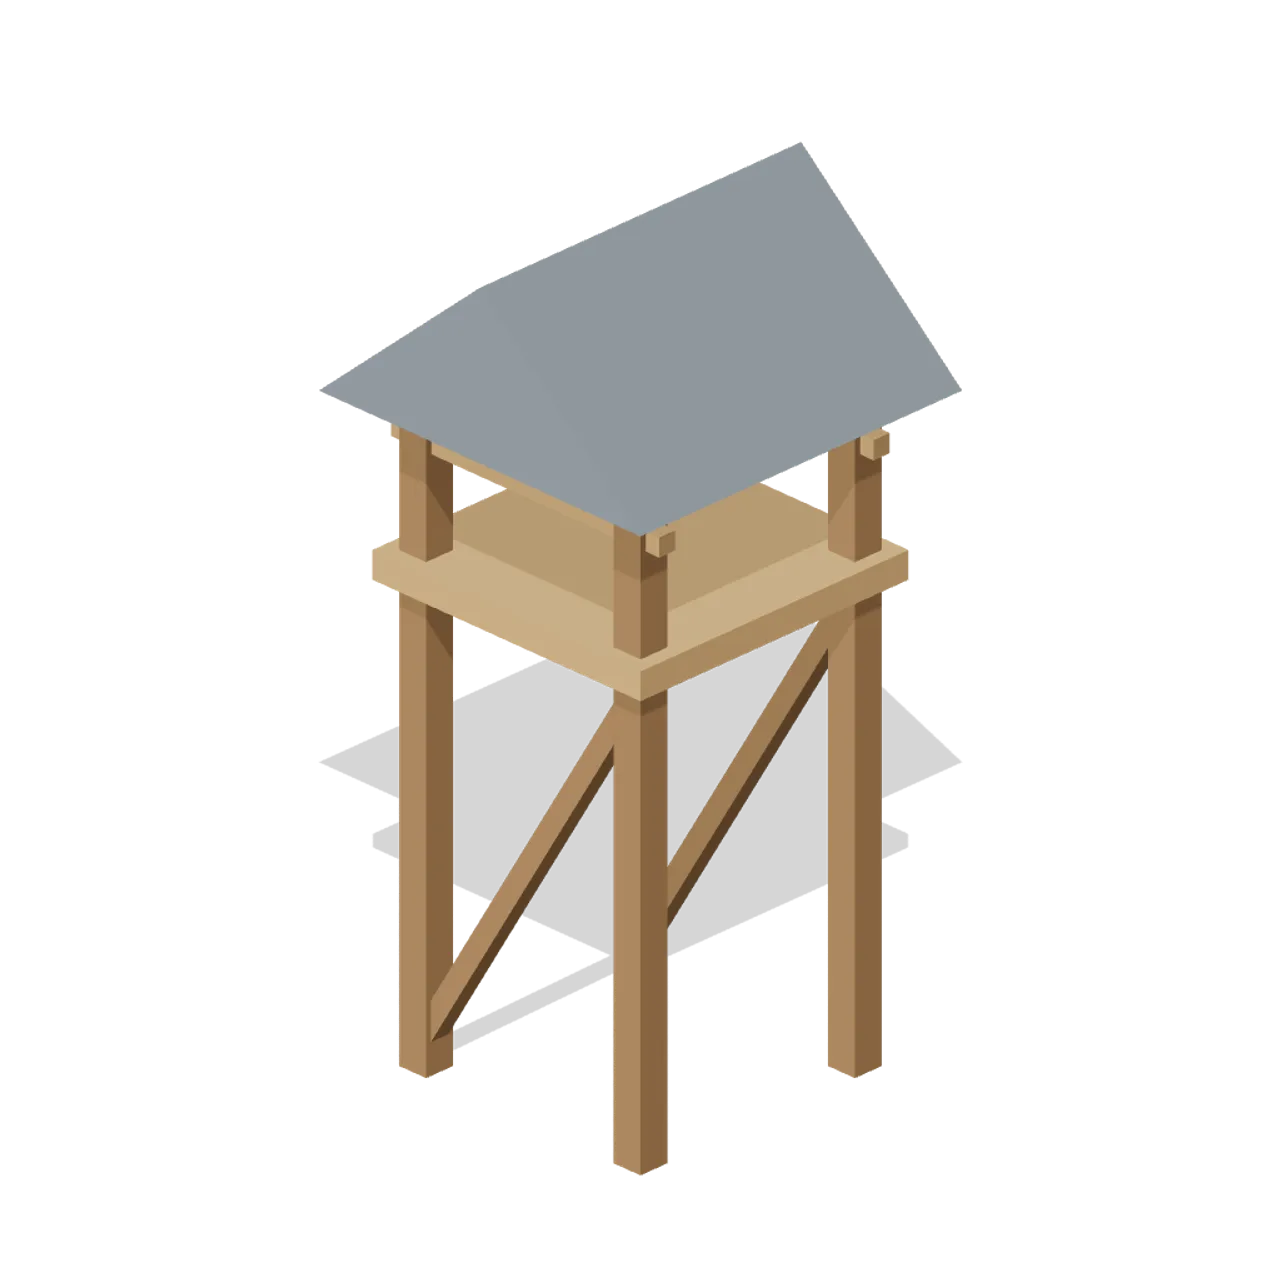
Braced timber observation platform with pitched slate canopy. Dimensions 3.00 × 6.30 × 3.00 m (X × Y × Z). Ground-centred origin; metre units, +Y up, +Z front. Kingdom limestone/timber palette. Static geometry; no animation, collision or navigation data.
Use with an AI agent
Copy this prompt into your AI chat, then describe what you want to build with the asset.
Use the “Watchtower Timber (Medieval Castle Construction)” asset in my project.

Model: https://cdn.3dassets.dev/assets/14298/v1/model.glb
Asset page: https://3dassets.dev/assets/medieval-castle-construction-watchtower-timber-3dab307d
Description: Braced timber observation platform with pitched slate canopy.

- Dimensions (X × Y × Z): 3 × 6.3 × 3 metres
- Triangles: 116
- Animations: none
- Licence: CC0 1.0 Universal (https://creativecommons.org/publicdomain/zero/1.0/)
- Loading: Three.js GLTFLoader; no additional decoders required.
Also available as JSON, Markdown, or via the MCP server.
Import manually
Choose your framework, then copy the code into your project to load the asset.
import { GLTFLoader } from 'three/addons/loaders/GLTFLoader.js'

const loader = new GLTFLoader()
loader.load('https://cdn.3dassets.dev/assets/14298/v1/model.glb', (gltf) => {
  scene.add(gltf.scene)
})
Watchtower Timber (Medieval Castle Construction)
Braced timber observation platform with pitched slate canopy.
More in Buildings & Architecture

Meadow Courier Post Office
A compact teal roof post office with timber framing, parcel sign and letter slot for cozy delivery games.

Tomb Chamber Cutaway (Vampire Crypt and Gothic Cathedral)
Roofless 8 m tomb chamber cutaway with the east wall omitted for overhead inspection, a south entrance and raised central dais.
 Animated
Crypt Hatch (Vampire Crypt and Gothic Cathedral)
Ground-level crypt entrance, 2.6 by 3 m: stone stair well with seven steps descending north and an iron trapdoor hinged on its south edge, 0.82 m tall.
 Animated
Sexton Hut (Vampire Crypt and Gothic Cathedral)
Sexton tool hut, 3.2 by 3.2 m and 4.3 m tall: stone walls, a hinged plank door on the east side, small glazed window, steep slate roof with ridge and a chimney.
 Animated
Iron Fence Gate (Vampire Crypt and Gothic Cathedral)
Cemetery gate: two stone piers with pinnacles 3.4 m tall, two hinged 1 m iron gate leaves and an overthrow arch; 2.8 m between the connector ends.

Iron Fence Corner (Vampire Crypt and Gothic Cathedral)
Railing corner: stone pier with a pyramid cap at the origin and two 1 m iron panels running east and south.
 Animated
Mausoleum (Vampire Crypt and Gothic Cathedral)
Family mausoleum, 3.6 by 3.5 m and 5.5 m tall: stone box with a pointed doorway, hinged iron gate leaf, corner pilasters, pediment roof and an urn finial.
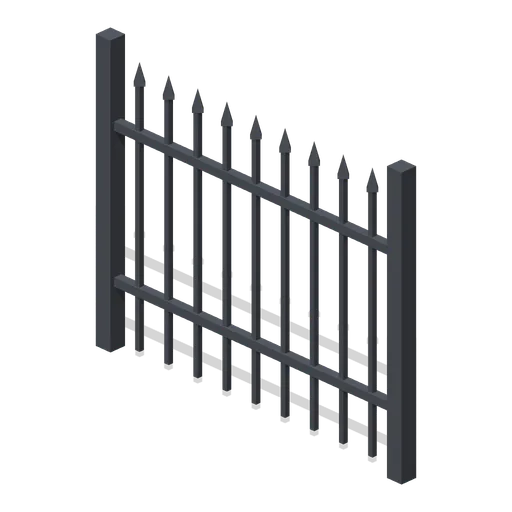
Iron Fence Straight (Vampire Crypt and Gothic Cathedral)
2 m wrought-iron railing panel, 1.7 m tall, with spear-headed bars and two rails between square posts.

Crypt Floor Tile (Vampire Crypt and Gothic Cathedral)
4 by 4 m crypt flagstone floor tile, 0.18 m thick, nine slabs over a dark bed.

Crypt Pillar (Vampire Crypt and Gothic Cathedral)
Squat octagonal crypt pier, 1.1 m across and 2.85 m tall, with a moulded base and flared capital to carry a vault springing at 1.9 to 2.85 m.

Spiral Stair (Vampire Crypt and Gothic Cathedral)
Open spiral stair on a 0.5 m newel: sixteen wedge treads climbing 3.15 m through three quarters of a turn within a 3 m circle, with an iron handrail.

Ladder Shaft (Vampire Crypt and Gothic Cathedral)
Vertical crypt access shaft on one 4 m cell: three 6 m walls, a pointed opening to the south, an iron rung ladder on the north wall and a barred grate over the top.
Similar assets
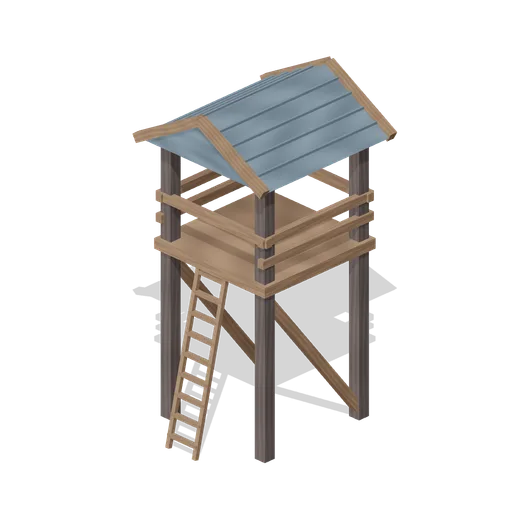
Lantern Watch Open Timber Watchtower
An elevated open watch platform with slate canopy, ladder, timber braces and waist high rails for medieval outposts.
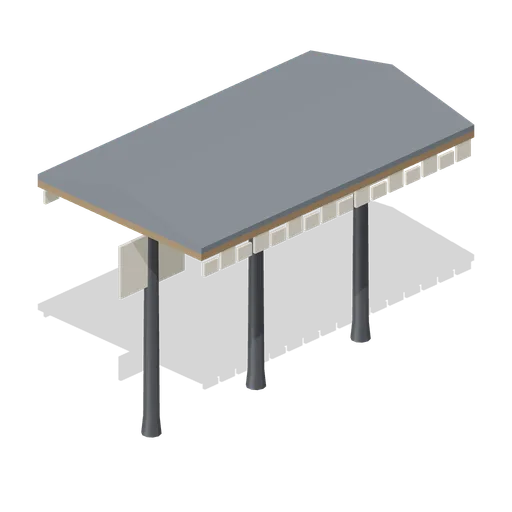
Platform canopy (Steam Era Railway and Rolling Stock)
A 6 m platform canopy on cast columns, with a scalloped valance and a slated roof.
 Animated
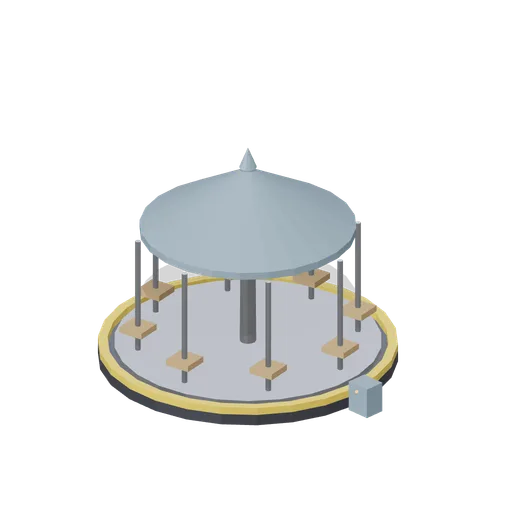
Carousel platform with canopy (Animated Mechanisms Kit)
A 4.2 m turning platform on a fixed plinth with an amber rim band: eight poles carrying timber seat boards, a centre column and a conical canopy with a rim fascia.
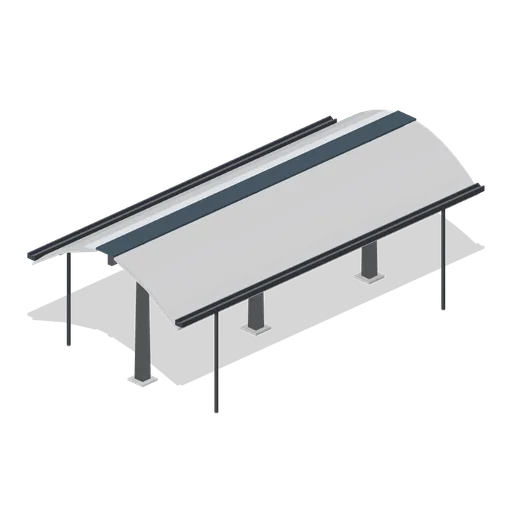
Platform canopy (Modern Rail and Metro Network)
A 12 m platform canopy on three tapered columns, with curved rafters, a glazed ridge and gutters.
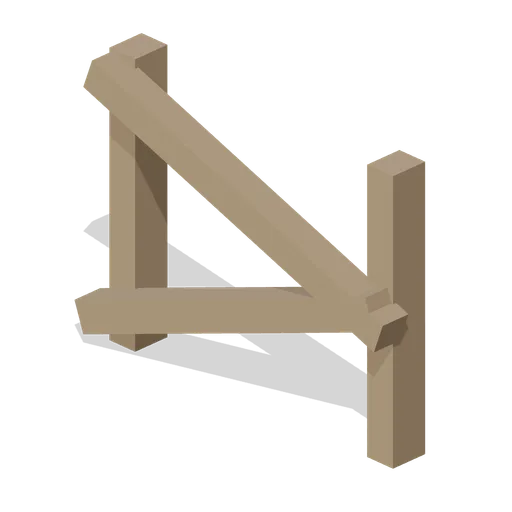
Timber Cross Brace (Zombie Quarantine Streets)
Original static timber cross brace for quarantine streets.
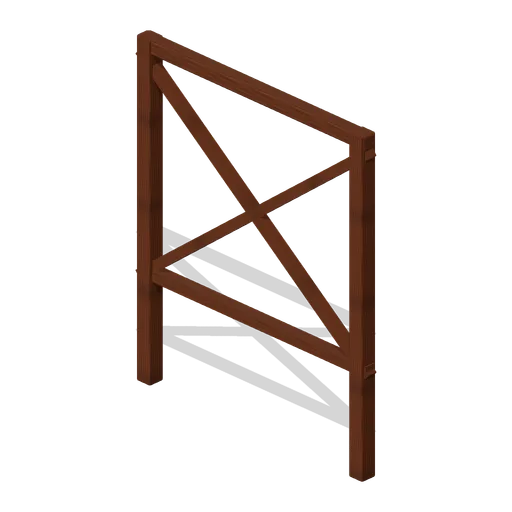
Braced Timber Perimeter (Fortified Compound Expansion)
Braced Timber Perimeter: 2 × 2.4 × 0.35 m nominal survival rail assembly.
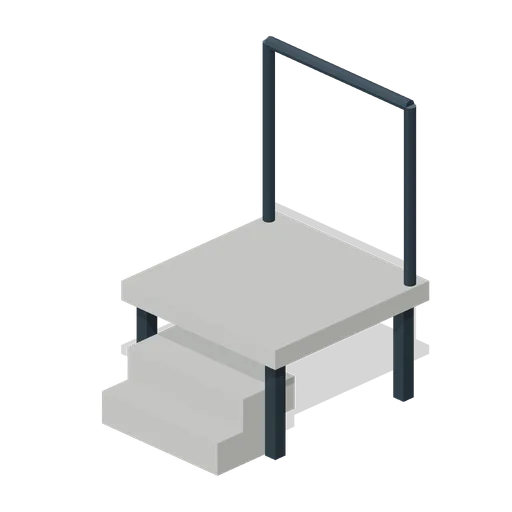
Officials observation platform (American Football Stadium Kit)
1.2 m observation platform with rear railing and two approach steps.
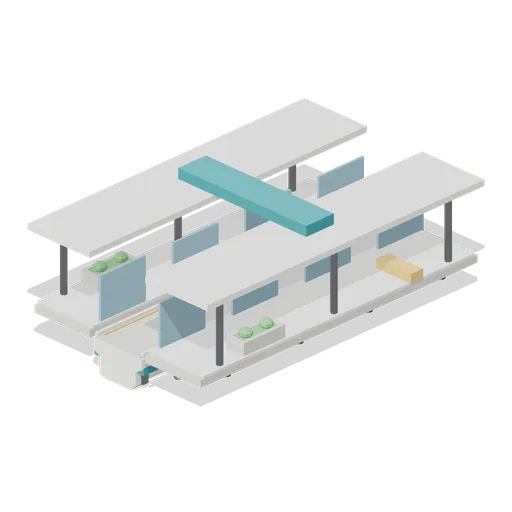
Maglev Station Platform Pod (Arcology Towers and Skyways)
A 16 m elevated maglev station module: the through guideway with a side platform each way on alloy brackets, glazed platform screen doors, amber edge strips, a lit canopy on columns, benches, planters and a name band.
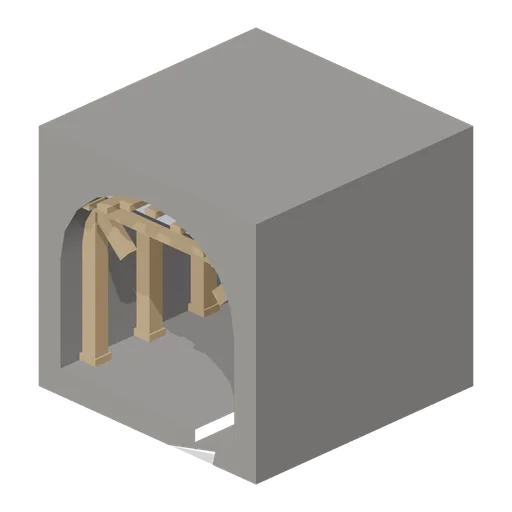
Timbered drift set section (Underground Mine and Shaft Works)
A 4 m drift section supported by four three-piece timber square sets with capping plates, angle braces and timber lagging packed against the back.
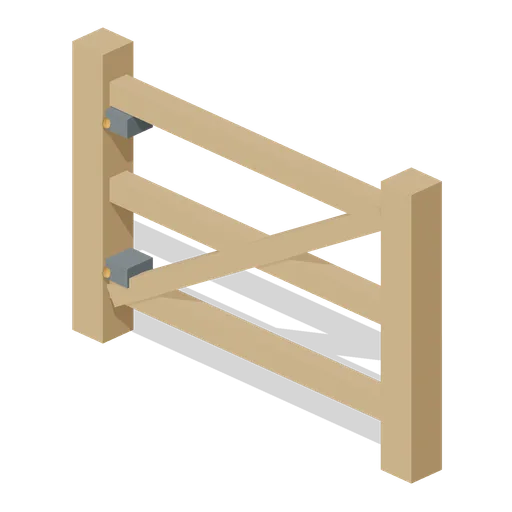
Harvest Hearth Cross Braced Field Gate
A two metre farm gate with diagonal timber bracing and square hinge posts for fenced fields and orchard entrances.
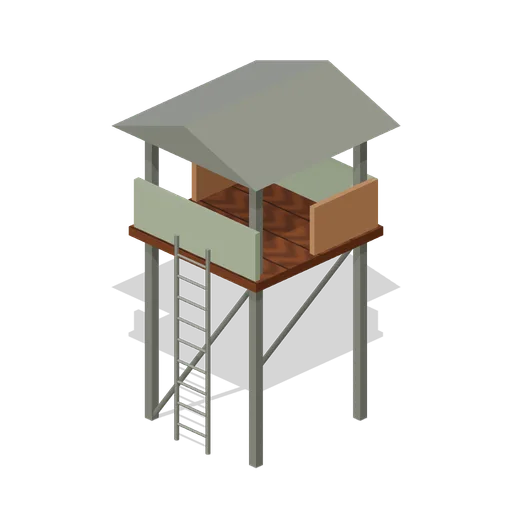
Reclamation Yard: Salvage lookout platform
Braced elevated lookout with a ladder, partial sheet-metal parapet and a small pitched shelter roof.
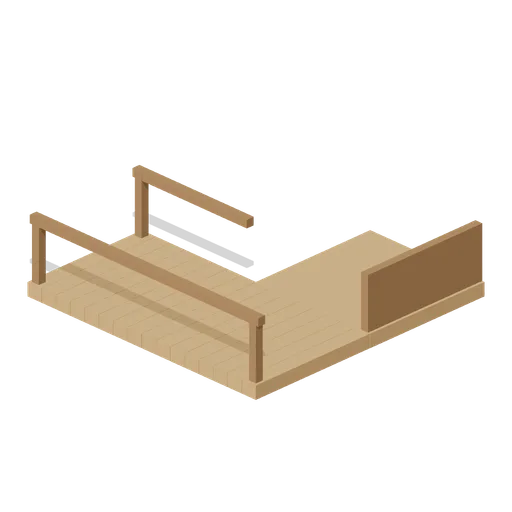
Timber Walkway Corner (Medieval Castle Construction)
L-shaped timber walkway with a square turning platform.