Loading model
About
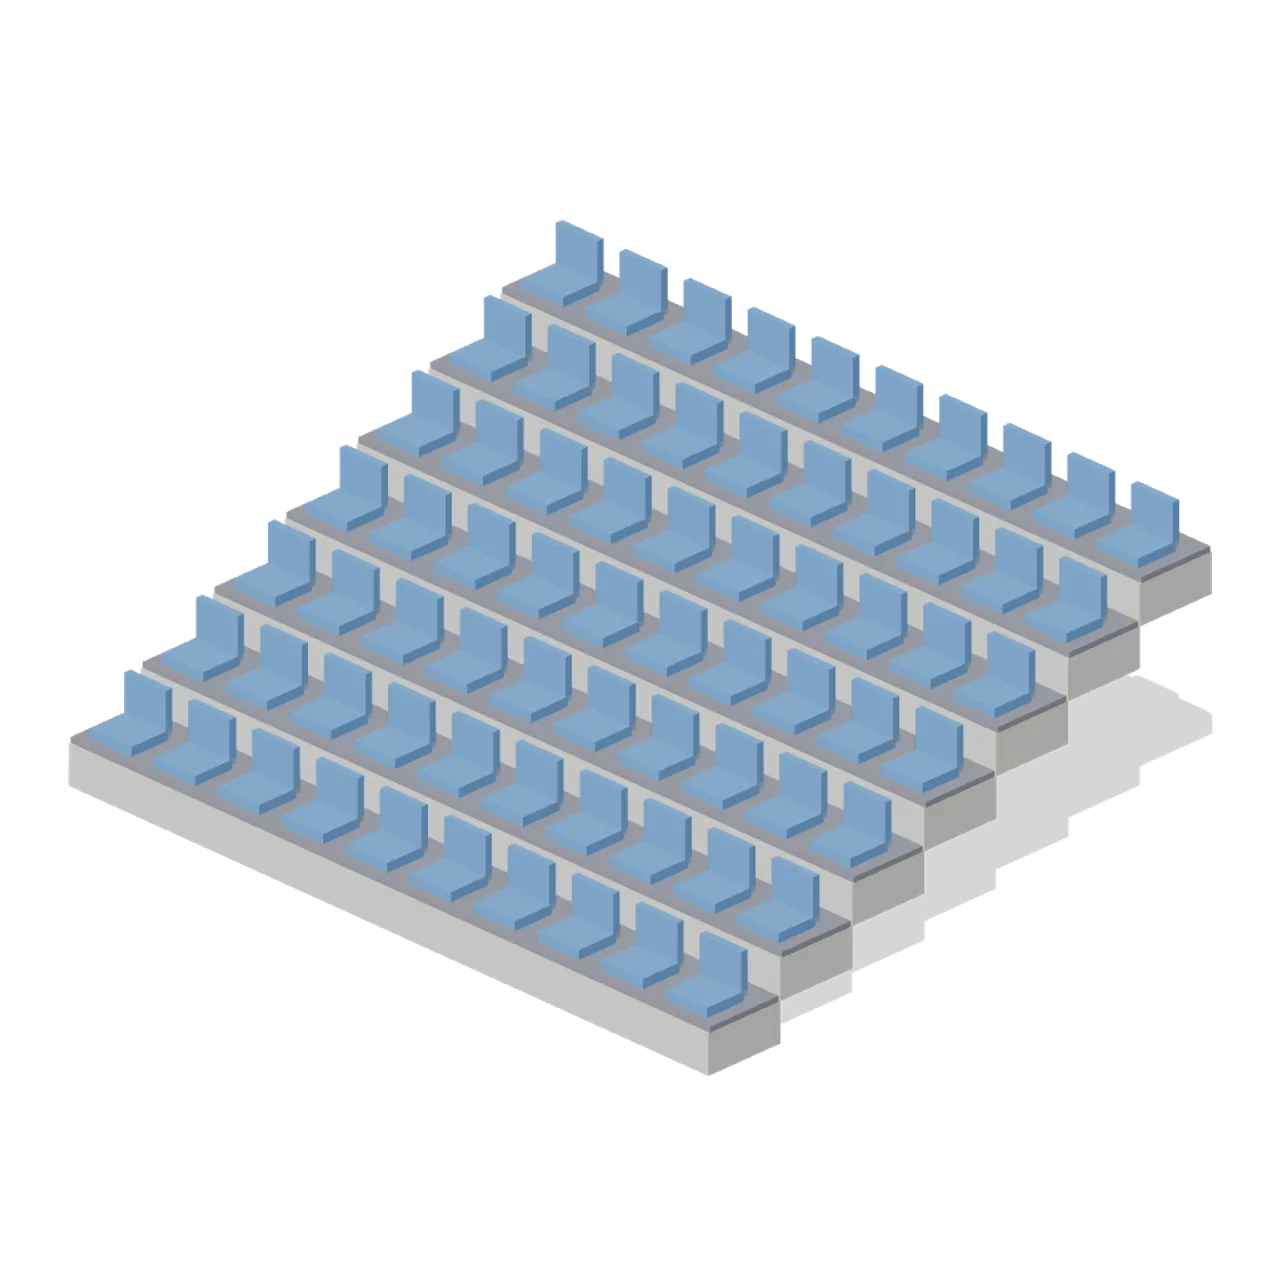
Arena stand block 8.0 m wide and 3.2 m tall: seven raked rows carrying seventy tip-up seats. Dimensions 8.00 x 3.50 x 6.30 m (X x Y x Z). Modular stand: origin centred on the front row at floor level, 8.0 m wide; metre units, +Y up, +Z forward. Dojo low-poly palette of tatami, timber, canvas and painted steel, no textures. Static geometry; no rig, collision or navigation data.
Use with an AI agent
Copy this prompt into your AI chat, then describe what you want to build with the asset.
Use the “Arena Stand Block (Martial Arts Dojo and Fight Stages)” asset in my project.

Model: https://cdn.3dassets.dev/assets/18083/v1/model.glb
Asset page: https://3dassets.dev/assets/martial-arts-dojo-and-fight-stages-arena-stand-block-ea369648
Description: Seven-row raked stand block with seventy seats.

- Dimensions (X × Y × Z): 8 × 3.5 × 6.3 metres
- Triangles: 1.8k
- Animations: none
- Licence: CC0 1.0 Universal (https://creativecommons.org/publicdomain/zero/1.0/)
- Loading: Three.js GLTFLoader; no additional decoders required.
Also available as JSON, Markdown, or via the MCP server.
Import manually
Choose your framework, then copy the code into your project to load the asset.
import { GLTFLoader } from 'three/addons/loaders/GLTFLoader.js'

const loader = new GLTFLoader()
loader.load('https://cdn.3dassets.dev/assets/18083/v1/model.glb', (gltf) => {
  scene.add(gltf.scene)
})
Common questions
How do I use this model with my AI development tools?
How do I get started?
Which game engines and tools can I use this model with?
How do I import this model into Unity, Godot, Unreal or Blender?
Can I use this model in a commercial game, and do I need to credit anyone?
Can I load it from the CDN instead of downloading it?
Do I need Draco, Meshopt or KTX2 to load it?
Arena Stand Block (Martial Arts Dojo and Fight Stages)
Seven-row raked stand block with seventy seats.
More in Buildings & Architecture
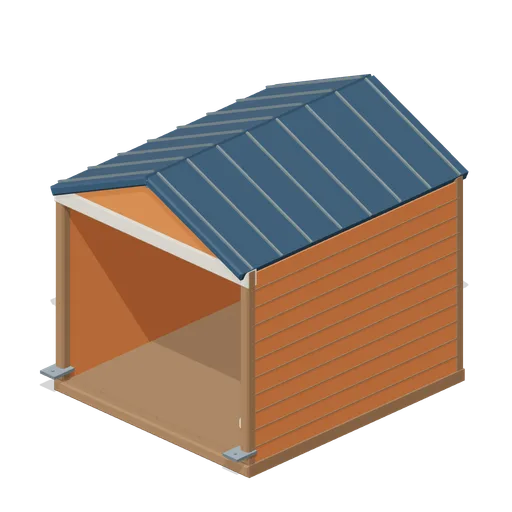
Cedar Boathouse (Fishing Harbour and Boats)
Open-front waterside boathouse with board siding, exposed rafters, corrugated roof and dock floor.
 Animated
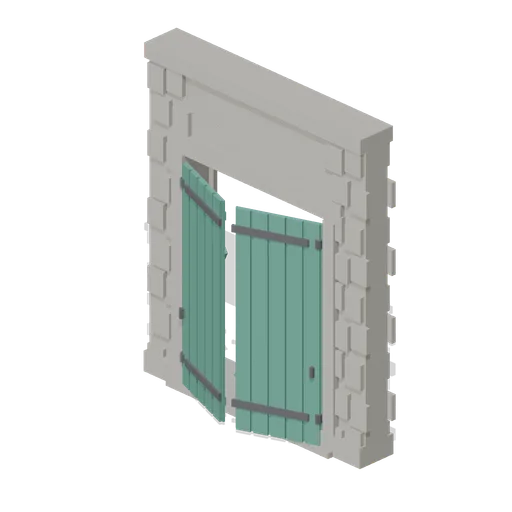
Warehouse Door Pair (Distillery and Bonded Warehouse)
Four metre warehouse doorway with a 2.6 m opening under a 3.4 m lintel: dressed jambs, a threshold and two boarded and strapped leaves, painted, that swing out on their outer stiles. Sits in a wall run and carries a wall port at either end.
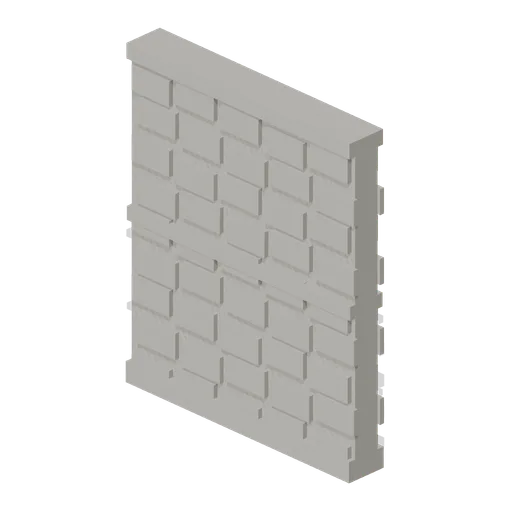
Wall Section (Distillery and Bonded Warehouse)
Plain four metre rubble wall bay 4.6 m to the head and 0.4 m thick, faced on both sides, with a plinth course, a string course at 2.3 m and a capping course. The base module of the stillhouse and the warehouse, laid end to end between corner pillars.
 Animated
Pile Dwelling (Bellroot Fen Floodward Marches)
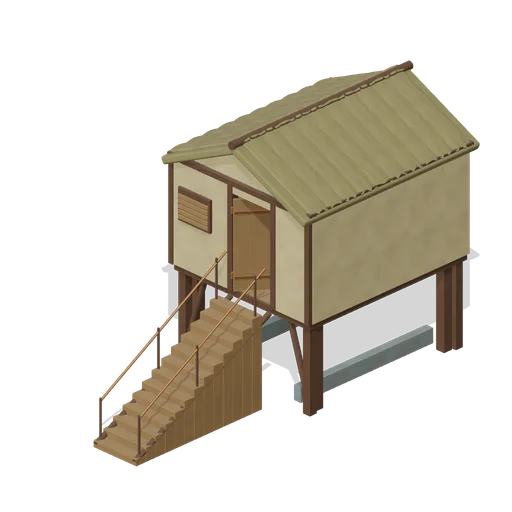
Two-level pile dwelling: enclosed furnished sleeping room over a clear full-length boat slip, braced corner piles, gabled reed roof and a solid supported entrance stair.
Pagoda Roof Kiln Vent (Distillery and Bonded Warehouse)
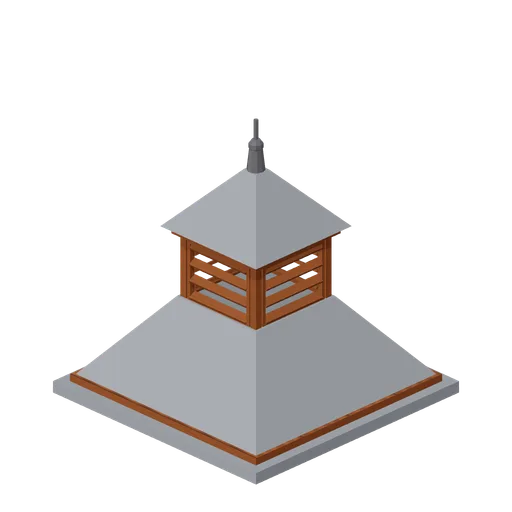
Pagoda kiln vent 3.6 m square at the eaves and 3.8 m tall: a slated tapering roof in two stages with a louvred lantern of four faces between them, boarded eaves on all four sides and a plain iron finial. Stands over a kiln, on a wall head or astride a roof ridge.
Bonded Warehouse Wall Run (Distillery and Bonded Warehouse)
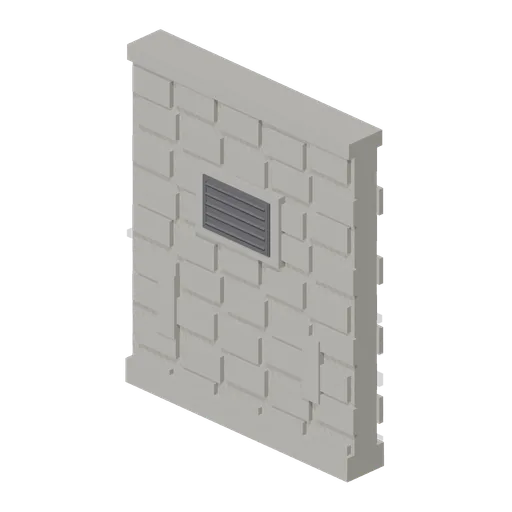
Four metre rubble wall bay 4.6 m to the head and 0.4 m thick, faced both sides: a battered plinth course, a capping course, a louvred ventilation grille in a dressed surround and two barred slit vents low down. Lays end to end and meets a corner pillar at either end.

Shed wall bay, door slid open (Steampunk Airship Dock and Workshop)
The same door bay with its leaf already parked clear over the next bay.
Stillhouse Window Bay (Distillery and Bonded Warehouse)
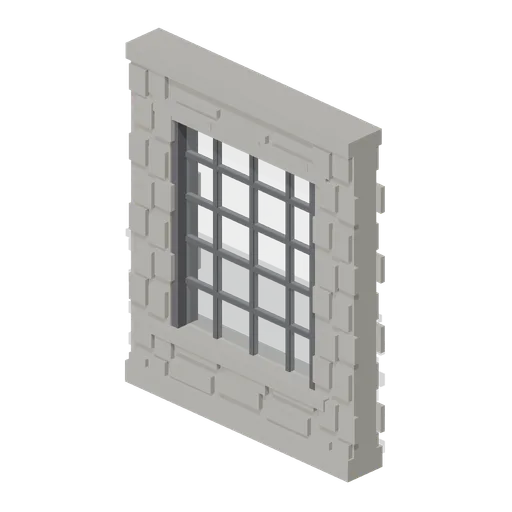
Four metre wall bay with a 2.6 x 3.0 m industrial window: a dressed sill and lintel, an iron frame of twenty lights with glazing bars, and rubble facing above and below. Lets the stillhouse be seen into, and lays end to end with the plain wall bay.
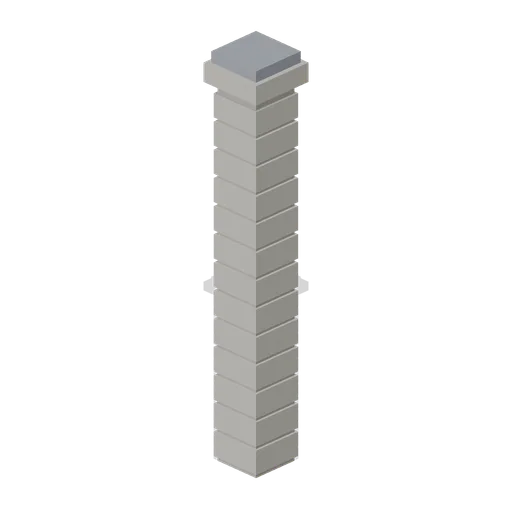
Corner Pillar (Distillery and Bonded Warehouse)
Dressed stone corner pillar 0.6 m square and 4.8 m tall with a capping stone: quoined courses on all four faces and a wall port on each side, so it turns a corner, ends a run or joins two runs in line.
 Animated
Shed wall bay with a sliding door (Steampunk Airship Dock and Workshop)
A 4 m bay with a 3.2 by 3.6 m opening and a corrugated leaf on an outside top track.

Shed wall bay with a window band (Steampunk Airship Dock and Workshop)
The same 4 m bay with a barred glazing band at 2.9 m, the way a machine shop is lit.

Shed wall bay, clad (Steampunk Airship Dock and Workshop)
A 4 m corrugated shed wall bay on riveted stanchions, 5.0 m to the head.
Similar assets
 Animated
Arena Scoreboard on Stand (Ice Hockey Arena and Locker Room)
A 2.6 m arena scoreboard on a braced four leg stand, 4 m to the cap: a dark box with a display face and a red banner on both sides, a blue cap and a yellow advertising flap hinged under the board.

Row of Six Linked Chairs (Village Hall and Community Events)
A row of six chairs linked seat to seat with chrome row bars, 3 m long, seats alternating blue and red. One model for a row of seating set out for a concert or a meeting.
 Animated
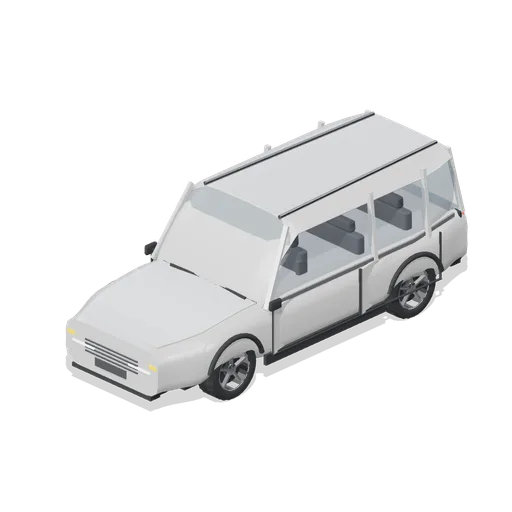
Large seven-seat SUV (Car Park and Road Vehicle Fleet)
A three row seven seat sport utility on a long wheelbase, with a tall waistline and a third row bench under the rear glass. Premium realistic road vehicle for modern city, driving and parking scenes.
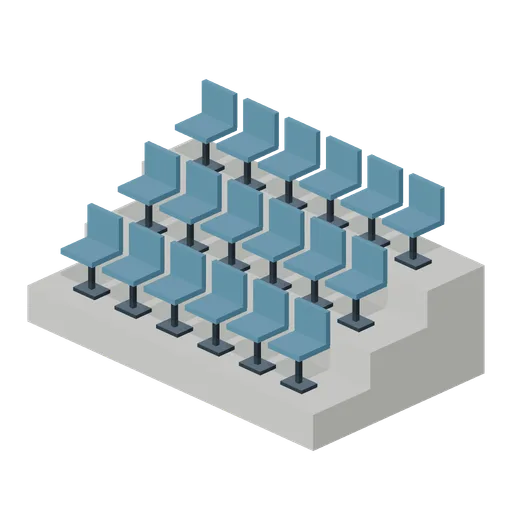
Three row seated stand bay (Football Soccer Stadium and Club Grounds)
4 m wide concrete bay with eighteen individual seats on three tiers.
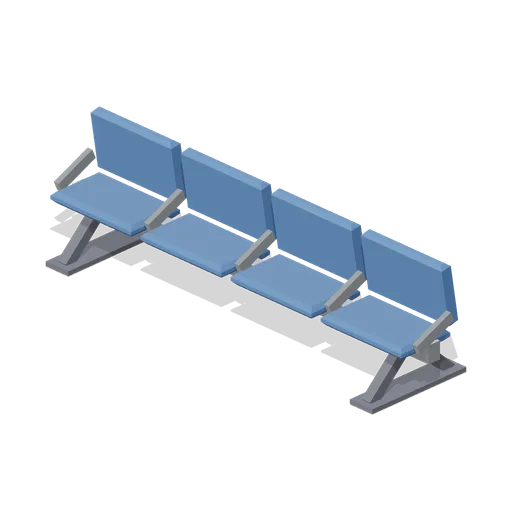
Gate Seating Row (Airport Terminal and Ground Operations)
Four seat gate lounge beam: a steel spine on two splayed sled feet carrying four moulded seat pans, raked backs and cast armrests between every place.
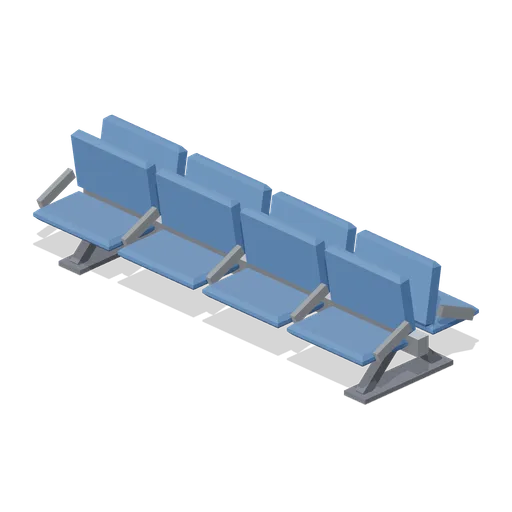
Gate Seating Row Back To Back (Airport Terminal and Ground Operations)
Eight seat gate lounge island: the same beam carrying two rows of four seats back to back, for the middle of a departure lounge.

Scaffold Seating Stand (Live Music Venue and Festival Stage)
A 6 m scaffold grandstand: five rows of blue seats on a boarded frame with raking handrails and a back rail, the viewing platform at the side or the rear of a field.

Spectator Seating Bay (Lower Tier) (Velodrome and Track Cycling)
A 6 m bay of the lower seating tier: four raked rows of moulded seats in alternating red and blue on a concrete rake, with a handrail across the back. Ports at both ends so bays run the length of a straight.

Hillside Core Block (Andean Terraces and Stone Village)
A plain block of hillside earth, 4 m across the row by 3.6 m deep and a metre thick: the body a terrace row stands on. Stack it under a row so the bank is solid ground rather than a shelf over air, and nothing of it shows but the cut face at the plot edge.
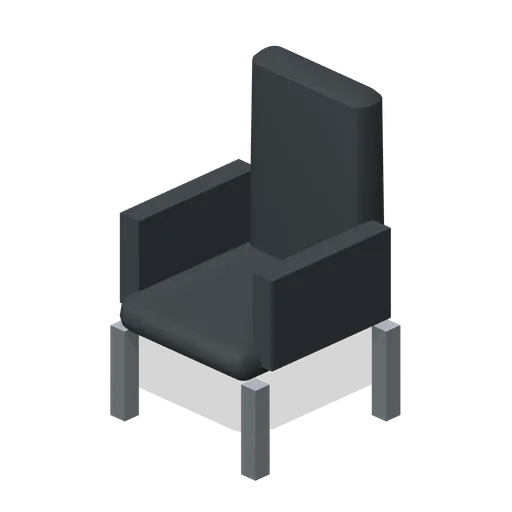
Race seat insert on stand (Endurance and GT Race Cars and Paddock)
Race seat insert on stand with original generic endurance racing construction.
 Animated
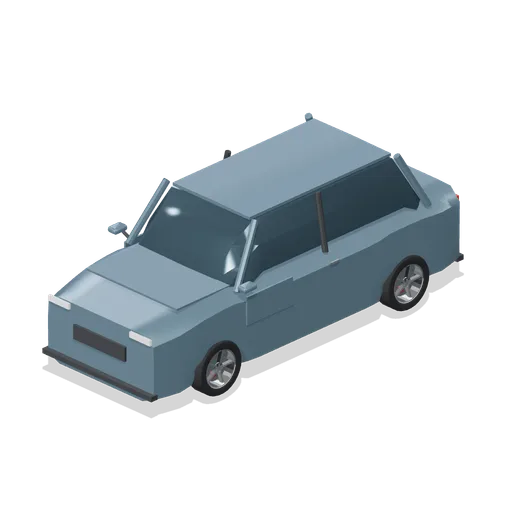
Seven-seat minivan (Road Car Showroom Lineup)
Seven-seat minivan, an original generic design in a cohesive showroom palette.
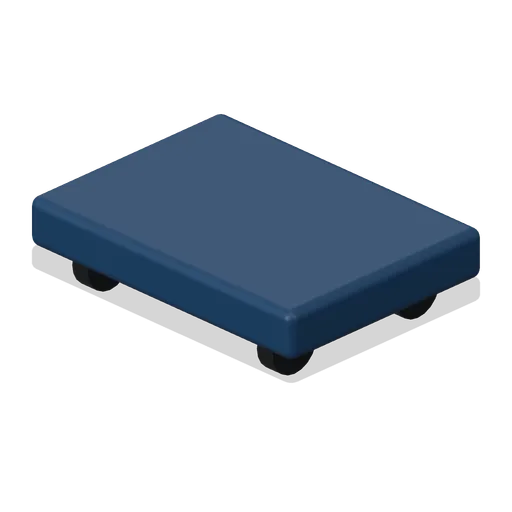
Sliding Seat (Rowing Boathouse and Regatta Course)
Contoured padded sliding seat with four small rail rollers; matches the mounted rowing stations.