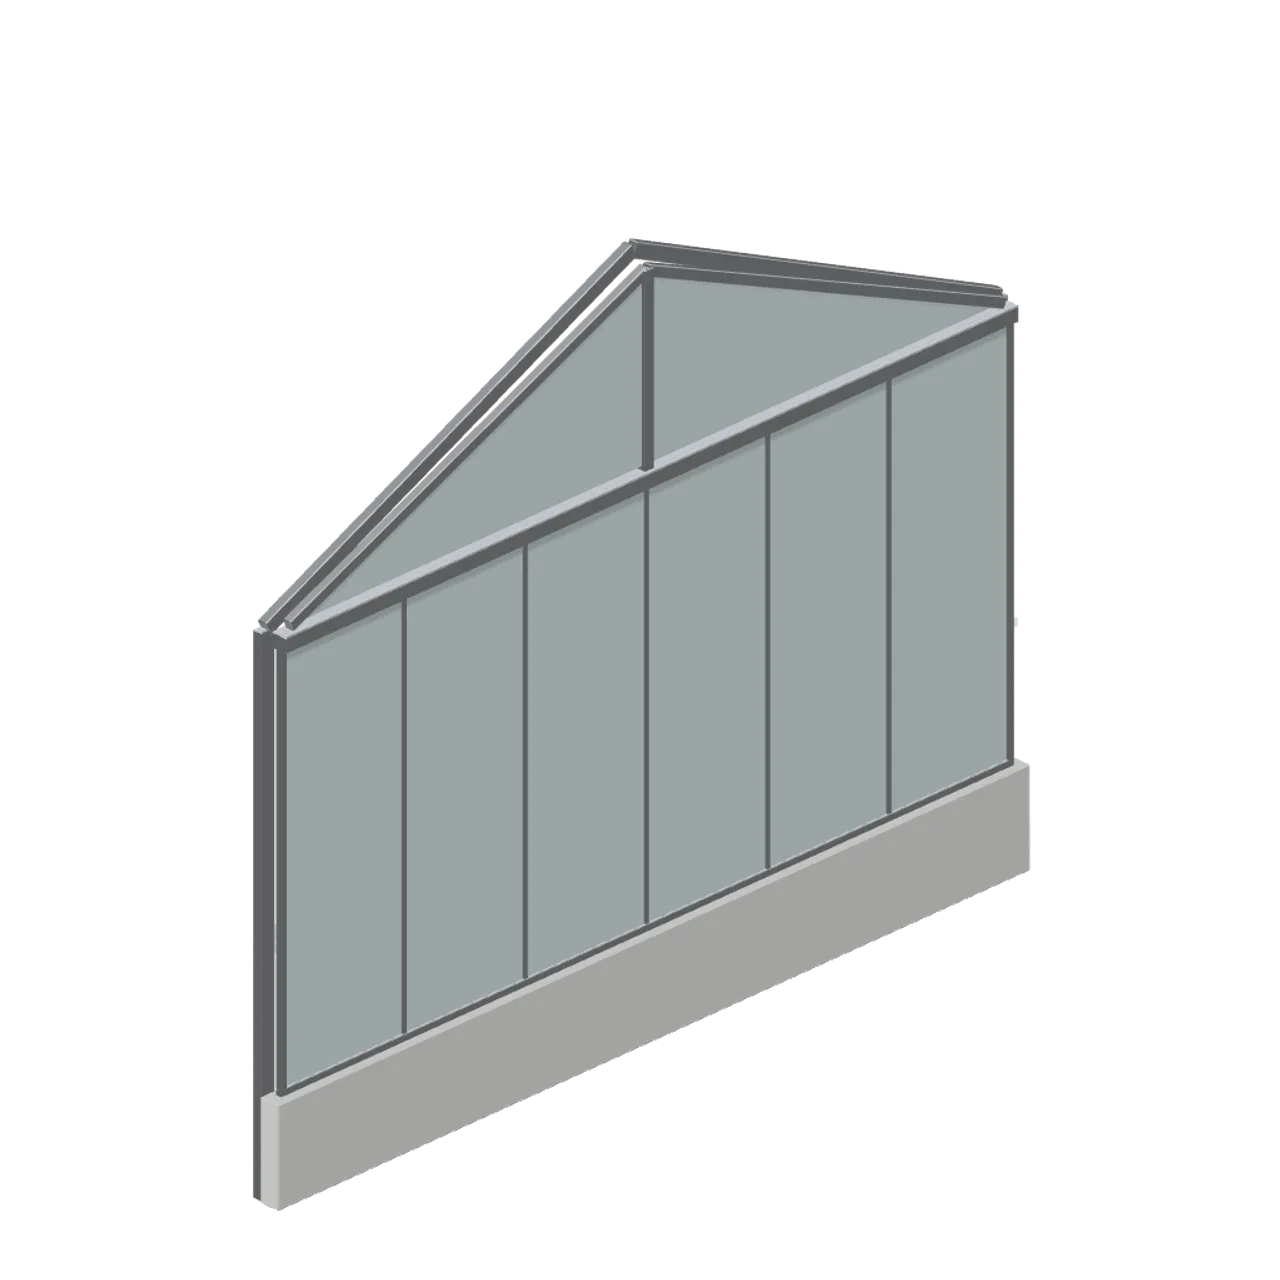
About
The glazed gable that terminates a glasshouse run: a half portal frame, a full height glazed end wall on the dwarf wall, a triangular gable light with a king post and verge rafters. Overall 0.2 m by 4.1 m by 3.3 m, with the single port bay-left at x = -0.1 so it caps the right hand end of a run; rotate it by pi to cap the left hand end. Modelled in metres, +Y up, with the customer or working side toward +Z and the piece resting on y=0. No living plants are modelled. Static geometry; no rig, collision or navigation data.
Use with an AI agent
Copy this prompt into your AI chat, then describe what you want to build with the asset.
Use the “Glasshouse gable end (Garden Centre and Florist)” asset in my project.

Model: https://cdn.3dassets.dev/assets/10898/v1/model.glb
Asset page: https://3dassets.dev/assets/garden-centre-and-florist-glasshouse-gable-end-2986bb44
Description: The glazed gable that terminates a glasshouse run: a half portal frame, a full height glazed end wall on the dwarf wall, a triangular gable light with a king post and verge rafters.

- Dimensions (X × Y × Z): 0.15 × 3.329 × 4 metres
- Triangles: 1.2k
- Animations: none
- Licence: CC0 1.0 Universal (https://creativecommons.org/publicdomain/zero/1.0/)
- Loading: Three.js GLTFLoader; no additional decoders required.
Also available as JSON, Markdown, or via the MCP server.
Import manually
Choose your framework, then copy the code into your project to load the asset.
import { GLTFLoader } from 'three/addons/loaders/GLTFLoader.js'

const loader = new GLTFLoader()
loader.load('https://cdn.3dassets.dev/assets/10898/v1/model.glb', (gltf) => {
  scene.add(gltf.scene)
})
Glasshouse gable end (Garden Centre and Florist)
The glazed gable that terminates a glasshouse run: a half portal frame, a full height glazed end wall on the dwarf wall, a triangular gable light with a king post and verge rafters.
More in Buildings & Architecture

Crafted garden pergola (Almanac Gardens)
Crafted garden pergola, a sculpted miniature for a seasonal countryside garden.

Fish Smokehouse (Harbor & Tackle)
Compact vented smokehouse with chimney, louvered front, iron hinges and orange cedar siding.

Cedar Boathouse (Harbor & Tackle)
Open-front waterside boathouse with board siding, exposed rafters, corrugated roof and dock floor.

Fish Market Stall (Harbor & Tackle)
Open market stall with striped canopy, cedar counter, empty display bins, bracing and price plaques.

Harbor Tackle Shop (Harbor & Tackle)
Board-clad shop with mullioned windows, recessed door, striped awning, display shelf and fish sign.

Meadow Courier Post Office
A compact teal roof post office with timber framing, parcel sign and letter slot for cozy delivery games.
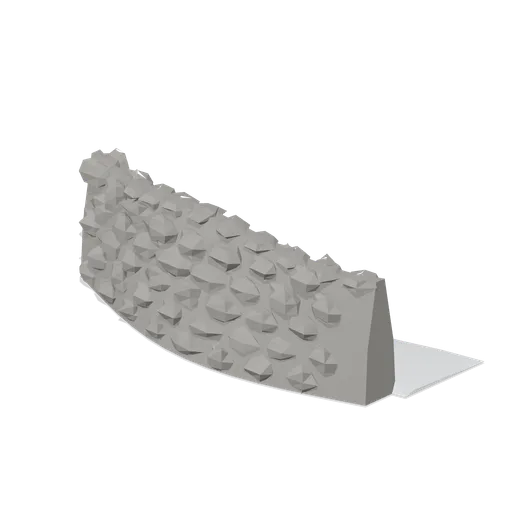
Stone wind wall (Mountaineering and Summit Expedition)
Curved dry stone wind wall of stacked slabs with coping stones and a drift banked on the lee side.

Latrine tent (Mountaineering and Summit Expedition)
Tall single-pole pyramid latrine tent with a barrel pan and four corner guys.
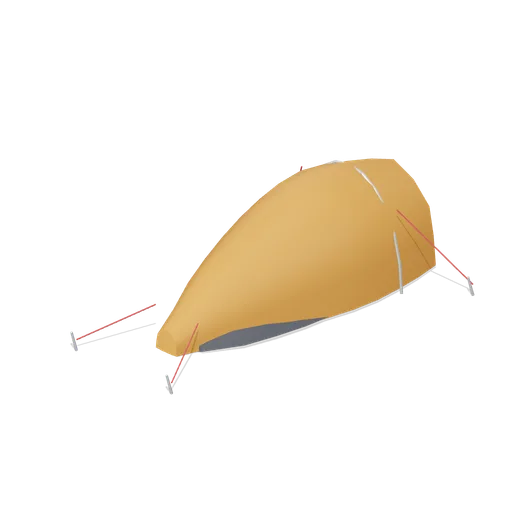
Single-hoop assault tent (Mountaineering and Summit Expedition)
Minimal single-hoop assault tent that tapers to a low tail, for a summit camp on a small platform.
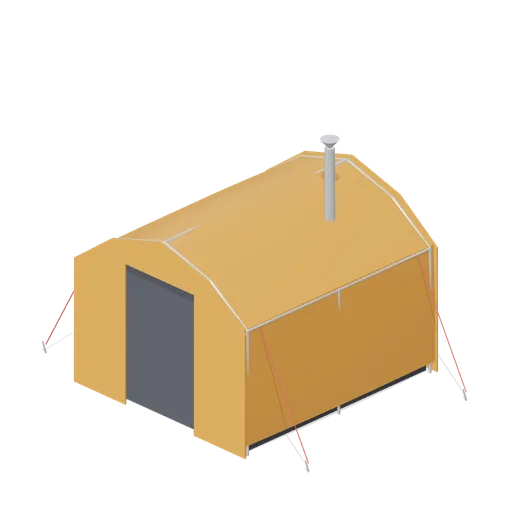
Kitchen tent (Mountaineering and Summit Expedition)
Smaller ridge kitchen tent with a stove flue through the roof, a roll-up side window and a work shelf.
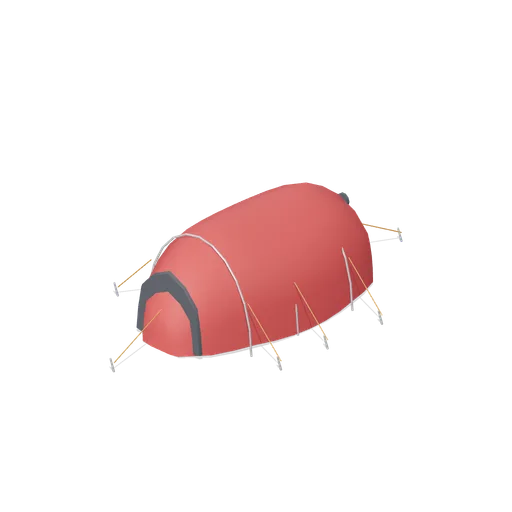
High-altitude bivouac tent (Mountaineering and Summit Expedition)
Two-person tunnel tent on three hoops, low profile for a high camp, with eight guy lines.
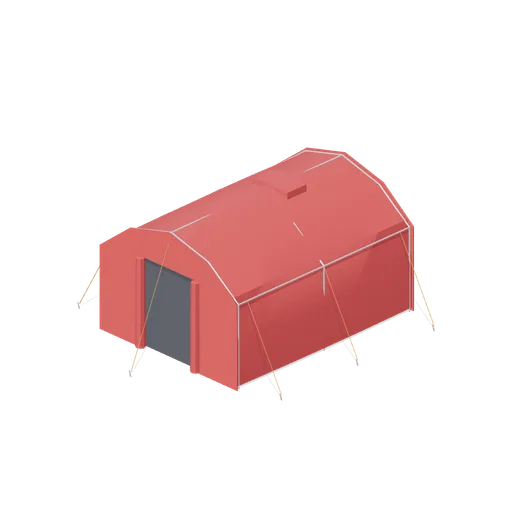
Mess tent (Mountaineering and Summit Expedition)
Large ridge mess tent on an alloy frame with a walk-in doorway, rolled door flaps and eight guy lines.
Similar assets
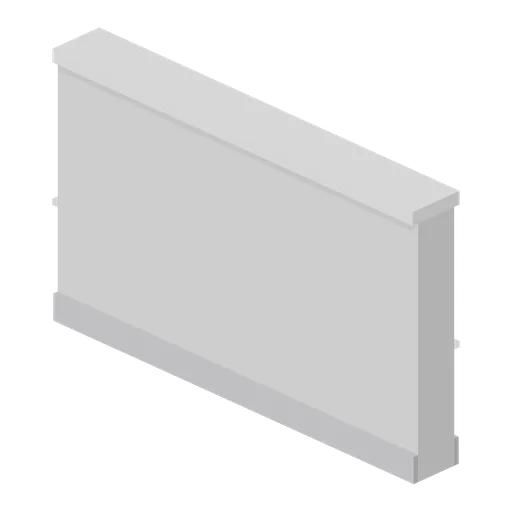
Greybox half-height wall 2 m (Modular Greybox Architecture Kit)
Half-bay 2 m half-height wall with the same coping section, for finishing a balustrade run on the 2 m sub-grid.
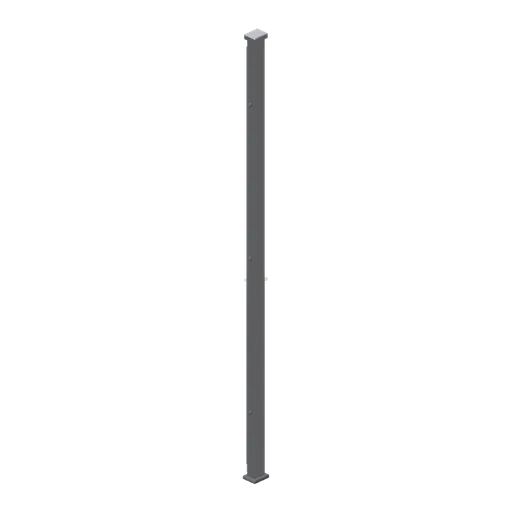
Partition run end post (Downtown Office Interiors)
A 60 mm partition run end post, 2.6 m tall, closing a glazed run against a wall, with a glazing channel on its left face and three wall fixings.
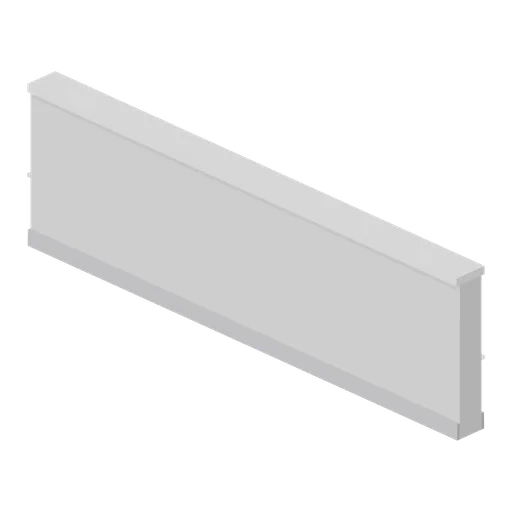
Greybox half-height wall 4 m (Modular Greybox Architecture Kit)
A 4 m by 1.2 m half-height wall with a wide coping cap: balustrades, counters, planters and waist-high cover in a blockout.
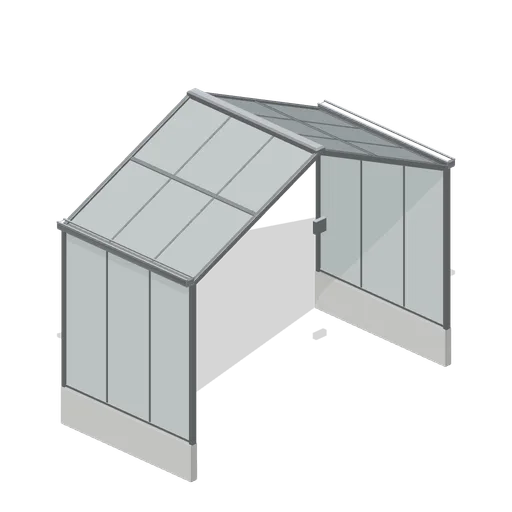
Glasshouse bay module (Garden Centre and Florist)
A 2 m retail glasshouse bay on a 4 m span: half width aluminium portal frames at both edges, glazed side walls on a 450 mm dwarf wall, two glazed roof slopes, eaves gutters and a ridge capping.
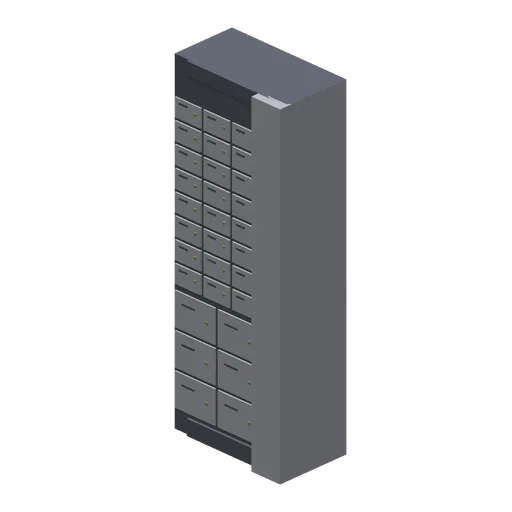
Deposit Box Wall End (Bank Vault Heist Kit)
Deposit box wall termination: 0.75 m of boxes closed by a full-height brushed steel pilaster that finishes the exposed east end.
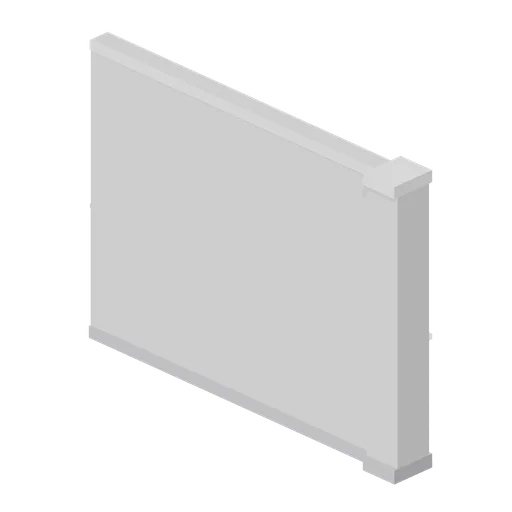
Greybox wall end cap (Modular Greybox Architecture Kit)
A 4 m wall terminating in a 0.4 m square end pilaster with its own base and cap, so an open wall run finishes cleanly instead of showing a raw edge.
Moulded bench run end (Fast Food Counter and Drive-Thru)
A 340 mm bench end bay that closes a moulded bench run with a full-height laminate end panel.
Perimeter wall bay end panel (Retail Store Fixtures and Mall)
A finished end panel that closes a perimeter wall run: a 0.42 m deep chamfered board with a routed handhold recess and a kick return, matching the bay depth and height.
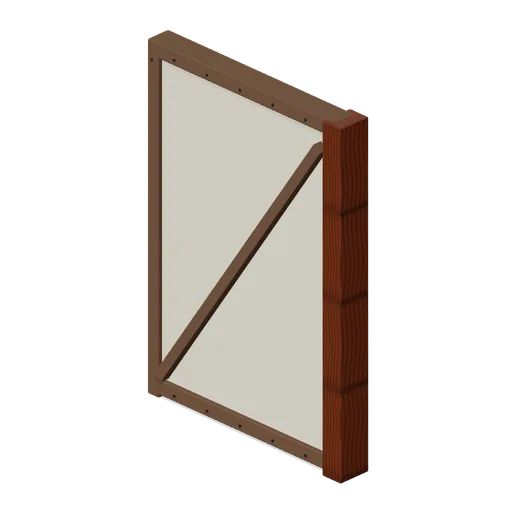
Timber Wall End (Adventurers Tavern and Guild Hall)
Framed wall ending in a capped oak pier.
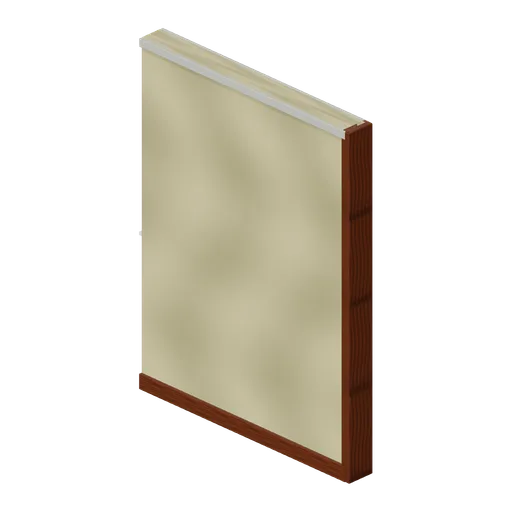
Wallpaper wall end (Liminal Spaces Kit)
Wall terminates in a finished protective end cap.