About
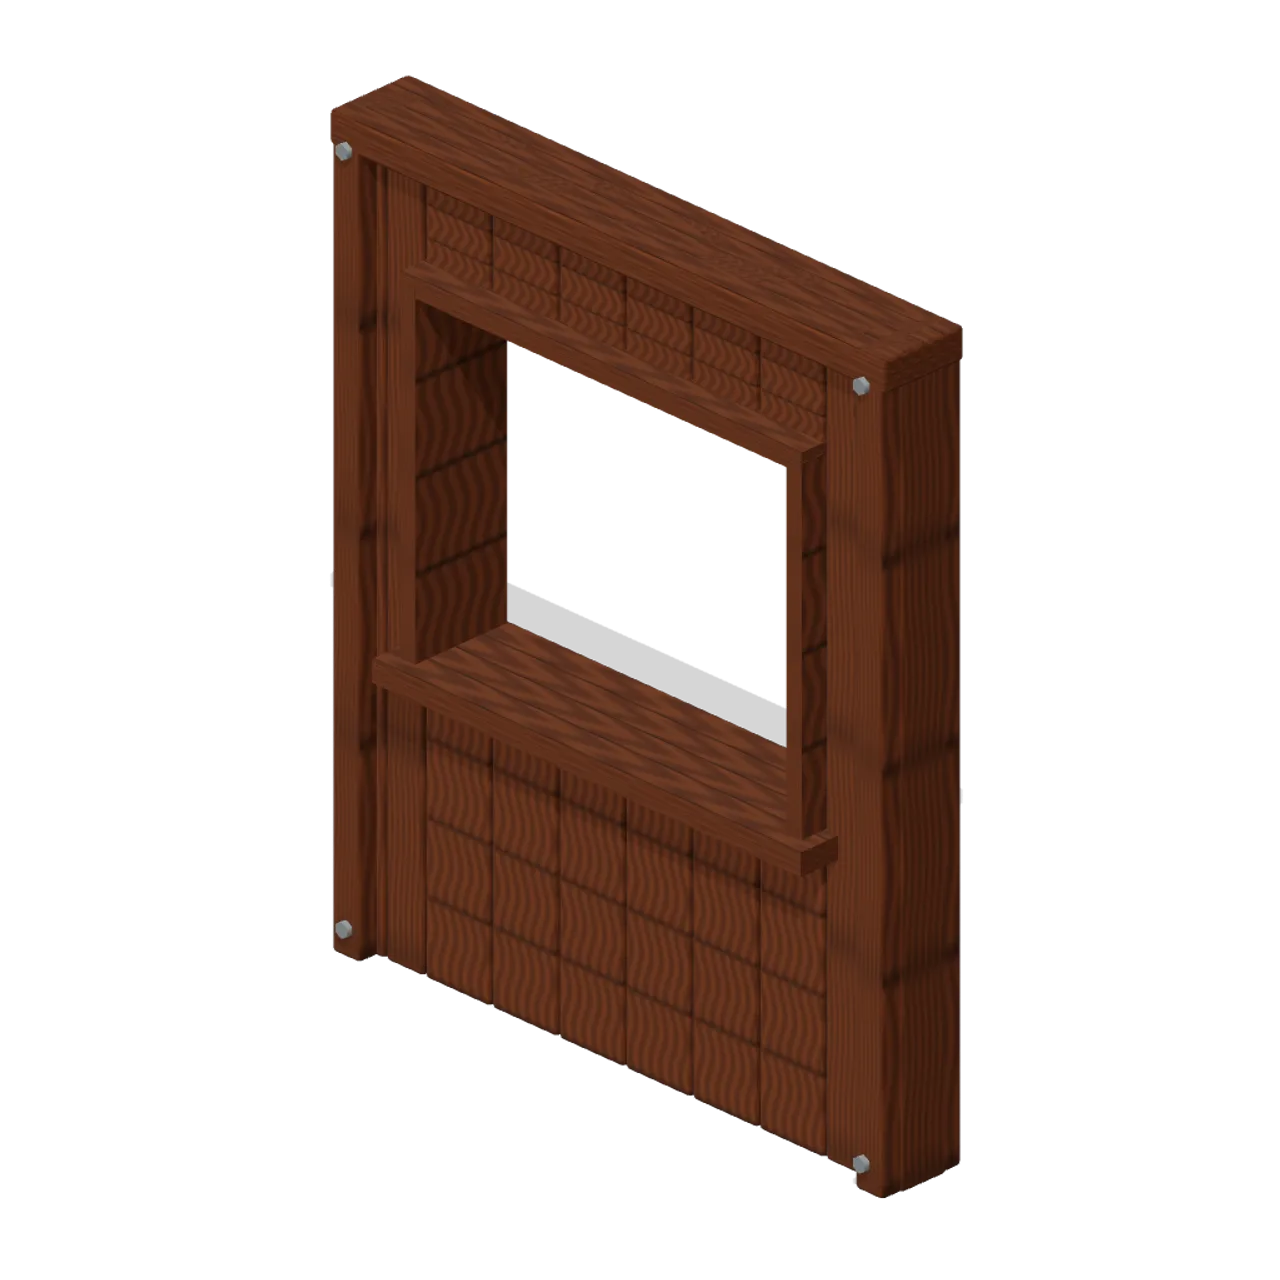
Original weathered survival wall. Nominal envelope 2m wide, 2.4m high, 0.25m deep; applied framing, handles or rails can extend beyond this. Construction: form wall; opening counter. Metres, +Y up, +Z front; grounded at y=0. Structural-edge ports on nominal left and right boundaries; 2m modules use a centred grid origin. Door/hatch and cabinetry leaves use named local pivots when present. Static geometry only: no rig, animation, collision, physics or gameplay. Empty storage shells are intentionally lootable. CC0; AI-generated geometry.
Use with an AI agent
Copy this prompt into your AI chat, then describe what you want to build with the asset.
Use the “Gatehouse Overlook Wall (Fortified Compound Expansion)” asset in my project.

Model: https://cdn.3dassets.dev/assets/9706/v1/model.glb
Asset page: https://3dassets.dev/assets/fortified-compound-expansion-gatehouse-overlook-wall-61e934fd
Description: Gatehouse Overlook Wall: 2 × 2.4 × 0.25 m nominal survival wall assembly.

- Dimensions (X × Y × Z): 2 × 2.4 × 0.39 metres
- Triangles: 2.2k
- Animations: none
- Licence: CC0 1.0 Universal (https://creativecommons.org/publicdomain/zero/1.0/)
- Loading: Three.js GLTFLoader; no additional decoders required.
Also available as JSON, Markdown, or via the MCP server.
Import manually
Choose your framework, then copy the code into your project to load the asset.
import { GLTFLoader } from 'three/addons/loaders/GLTFLoader.js'

const loader = new GLTFLoader()
loader.load('https://cdn.3dassets.dev/assets/9706/v1/model.glb', (gltf) => {
  scene.add(gltf.scene)
})
Gatehouse Overlook Wall (Fortified Compound Expansion)
Gatehouse Overlook Wall: 2 × 2.4 × 0.25 m nominal survival wall assembly.
More in Buildings & Architecture

Crafted garden pergola (Almanac Gardens)
Crafted garden pergola, a sculpted miniature for a seasonal countryside garden.

Meadow Courier Post Office
A compact teal roof post office with timber framing, parcel sign and letter slot for cozy delivery games.
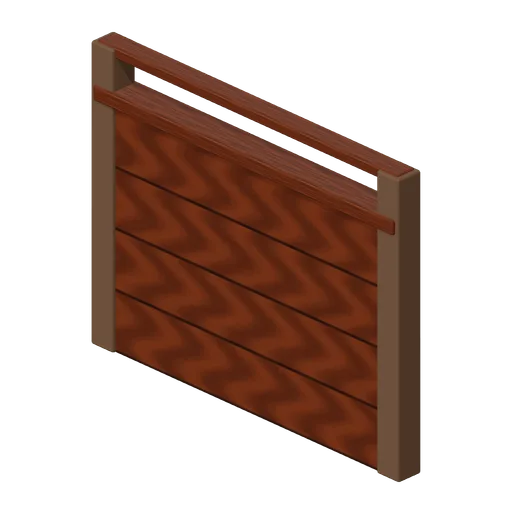
Snug Partition (Adventurers Tavern and Guild Hall)
Panelled snug divider with an open sight line above its waist-high panels.

Notice Wall (Adventurers Tavern and Guild Hall)
Timber bay with oak notice panel and separate blank parchment sheets.
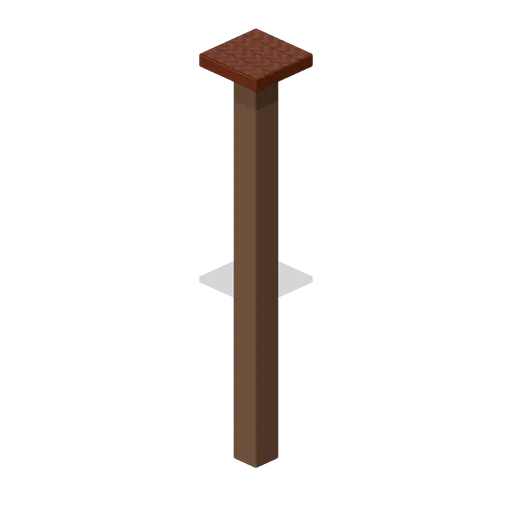
Mezzanine Support Post (Adventurers Tavern and Guild Hall)
Structural mezzanine post with a broad capital bearing at 2.79 m.
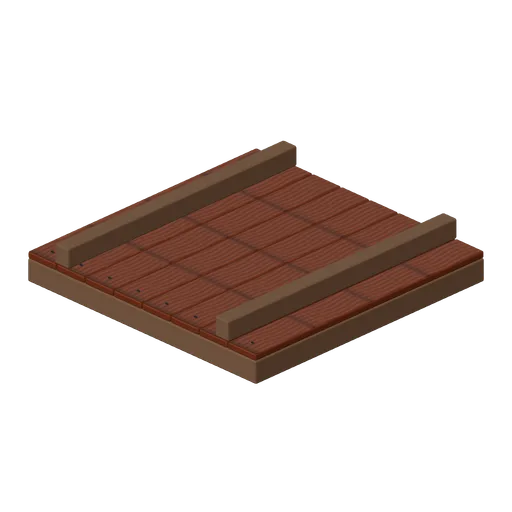
Ceiling Tile (Adventurers Tavern and Guild Hall)
Planked ceiling panel with visible cross joists.
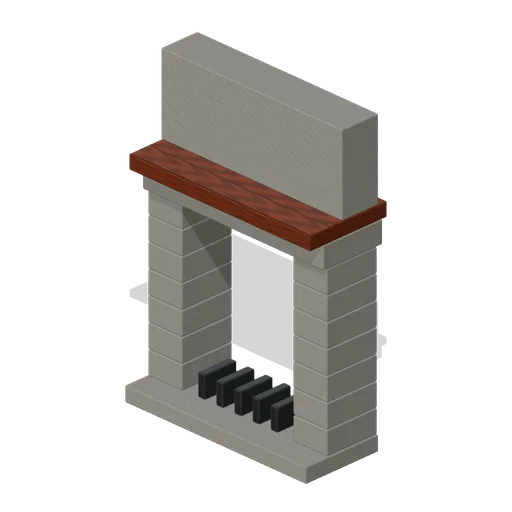
Fireplace Wall (Adventurers Tavern and Guild Hall)
Open masonry hearth with stone jambs, mantel, soot back and a five-bar fire basket.
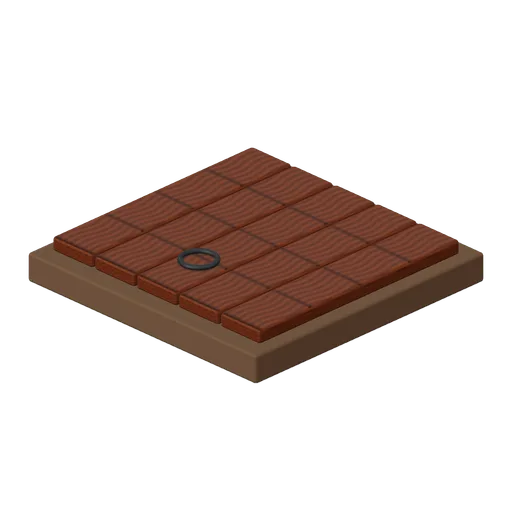
Cellar Hatch (Adventurers Tavern and Guild Hall)
Framed cellar hatch with individual boards, iron ring and named rear hinge pivot.
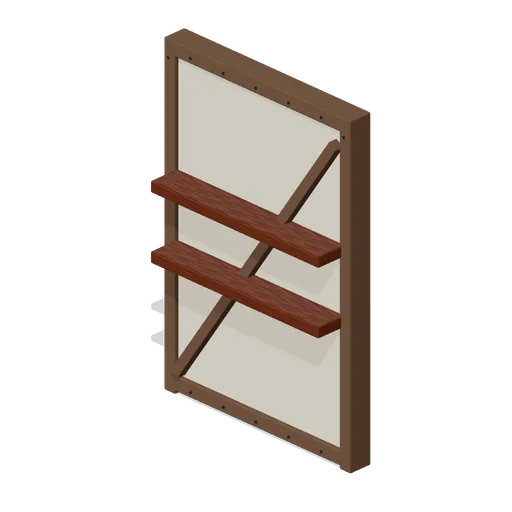
Bar Back Wall (Adventurers Tavern and Guild Hall)
Framed plaster bar wall with two stout display shelves.
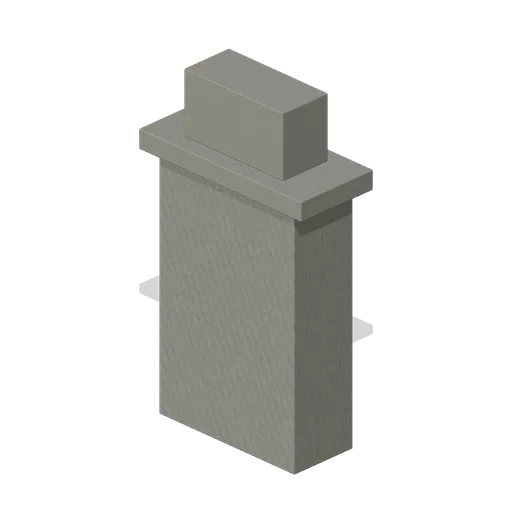
Chimney Breast (Adventurers Tavern and Guild Hall)
Stepped masonry chimney breast above the hearth, with projecting cornice.
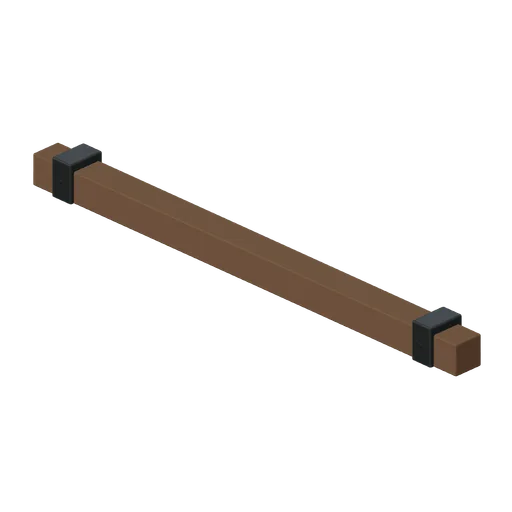
Roof Beam (Adventurers Tavern and Guild Hall)
Four-metre scarf-style ceiling beam with iron fastening collars.
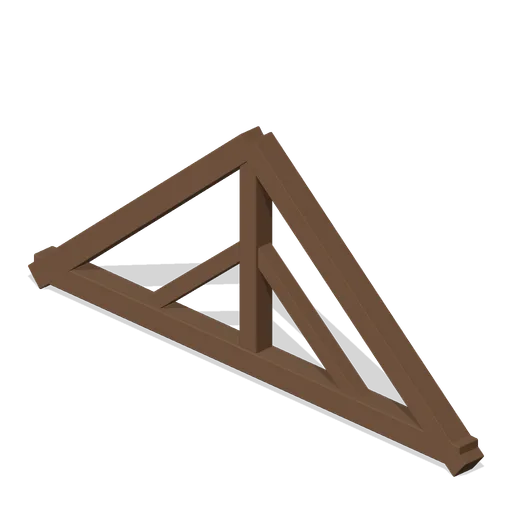
King Post Truss (Adventurers Tavern and Guild Hall)
Four-metre triangular king-post roof truss with braced joints.
Similar assets
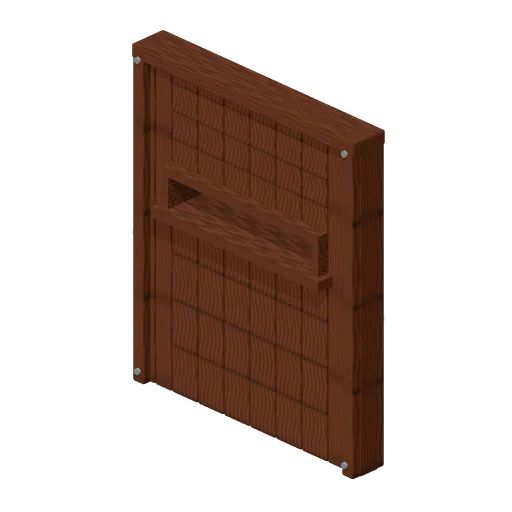
Gatehouse Side Wall (Fortified Compound Expansion)
Gatehouse Side Wall: 2 × 2.4 × 0.25 m nominal survival wall assembly.
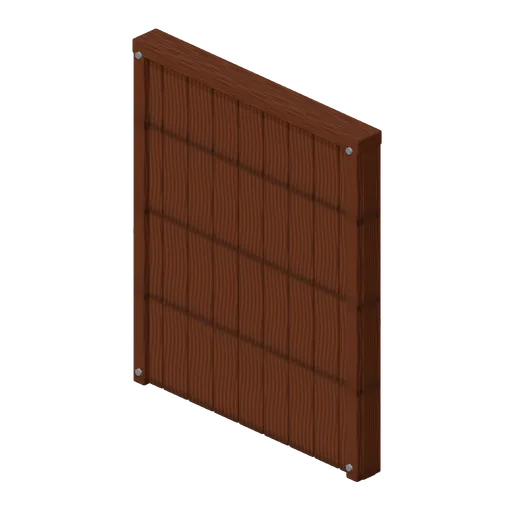
Wall Solid Stud (Modular Survival Base Builder)
Wall Solid Stud: 2 × 2.4 × 0.18 m nominal survival wall assembly.
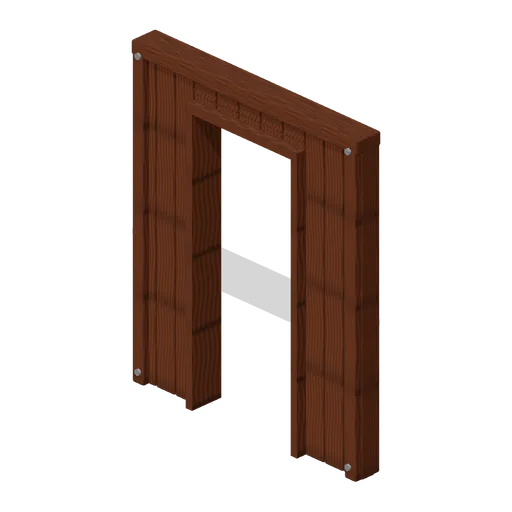
Wall Door Opening (Modular Survival Base Builder)
Wall Door Opening: 2 × 2.4 × 0.18 m nominal survival wall assembly.
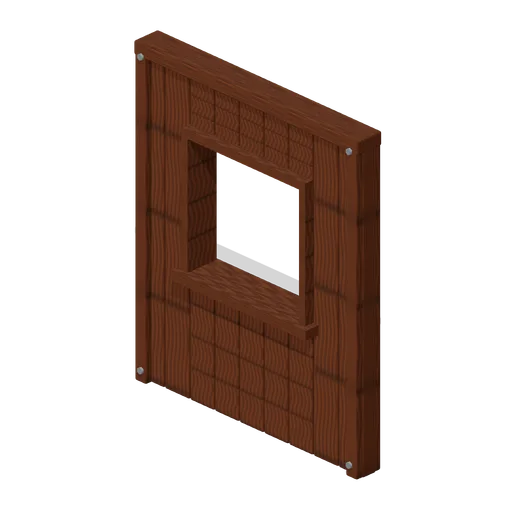
Wall Window Opening (Modular Survival Base Builder)
Wall Window Opening: 2 × 2.4 × 0.18 m nominal survival wall assembly.
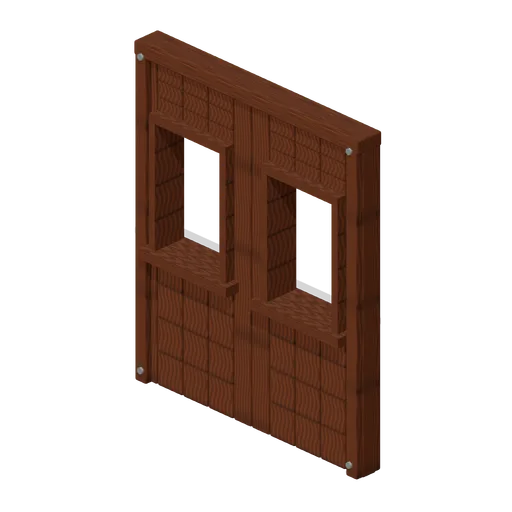
Wall Double Window (Modular Survival Base Builder)
Wall Double Window: 2 × 2.4 × 0.18 m nominal survival wall assembly.
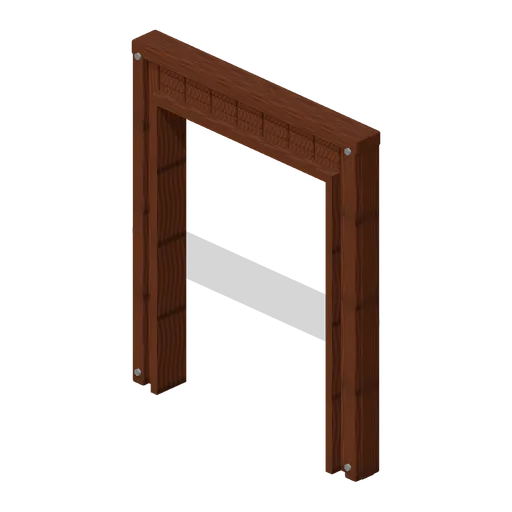
Wall Wide Doorway (Modular Survival Base Builder)
Wall Wide Doorway: 2 × 2.4 × 0.18 m nominal survival wall assembly.
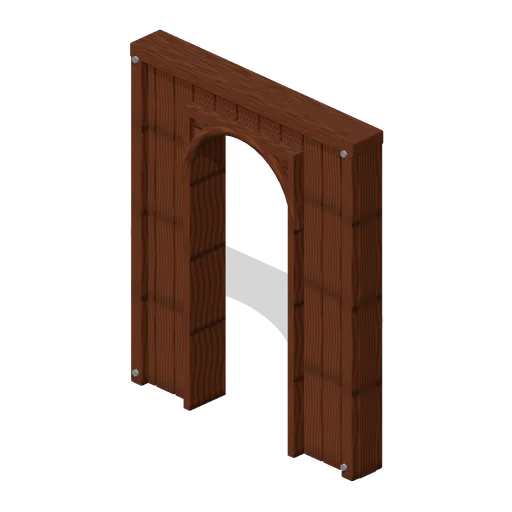
Wall Arched Doorway (Modular Survival Base Builder)
Wall Arched Doorway: 2 × 2.4 × 0.24 m nominal survival wall assembly.
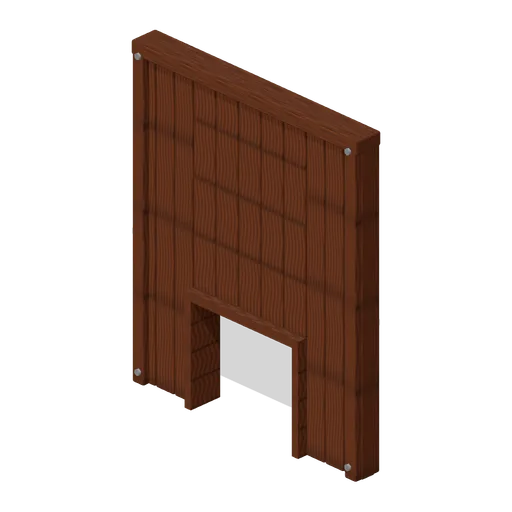
Wall Low Pass Through (Modular Survival Base Builder)
Wall Low Pass Through: 2 × 2.4 × 0.18 m nominal survival wall assembly.
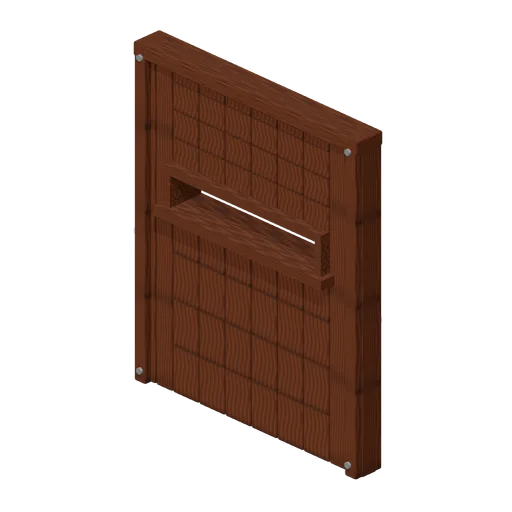
Wall Loophole (Modular Survival Base Builder)
Wall Loophole: 2 × 2.4 × 0.2 m nominal survival wall assembly.
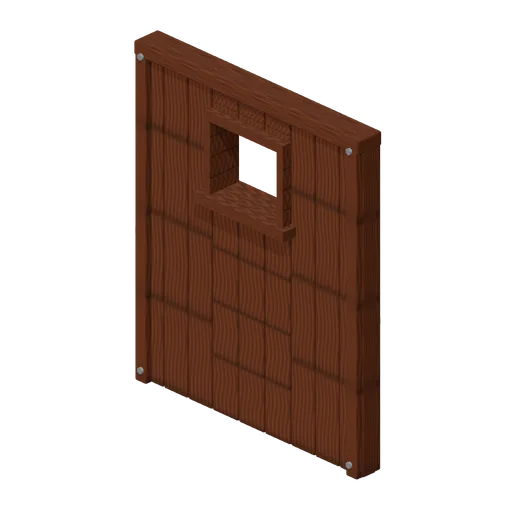
Wall Service Opening (Modular Survival Base Builder)
Wall Service Opening: 2 × 2.4 × 0.18 m nominal survival wall assembly.
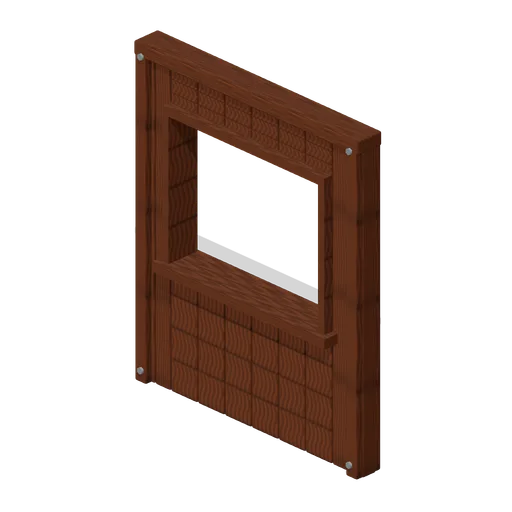
Wall Counter Opening (Modular Survival Base Builder)
Wall Counter Opening: 2 × 2.4 × 0.18 m nominal survival wall assembly.
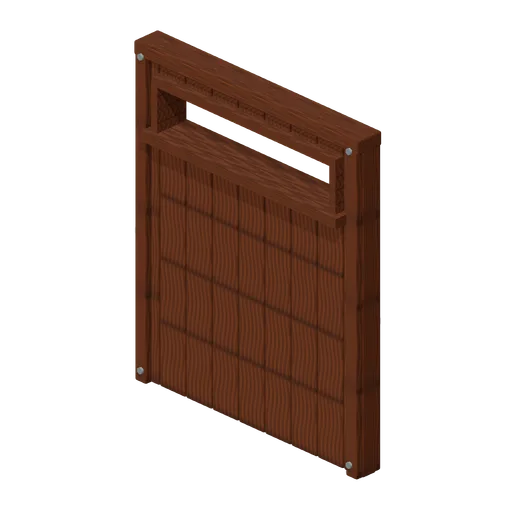
Wall High Clerestory (Modular Survival Base Builder)
Wall High Clerestory: 2 × 2.4 × 0.18 m nominal survival wall assembly.