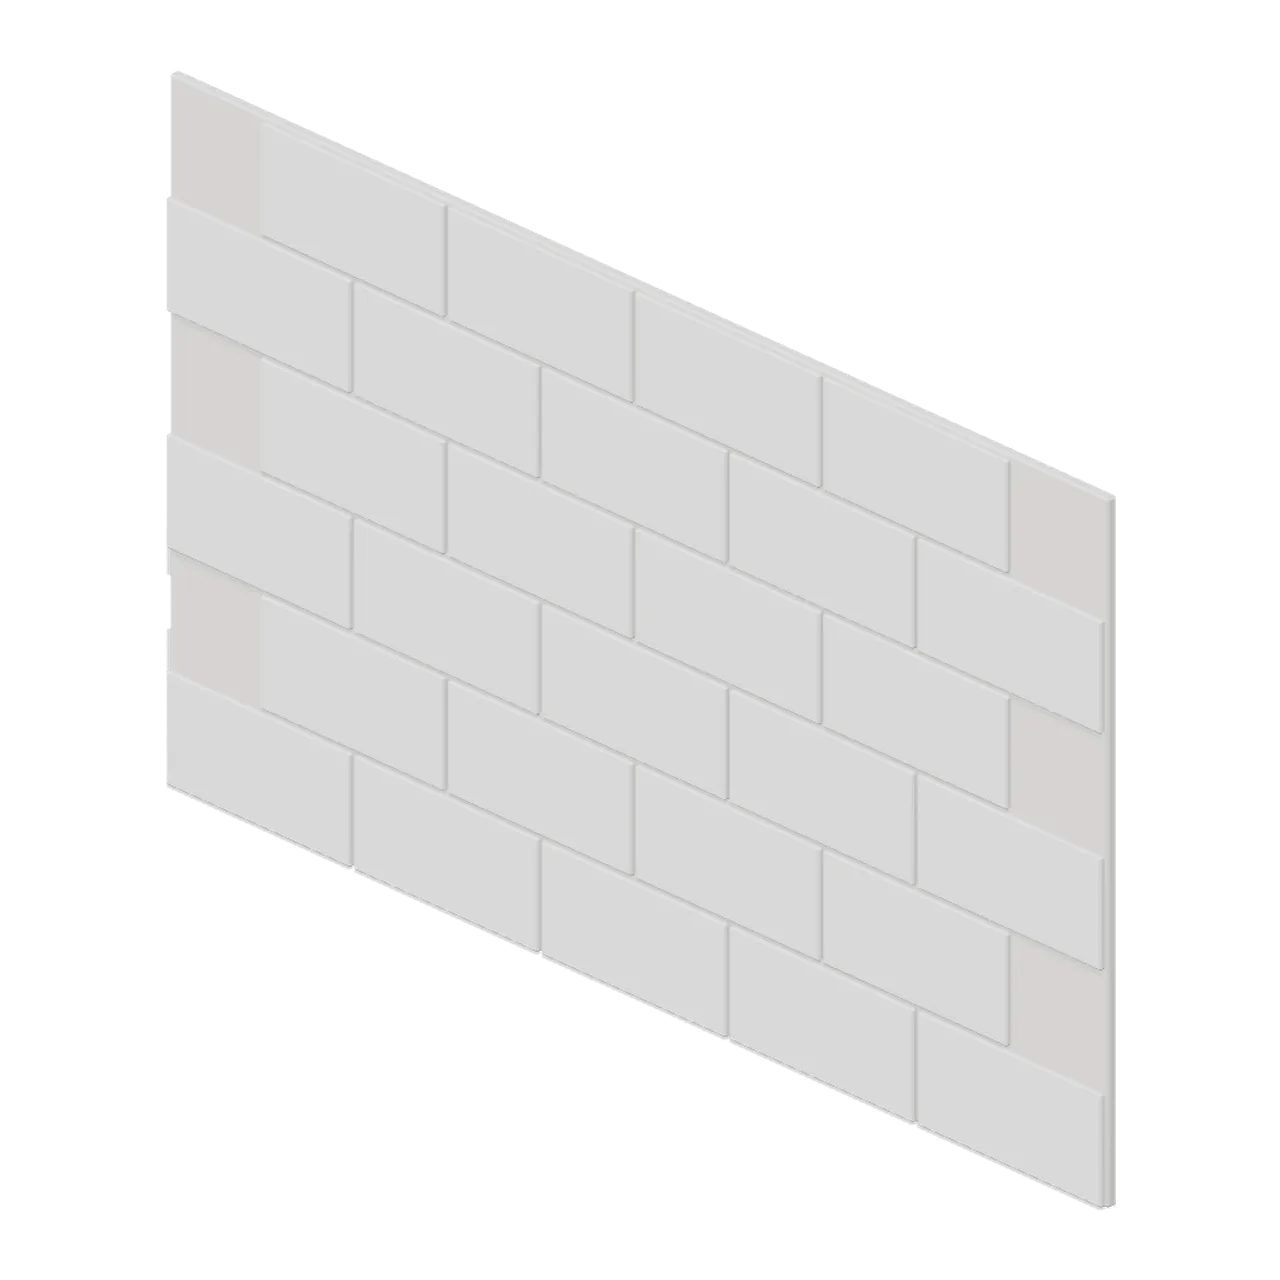
About
Tiled wall panel: 1000 by 600 by 16 mm carrying 200 by 100 mm metro tiles in a half bond, each tile chamfered and separated by a 4 mm grout line. Measured extent 1.000 x 0.600 x 0.016 m (X x Y x Z), metre units, +Y up, user side toward +Z, resting on y=0. Static geometry; no rig, collision or navigation data.
Use with an AI agent
Copy this prompt into your AI chat, then describe what you want to build with the asset.
Use the “Metro tile wall panel 1 m (Fitted Kitchen and Bathroom Builder)” asset in my project.

Model: https://cdn.3dassets.dev/assets/9176/v2/model.glb
Asset page: https://3dassets.dev/assets/fitted-kitchen-and-bathroom-builder-tile-panel-metro-fe511d03
Description: 1 m by 600 mm wall panel of 200 by 100 mm metro tiles laid in a half bond with chamfered edges and grout lines.

- Dimensions (X × Y × Z): 1 × 0.6 × 0.016 metres
- Triangles: 1.8k
- Animations: none
- Licence: CC0 1.0 Universal (https://creativecommons.org/publicdomain/zero/1.0/)
- Loading: Three.js GLTFLoader; no additional decoders required.
Also available as JSON, Markdown, or via the MCP server.
Import manually
Choose your framework, then copy the code into your project to load the asset.
import { GLTFLoader } from 'three/addons/loaders/GLTFLoader.js'

const loader = new GLTFLoader()
loader.load('https://cdn.3dassets.dev/assets/9176/v2/model.glb', (gltf) => {
  scene.add(gltf.scene)
})
Metro tile wall panel 1 m (Fitted Kitchen and Bathroom Builder)
1 m by 600 mm wall panel of 200 by 100 mm metro tiles laid in a half bond with chamfered edges and grout lines.
More in Buildings & Architecture

Crafted garden pergola (Almanac Gardens)
Crafted garden pergola, a sculpted miniature for a seasonal countryside garden.

Fish Smokehouse (Harbor & Tackle)
Compact vented smokehouse with chimney, louvered front, iron hinges and orange cedar siding.

Cedar Boathouse (Harbor & Tackle)
Open-front waterside boathouse with board siding, exposed rafters, corrugated roof and dock floor.

Fish Market Stall (Harbor & Tackle)
Open market stall with striped canopy, cedar counter, empty display bins, bracing and price plaques.

Harbor Tackle Shop (Harbor & Tackle)
Board-clad shop with mullioned windows, recessed door, striped awning, display shelf and fish sign.

Meadow Courier Post Office
A compact teal roof post office with timber framing, parcel sign and letter slot for cozy delivery games.
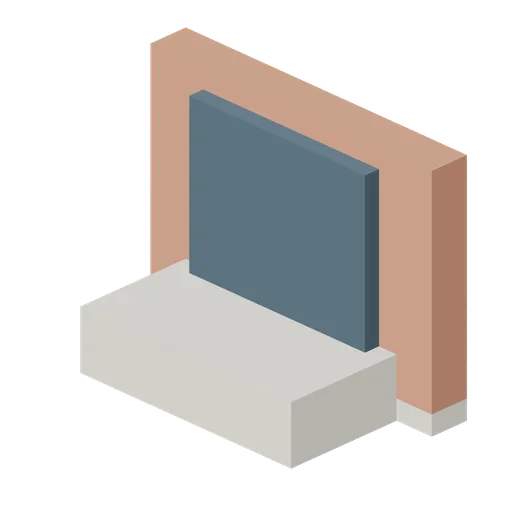
Loading Door Bay (Voxel City Districts)
Original cubic loading door bay for a coherent modern city.
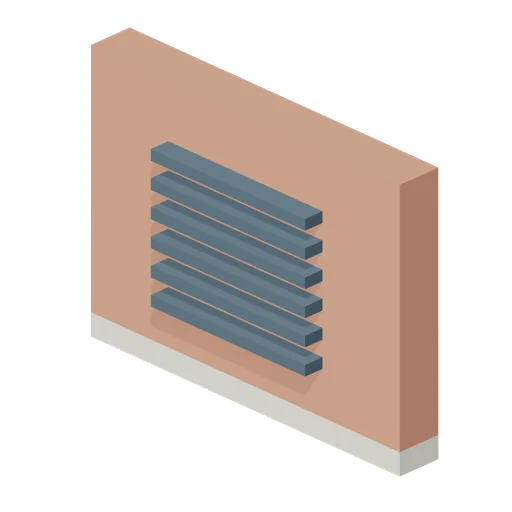
Ventilation Bay (Voxel City Districts)
Original cubic ventilation bay for a coherent modern city.
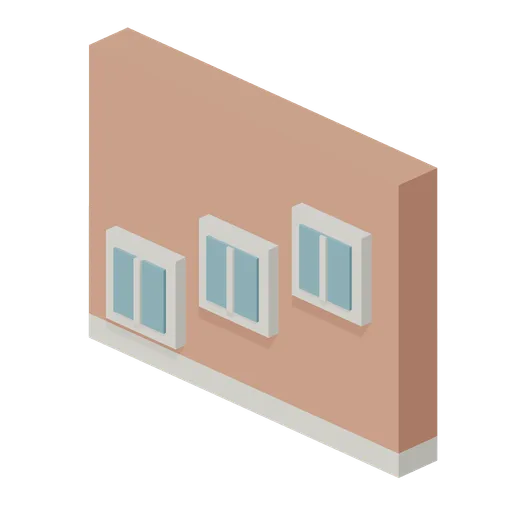
Stair Window Bay (Voxel City Districts)
Original cubic stair window bay for a coherent modern city.
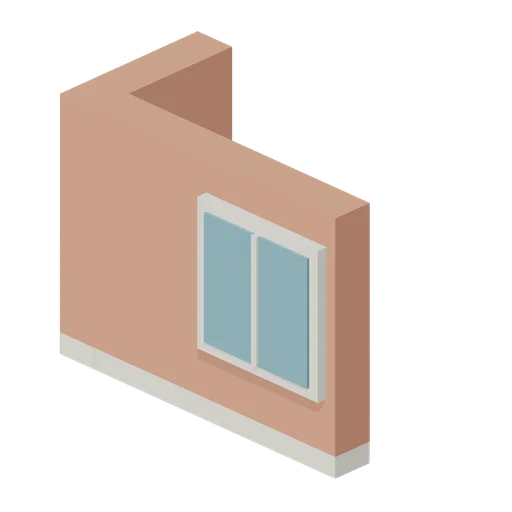
Corner Window Bay (Voxel City Districts)
Original cubic corner window bay for a coherent modern city.
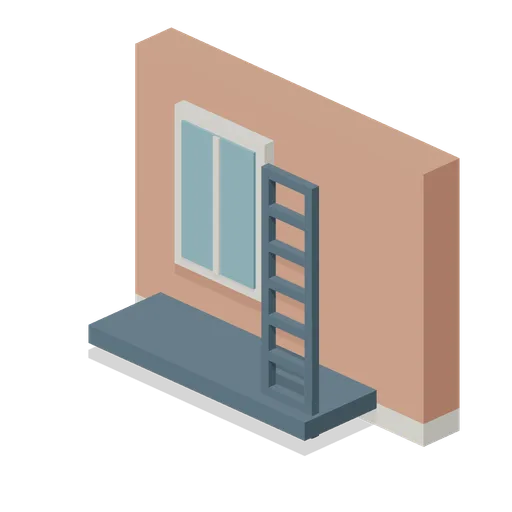
Fire Escape Bay (Voxel City Districts)
Original cubic fire escape bay for a coherent modern city.
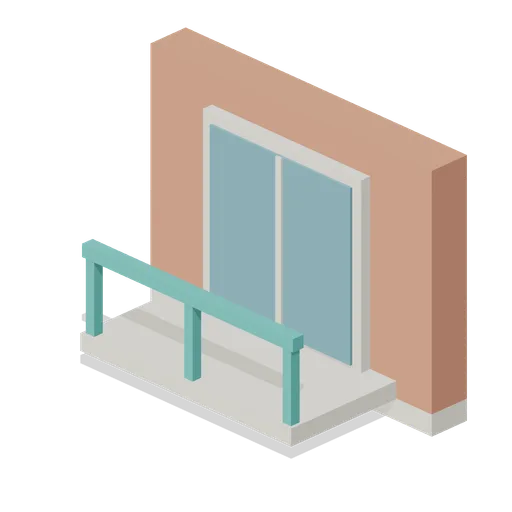
Balcony Bay (Voxel City Districts)
Original cubic balcony bay for a coherent modern city.
Similar assets
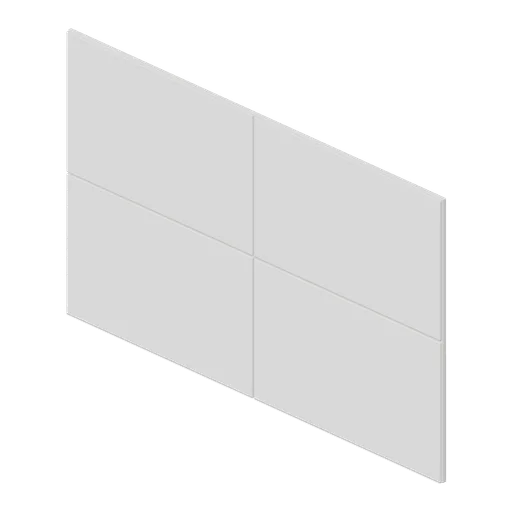
Large format tile wall panel 1 m (Fitted Kitchen and Bathroom Builder)
1 m by 600 mm wall panel of 500 by 300 mm large format tiles in a stack bond with chamfered edges.
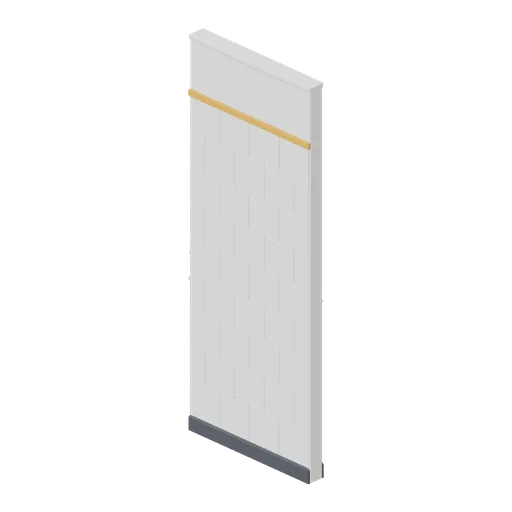
Tiled washroom wall module, 1 m (Office Lobby and Building Facilities)
A 1 m tiled washroom wall module 2.6 m tall and 100 mm thick: a chamfered leaf with a nine-course stretcher-bond tile field, an accent border tile band, skirtings both sides and a head trim.
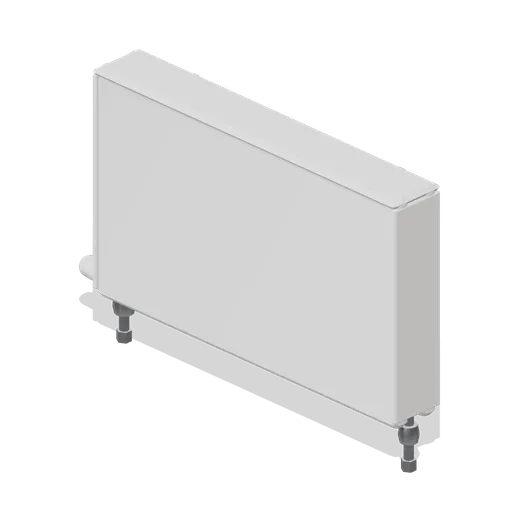
Double panel radiator 1000 x 600 (Home Appliances and Utility Room)
A 1.0 m double panel convector radiator: two profiled panels with pressed waterways, a welded convector fin bank between them, a top grille, side end panels, a thermostatic valve and a lockshield on wall brackets.
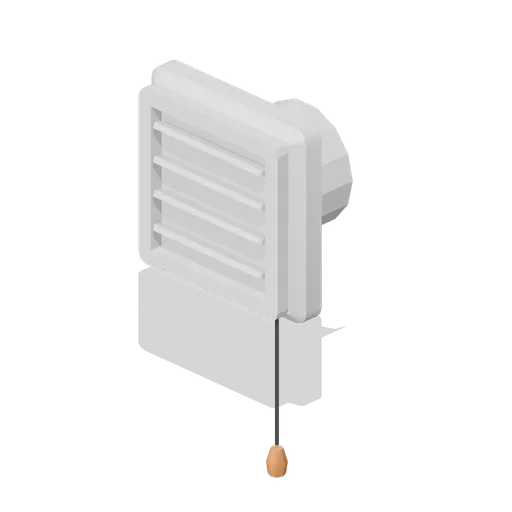
Wall extractor fan 100 mm (Home Appliances and Utility Room)
A 200 mm square wall extractor fan: a chamfered face plate with a gravity shutter, a five blade rotor in a 100 mm duct collar, a mounting frame and a pull cord with an acorn.
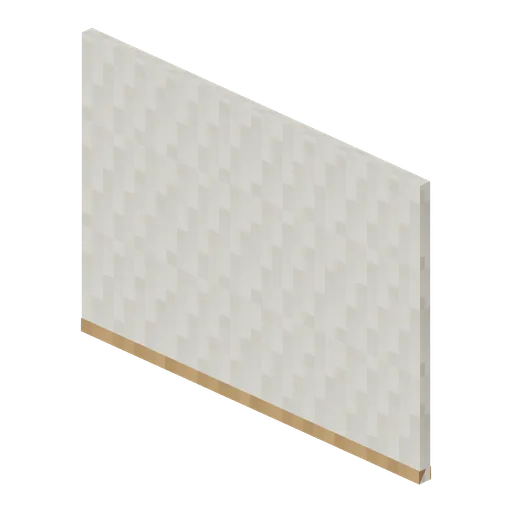
Bedroom Wall Panel (Retro Arcade and Mall 1989)
Four-metre blank bedroom wall panel with timber skirting for wall-mounted posters.
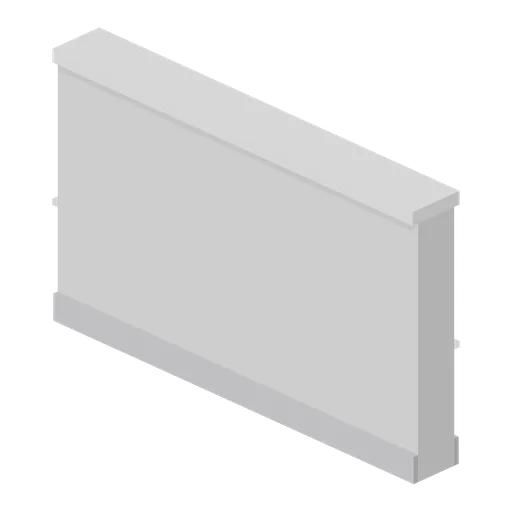
Greybox half-height wall 2 m (Modular Greybox Architecture Kit)
Half-bay 2 m half-height wall with the same coping section, for finishing a balustrade run on the 2 m sub-grid.
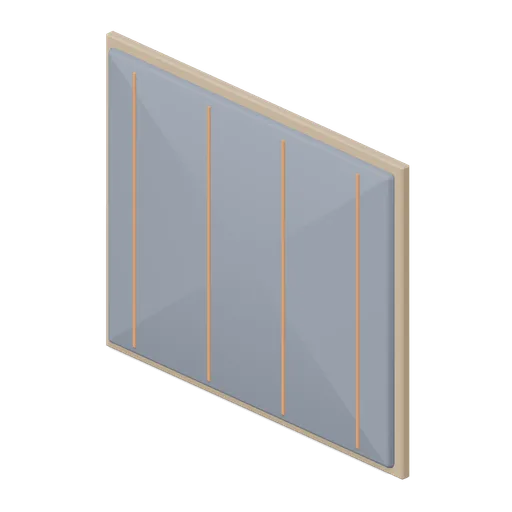
Felt acoustic wall panel (Downtown Office Interiors)
A 1.2 m by 1.0 m felt acoustic wall panel in a chamfered timber rebate frame, with four accent battens and two rear cleats.

Wall art panel (Downtown Office Interiors)
A 0.9 m by 0.7 m stretched fabric wall art panel on a deep chamfered timber frame, with two rear cleats. Blank face for a project texture.
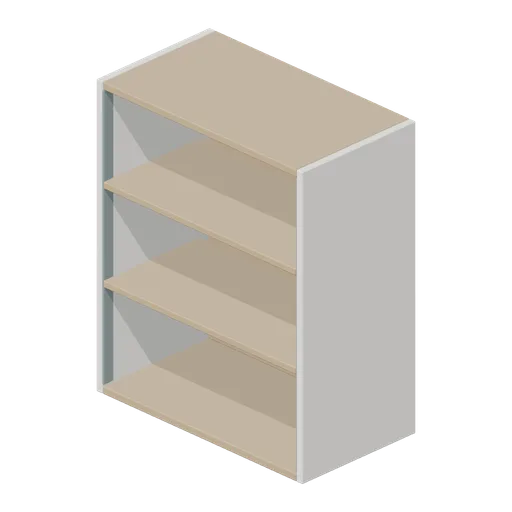
Kitchen open shelf wall unit 600 (Fitted Kitchen and Bathroom Builder)
600 mm open wall unit with a timber lined interior, two shelves and chamfered edge posts.
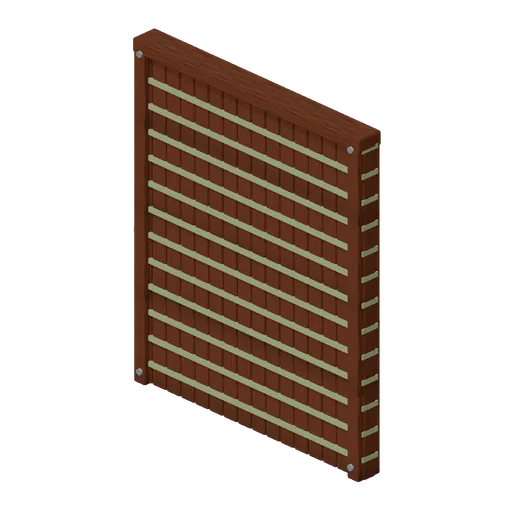
Wall Wattle Panel (Modular Survival Base Builder)
Wall Wattle Panel: 2 × 2.4 × 0.16 m nominal survival wall assembly.
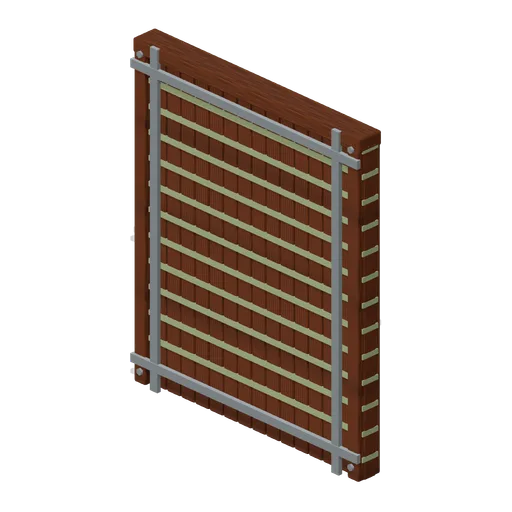
Wall Wattle Panel Reinforced (Modular Survival Base Builder)
Wall Wattle Panel Reinforced: 2 × 2.4 × 0.16 m nominal survival wall assembly.
Perimeter wall bay end panel (Retail Store Fixtures and Mall)
A finished end panel that closes a perimeter wall run: a 0.42 m deep chamfered board with a routed handhold recess and a kick return, matching the bay depth and height.